
522 23rd St S, La Crosse, WI 54601 PENDING
$225,000
MLS #: 1983597






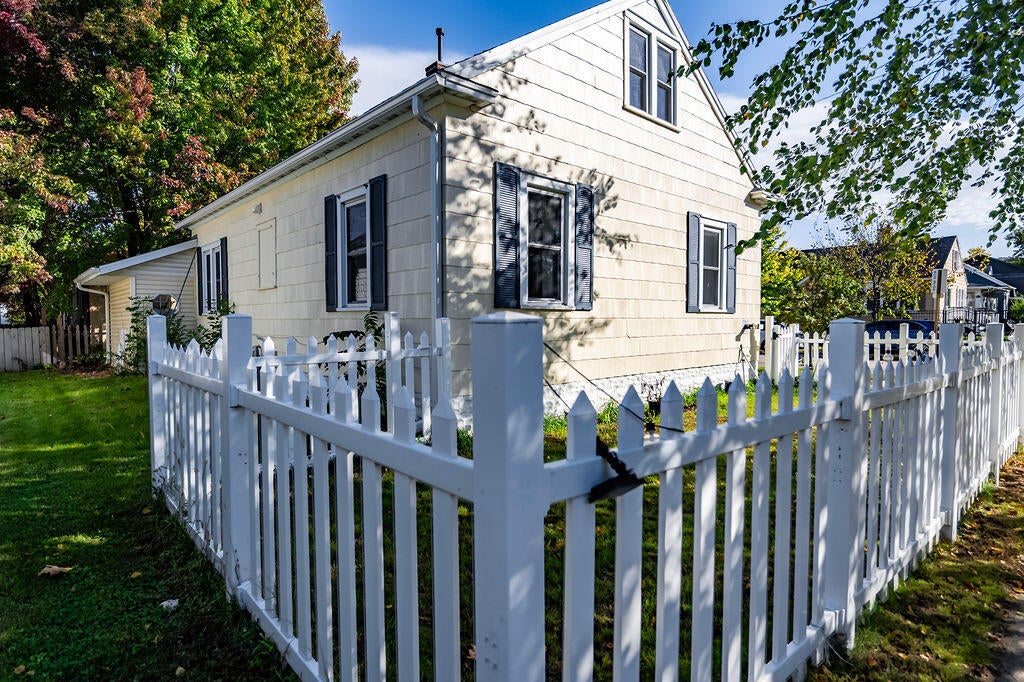
| 2 Beds | 1 Bath | 1 Car Garage | 1,376 Sq Ft |
Description of 522 23rd St S, La Crosse, WI 54601
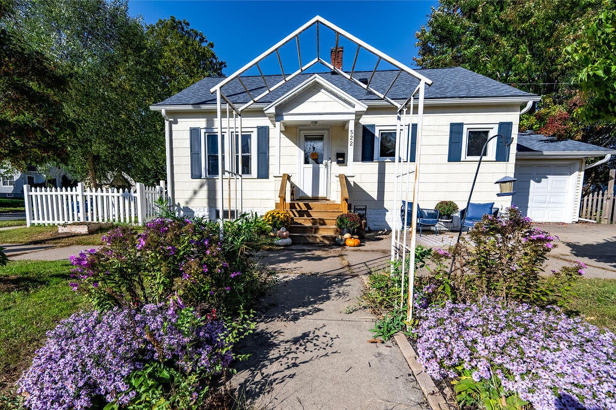
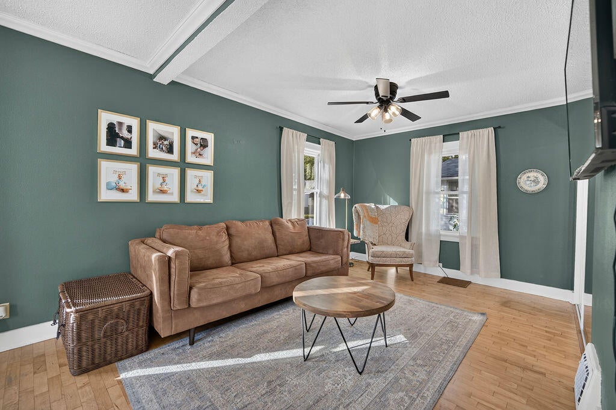
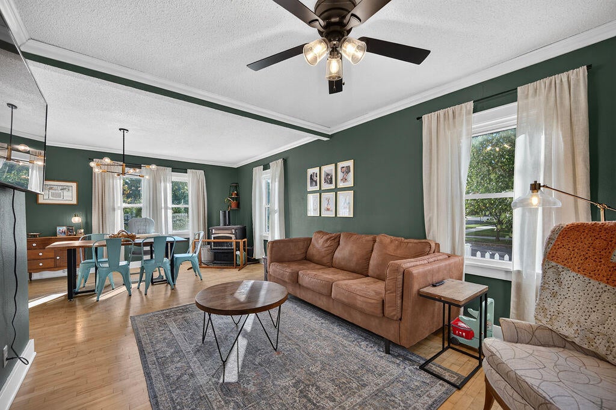
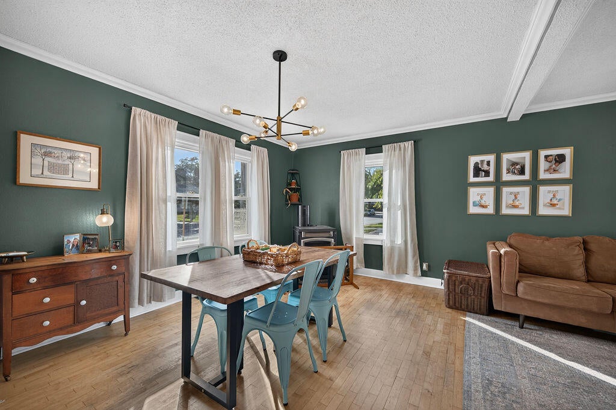
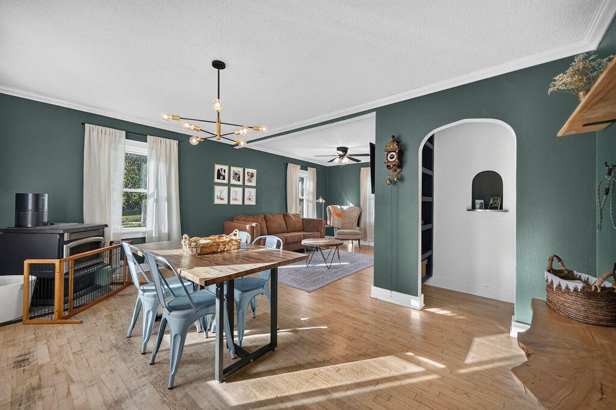
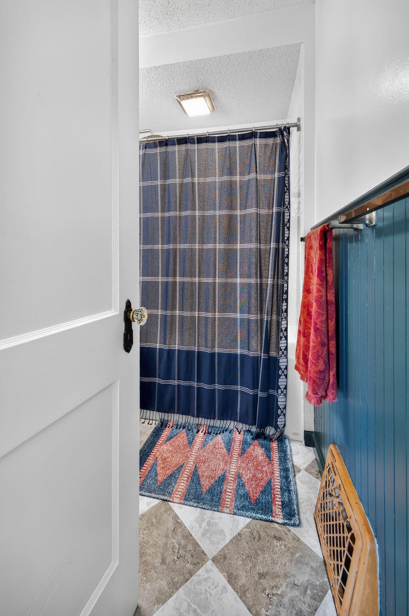
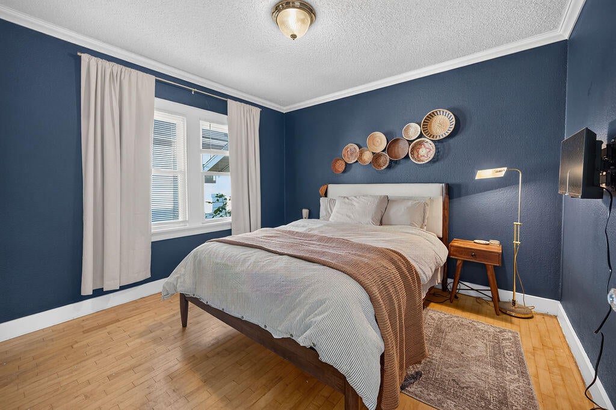
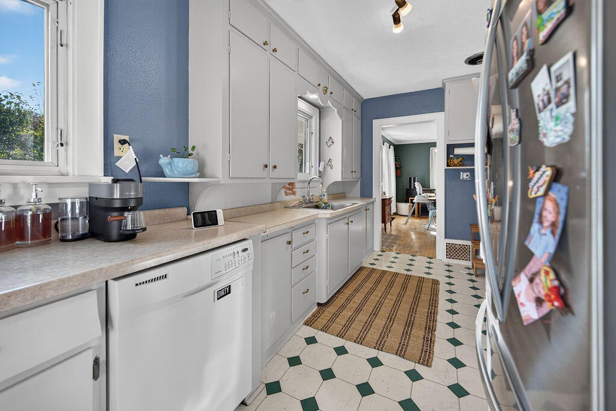
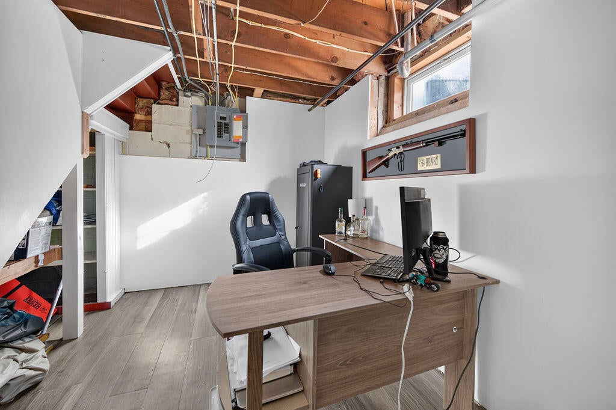
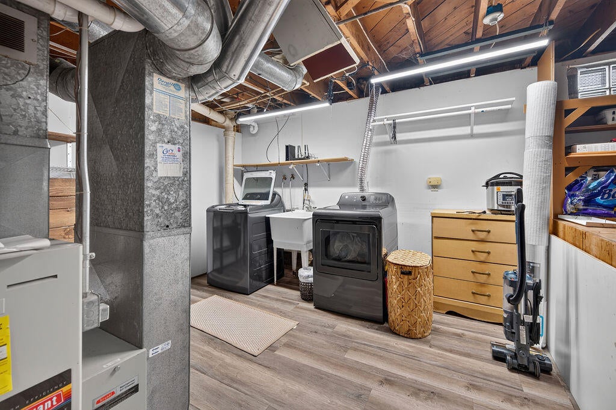
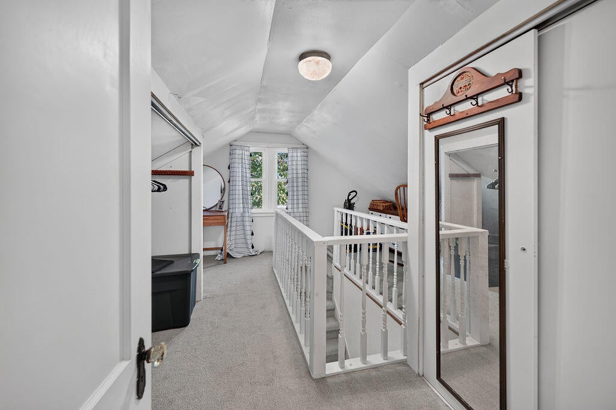
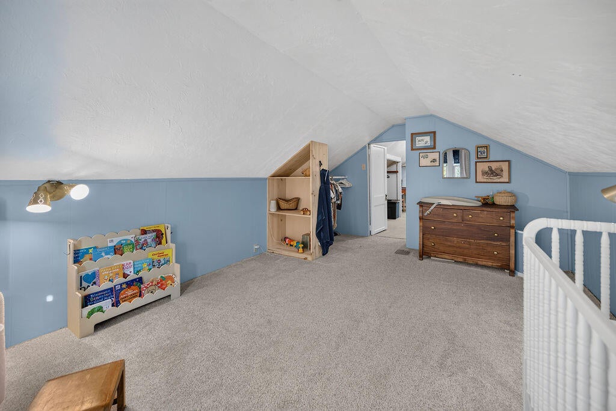
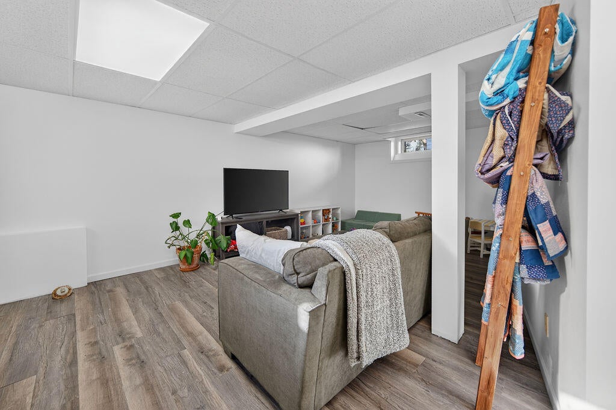
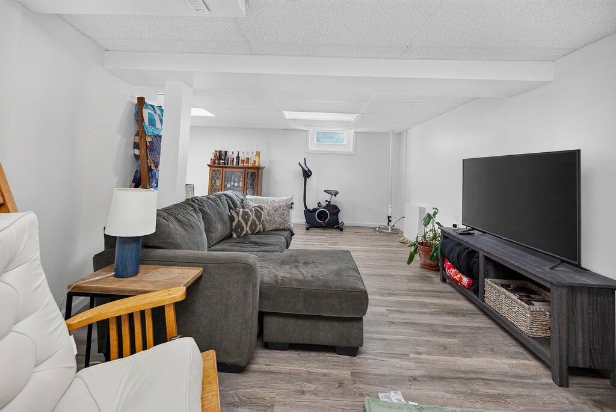
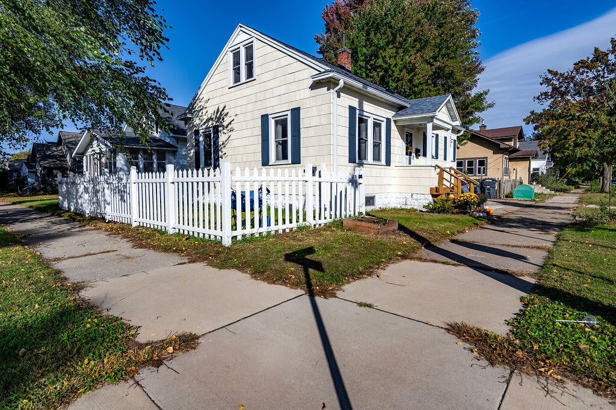
If cute and cozy are your vibe, 522 23rd St. S. in La Crosse may be calling your name! This 2-bed, 1-bath home welcomes you with hardwood floors in the main living area, arched doorways and built-in shelving straight out of the 1930s. The galley-style kitchen has plenty of counter space, cabinetry and convenient built-in pantry spaces. The bathroom was completely redone in summer 2026. Upstairs is a generous landing area with a second bedroom with southern exposure. The lower level was recently finished and includes a family room and laundry area. The attached one-car garage will keep you organized, and your car out of the snow! This house is a must-see!
Property Features of 522 23rd St S, La Crosse, WI 54601
Listing courtesy of: RE/MAX Results
HOME STYLE
Bungalow
Bungalow
TYPE
Single Family Residence
Single Family Residence
Year Built
1935
1935
Annual Taxes
$2,760.42
$2,760.42
Stories
1.5
1.5
Acres
.06
.06
Features
| Washer |
| Dryer |
| Range |
| Oven |
| Microwave oven |
| Dishwasher |
| Refrigerator |
| Central air |
| Forced air heat |
| Natural gas heat |
| Garage |
| One car garage |
| Attached parking |
| Attached garage |
| Garage spaces: 1 |
| Lot acreage is: 0.06 |
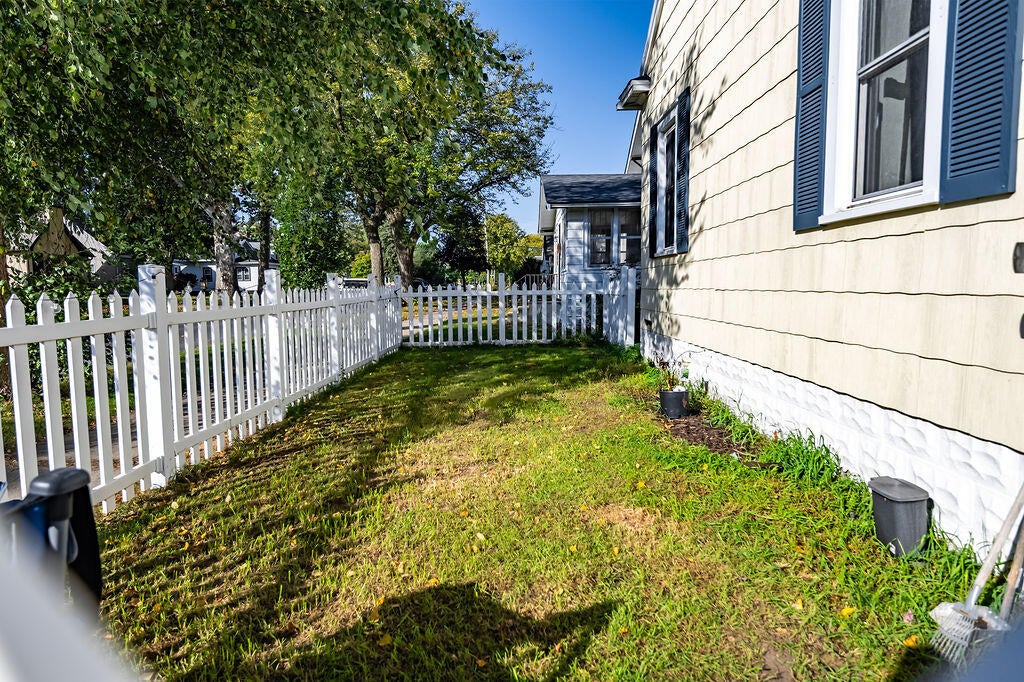
| Corner lot |
| Lot sqft: 2613.6 |
| Lot zoned: Residential |
| Finished basement |
| Full basement |
| Sump pump |
| Paved driveway |
| Public sewer |
| Public water |
| For sale |
| Tax year: 2025 |
Rooms & Dimensions
| Family room is 21 x 11 |
| Family Room Level: Lower |
| Bedroom 2 is 19 x 12 |
| Bedroom 2 Level: Upper |
| Dining Room is 16 x 11 |
| Dining Level: Main |
| Living Room is 12 x 12 |
| Living Room Level: Main |
| Number of rooms: 6 |