
831 Quinlan Dr, Pewaukee, WI 53072
$299,000
MLS #: 1983606




| 2 Beds | 2 Baths | 1 Car Garage | 1,199 Sq Ft |
Description of 831 Quinlan Dr, Pewaukee, WI 53072
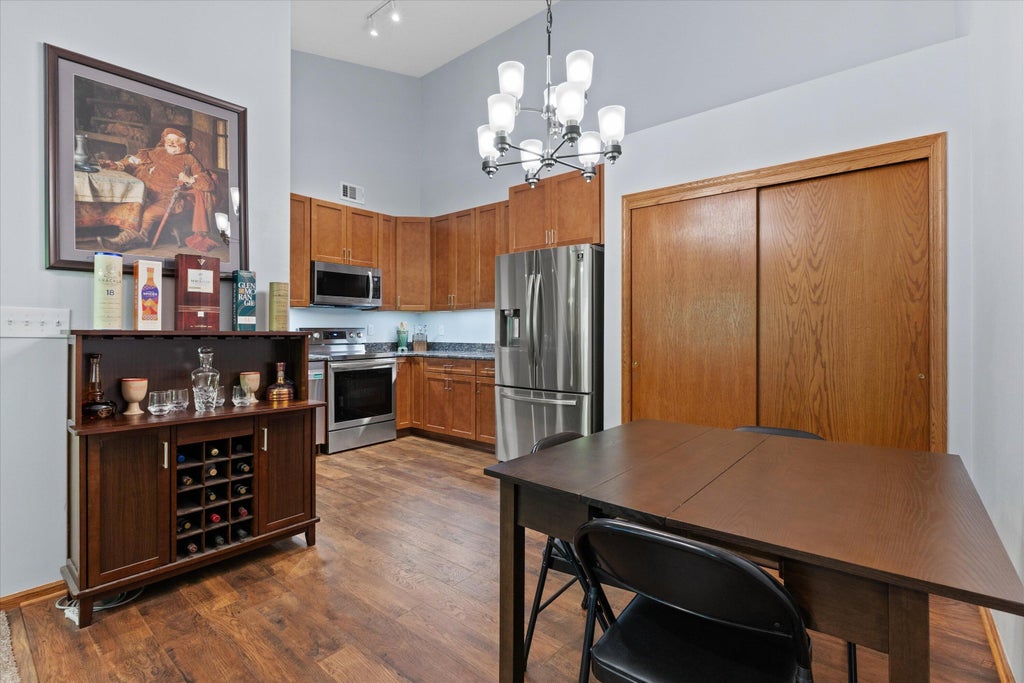
Updated, move-in ready, and low maintenance! This bright end-unit upper condo in Sunset Meadows offers nearly 1,200 sq ft of single-level living with vaulted ceilings, a gas fireplace, open floor plan, private entry, and balcony. The 2021 kitchen shines with all new appliances, cabinets, granite counters, disposal, and LVP flooring. Both baths have new toilets, flooring, and light fixtures, with a new vanity in the primary and medicine cabinet in the guest bath. Newer furnace and A/C (2023), washer/dryer (2021), carpet (2020), bedroom ceiling fan, and fresh paint. Attached 1-car garage. Strong association reserves. 2 pets up to 20 lbs OK. Near a wetlands conservancy, Ryan Park, and downtown Pewaukee and the lake!
Property Features of 831 Quinlan Dr, Pewaukee, WI 53072
Listing courtesy of: Epique Realty
TYPE
Condominium
Condominium
Year Built
1995
1995
Annual Taxes
$2,921.80
$2,921.80
Stories
1
1
Features
| Elementary school: Pewaukee Lake |
| Middle school: Asa Clark |
| High school: Pewaukee |
| Washer |
| Dryer |
| Range |
| Microwave oven |
| Dishwasher |
| Refrigerator |
| Garage |
| One car garage |
| Attached parking |
| Attached garage |
| Garage spaces: 1 |
| Vinyl siding |
| Brick exterior |
| Lot zoned: Residential |
| Garbage disposal |
| Public sewer |
| Public water |
| Levels in property: One |
| For sale |
| Tax year: 2025 |
| Pets allowed |
| HOA Dues: 299 |
Rooms & Dimensions
| Bedroom 2 is 14 x 10 |
| Dining Room is 11 x 9 |
| Dining Level: Main |
| Living Room is 21 x 13 |
| Living Room Level: Main |
| Number of rooms: 4 |