
610 N State St, La Farge, WI 54639
$289,900
MLS #: 1983612
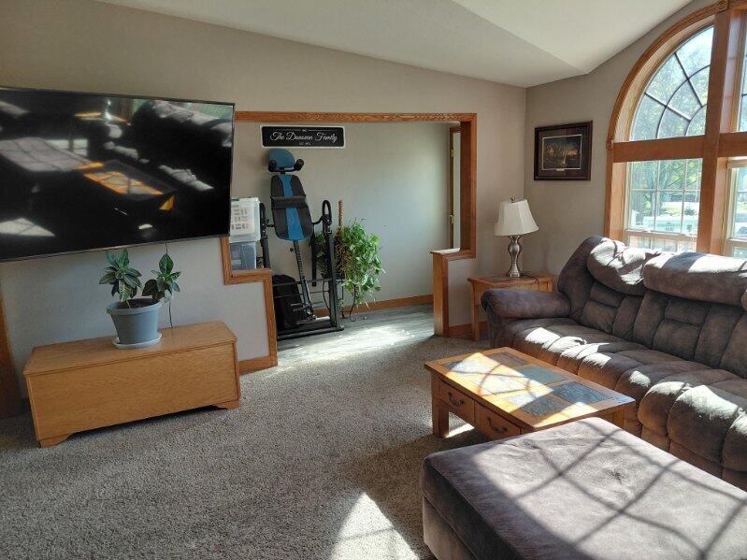
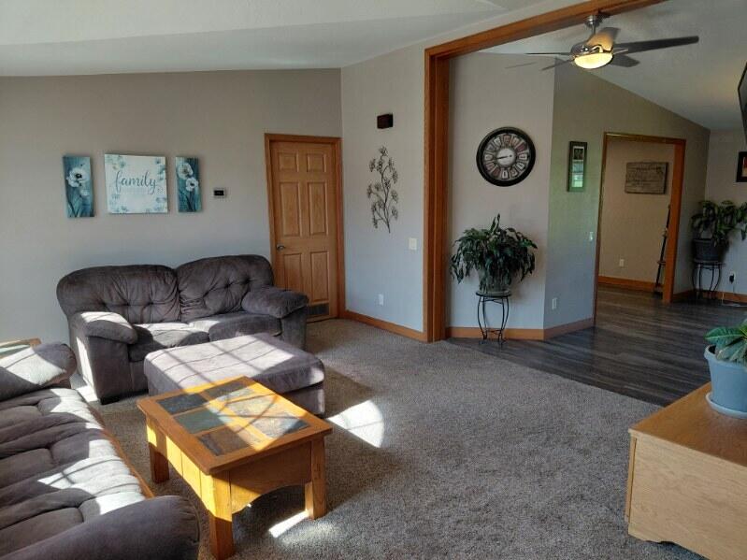
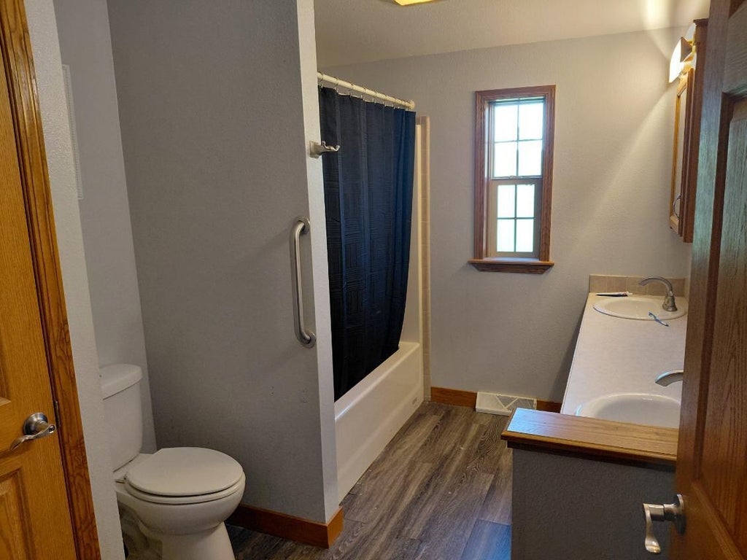
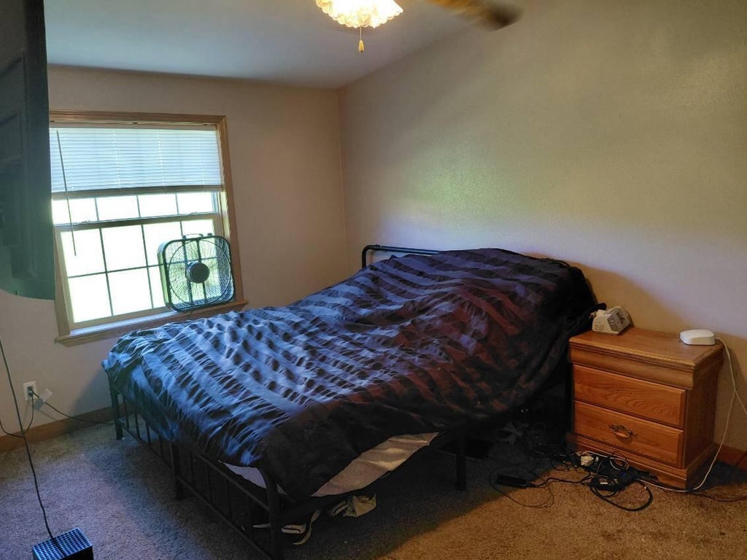
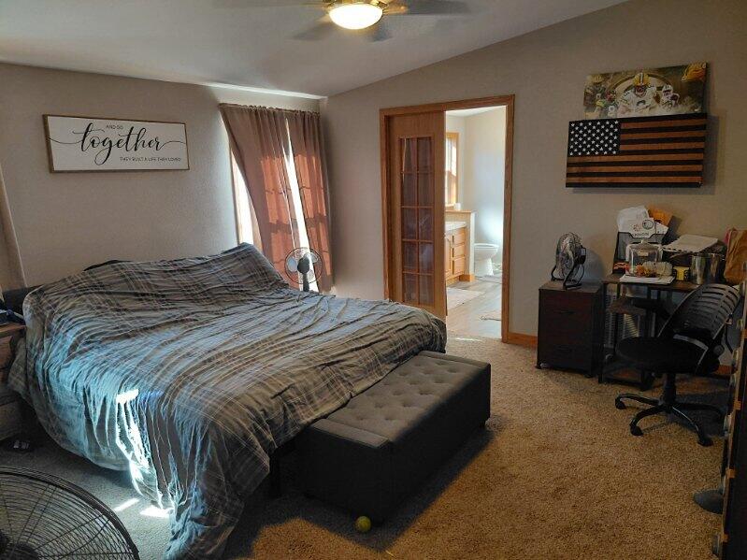
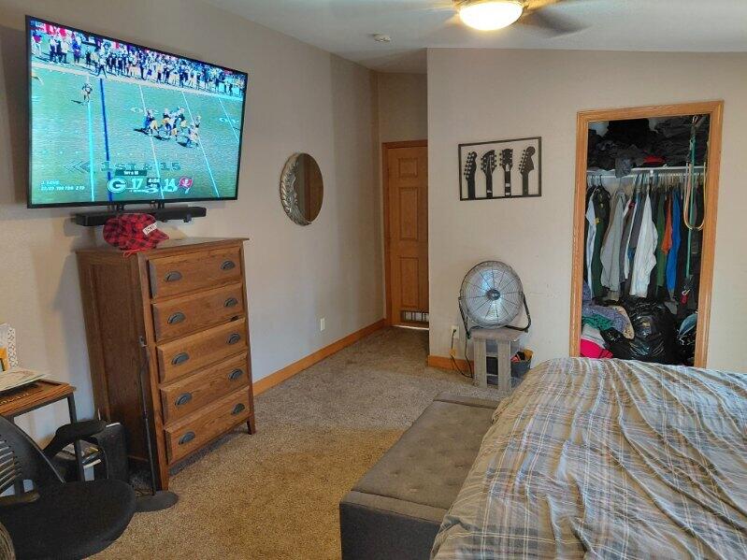
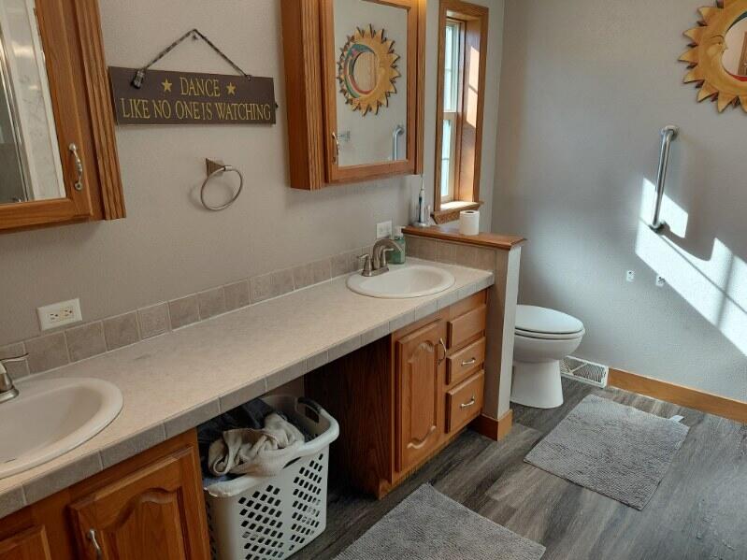
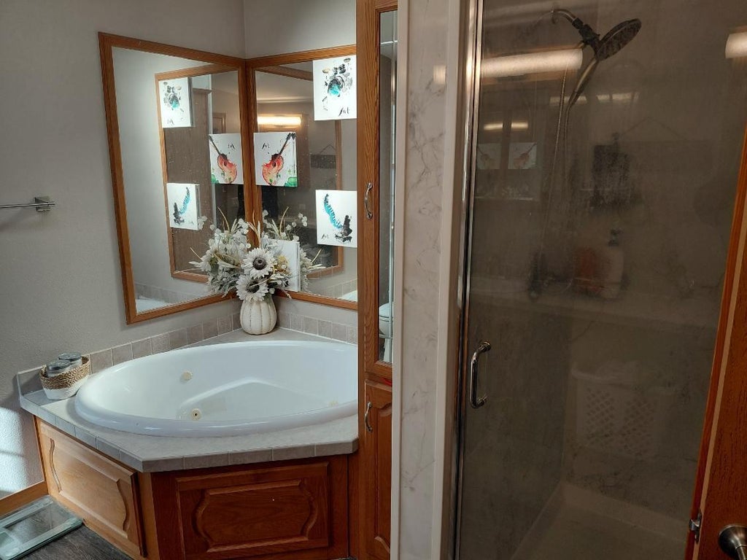
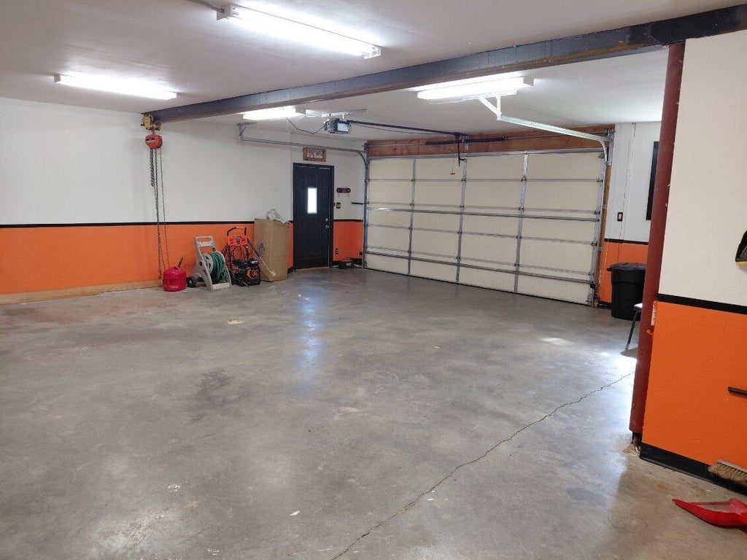
| 3 Beds | 3 Baths | 2 Car Garage | 3,200 Sq Ft |
Description of 610 N State St, La Farge, WI 54639
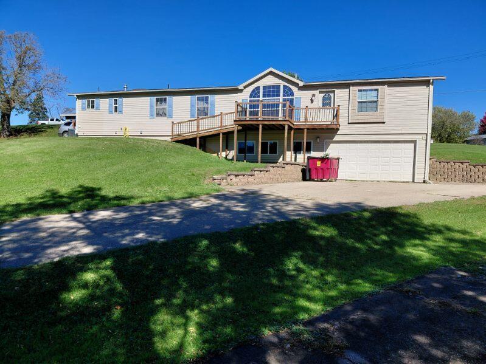
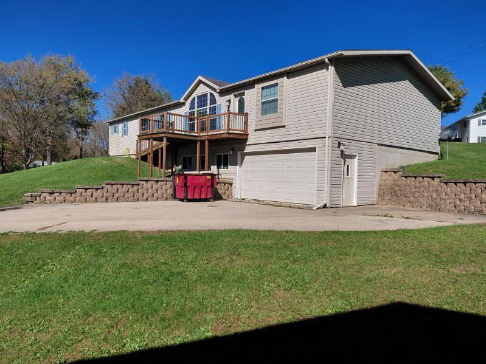
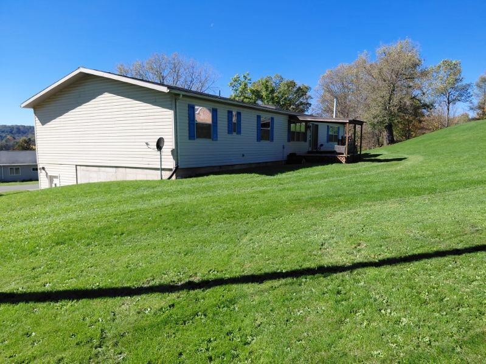
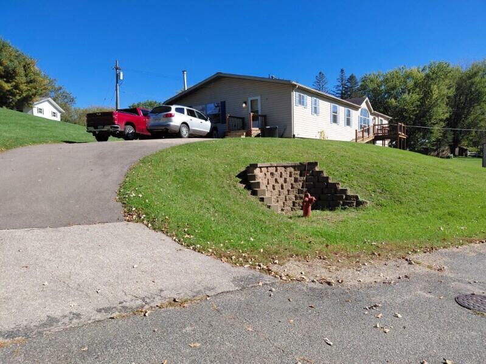
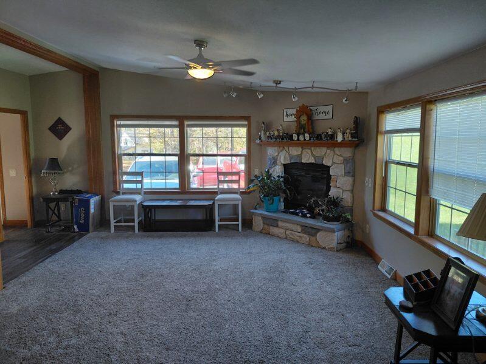
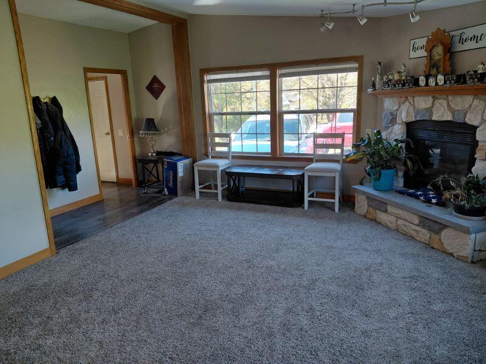
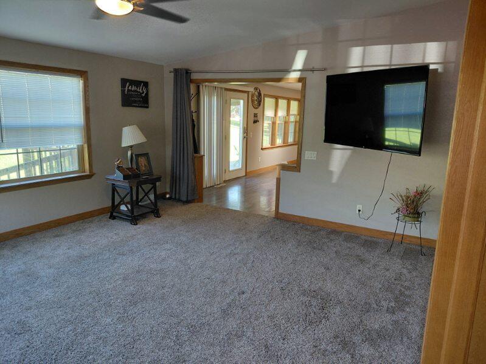
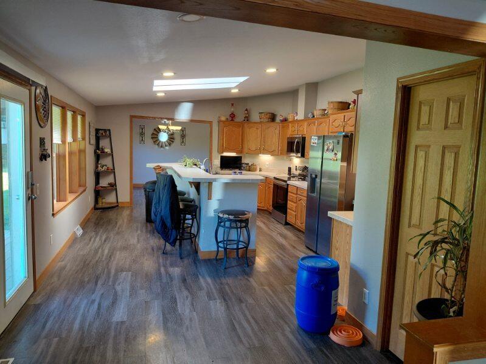
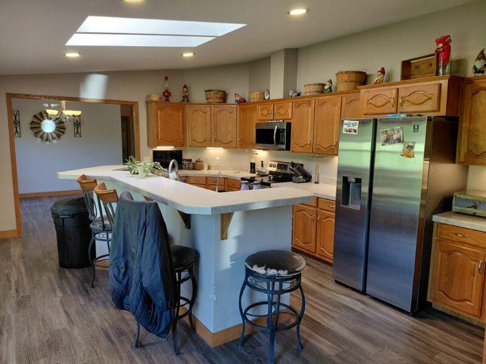
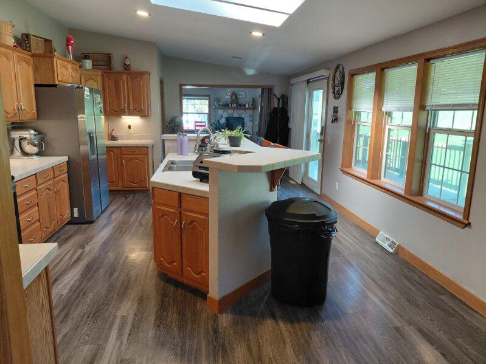
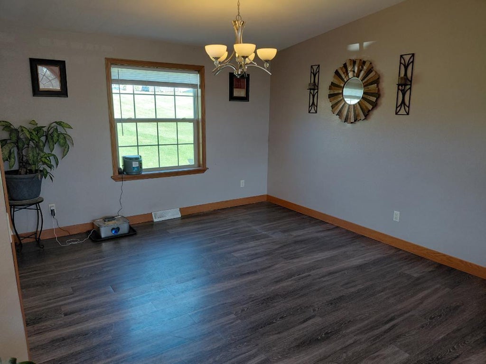
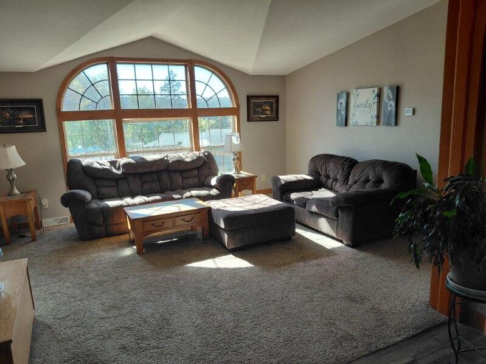
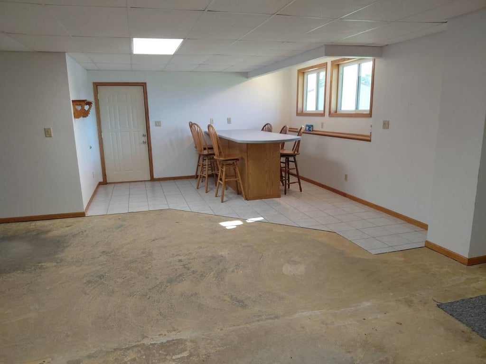
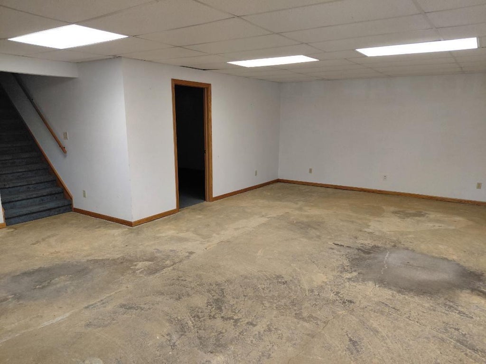
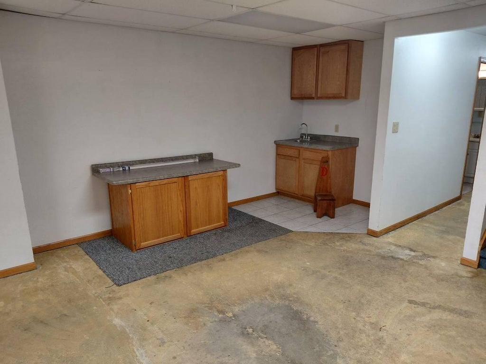
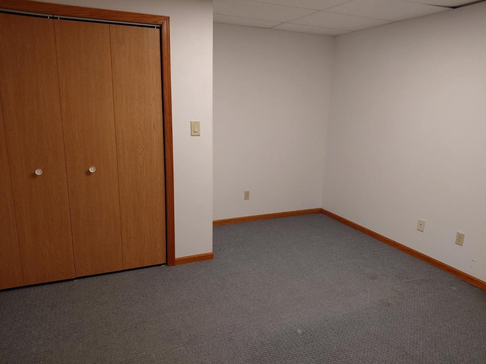
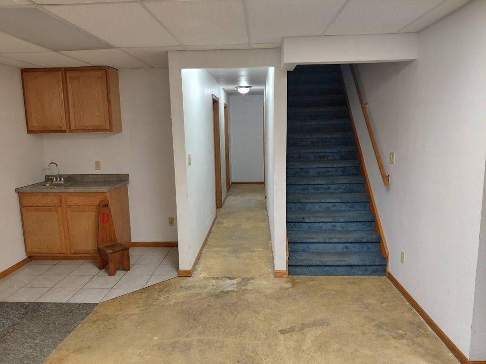
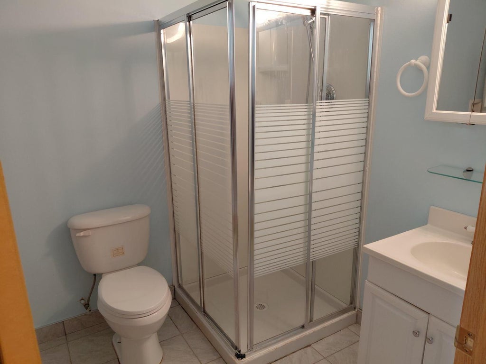
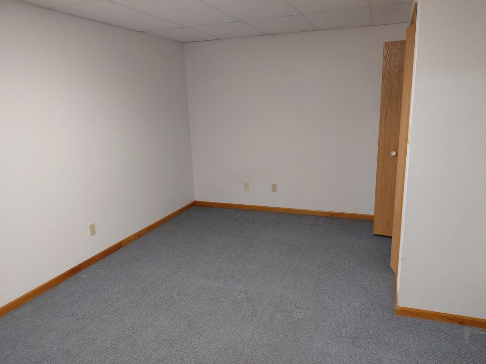
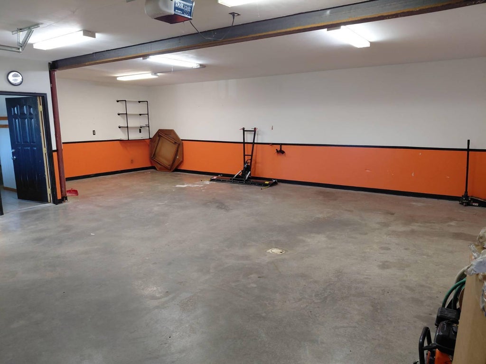
This three bedroom, three bath manufactured ranch home sits on a nice lot in the Village of LaFarge. There is in-floor heat in the 2 car tuck under garage along with the basement. Basement is finished and could possibly be a second living quarters for guests. There is a kitchenette, full bath, family room, and two non-conforming bedrooms. House has a fireplace in the family room and a huge kitchen for entertaining. Laundry is on the main level. This home has a perfect layout and is ready for you to move right in!
Property Features of 610 N State St, La Farge, WI 54639
Listing courtesy of: Shane Peterson Realty
HOME STYLE
Ranch
Ranch
TYPE
Single Family Residence
Single Family Residence
Year Built
2004
2004
Annual Taxes
$2,554.00
$2,554.00
Stories
1
1
Acres
.25
.25
Features
| Elementary school: La Farge |
| Middle school: La Farge |
| High school: La Farge |
| Range |
| Dishwasher |
| Refrigerator |
| Central air |
| Forced air heat |
| Natural gas heat |
| Garage |
| Two car garage |
| Attached parking |
| Attached garage |
| Garage spaces: 2 |
| Vinyl siding |
| Deck |
| Lot acreage is: 0.25 |
| Lot sqft: 10890 |
| Lot zoned: Residental |
| Concrete basement |
| Full basement |
| Paved driveway |
| Public sewer |
| Public water |
| Property style: ranch |
| For sale |
| Tax year: 2025 |
Rooms & Dimensions
| Family room is 18 x 19 |
| Family Room Level: Main |
| Laundry room |
| Bedroom 2 is 11 x 15 |
| Bedroom 2 Level: Main |
| Bedroom 3 is 11 x 15 |
| Bedroom 3 Level: Main |
| Dining Room is 12 x 14 |
| Dining Level: Main |
| Living Room is 14 x 20 |
| Living Room Level: Main |
| Laundry Room is 7 x 8 |
| Laundry Room Level: Main |
| Number of rooms: 8 |