
1395 Claudia Ave, La Crescent, MN 55947
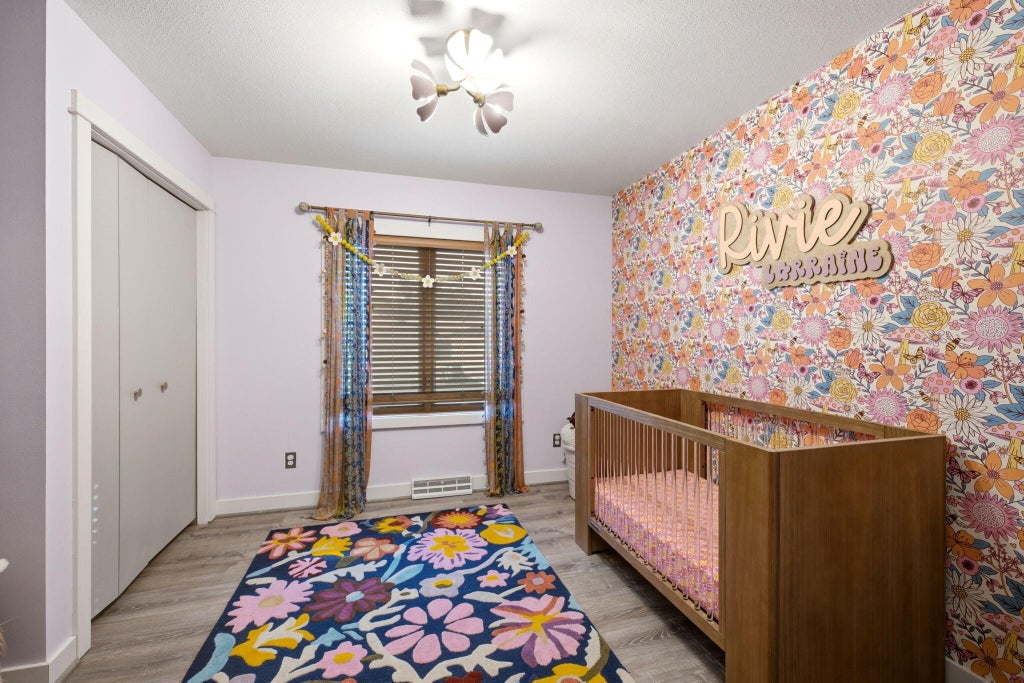
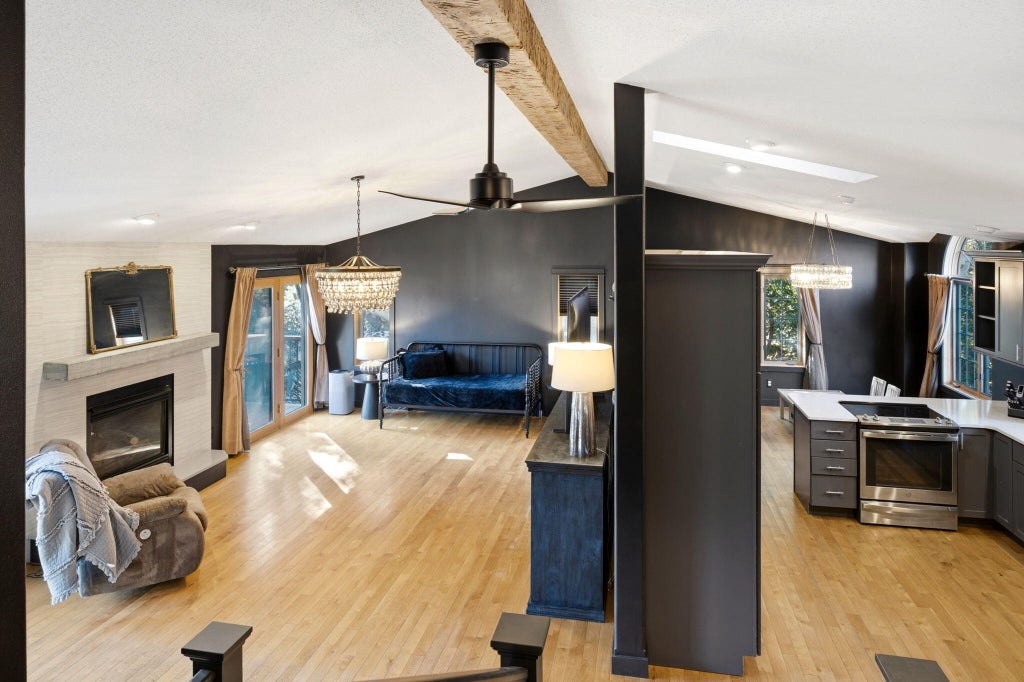
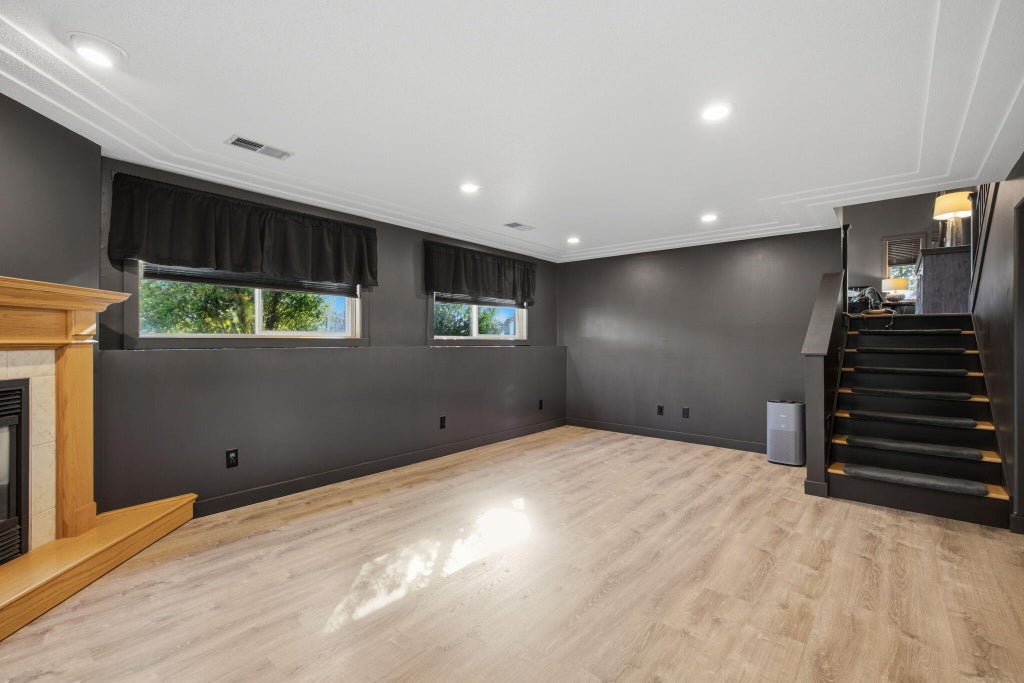
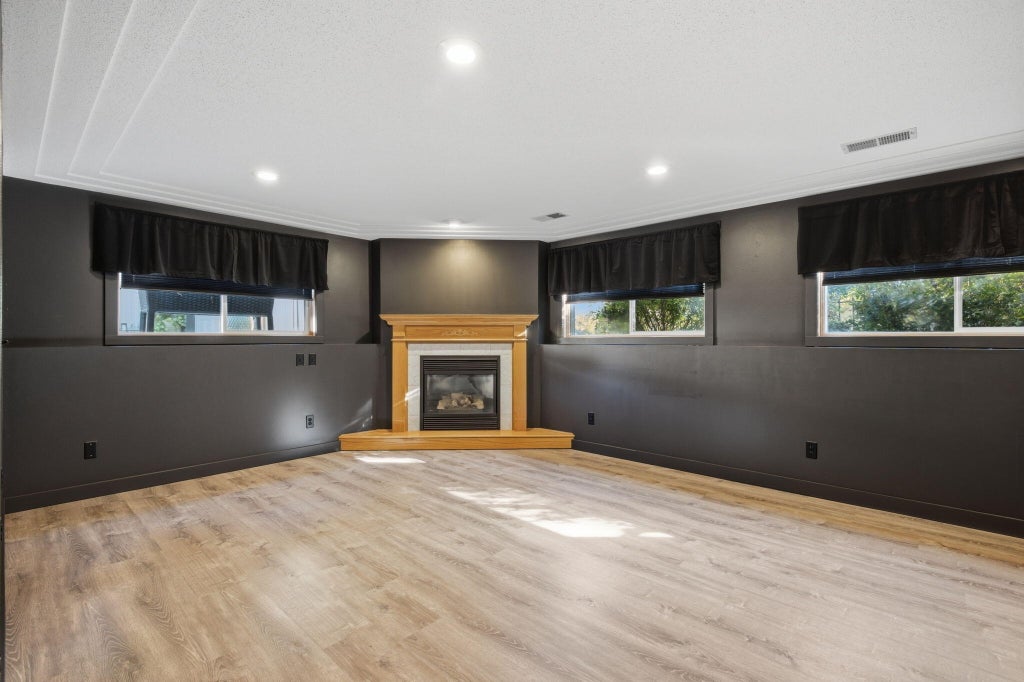
| 4 Beds | 2.5 Baths | 2 Car Garage | 2,486 Sq Ft |
Description of 1395 Claudia Ave, La Crescent, MN 55947
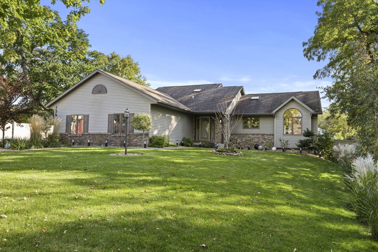
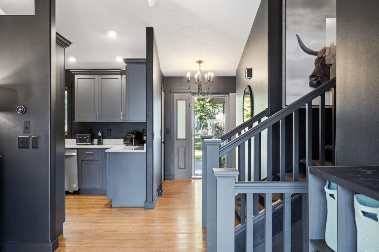
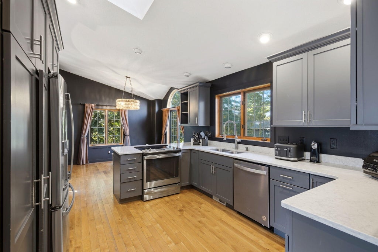
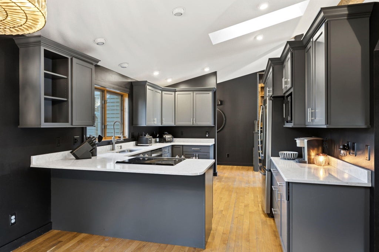
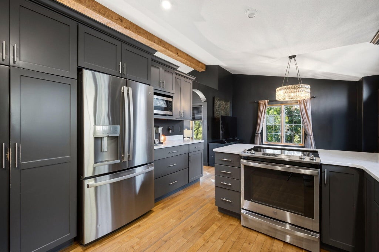
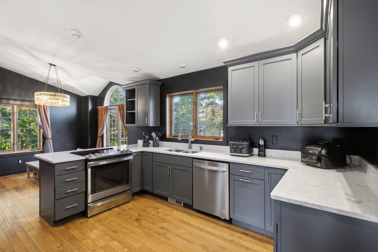
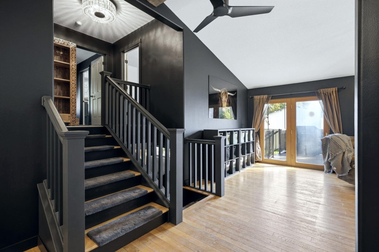
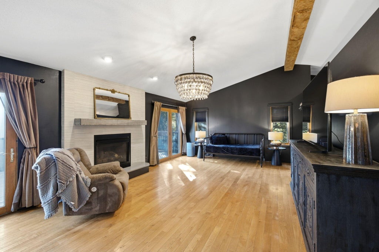
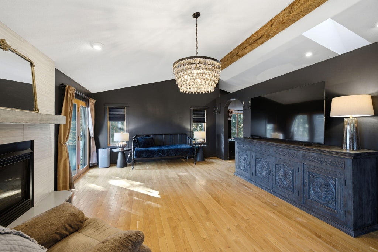
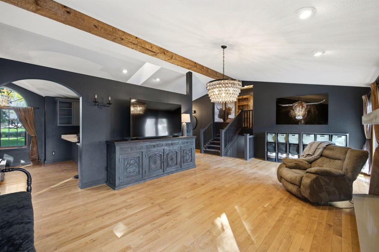
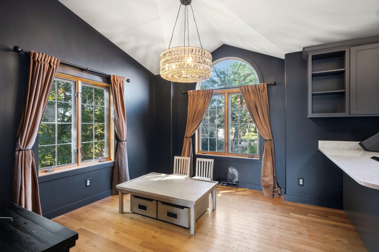
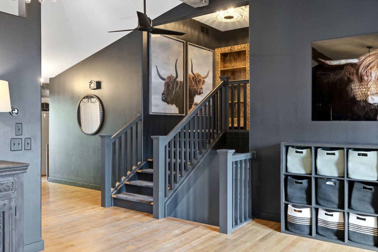
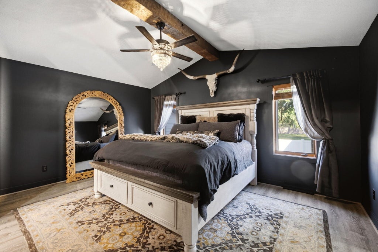
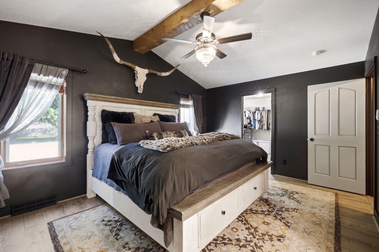
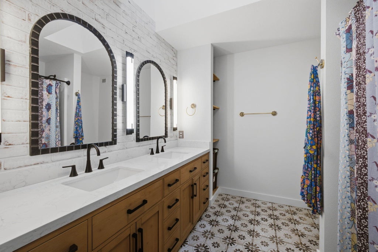
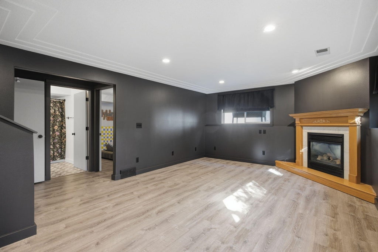
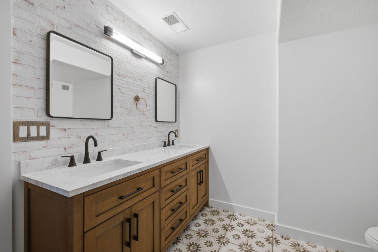
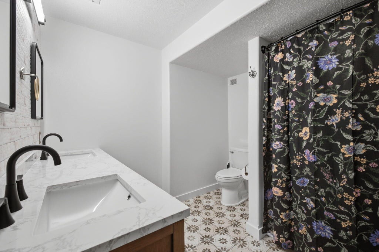
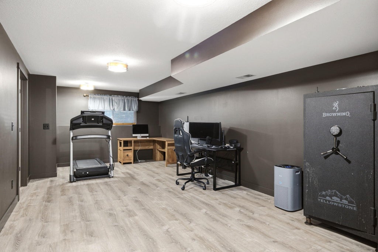
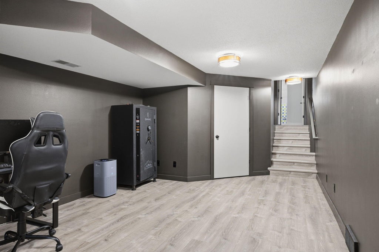
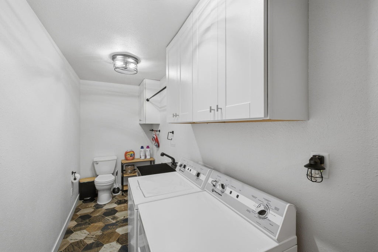
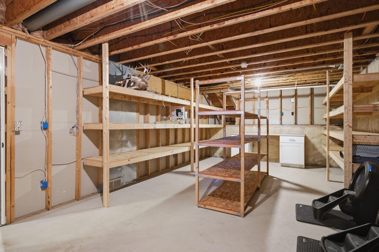
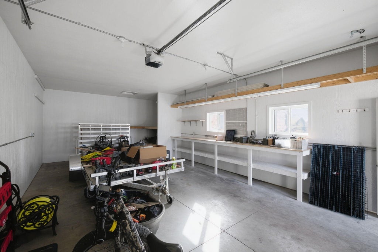
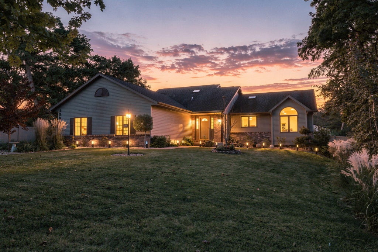
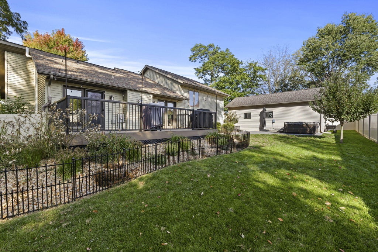
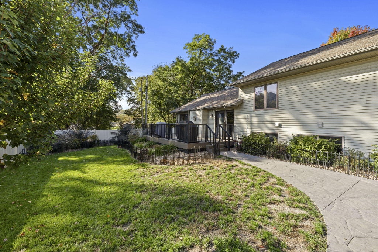
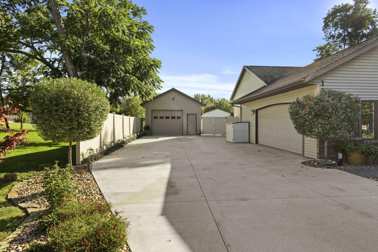
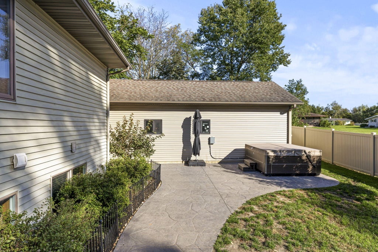
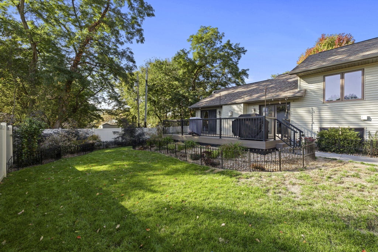
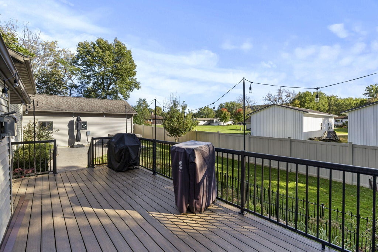
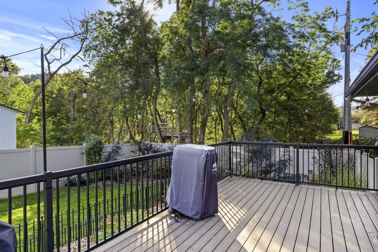
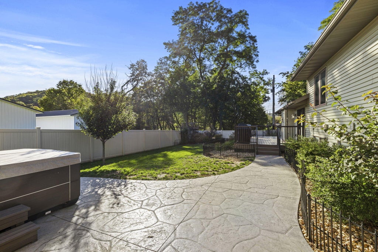
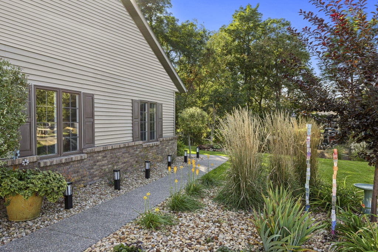
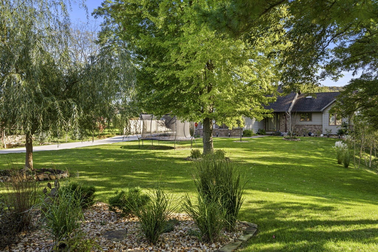
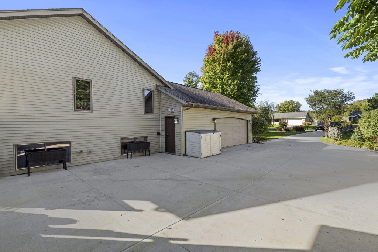
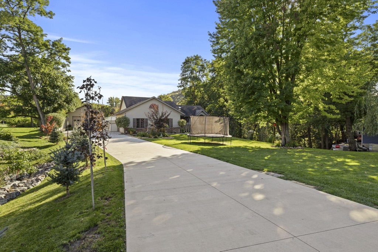
Outstanding curb appeal, space, and privacy define this beautifully updated 4BR, 2.5BA home offering 2,975 sq ft on a large, tree-lined lot. Set back from the road, the home features hardwood floors, vaulted ceilings, quartz countertops, abundant natural light, main floor laundry, and two fireplaces. Enjoy a spacious primary suite, beautifully remodeled baths, and flexible lower-level living space. Outdoors, a newer deck overlooks the fenced backyard, while a custom stamped-concrete walkway and patio add to the impressive setting. A 1-year-old 7-person HotSpring Grandee hot tub is included! The heated 2-car attached garage plus finished 1.5-car detached garage offer exceptional parking, storage, and workspace. Beautifully updated inside and out, with room to live, gather, and unwind.
Property Features of 1395 Claudia Ave, La Crescent, MN 55947
Ranch
Single Family Residence
2000
$6,870.00
.48
Features
| Washer |
| Dryer |
| Range |
| Oven |
| Dishwasher |
| Refrigerator |
| Central air |
| Forced air heat |
| Natural gas heat |
| Garage |
| Two car garage |
| Attached parking |
| Attached garage |
| Garage spaces: 2 |
| Vinyl siding |
| Brick exterior |
| Patio |
| Deck |
| Fenced yard |
| Lot acreage is: 0.48 |
| Fenced lot |
| Lot sqft: 20908.8 |
| Lot zoned: Residential |
| Vaulted ceilings |
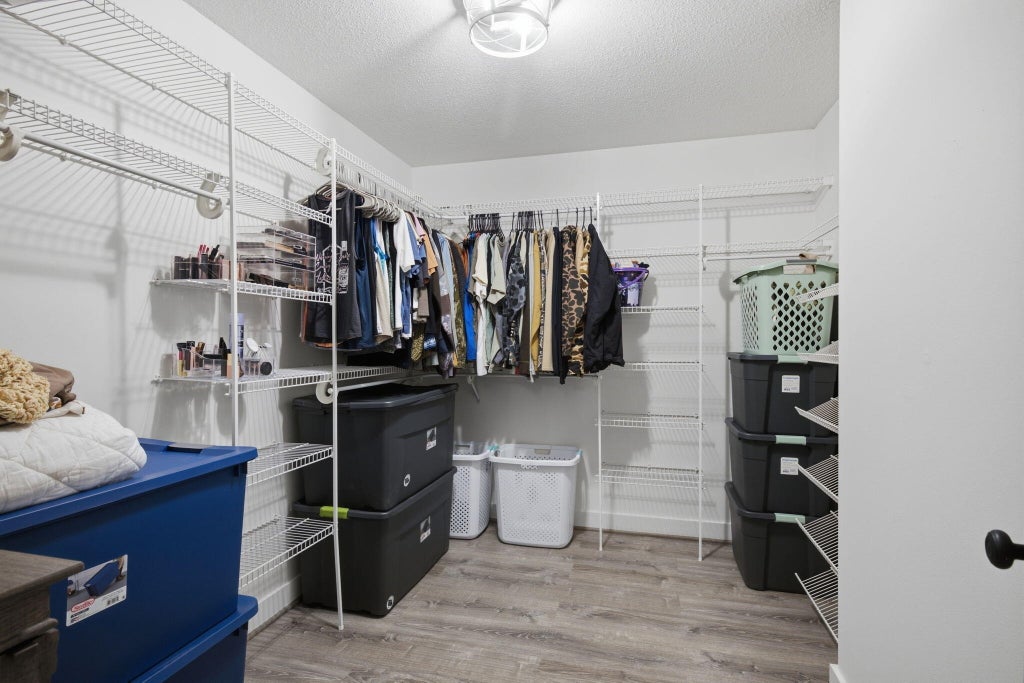
| Walk-in closet(s) |
| Finished basement |
| Full basement |
| Paved driveway |
| Public sewer |
| Public water |
| Levels in property: Three Or More |
| Property style: ranch |
| For sale |
| Tax year: 2026 |
Rooms & Dimensions
| Family room is 21 x 14 |
| Family Room Level: Lower |
| Pantry |
| Bedroom 2 is 10 x 10 |
| Bedroom 2 Level: Upper |
| Bedroom 3 is 12 x 11 |
| Bedroom 3 Level: Upper |
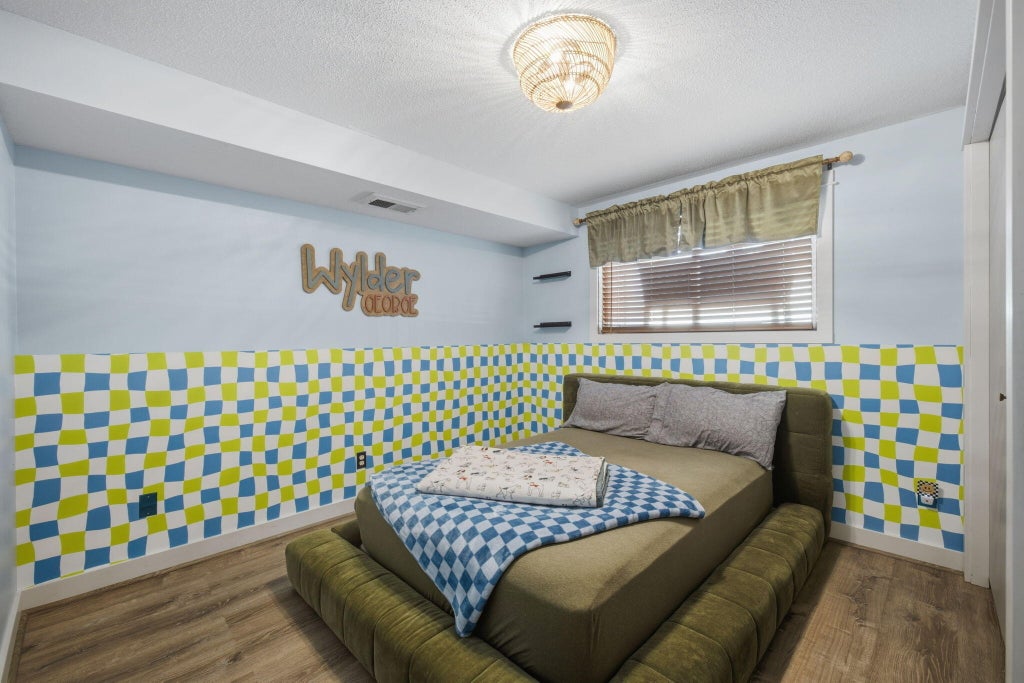
| Bedroom 4 is 11 x 22 |
| Bedroom 4 Level: Lower |
| Dining Room is 12 x 10 |
| Dining Level: Main |
| Living Room is 26 x 15 |
| Living Room Level: Main |
| Number of rooms: 8 |