
N6587 McCurdy Rd, Onalaska, WI 54636












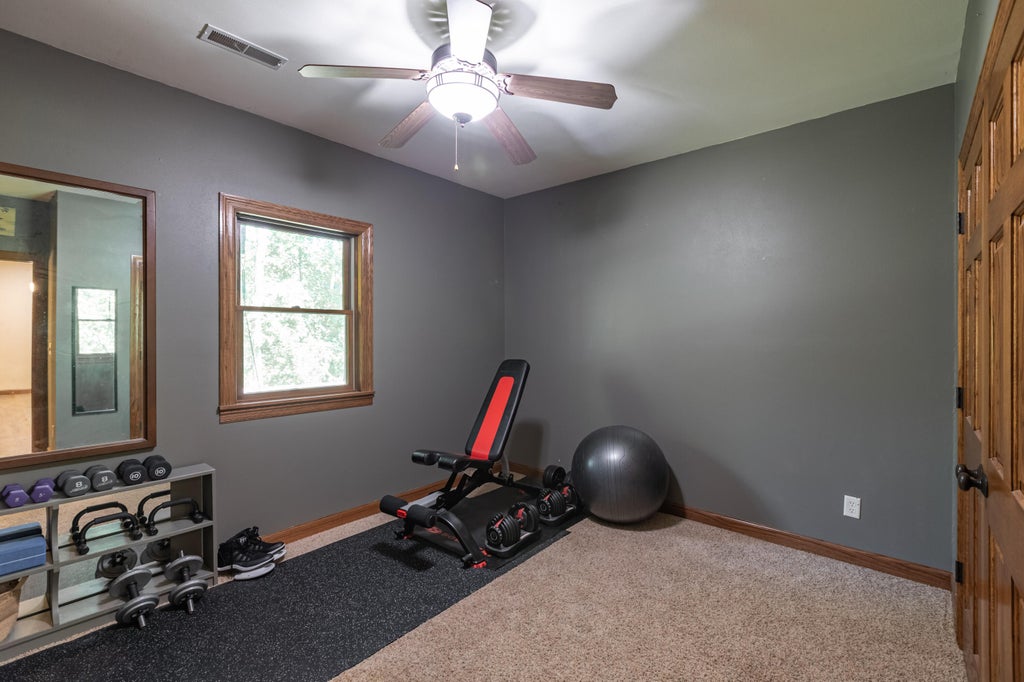
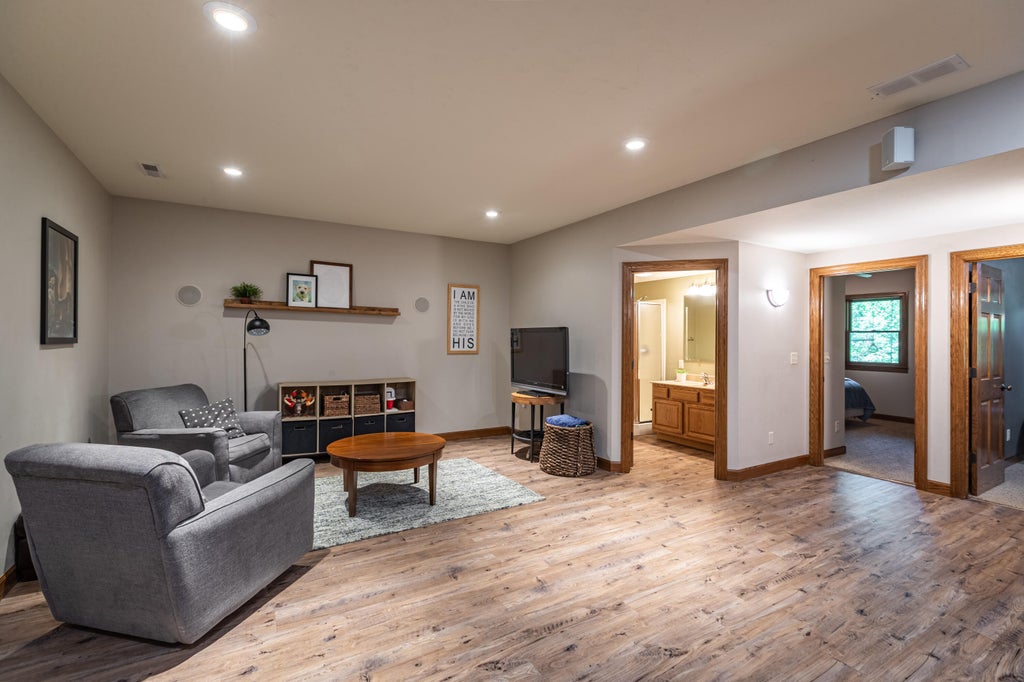
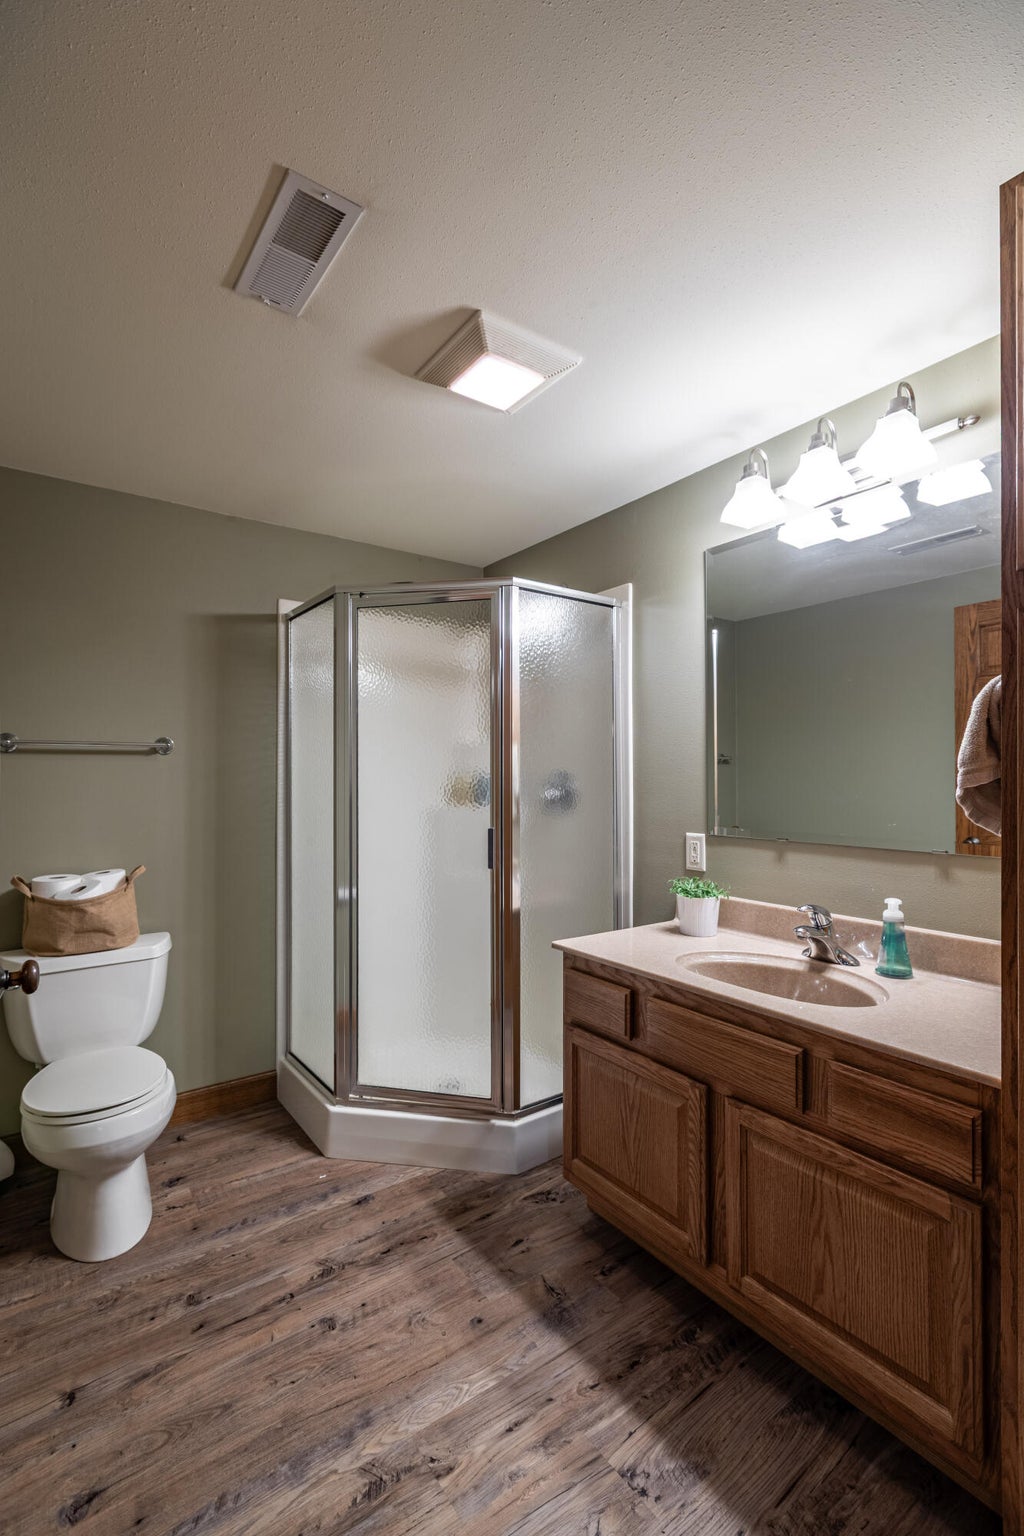


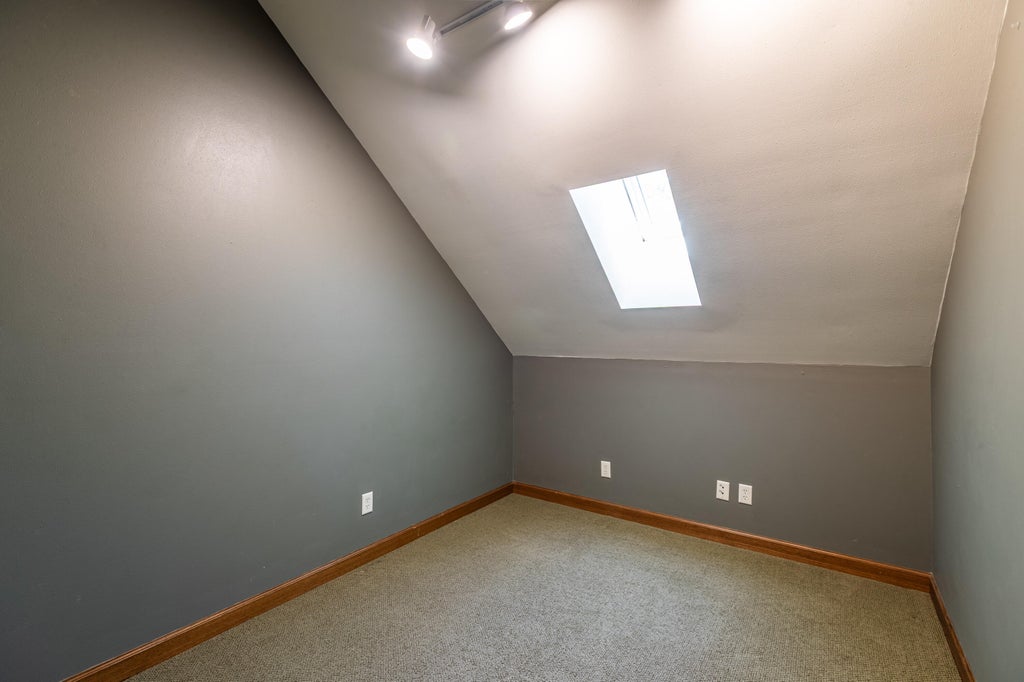



| 5 Beds | 3.5 Baths | 4 Car Garage | 3,634 Sq Ft |
Description of N6587 McCurdy Rd, Onalaska, WI 54636
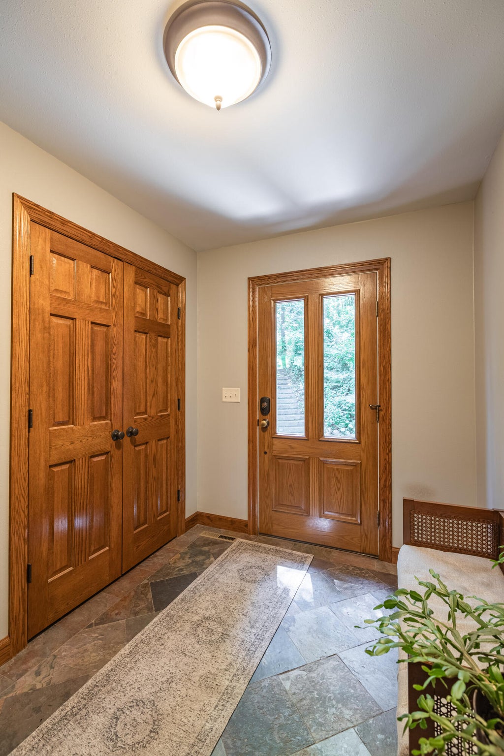
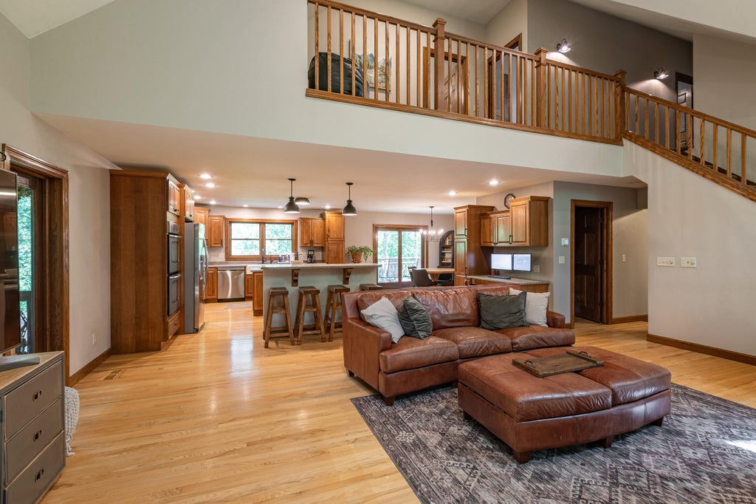
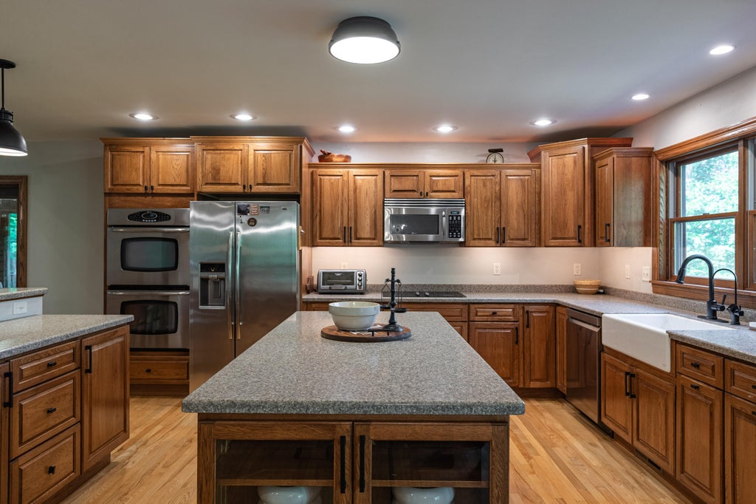
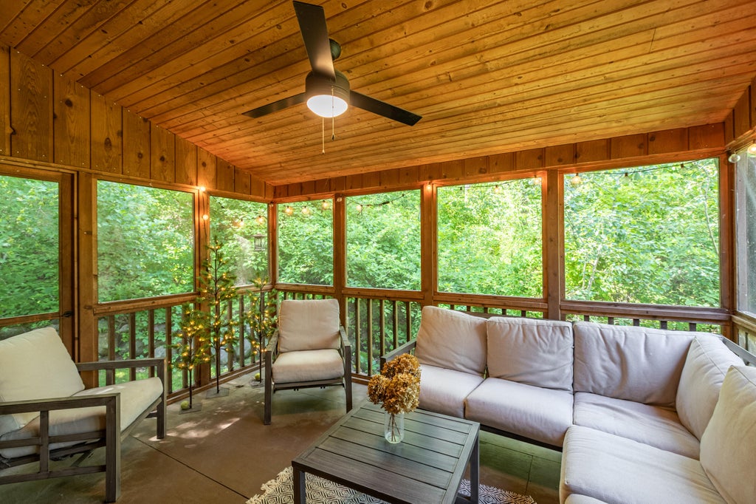
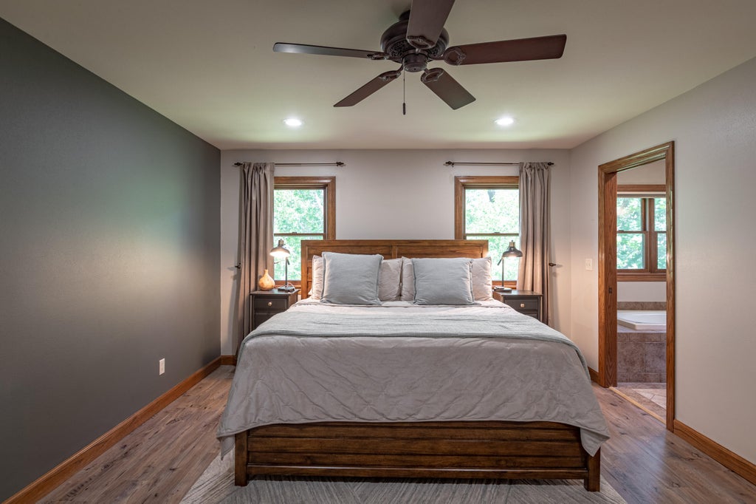
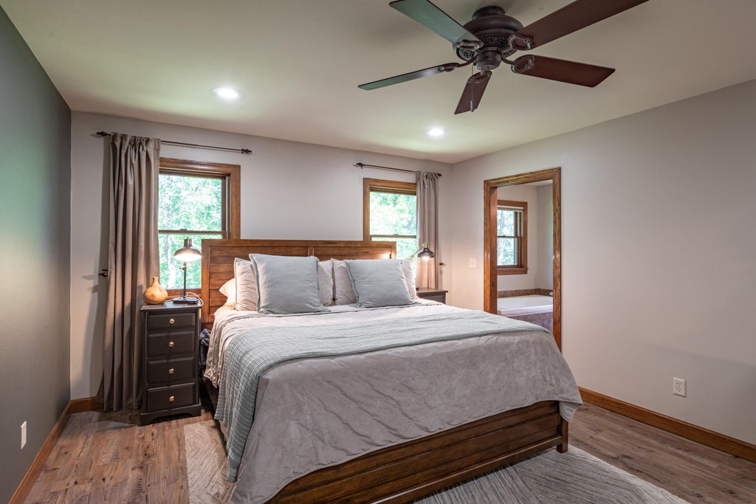
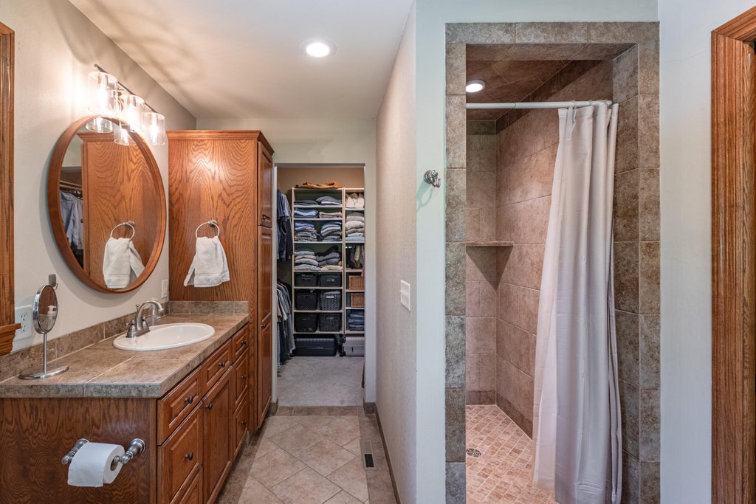
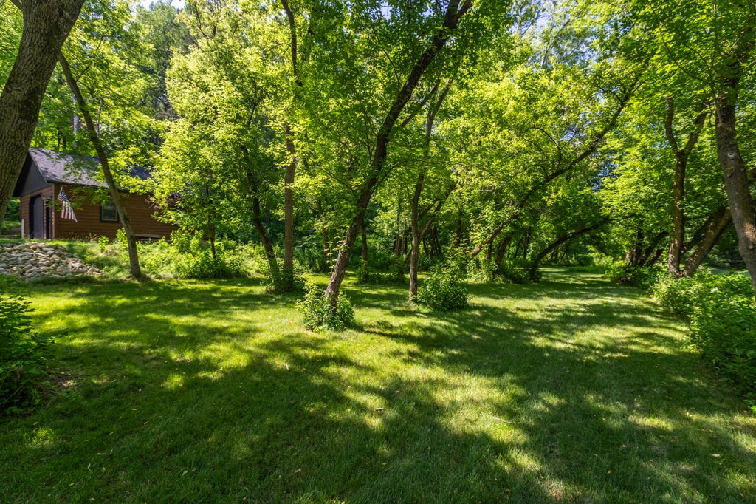
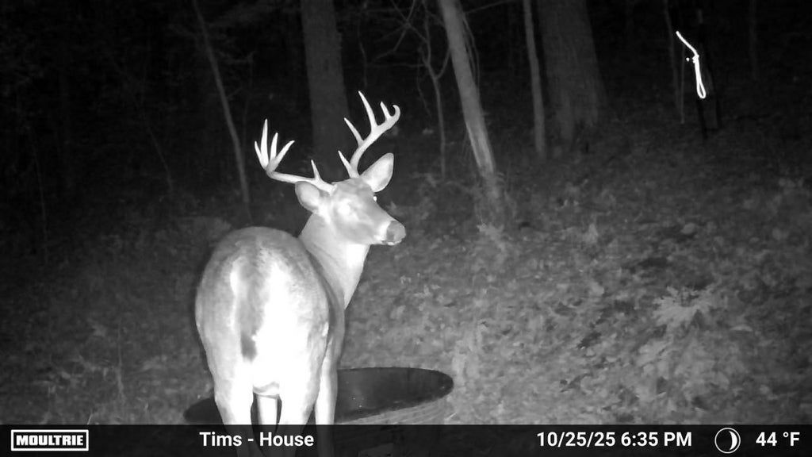
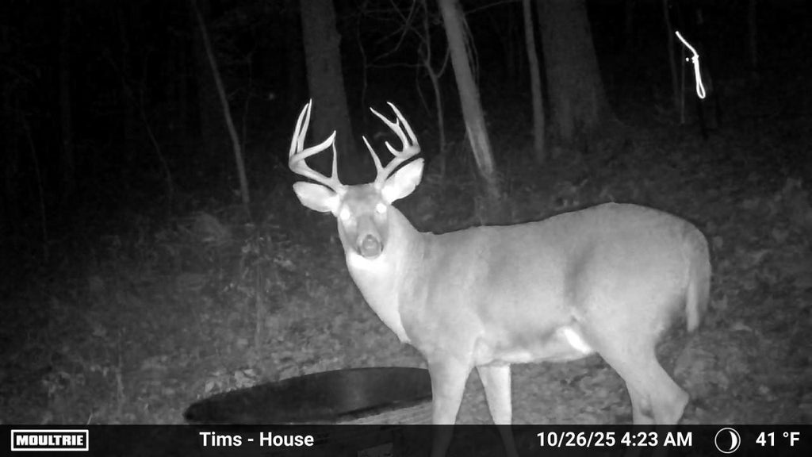
Ultimate privacy awaits on 7+ pristine, wooded acres at the end of a quiet cul-de-sac, just minutes from Holmen! This spectacular 5-BR, 3.5-BA contemporary retreat features a soaring great room with vaulted ceilings, massive windows with scenic views, and a gorgeous stone wood-burning fireplace. The chef's kitchen shines with custom Amish-built cabinetry, rich maple floors, and a large island. Unwind in the main-floor primary suite, complete with a walk-in shower and jetted tub. Outdoors is an adventurer's dream: a 3-season porch, custom patio with basketball court, ATV/hiking trails, 2-car detached garage/shed, and secluded hunting cabin. Walk-out lower level. Significant updates in 2023 with list available along with survey. Home Inspection completed and all appliances are included.
Property Features of N6587 McCurdy Rd, Onalaska, WI 54636
Contemporary
Single Family Residence
2004
$7,290.32
2
7.04
Features
| Middle school: Holmen |
| High school: Holmen |
| Washer |
| Dryer |
| Oven |
| Cooktop |
| Microwave oven |
| Dishwasher |
| Refrigerator |
| Central air |
| Forced air heat |
| Natural gas heat |
| Garage |
| Attached parking |
| Attached garage |
| Garage spaces: 4 |
| Wood exterior |
| Deck |
| Lot acreage is: 7.04 |
| Cul-de-sac location |
| Lot sqft: 306662.4 |
| Wooded lot |
| Lot zoned: Residential |
| Vaulted ceilings |
| Kitchen island |
| Walk-in closet(s) |
| Concrete basement |
| Full basement |
| Basement has outside entrance |
| Partial basement |
| Walkout basement |
| Partially finished basement |
| Paved driveway |
| Private water |
| Well water |
| Septic system |
| Property style: contemporary |
| For sale |
| Tax year: 2025 |
Rooms & Dimensions
| Den is 10 x 9 |
| Den Level: Upper |
| Family room is 22 x 14 |
| Family Room Level: Lower |
| Laundry room |
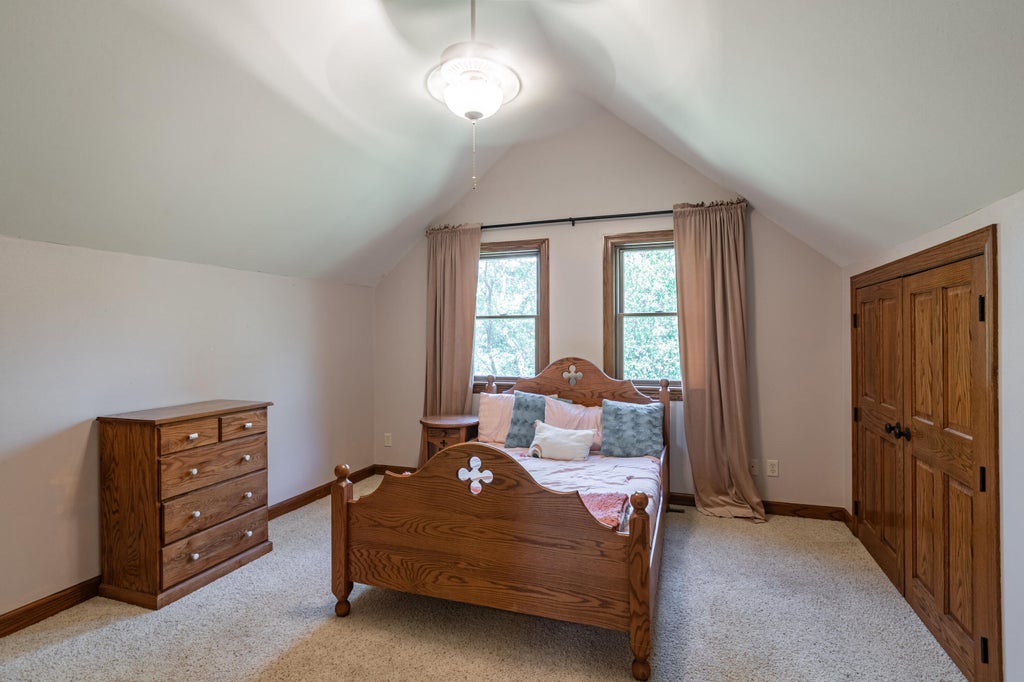
| Bedroom 2 is 13 x 13 |
| Bedroom 2 Level: Upper |
| Bedroom 3 is 12 x 13 |
| Bedroom 3 Level: Upper |
| Bedroom 4 is 13 x 13 |
| Bedroom 4 Level: Lower |
| Bedroom 5 is 13 x 13 |
| Bedroom 5 Level: Lower |
| Dining Room is 13 x 13 |
| Dining Level: Main |
| Living Room is 16 x 23 |
| Living Room Level: Main |
| Laundry Room is 12 x 10 |
| Laundry Room Level: Main |
| Number of rooms: 11 |