
1400 Pine St, Onalaska, WI 54650 PENDING












| 4 Beds | 3 Baths | 3 Car Garage | 2,350 Sq Ft |
Description of 1400 Pine St, Onalaska, WI 54650
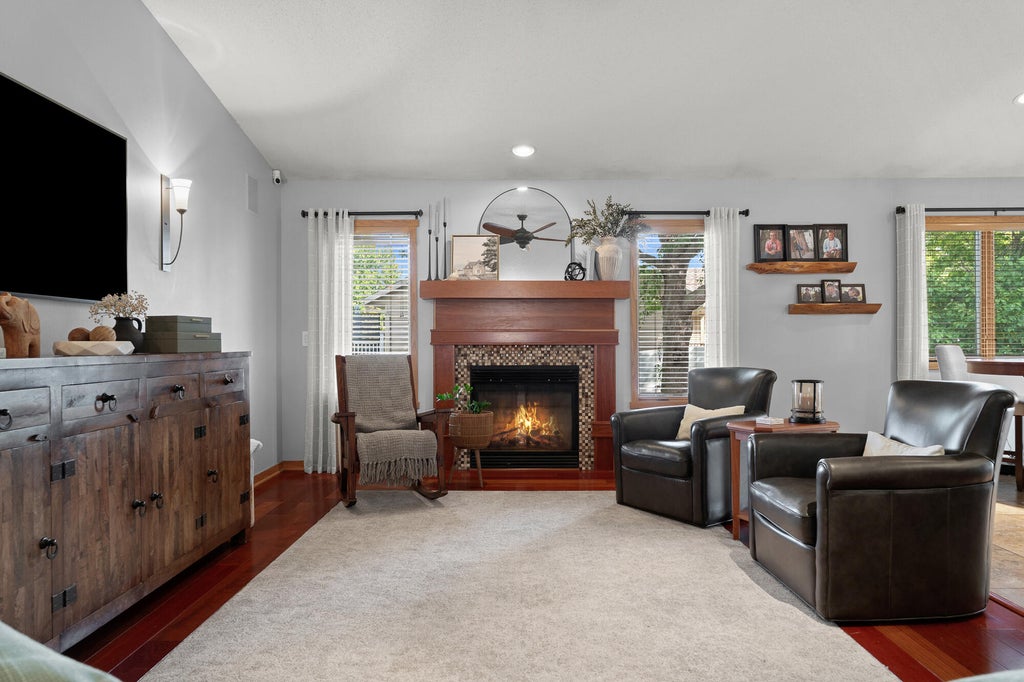
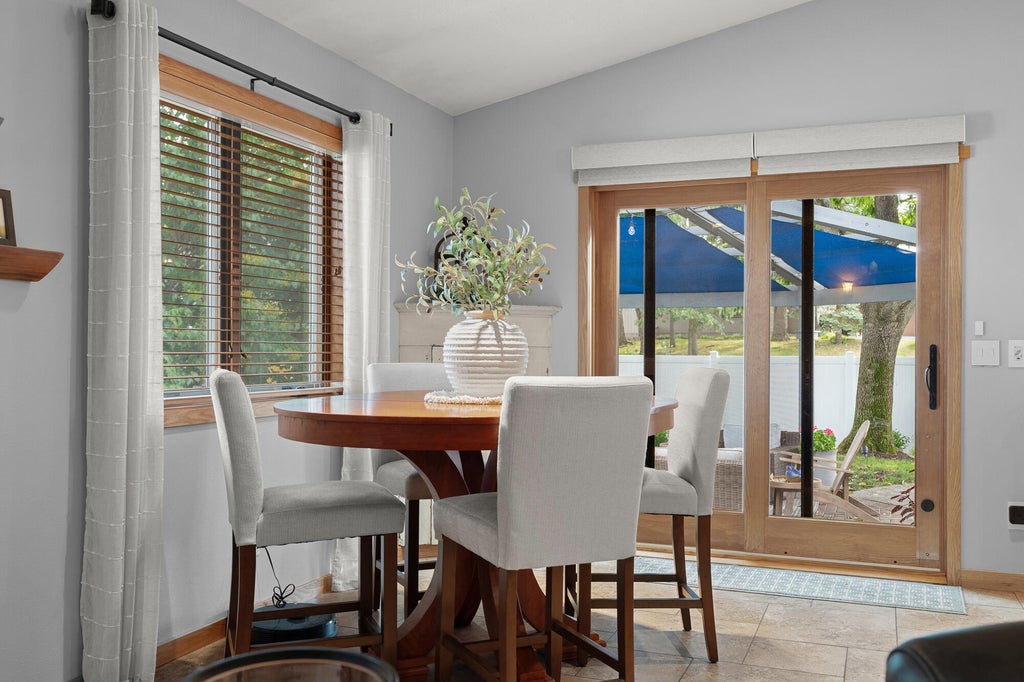
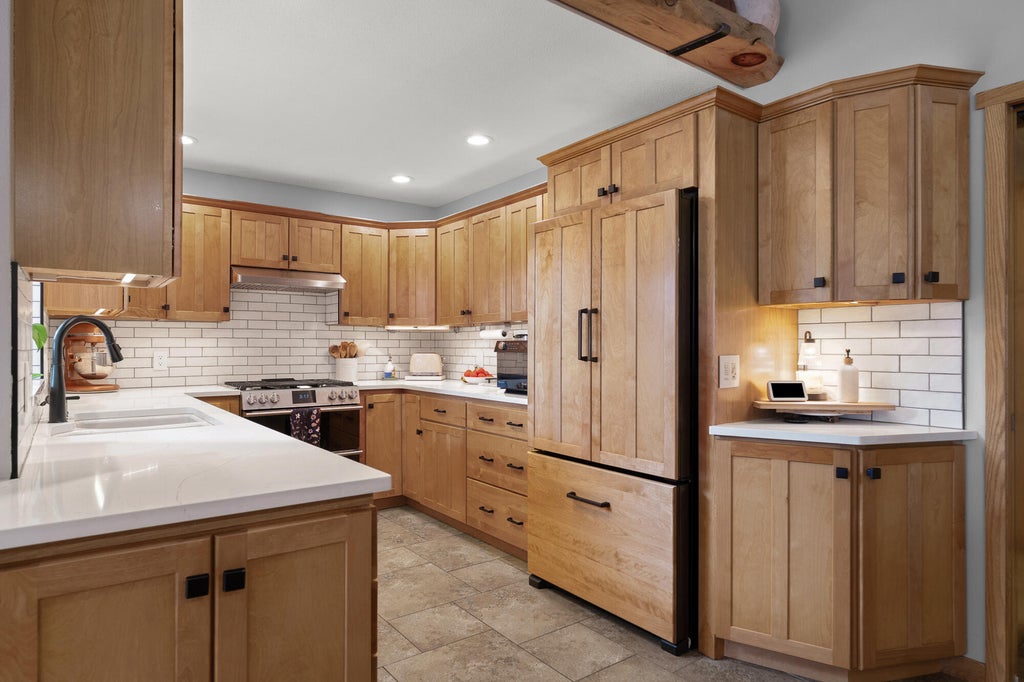
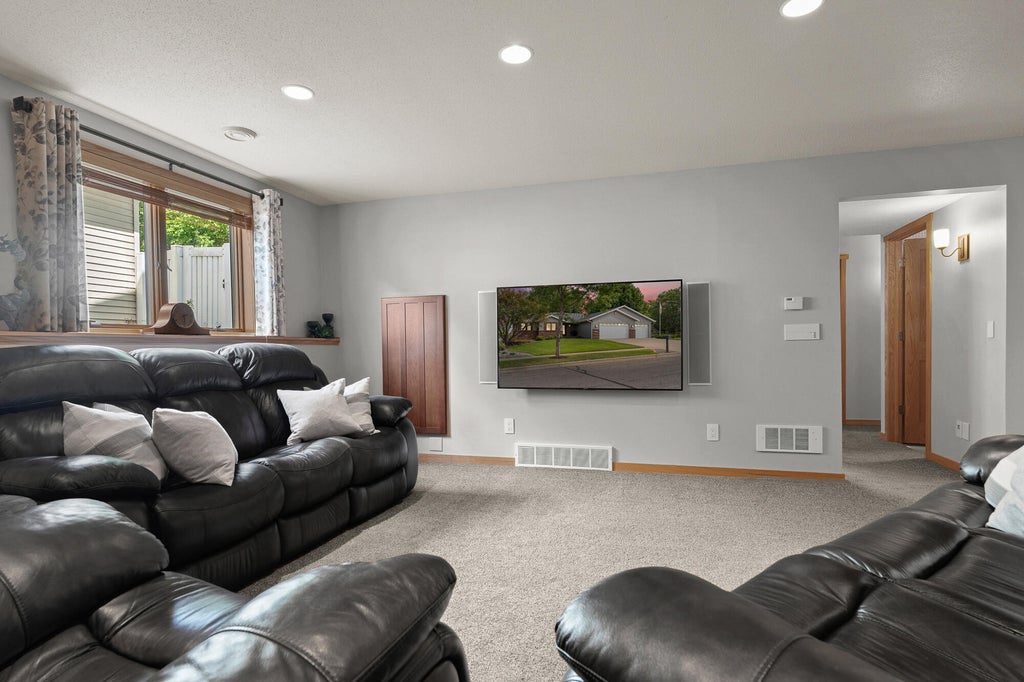
Step into a home where no detail has been spared. From the moment you cross the threshold, rich exotic Brazilian cherry wood flooring sets a tone of timeless warmth and elegance throughout the main living areas. Designed for both refined daily living and culinary enthusiasts, the chef's kitchen boasts seamless panelized appliances that blend invisibly into custom cabinetry, delivering a clean, architectural finish. Radiant heated flooring ensures year-round comfort underfoot, keeping cold winter mornings effortlessly cozy. Entertainment is taken to the next level in your private dedicated home theater--perfect for movie nights, game days, and hosting guests with cinematic sound and visuals. this home offers the ideal balance of privacy, luxury, and proximity to local parks and schools.
Property Features of 1400 Pine St, Onalaska, WI 54650
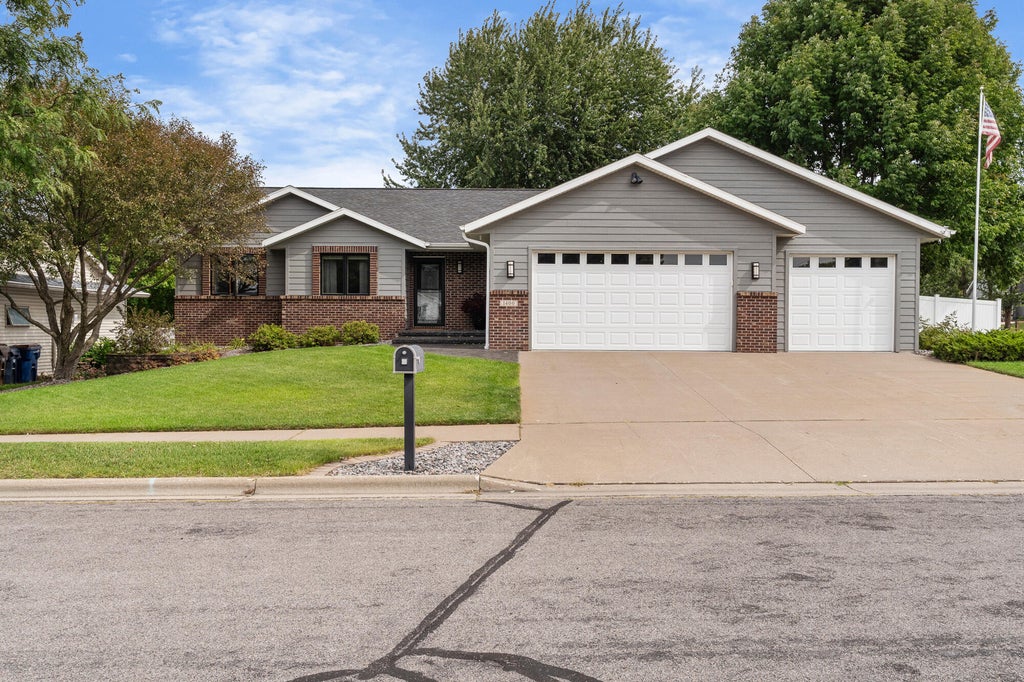
Ranch
Single Family Residence
2002
$7,127.34
1
.26
Features
| Middle school: Onalaska |
| High school: Onalaska |
| Oven |
| Dishwasher |
| Refrigerator |
| Central air |
| Forced air heat |
| Natural gas heat |
| Garage |
| Three car garage |
| Attached parking |
| Attached garage |
| Garage spaces: 3 |
| Aluminum siding |
| Vinyl siding |
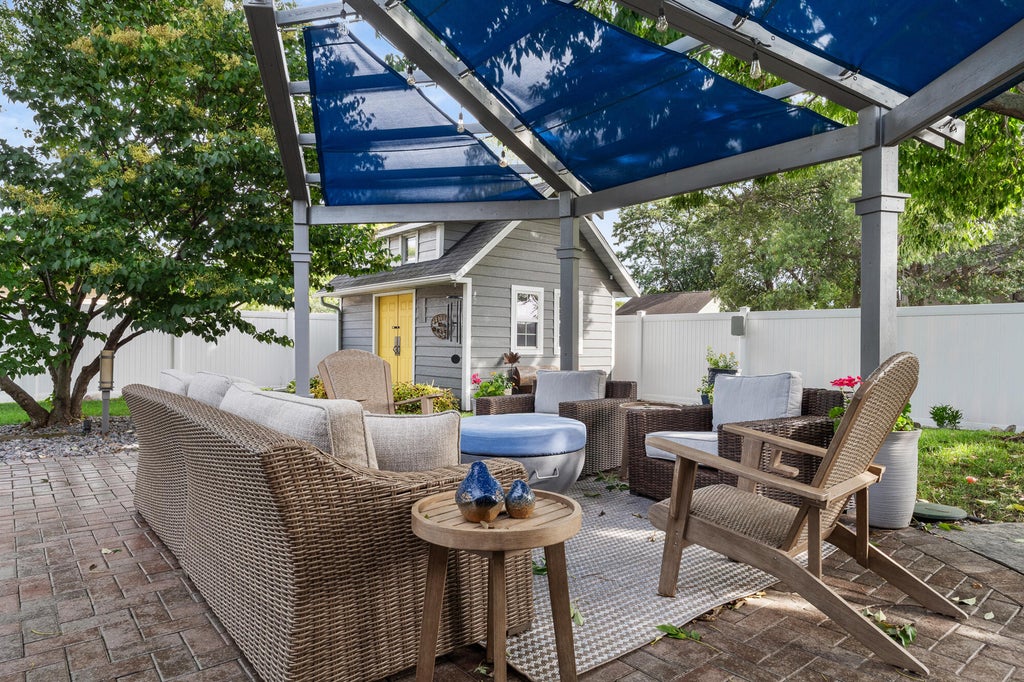
| Fenced yard |
| Lot acreage is: 0.26 |
| Fenced lot |
| Lot sqft: 11325.6 |
| Lot zoned: Residential |
| Improvement: sidewalks |
| Finished basement |
| Full basement |
| Paved driveway |
| Public sewer |
| Public water |
| Property style: ranch |
| For sale |
| Tax year: 2025 |
Rooms & Dimensions
| Family room is 20 x 12 |
| Family Room Level: Lower |
| Laundry room |
| Bedroom 2 is 11 x 11 |
| Bedroom 2 Level: Main |
| Bedroom 3 is 10 x 11.5 |
| Bedroom 3 Level: Main |
| Bedroom 4 is 13 x 12 |
| Bedroom 4 Level: Lower |
| Living Room is 13.5 x 22 |
| Living Room Level: Main |
| Laundry Room is 6 x 8 |
| Laundry Room Level: Main |
| Number of rooms: 8 |