
18695 Brookfield Lake Ct, Brookfield, WI 53045 CONTINGENT





| 2 Beds | 2 Baths | 1 Car Garage | 1,416 Sq Ft |
Description of 18695 Brookfield Lake Ct, Brookfield, WI 53045
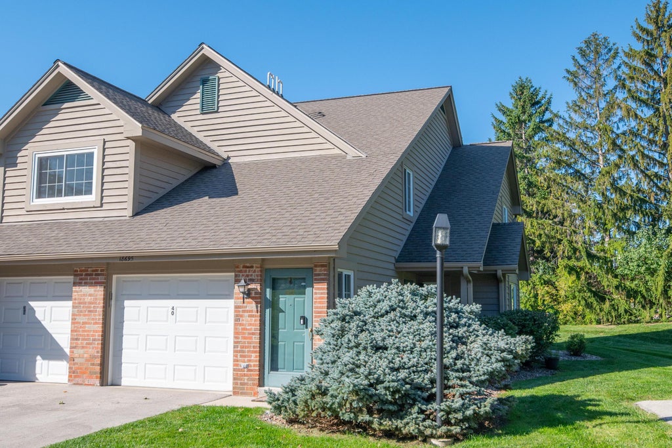
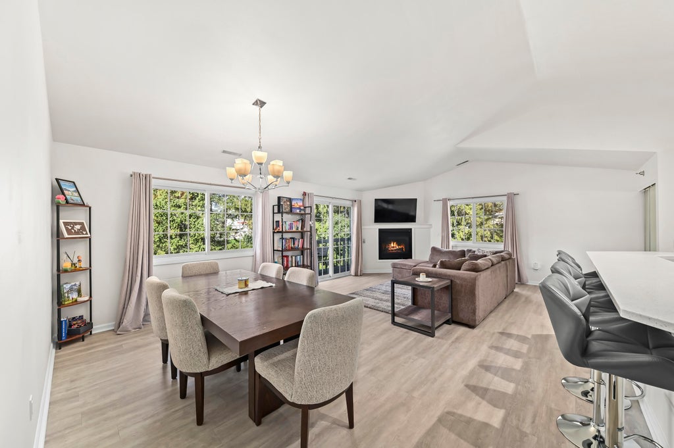
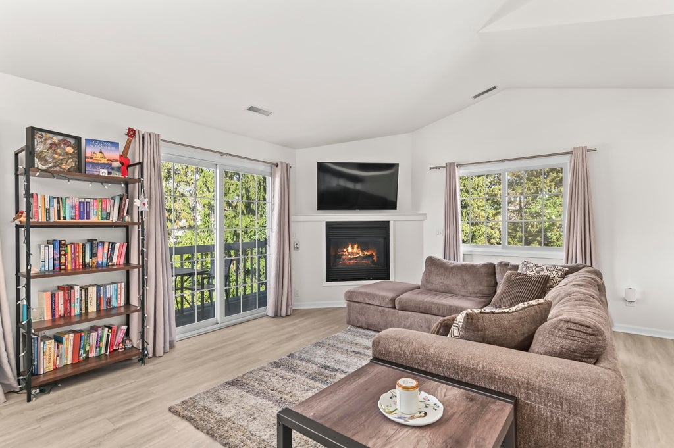
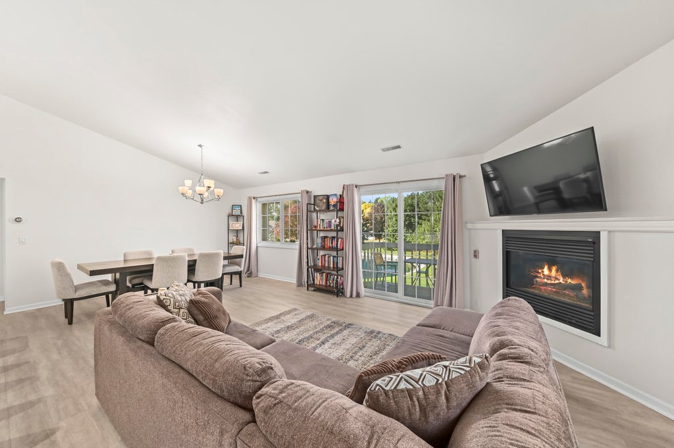
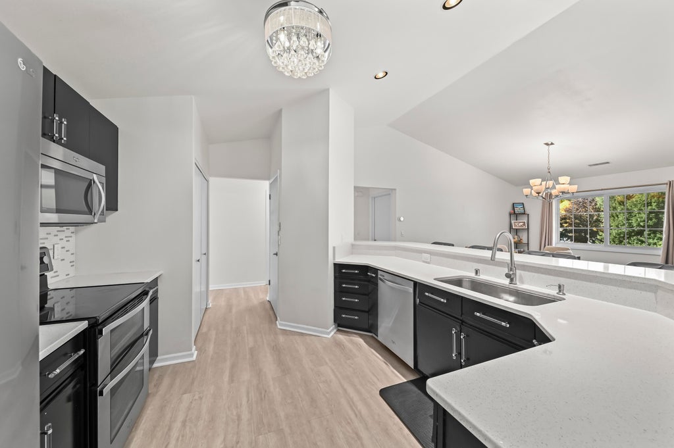
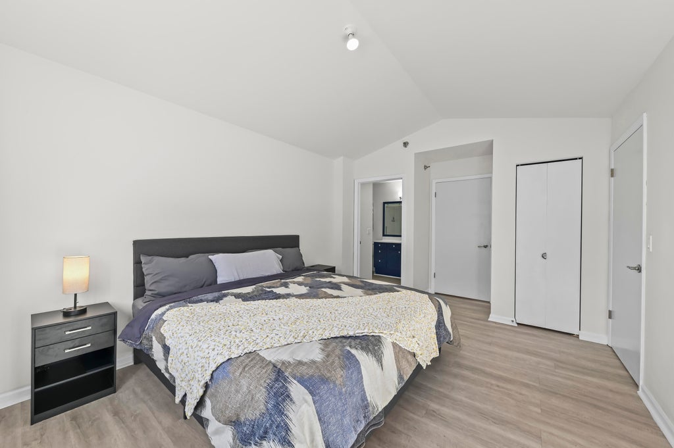
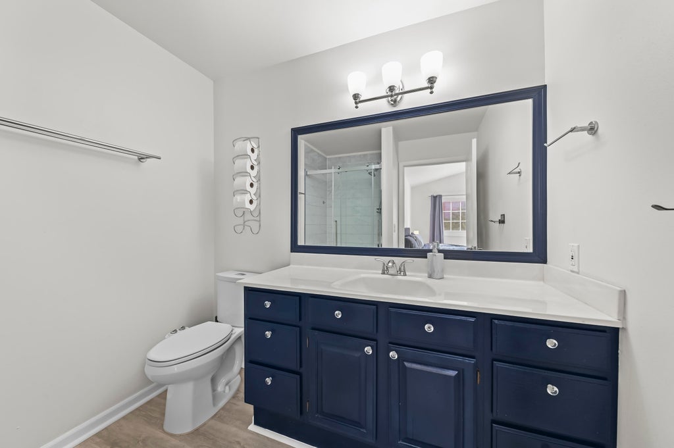
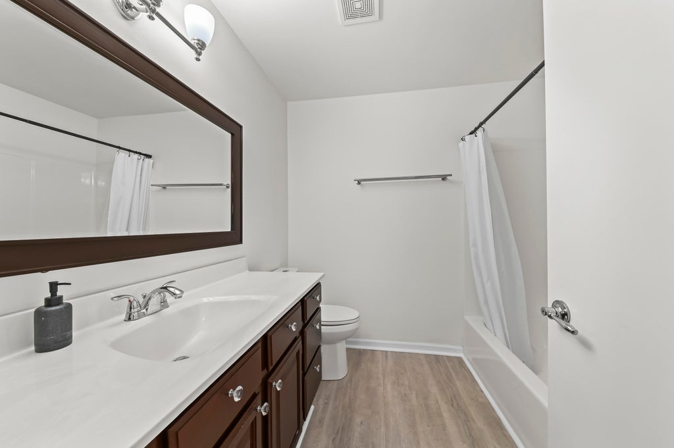
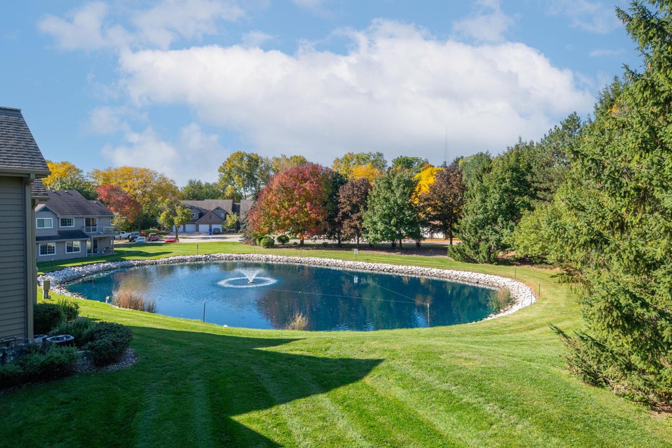
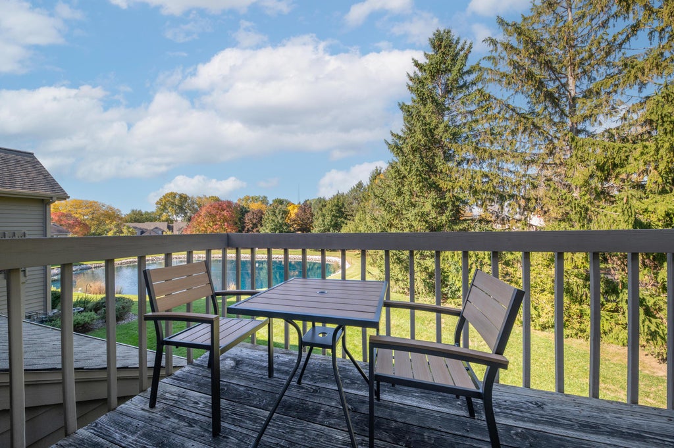
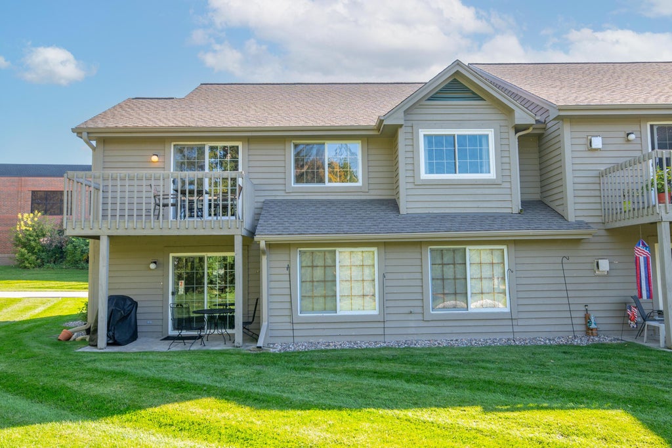
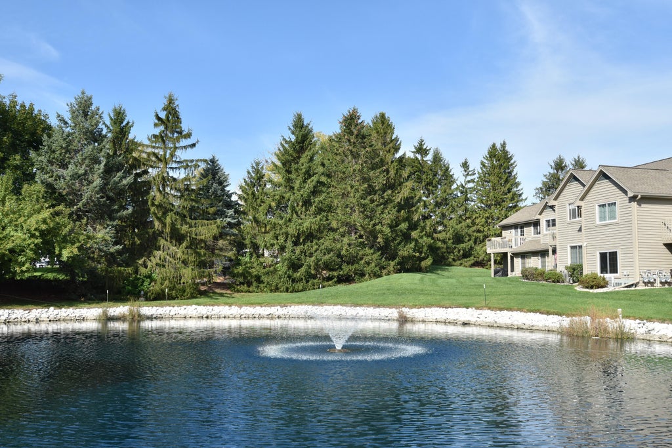
Beautifully updated 2-bed, 2-bath end-unit condo in Brookfield Lake with lovely water views and a fantastic location! Vaulted ceilings and abundant natural light create a bright, open feel throughout the main living space, complemented by a cozy fireplace. The stylish kitchen features quartz countertops, stainless steel appliances and a breakfast bar, opening seamlessly to the dining and living areas. The spacious primary offers a large walk-in closet and en suite bath, while the second bedroom enjoys beautiful water views. Updated flooring and finishes throughout make this home truly move-in ready. Located in the award-winning Elmbrook School District with wonderful privacy and easy access to shopping, dining and I-94. A home warranty adds peace of mind!
Property Features of 18695 Brookfield Lake Ct, Brookfield, WI 53045
Condominium
1994
$2,769.43
1
Features
| Elementary school: Swanson |
| Middle school: Wisconsin Hills |
| High school: Brookfield Central |
| Washer |
| Dryer |
| Range |
| Oven |
| Microwave oven |
| Dishwasher |
| Refrigerator |
| Garage |
| One car garage |
| Attached parking |
| Attached garage |
| Garage spaces: 1 |
| Brick exterior |
| Wood exterior |
| Waterfront lot |
| Lot has pond |
| Lot zoned: RES |
| Garbage disposal |
| Public sewer |
| Public water |
| Levels in property: One |
| For sale |
| Tax year: 2025 |
| Pets allowed |
| HOA Dues: 375 |
Rooms & Dimensions
| Den is 7 x 6 |
| Den Level: Main |
| Bedroom 2 is 15 x 11 |
| Bedroom 2 Level: Main |
| Dining Room is 12 x 12 |
| Dining Level: Main |
| Living Room is 18 x 12 |
| Living Room Level: Main |
| Number of rooms: 6 |