
1041 Prairie Dr, Mount Pleasant, WI 53406 CONTINGENT
$185,000
MLS #: 1983656
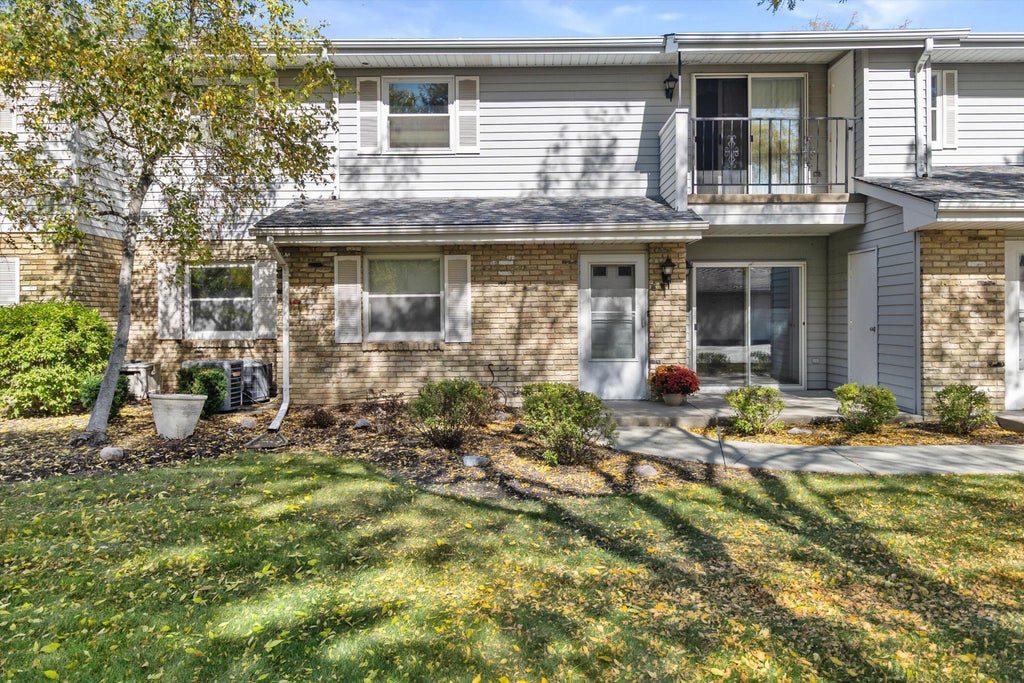
| 2 Beds | 2 Baths | 1.5 Car Garage | 1,065 Sq Ft |
Description of 1041 Prairie Dr, Mount Pleasant, WI 53406
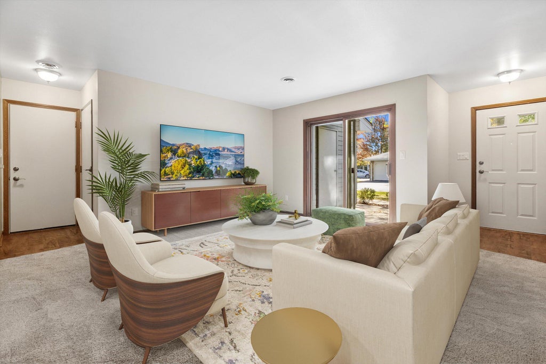
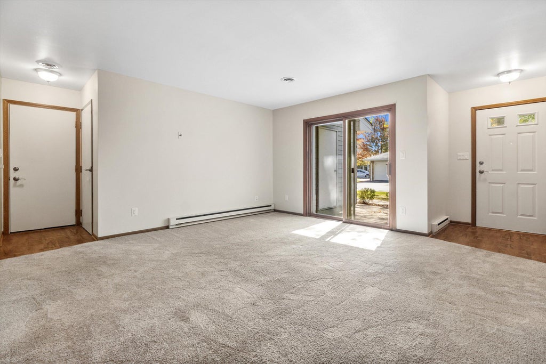
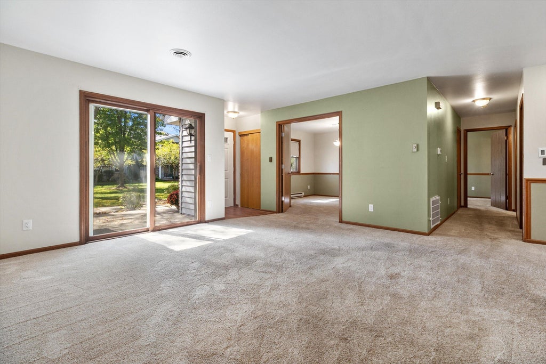
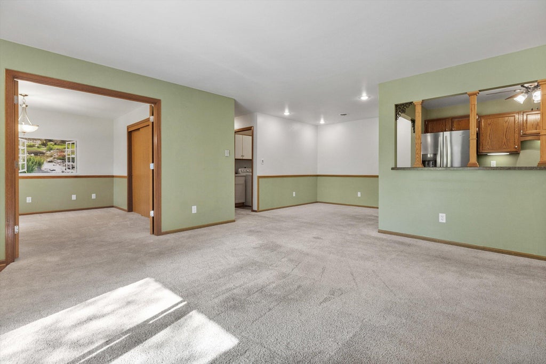
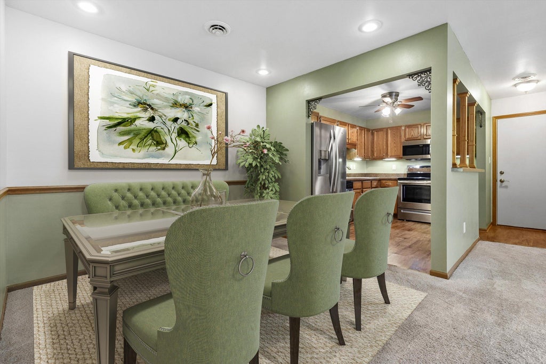
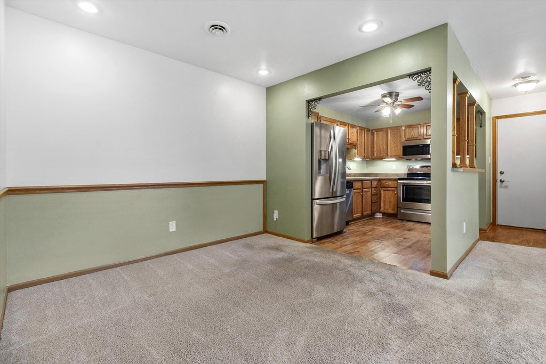
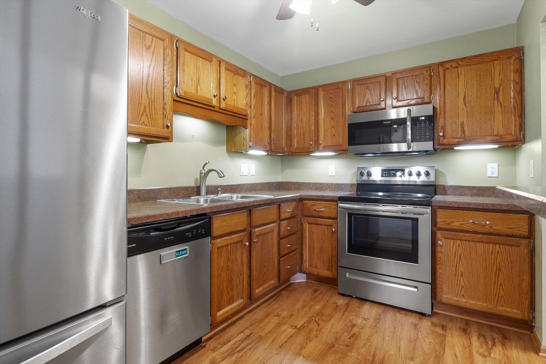
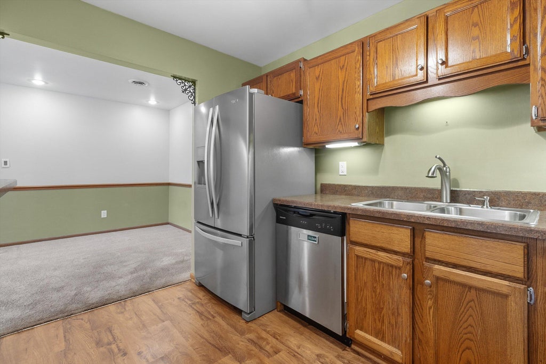
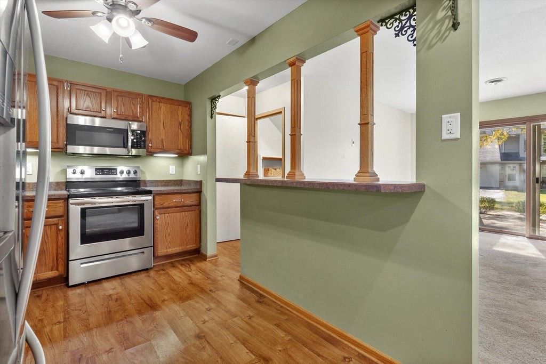
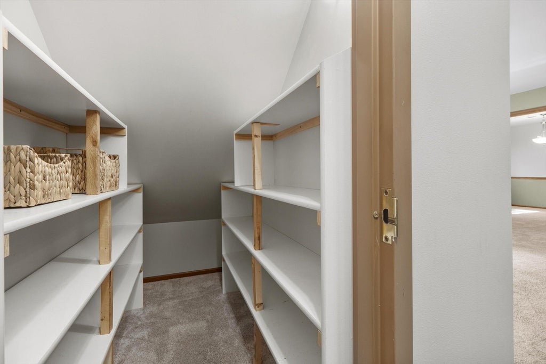
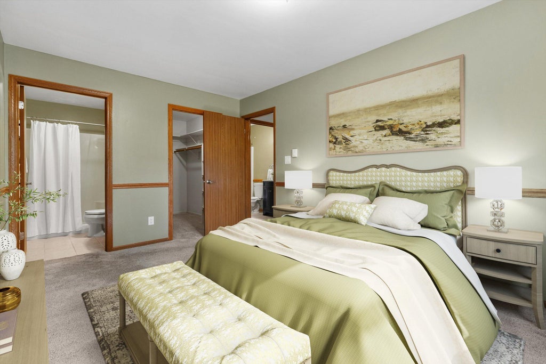
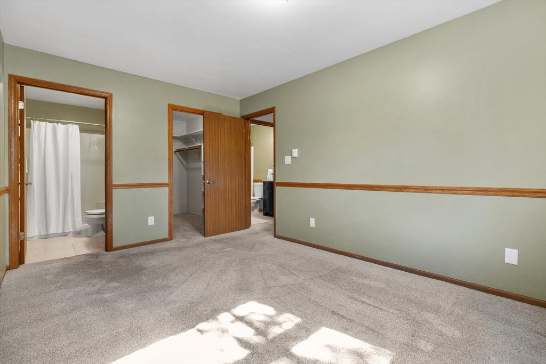
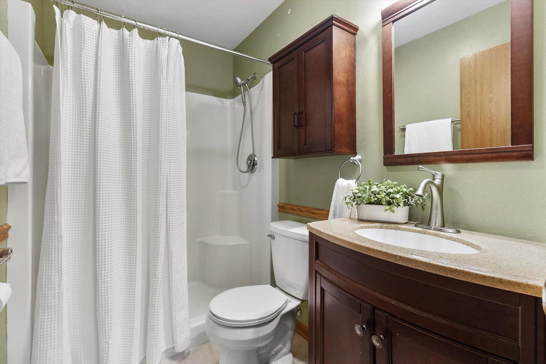
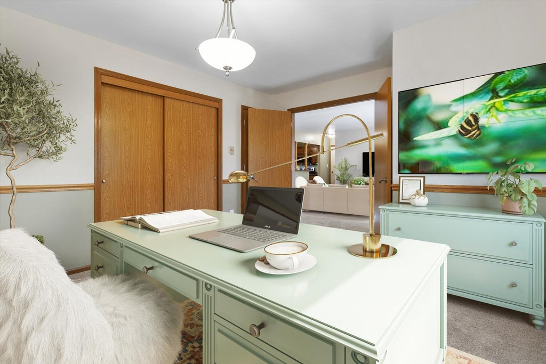
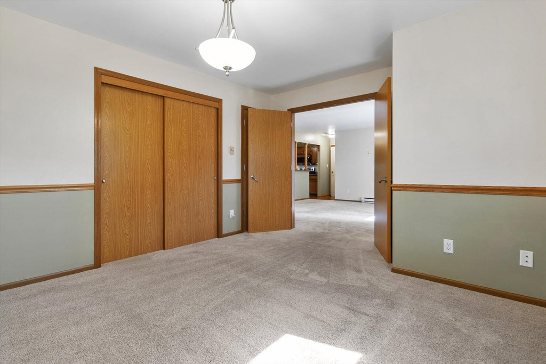
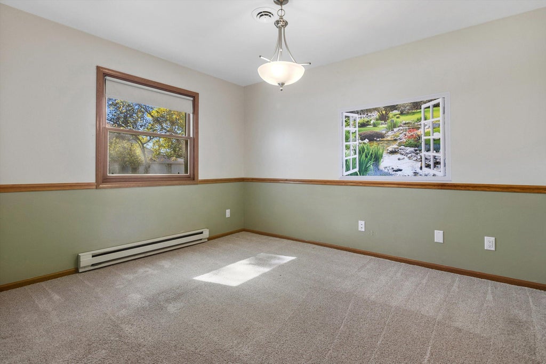
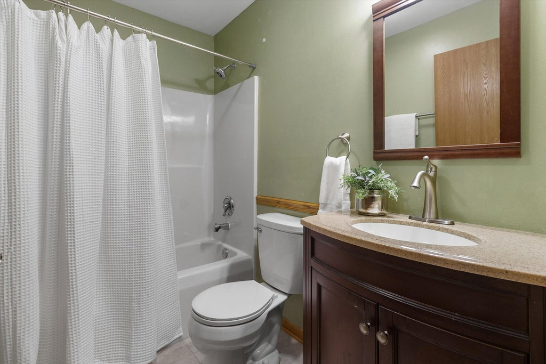
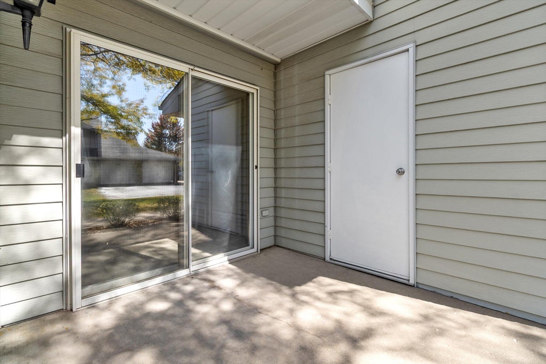
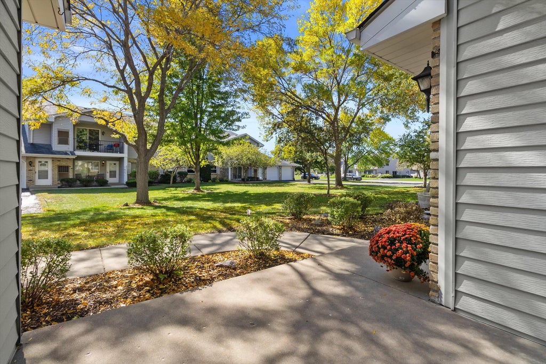
Welcome home to this 2-bedroom, 2 bath condo featuring an open concept layout and convenient one level living! Spacious living room offers access to private patio and is open to the kitchen with stainless steel appliances, plenty of cabinet and counter space plus a walk-in pantry! Primary suite is your own private retreat with attached full bath, walk in shower and a generous walk-in closet. A 2nd bedroom and full bathroom provide additional space for guests, family or a home office. Fantastic location close to shopping, dining, and everyday amenities.
Property Features of 1041 Prairie Dr, Mount Pleasant, WI 53406
Listing courtesy of: Shorewest Realtors, Inc.
TYPE
Condominium
Condominium
Year Built
1991
1991
Annual Taxes
$2,790.00
$2,790.00
Stories
1
1
Features
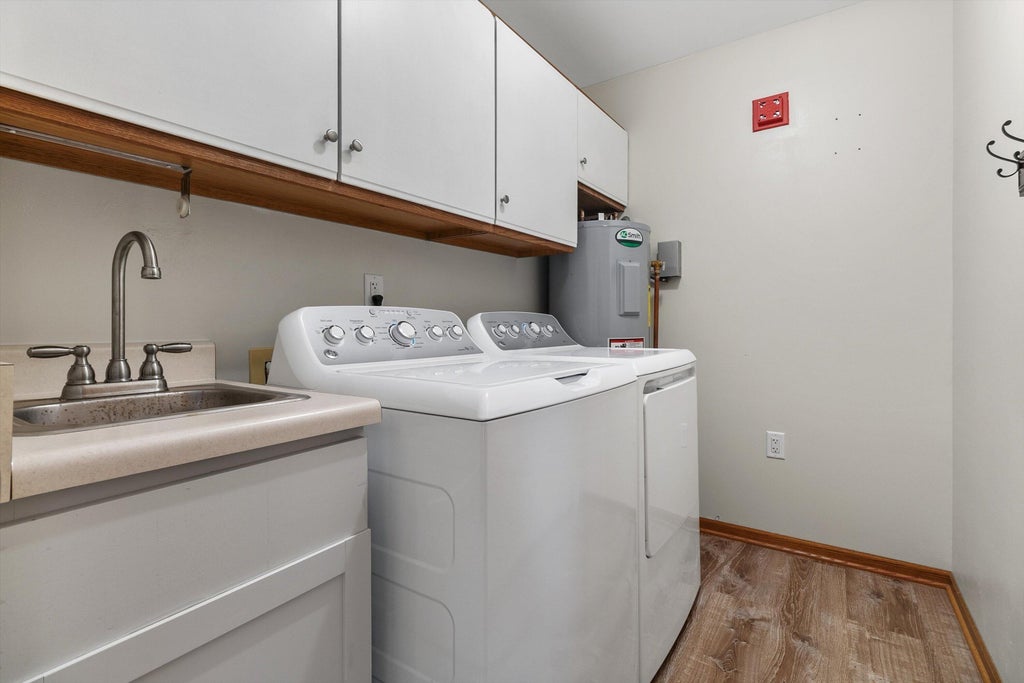
| Washer |
| Dryer |
| Range |
| Oven |
| Microwave oven |
| Dishwasher |
| Refrigerator |
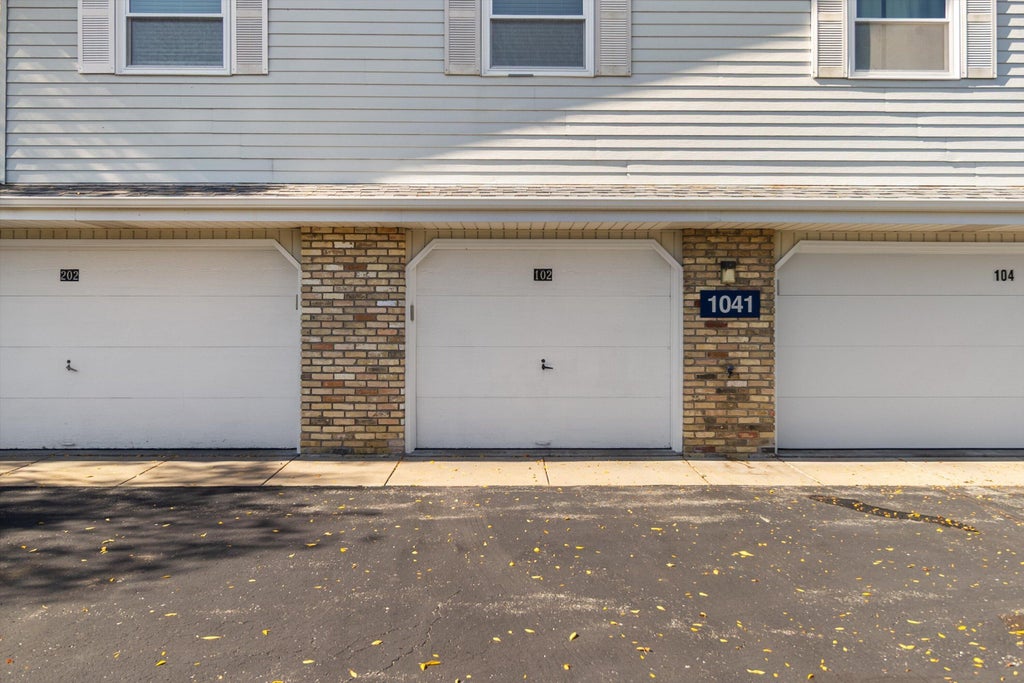
| Garage |
| Attached parking |
| Attached garage |
| Garage spaces: 1.5 |
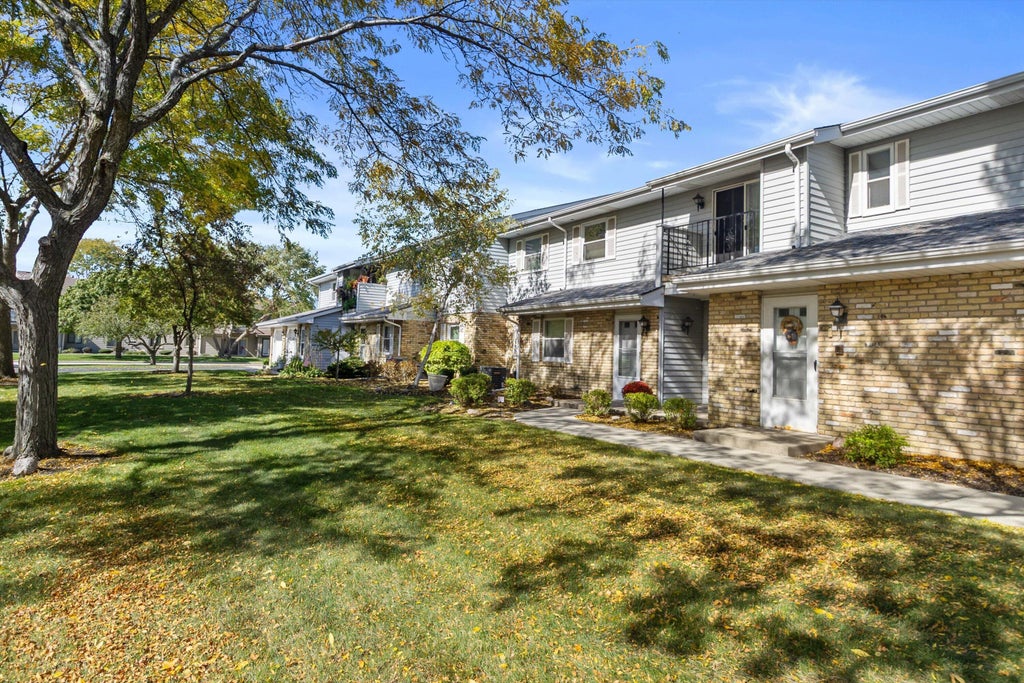
| Aluminum siding |
| Brick exterior |
| Lot zoned: Condo |
| Cable television available |
| Public sewer |
| Public water |
| Levels in property: One |
| For sale |
| Tax year: 2025 |
| HOA Dues: 375 |
Rooms & Dimensions
| Laundry room |
| Bedroom 2 is 13 x 12 |
| Bedroom 2 Level: Main |
| Dining Room is 10 x 10 |
| Dining Level: Main |
| Living Room is 15 x 12 |
| Living Room Level: Main |
| Laundry Room is 9 x 6 |
| Laundry Room Level: Main |
| Number of rooms: 5 |