
1425 Erin Ln, Waukesha, WI 53188 CONTINGENT













| 3 Beds | 1.5 Baths | 2.5 Car Garage | 1,254 Sq Ft |
Description of 1425 Erin Ln, Waukesha, WI 53188
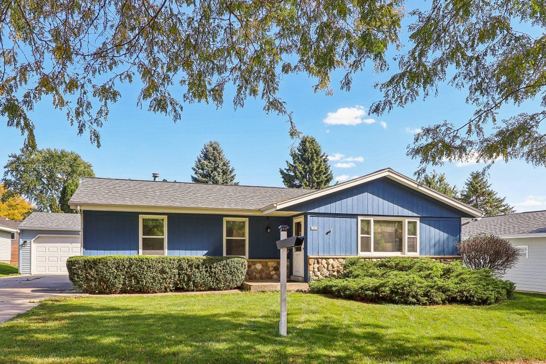
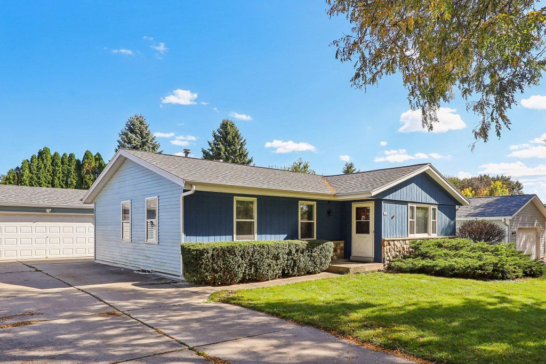
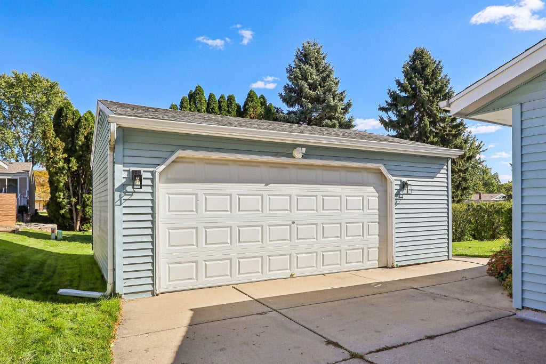
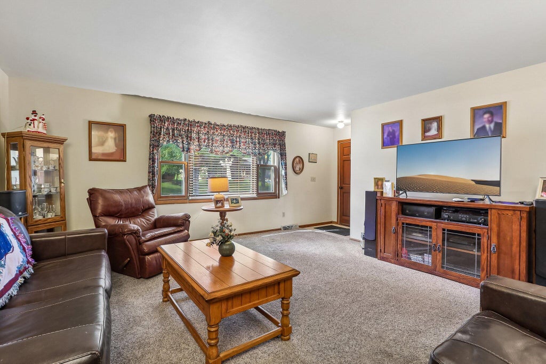
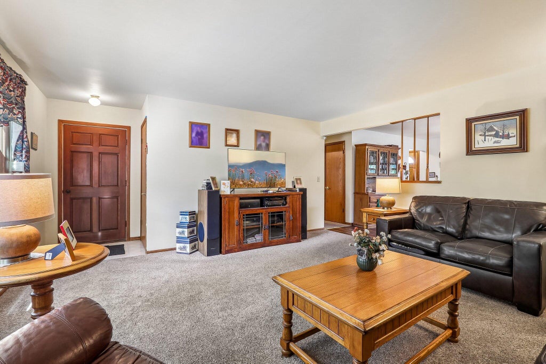
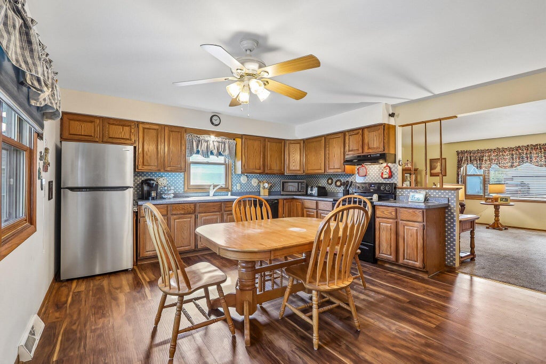
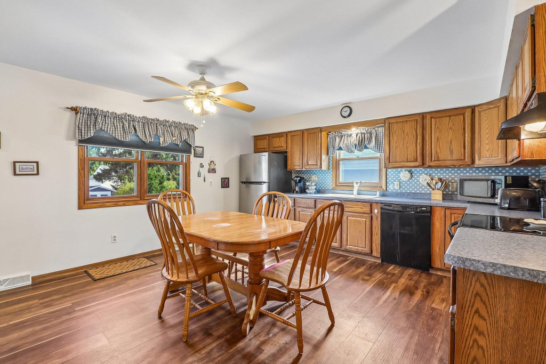
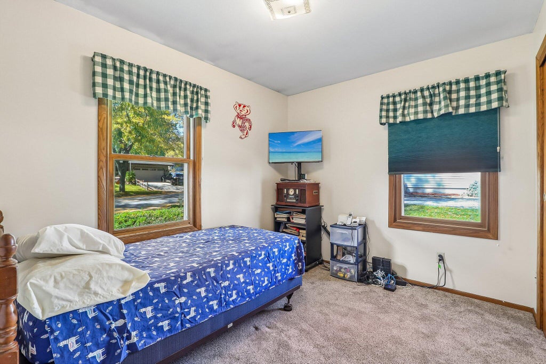
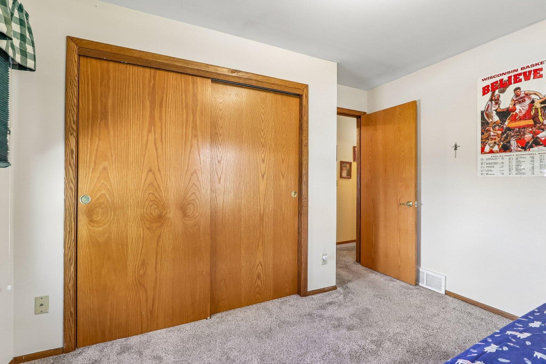
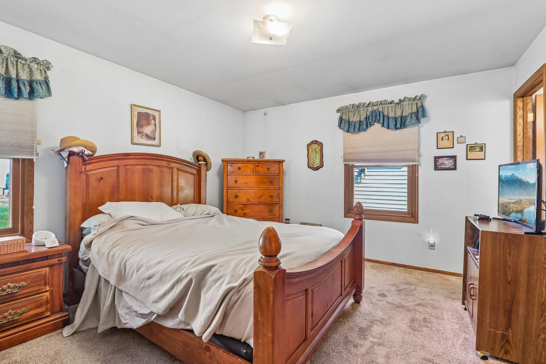
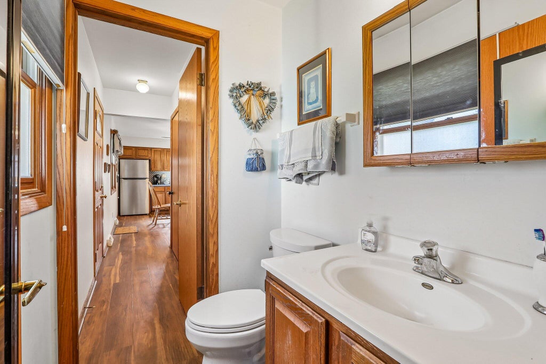
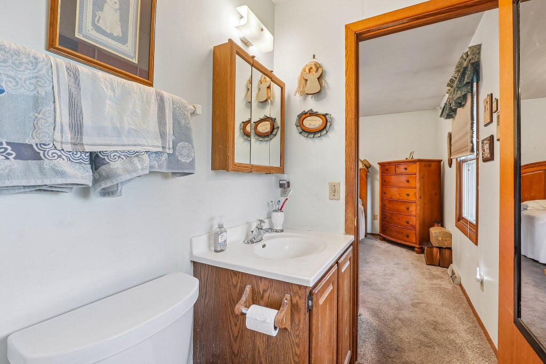
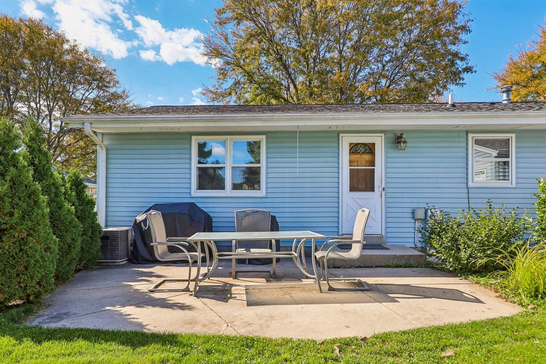
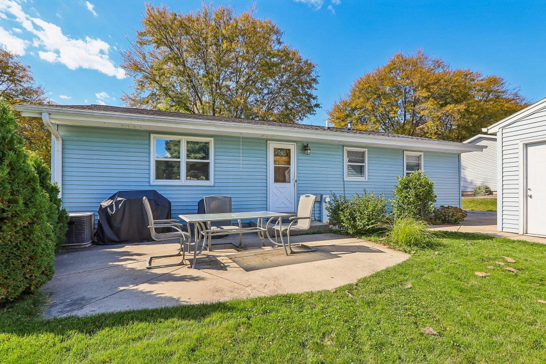
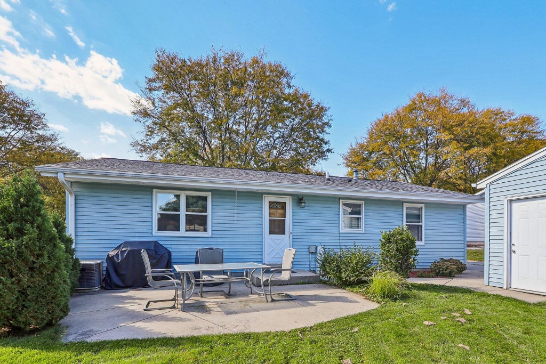
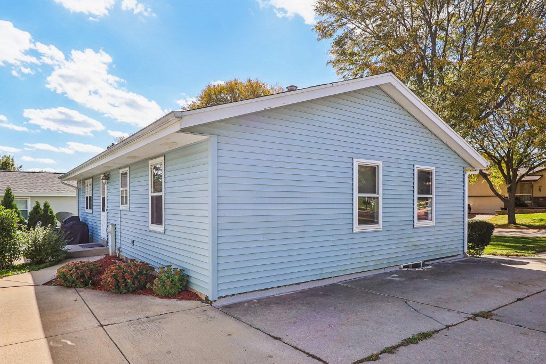
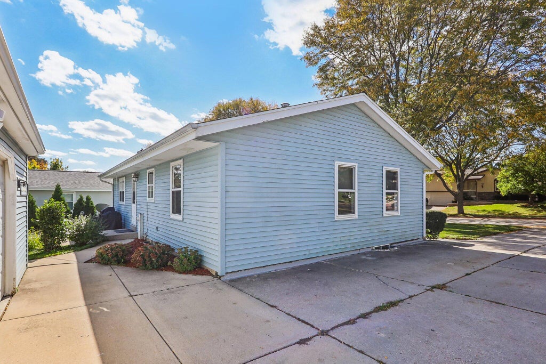
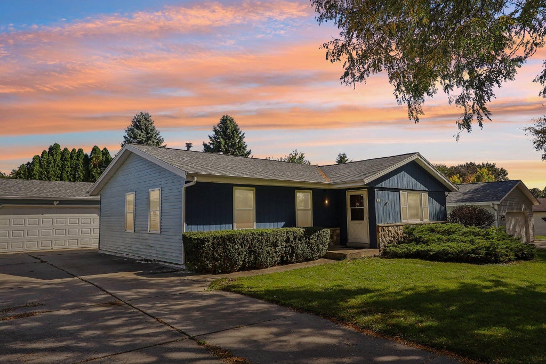
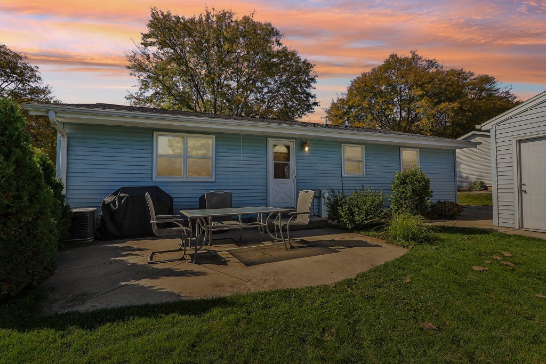
Welcome Home to this Woodfield Park Subdivision Sprawling, Spacious Ranch in Brewers' Blue Colors! This 1987 Built Home features Spacious Living rm w/ newer carpeting, open to big eat-in pergo floored Kitchen w dishwasher, SS Refrigerator, all appliances included! 3 good sized bedrooms, updated Full bath , & a half bath adjacent to Primary bedroom! Full basement awaits your finishing touches includes pool table, laundry area w/ washer dryer included! 2023 Roof, all windows (except picture window in LR) replaced double paned energy efficient, New Furnace , serviced Central Air conditioning, water heater 2023 means Turn-key move-in condition! Outside private patio includes furniture, a big parklike backyard w/ Shed, & detached garage w/ service door make this a must buy! Great Location!
Property Features of 1425 Erin Ln, Waukesha, WI 53188
Ranch
Single Family Residence
1987
Woodfield Park
$4,155.00
1
.18
Features
| Washer |
| Dryer |
| Range |
| Oven |
| Microwave oven |
| Dishwasher |
| Refrigerator |
| Central air |
| Forced air heat |
| Natural gas heat |
| Garage |
| Detached parking |
| Detached garage |
| Garage spaces: 2.5 |
| Aluminum siding |
| Vinyl siding |
| Patio |
| Lot acreage is: 0.18 |
| Lot sqft: 7840.8 |
| Subdivision: Woodfield Park |
| Wooded lot |
| Lot zoned: Res |
| Present use: Subdivision |
| Improvement: sidewalks |
| Full basement |
| Sump pump |
| Paved driveway |
| Public sewer |
| Public water |
| Total square feet: 1254 |
| Total above grade finished sq ft: 1254 |
| Living square feet: 1254 |
| Property style: ranch |
| For sale |
| Tax year: 2025 |
Rooms & Dimensions
| Bedroom 2 is 10 x 12 |
| Bedroom 2 Level: Main |
| Bedroom 3 is 11 x 10 |
| Bedroom 3 Level: Main |
| Living Room is 16 x 16 |
| Living Room Level: Main |
| Number of rooms: 5 |