
3034 25th St, Kenosha, WI 53144







| 2 Beds | 2 Baths | 2 Car Garage | 1,525 Sq Ft |
Description of 3034 25th St, Kenosha, WI 53144
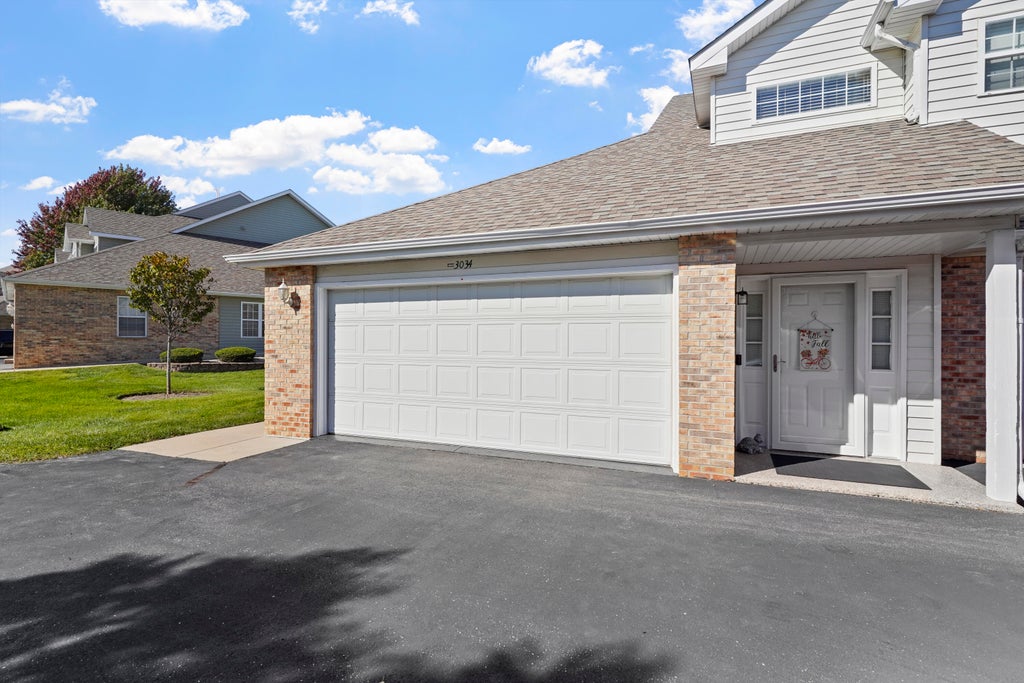
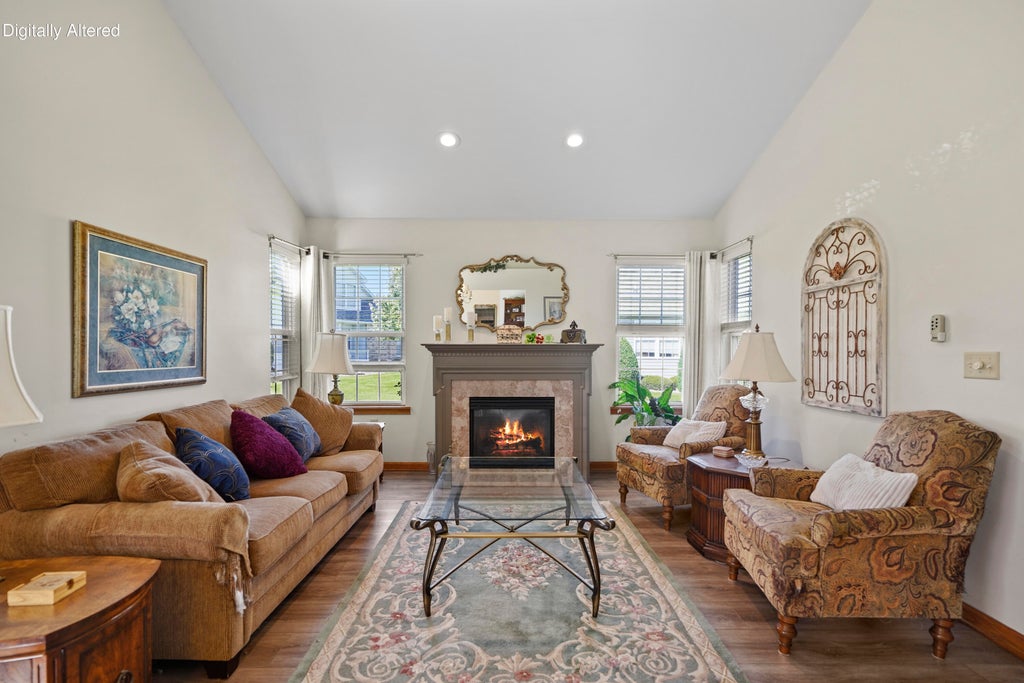
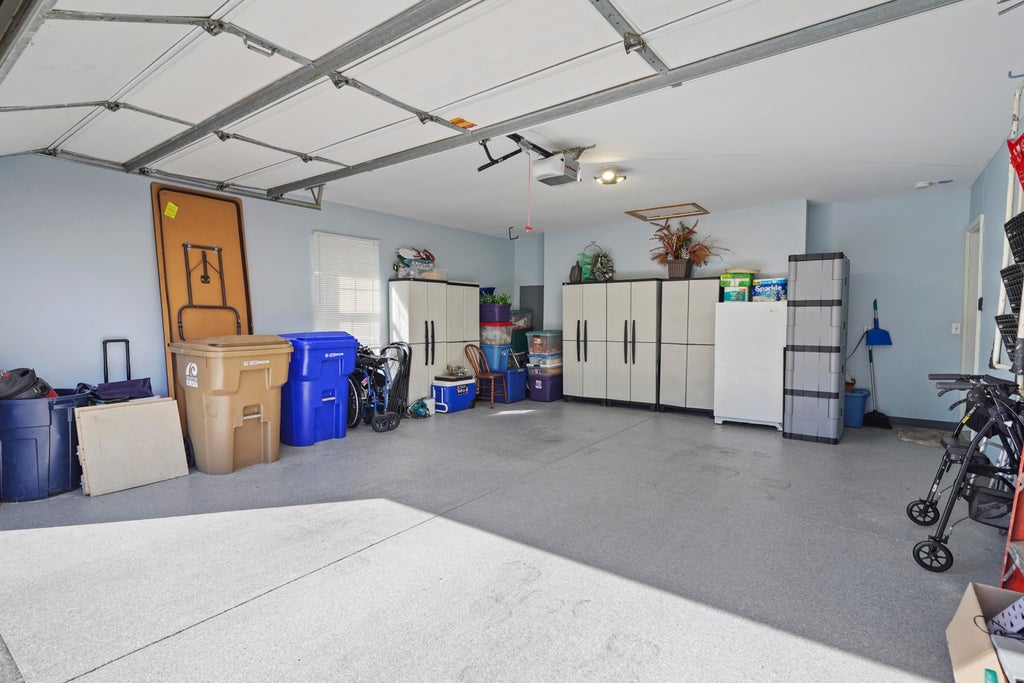
Simplify your lifestyle without giving up space or comfort in The Courts at St. Peter's! This beautifully maintained 1st-floor condo offers 2 bedrooms, 2 full baths and 1,525 sq. ft. of thoughtfully designed, stair-free living with zero-clearance entry. The open living and dining area features vaulted ceilings, abundant natural light and a gas fireplace. Luxury vinyl flooring throughout means no carpeting to maintain. The kitchen includes granite countertops, SS appliances, gas range, generous cabinetry, an eat-in area and patio doors. Both baths feature updated cabinetry, grab bars and convenient accessibility features, including a newer Jacuzzi walk-in shower. An attached 2-car garage with epoxy flooring adds even more ease. Pet friendly, allowing up to 1 dog or cat up to 15 lbs.
Property Features of 3034 25th St, Kenosha, WI 53144
Condominium
1997
$4,058.14
1
Features
| Washer |
| Dryer |
| Range |
| Oven |
| Microwave oven |
| Dishwasher |
| Refrigerator |
| Garage |
| Two car garage |
| Attached parking |
| Attached garage |
| Garage spaces: 2 |
| Brick exterior |
| Lot zoned: RM-2 |
| Cable television available |
| Handicap access |
| Public sewer |
| Public water |
| Levels in property: One |
| For sale |
| Tax year: 2025 |
| Pets allowed |
| HOA Dues: 210 |
Rooms & Dimensions
| Den is 11.3 x 14 |
| Den Level: Main |
| Laundry room |
| Bedroom 2 is 12.1 x 9.5 |
| Bedroom 2 Level: Main |
| Dining Room is 8.7 x 9.7 |
| Dining Level: Main |
| Living Room is 13.1 x 13.4 |
| Living Room Level: Main |
| Laundry Room is 7.11 x 8.1 |
| Laundry Room Level: Main |
| Number of rooms: 6 |