
7142 Oakmont Rd, Mount Pleasant, WI 53403
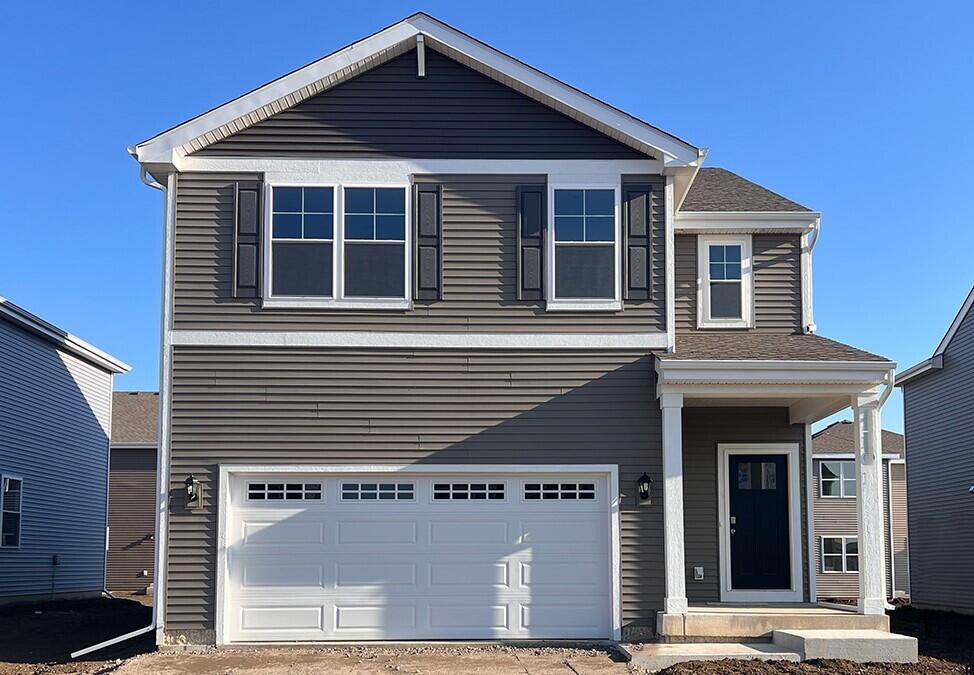
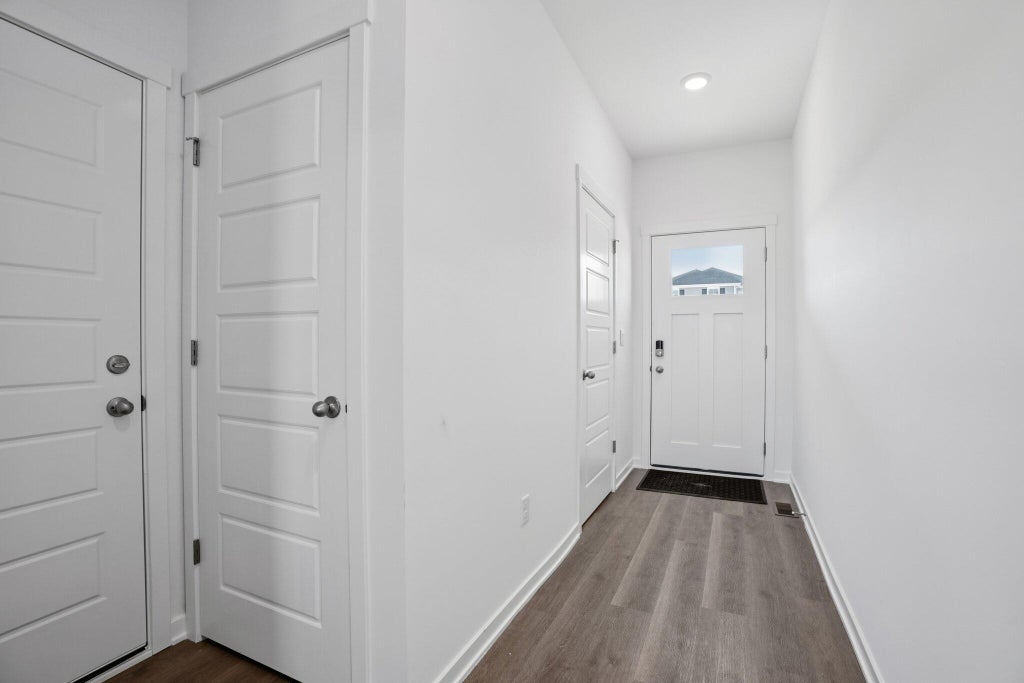
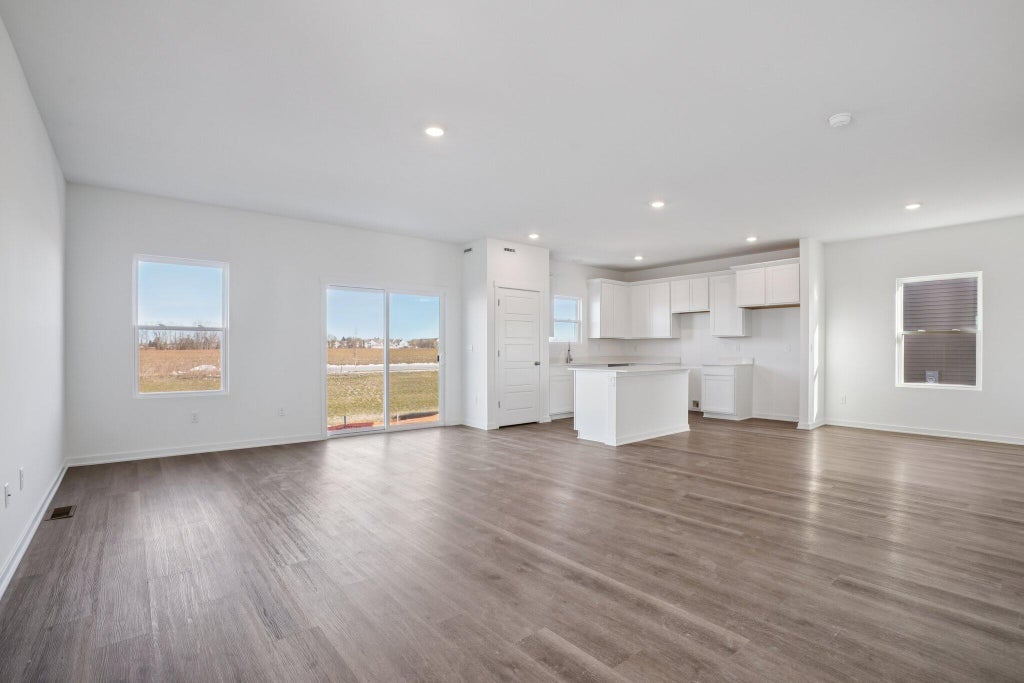
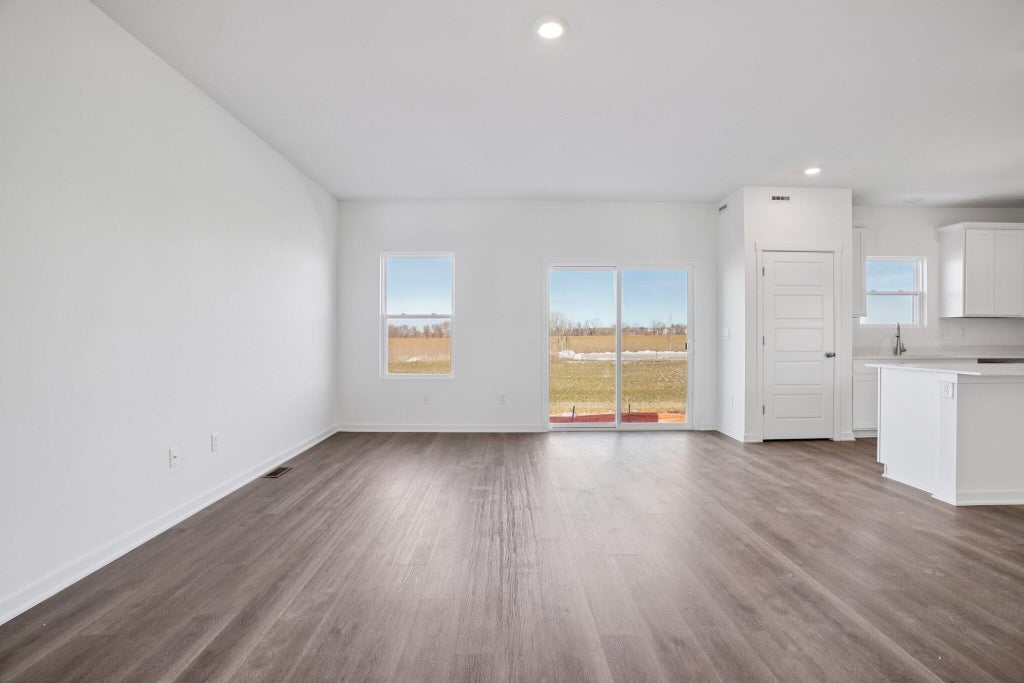
| 4 Beds | 2.5 Baths | 2 Car Garage | 2,156 Sq Ft |
Description of 7142 Oakmont Rd, Mount Pleasant, WI 53403
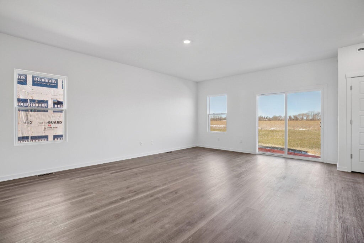
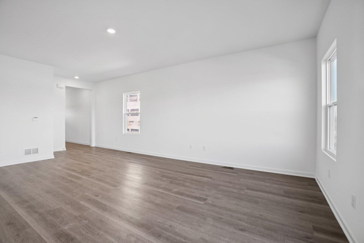
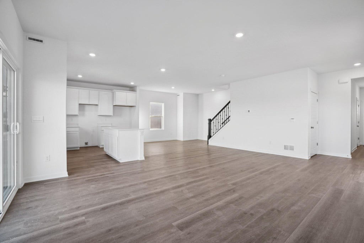
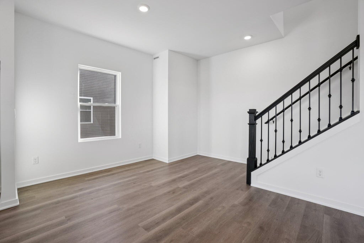
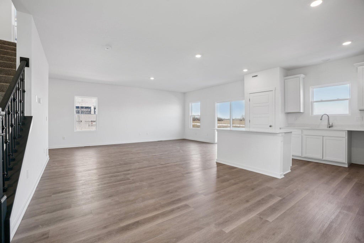
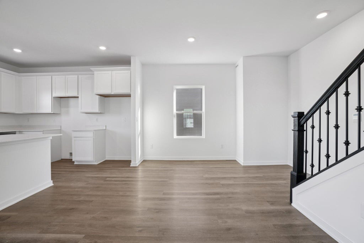
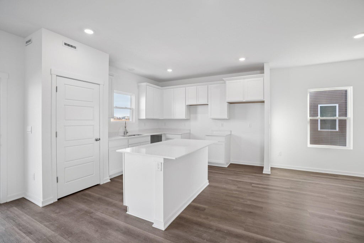
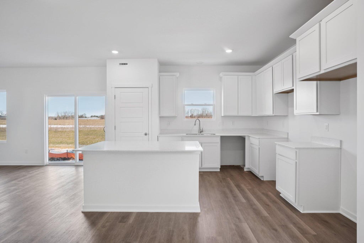
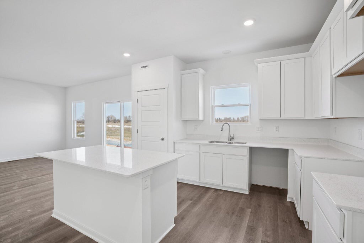
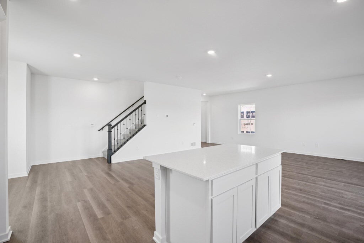
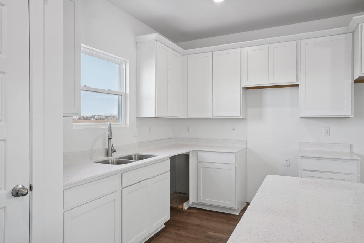
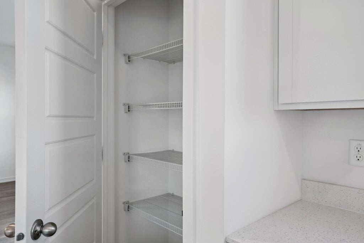
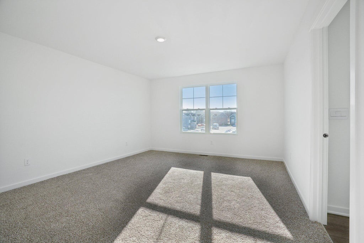
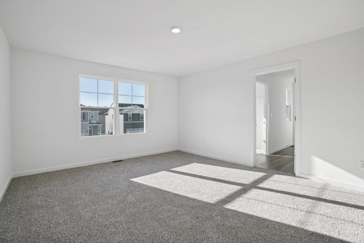
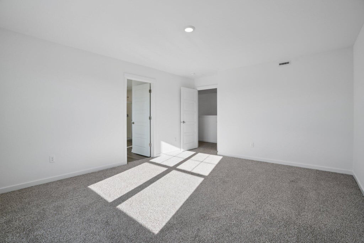
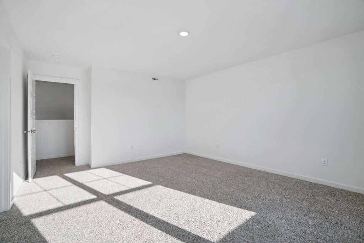
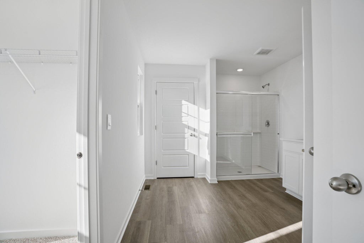
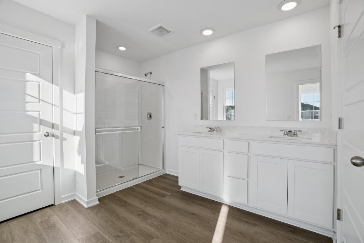
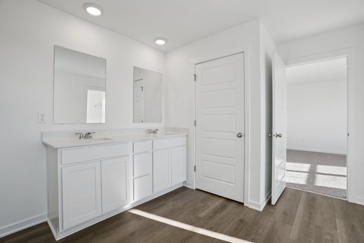
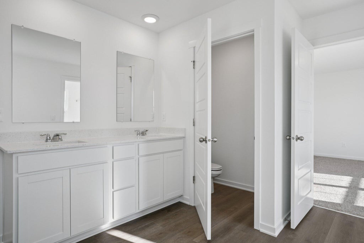
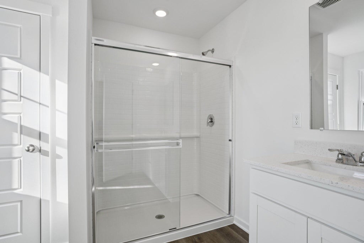
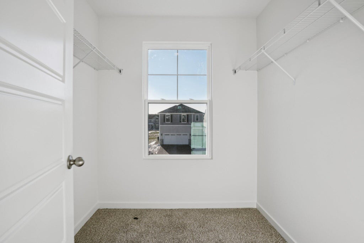
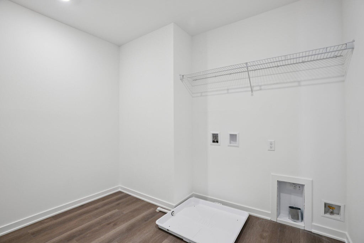
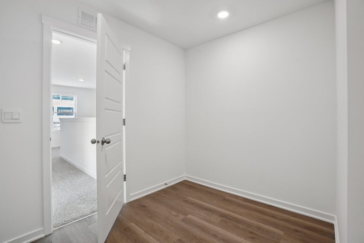
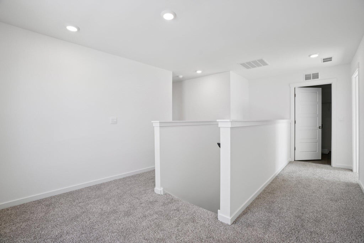
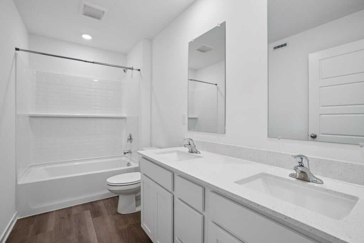
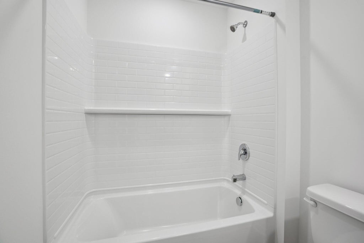
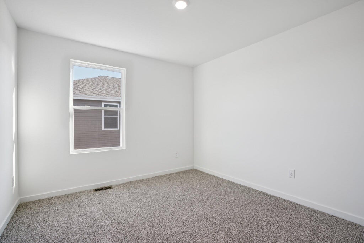
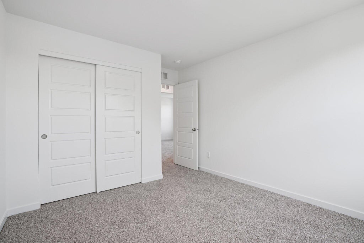
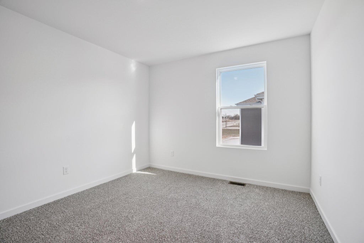
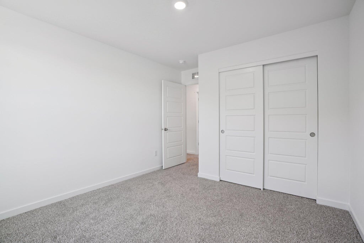
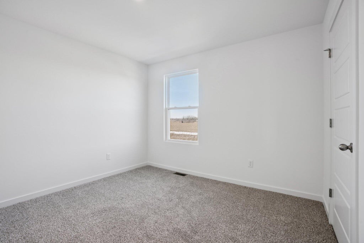
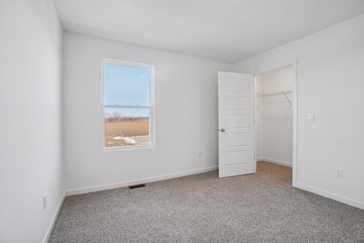
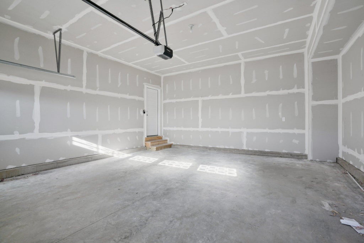
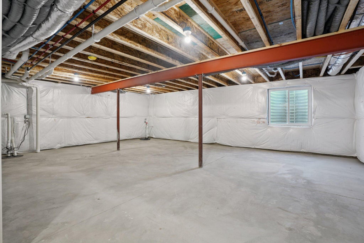
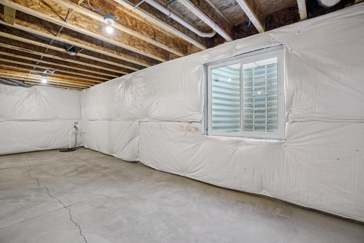
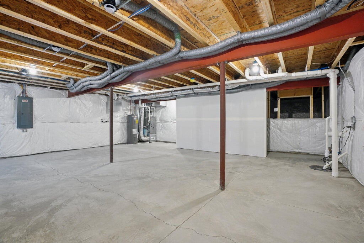
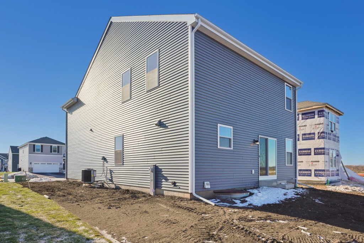
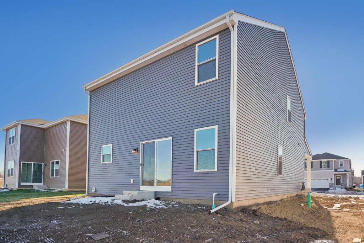
Ready for a fall Move-in! New single family construction home at Pike River Crossing, located off Green Bay Road, close to shopping, dining and easy access to route 94! The Hudson floorplan boasts 4 bedrooms, 2.5 baths, partial basement and 2 car garage. Open concept living area with LVP floors on the entire main level. The kitchen features 42'' soft close cabinets with crown molding, quartz countertops, and is open to the dining and living area. Enjoy a large primary bedroom with walk-in closet and ensuite bathroom. The 2nd level also features a laundry room, 3 addl bedrooms, and full second bath. Fully sodded, landscaped site backs to open space. Builder Warranty and smart home technology Included. Exterior and Interior photos of similar home-actual home, colors and inclusions may vary.
Property Features of 7142 Oakmont Rd, Mount Pleasant, WI 53403
Other
Single Family Residence
2026
Pike River Crossing
$438.00
2
.12
Features
| Elementary school: Schulte |
| Middle school: Mitchell |
| High school: Case |
| Range |
| Oven |
| Microwave oven |
| Dishwasher |
| Central air |
| Forced air heat |
| Natural gas heat |
| Garage |
| Two car garage |
| Attached parking |
| Attached garage |
| Garage spaces: 2 |
| Vinyl siding |
| Lot acreage is: 0.12 |
| Lot sqft: 5227.2 |
| Subdivision: Pike River Crossing |
| Lot zoned: Residential |
| Present use: Subdivision |
| Garbage disposal |
| Concrete basement |
| Partial basement |
| Paved driveway |
| Public sewer |
| Public water |
| New construction |
| Warranty included |
| For sale |
| Tax year: 2025 |
Rooms & Dimensions
| Laundry room |
| Bedroom 2 is 11 x 10 |
| Bedroom 2 Level: Upper |
| Bedroom 3 is 11 x 10 |
| Bedroom 3 Level: Upper |
| Bedroom 4 is 11 x 11 |
| Bedroom 4 Level: Upper |
| Dining Room is 13 x 9 |
| Dining Level: Main |
| Living Room is 21 x 15 |
| Living Room Level: Main |
| Laundry Room is 9 x 5 |
| Laundry Room Level: Upper |
| Number of rooms: 7 |