
420 Wagon Dr, West Salem, WI 54669
| 4 Beds | 1.5 Baths | 2 Car Garage | 1,566 Sq Ft |
Description of 420 Wagon Dr, West Salem, WI 54669
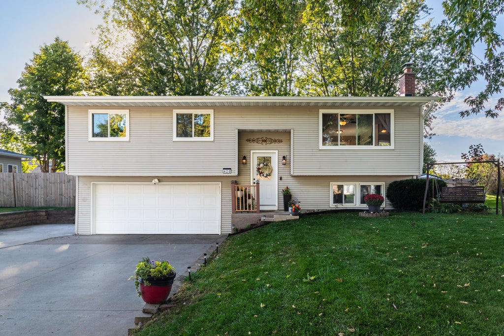
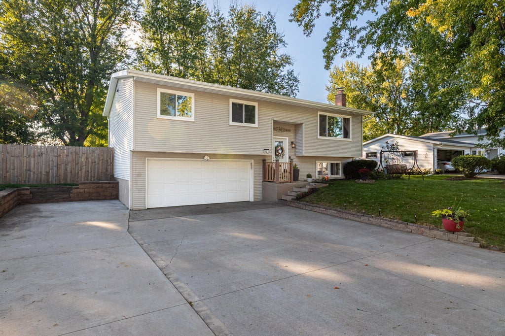
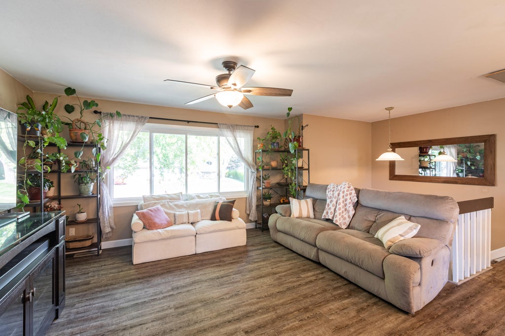
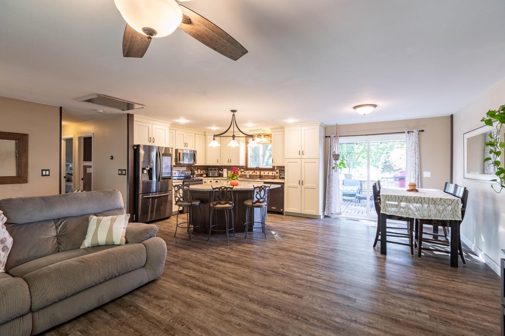
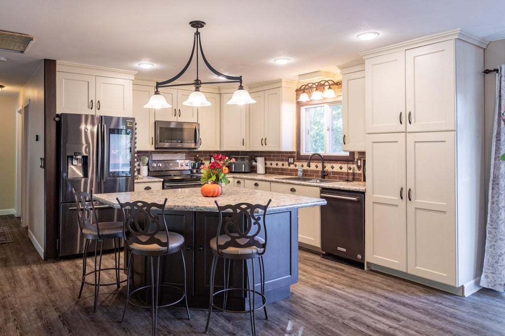
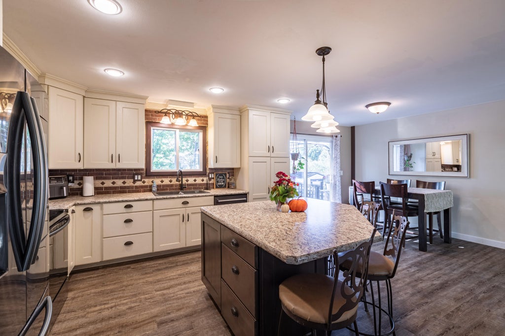
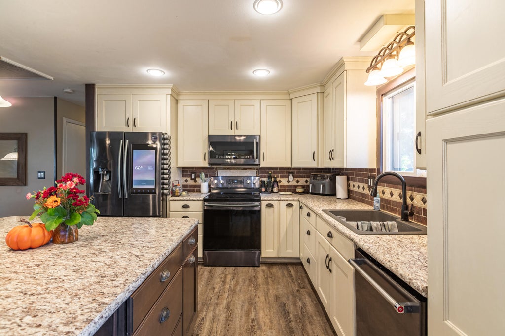
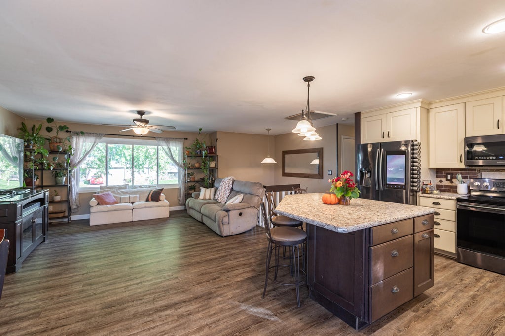
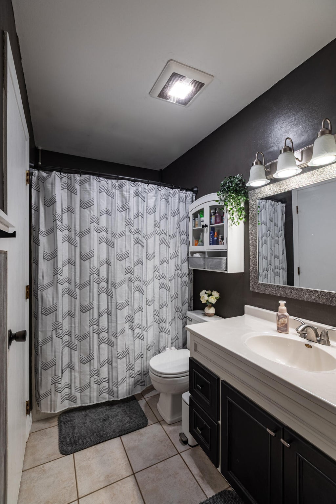
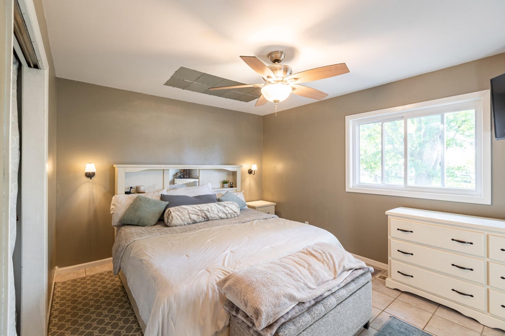
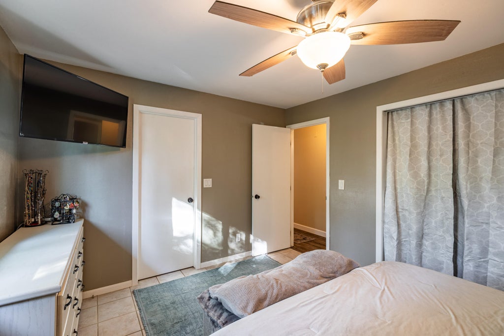
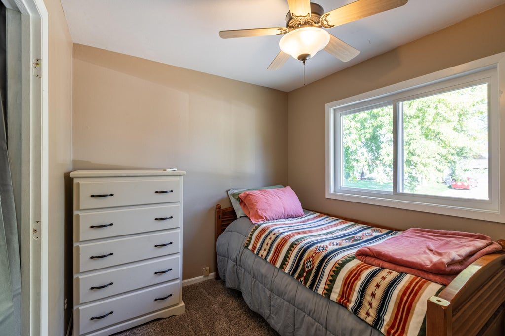
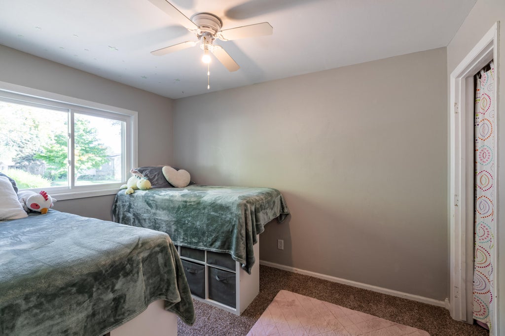
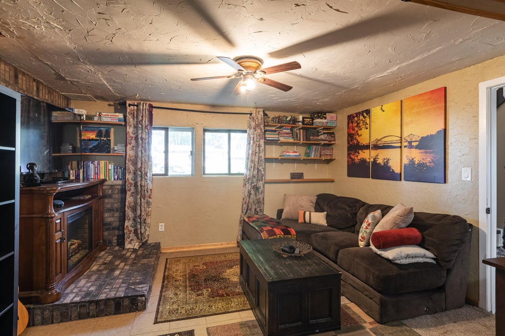
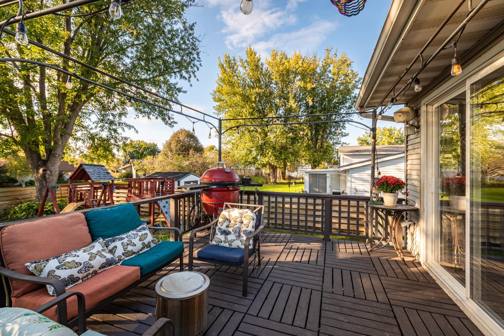
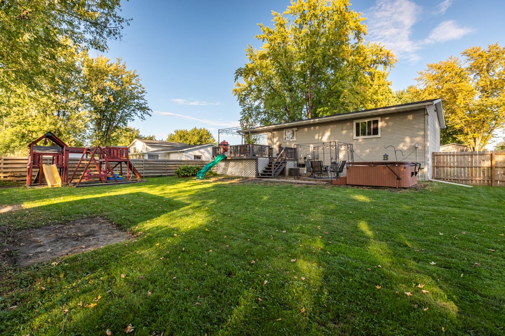
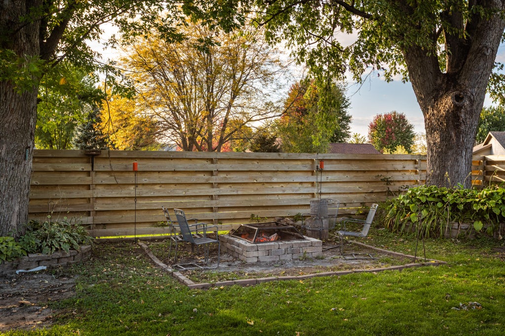
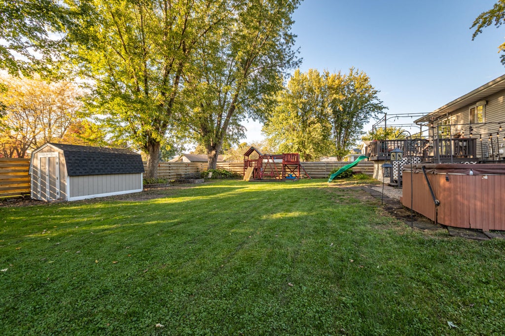
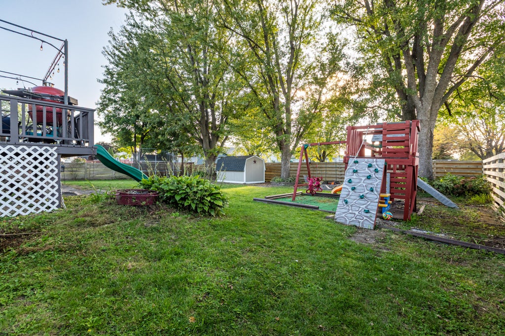
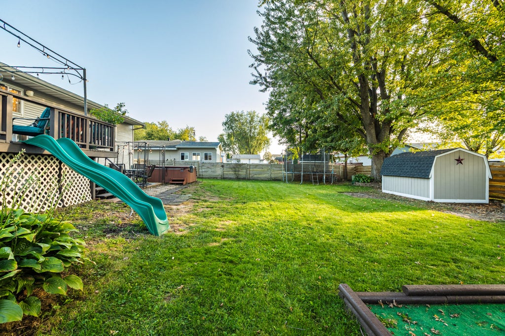
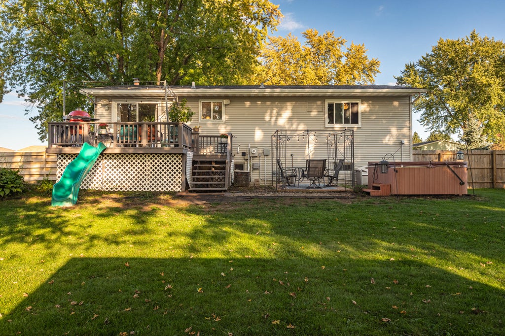
Turn-key, stylish and ready to impress! This beautifully remodeled bi-level offers a bright, open-concept design with the updates and features buyers are looking for! Enjoy easy everyday living in a great neighborhood. Conveniently located near the school bus stop, 3 parks within walking distance, a gym just a couple miles away and the local grocery store right up the road! Outside, the fully fenced in yard creates a great space for relaxing and entertaining. The updated patio and deck provide multiple areas to gather, garden shed offers convenient storage. An additional concrete parking pad off the driveway provides extra parking. With this homes remolded interior, open concept living space, outdoor amenities, and convenient location, this move in ready home is one you wont want to miss!
Property Features of 420 Wagon Dr, West Salem, WI 54669
Ranch
Single Family Residence
1981
$3,382.96
2
.25
Features
| Elementary school: West Salem |
| Middle school: West Salem |
| High school: West Salem |
| Washer |
| Dryer |
| Range |
| Oven |
| Microwave oven |
| Dishwasher |
| Refrigerator |
| Central air |
| Forced air heat |
| Natural gas heat |
| Garage |
| Two car garage |
| Attached parking |
| Attached garage |
| Garage spaces: 2 |
| Aluminum siding |
| Vinyl siding |
| Patio |
| Deck |
| Fenced yard |
| Lot acreage is: 0.25 |
| Fenced lot |
| Lot sqft: 10890 |
| Wooded lot |
| Lot zoned: RES |
| Improvement: sidewalks |
| Garbage disposal |
| Kitchen island |
| Full basement |
| Basement has outside entrance |
| Partial basement |
| Walkout basement |
| Partially finished basement |
| Paved driveway |
| Public sewer |
| Public water |
| Levels in property: Two |
| Total square feet: 1566 |
| Total above grade finished sq ft: 1038 |
| Basement square feet: 528 |
| Living square feet: 1566 |
| Property style: ranch |
| For sale |
| Tax year: 2025 |
Rooms & Dimensions
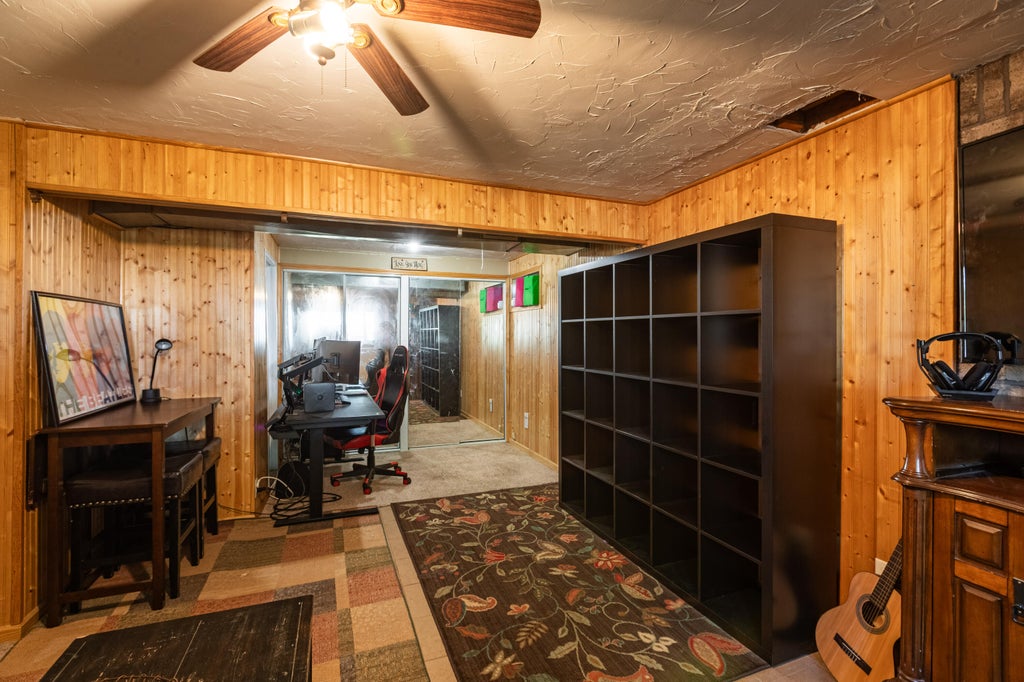
| Den is 7 x 9 |
| Den Level: Lower |
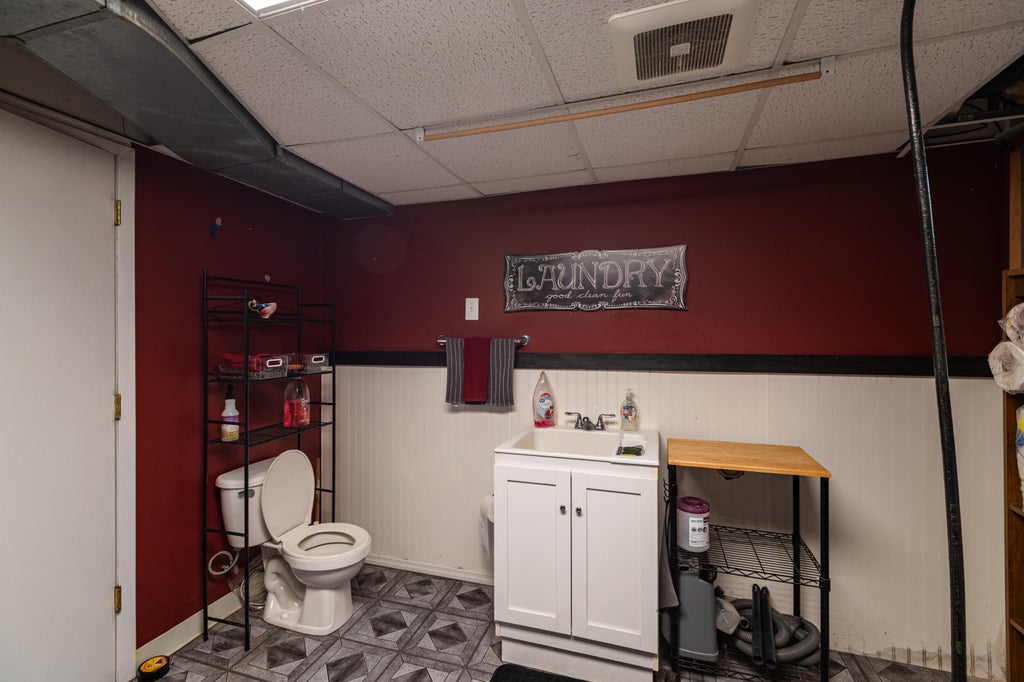
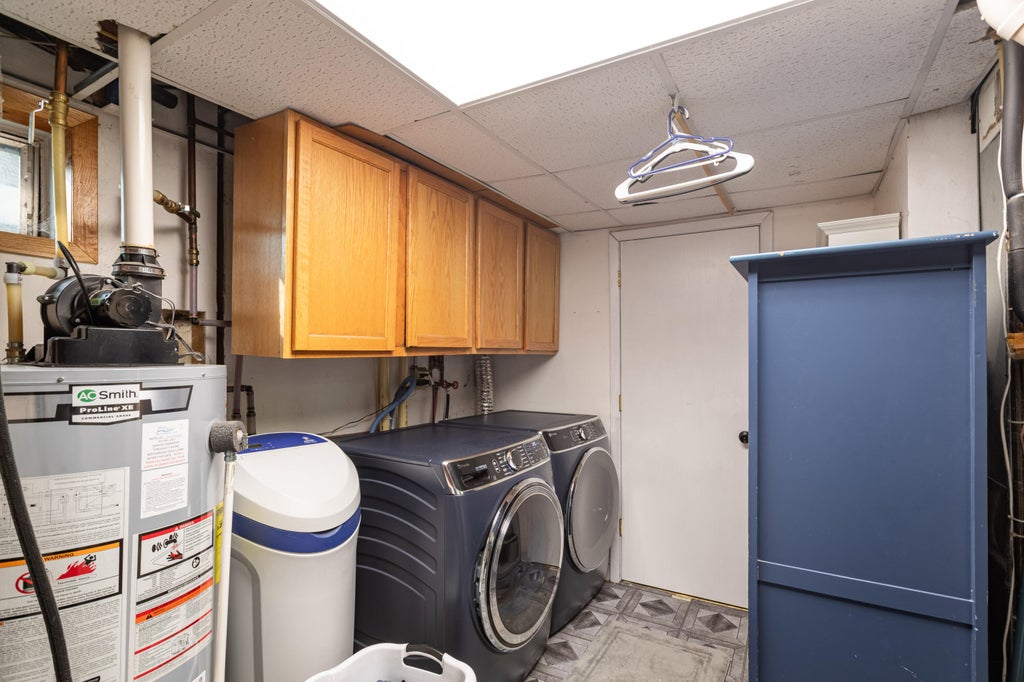
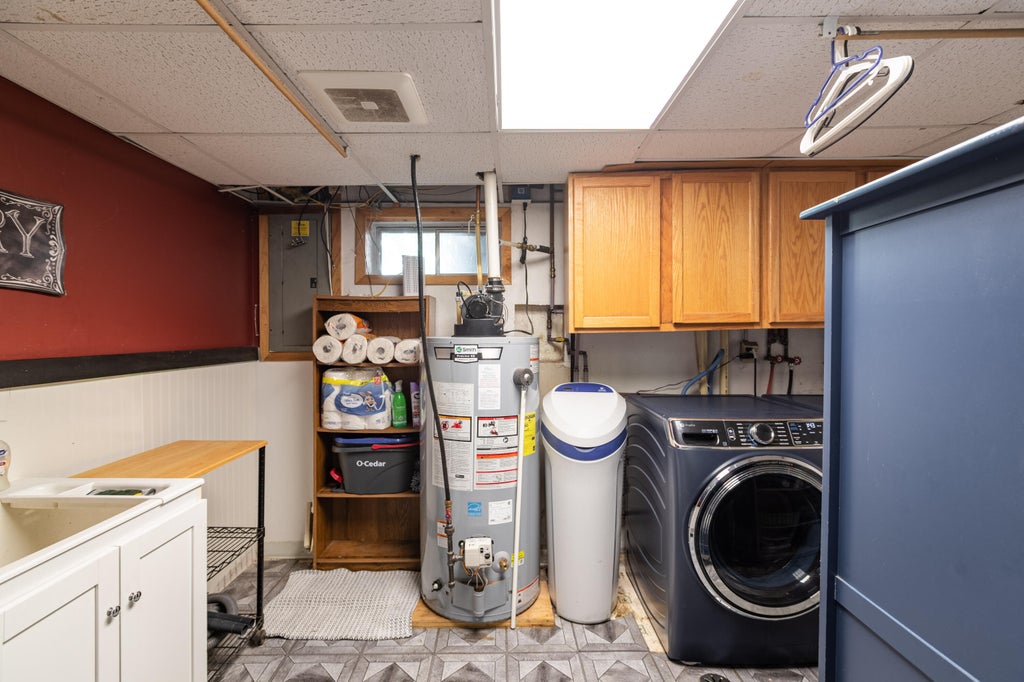
| Laundry room |
| Bedroom 2 is 11 x 9 |
| Bedroom 2 Level: Main |
| Bedroom 3 is 8 x 10 |
| Bedroom 3 Level: Main |
| Bedroom 4 is 14 x 15 |
| Bedroom 4 Level: Lower |
| Living Room is 14 x 15 |
| Living Room Level: Main |
| Laundry Room is 10 x 12 |
| Laundry Room Level: Lower |
| Number of rooms: 8 |