
2820 W St James Ln, Mequon, WI 53092










| 3 Beds | 2 Baths | 2.5 Car Garage | 1,856 Sq Ft |
Description of 2820 W St James Ln, Mequon, WI 53092
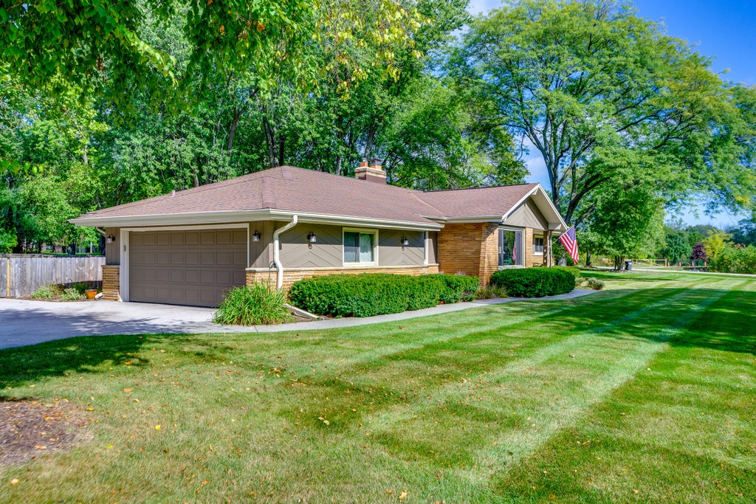
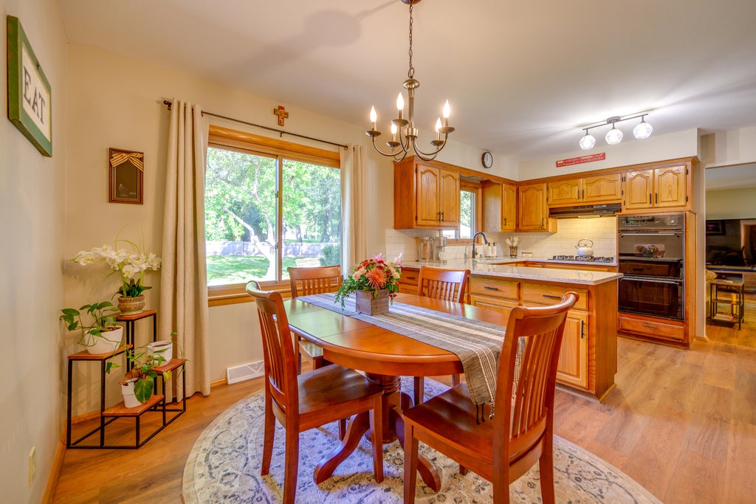
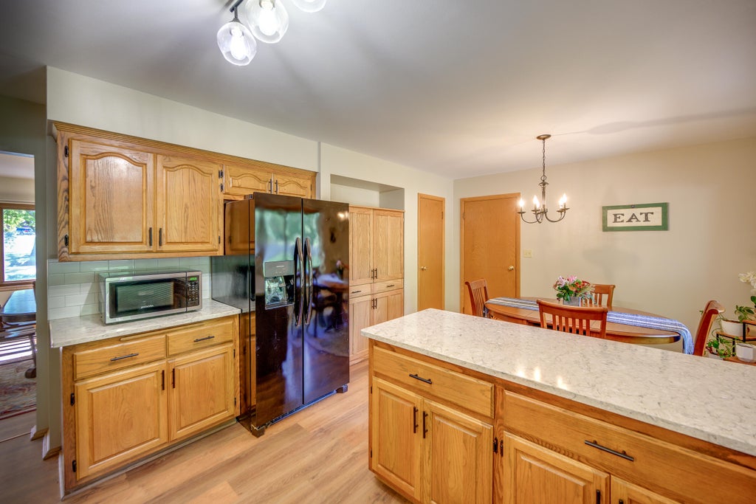
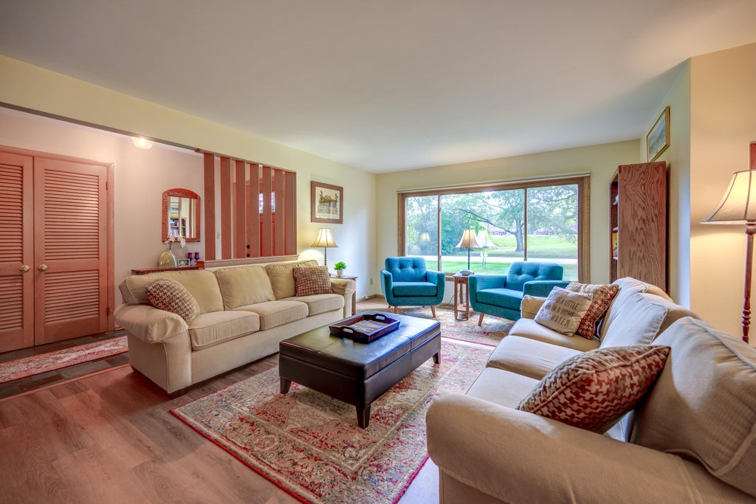
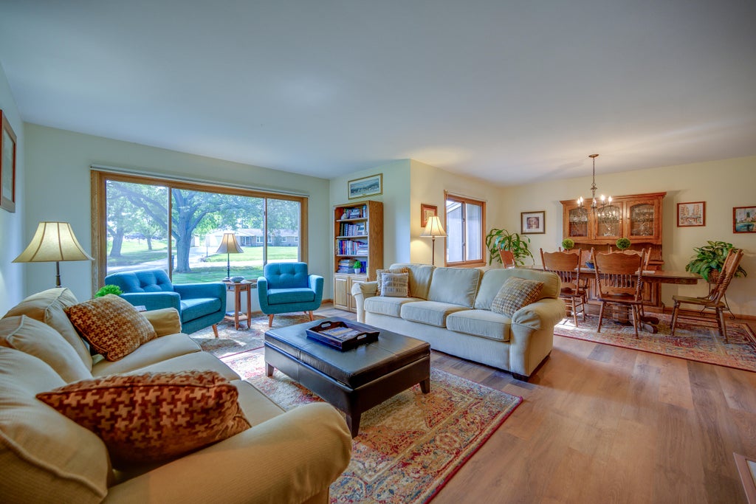
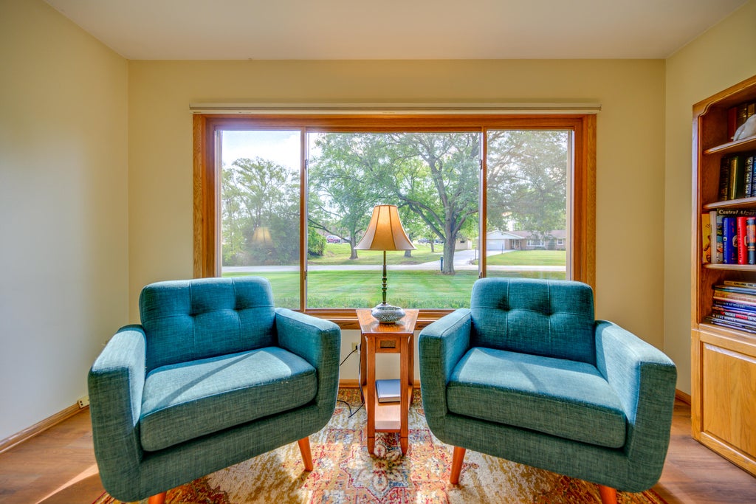
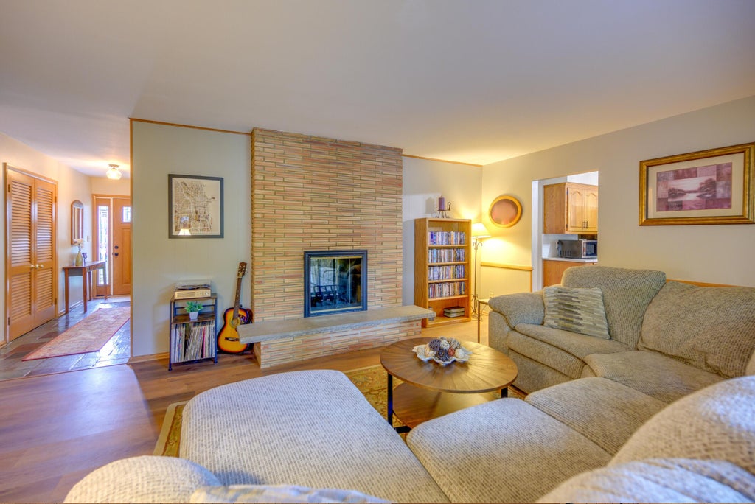
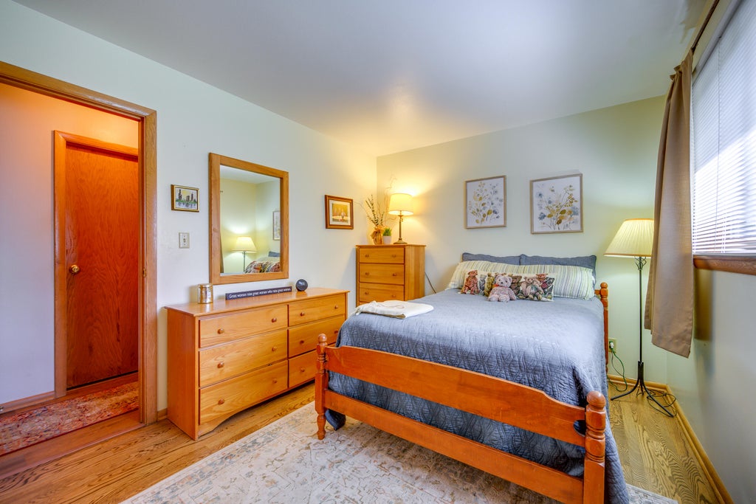
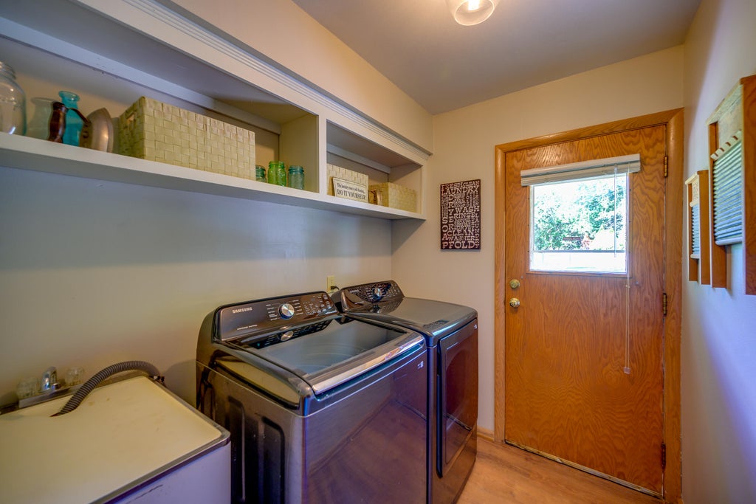
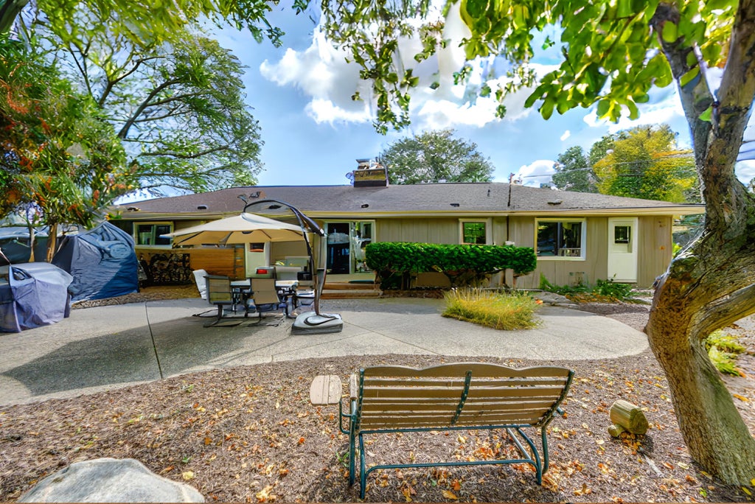
Welcome to this gorgeous ranch-style home in Mequon. Sunlight pours into the living room through a stunning picture window, setting the stage with a dramatic two-sided brick fireplace. LVP flooring flows through the main living areas, while hardwoods elevate all three bedrooms. The inviting family room, complete with fireplace ambiance, opens directly to a patio and fenced backyard built for entertaining. The kitchen blends classic cabinetry with sleek quartz counters, and both renovated baths feature stylish tilework and modern finishes. A main-level laundry/mudroom adds everyday ease, and epoxy-finished walkways and garage floors bring polished curb appeal. All just minutes to Lake Michigan, beautiful parks, shopping, top-rated schools, and quick I-43 access. Unbeatable location!
Property Features of 2820 W St James Ln, Mequon, WI 53092
1963
1
Features
| Elementary school: Oriole Lane |
| Middle school: Lake Shore |
| High school: Homestead |
| Washer |
| Dryer |
| Range |
| Microwave oven |
| Dishwasher |
| Refrigerator |
| Garage |
| Attached parking |
| Attached garage |
| Garage spaces: 2.5 |
| Garbage disposal |
| Full basement |
| For lease |
Rooms & Dimensions
| Family room is 19 x 14 |
| Family Room Level: Main |
| Laundry room |
| Bedroom 2 is 12 x 10 |
| Bedroom 2 Level: Main |
| Bedroom 3 is 11 x 10 |
| Bedroom 3 Level: Main |
| Dining Room is 13 x 11 |
| Dining Level: Main |
| Living Room is 19 x 13 |
| Living Room Level: Main |
| Laundry Room Level: Main |
| Number of rooms: 8 |