
W4591 Drectrah Rd, Barre, WI 54601
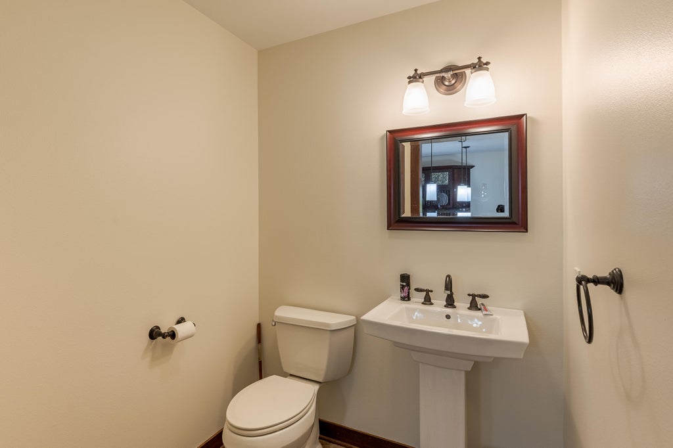
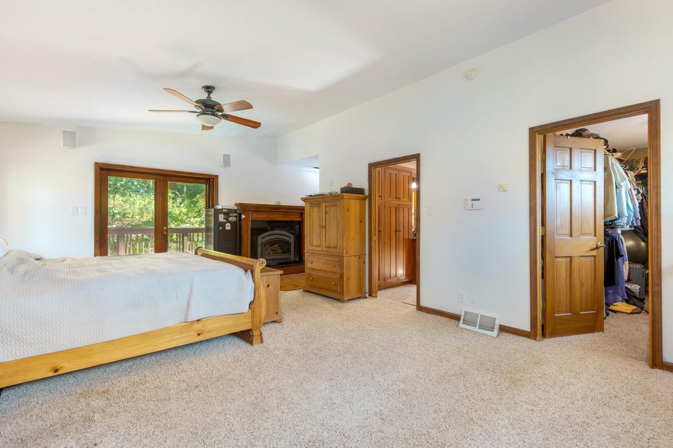
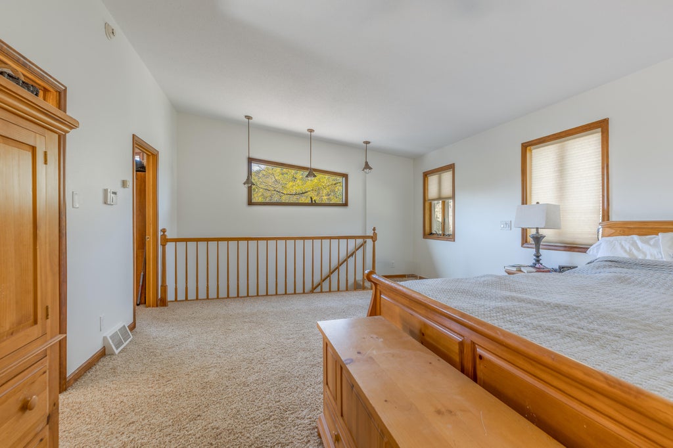
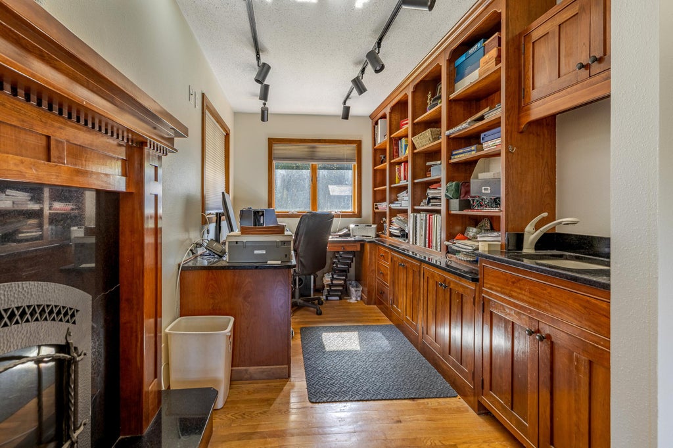
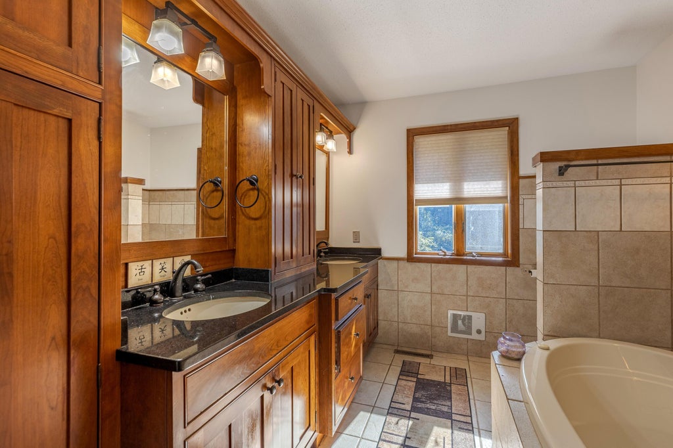
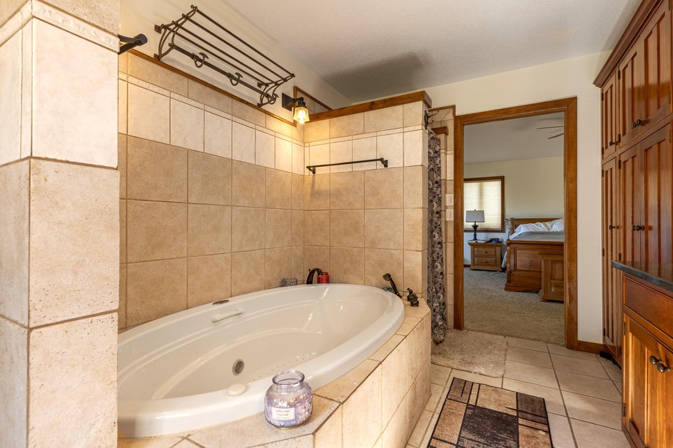
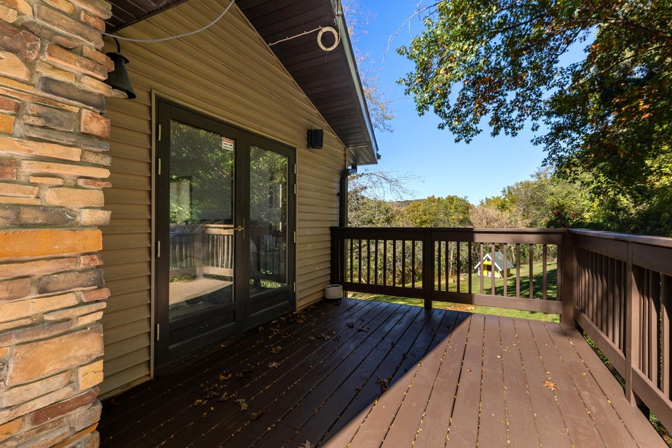
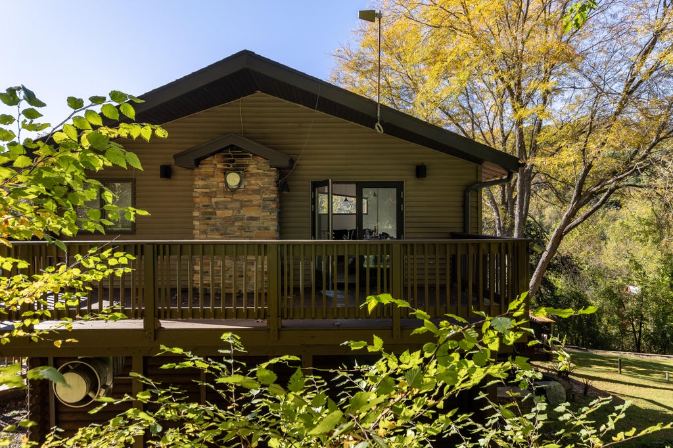
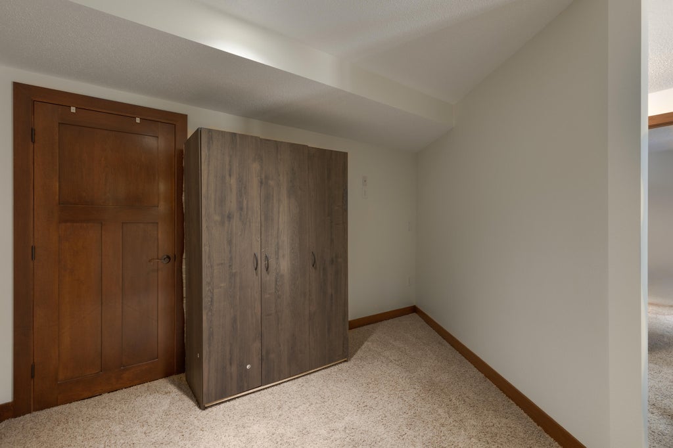
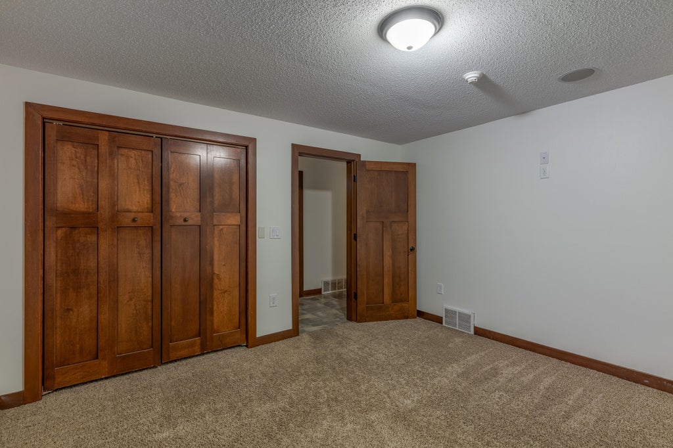
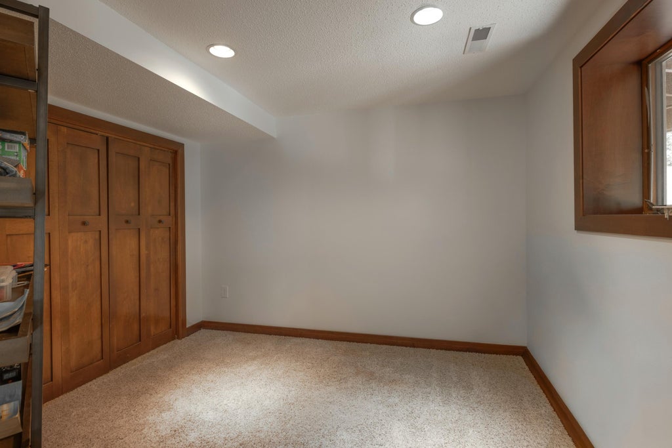
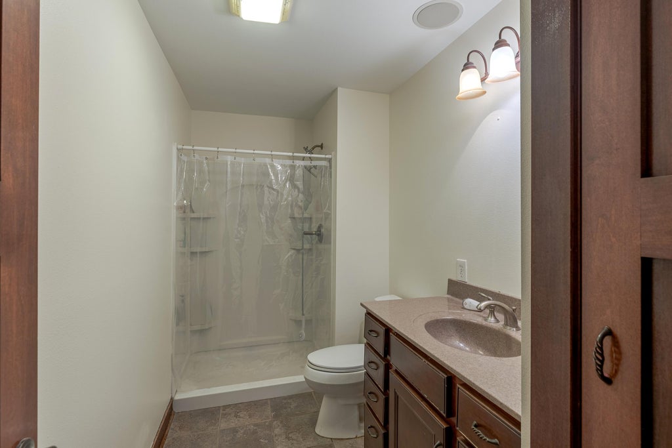

| 3 Beds | 2.5 Baths | 2.5 Car Garage | 3,227 Sq Ft |
Description of W4591 Drectrah Rd, Barre, WI 54601
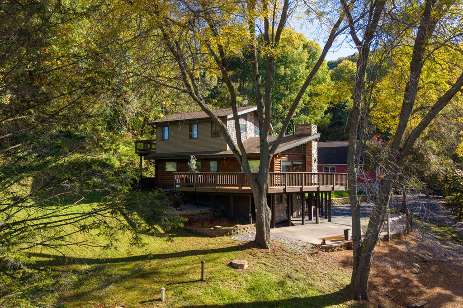
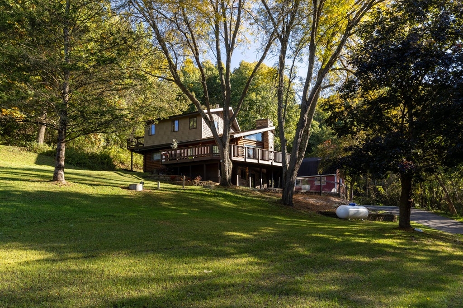
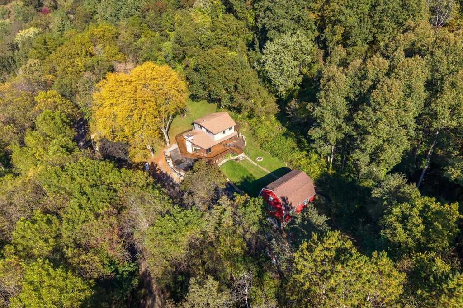
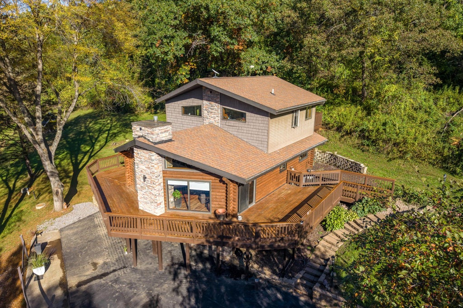
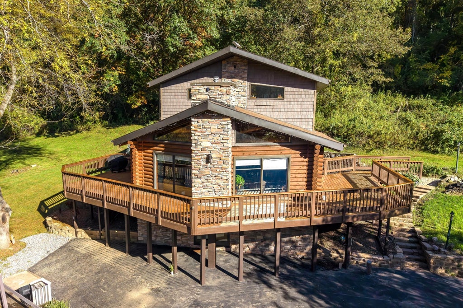
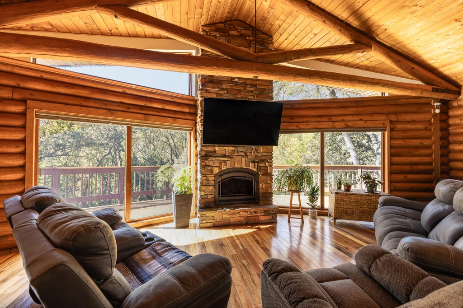
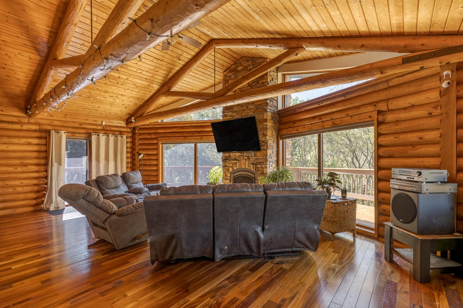
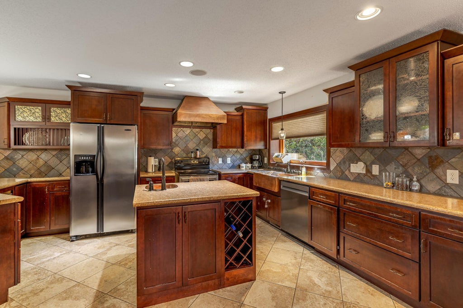
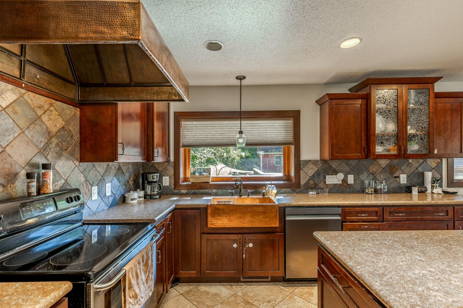
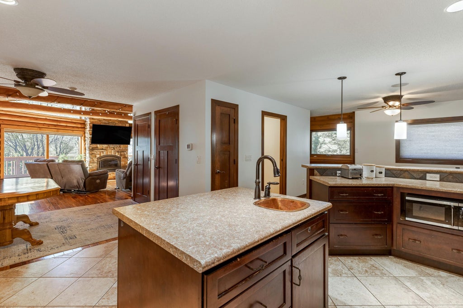
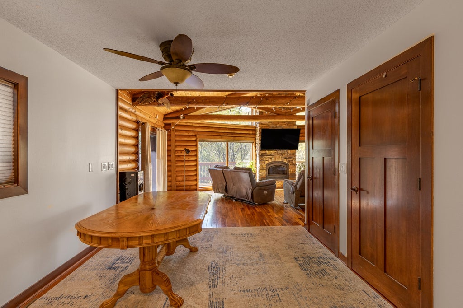
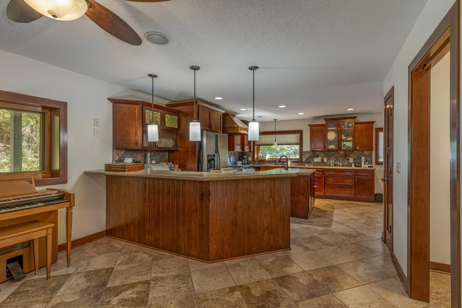
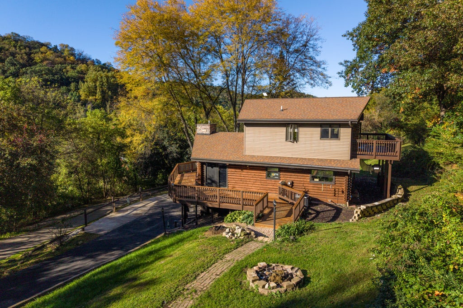
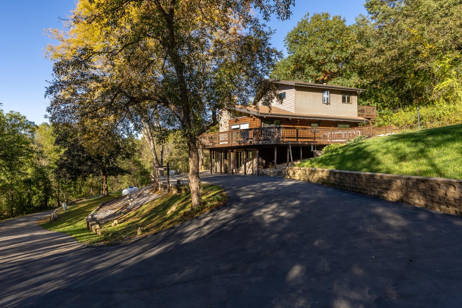
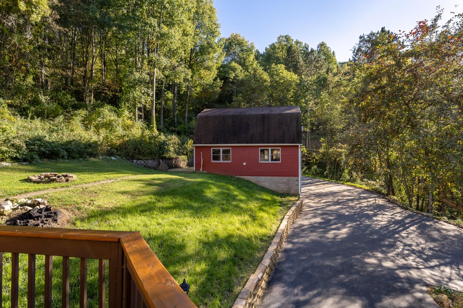
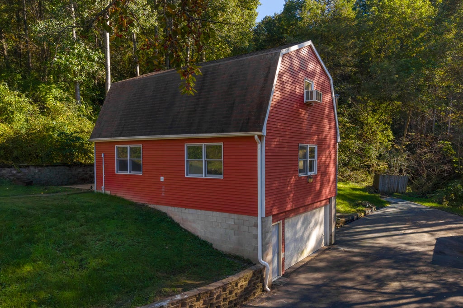
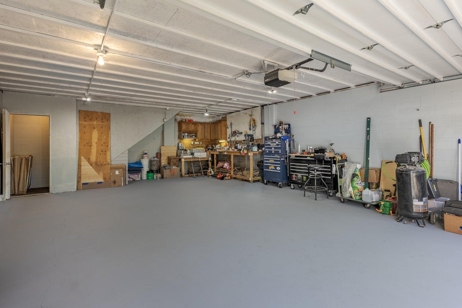
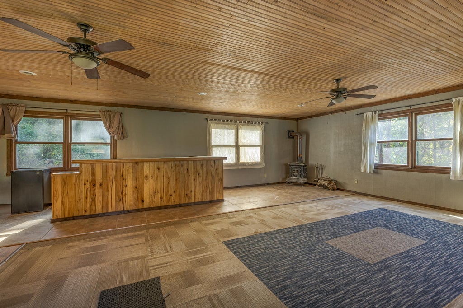
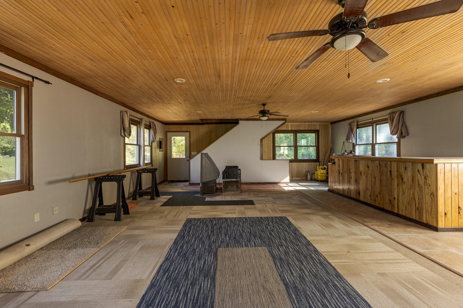
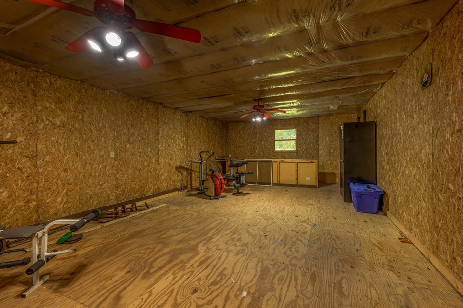
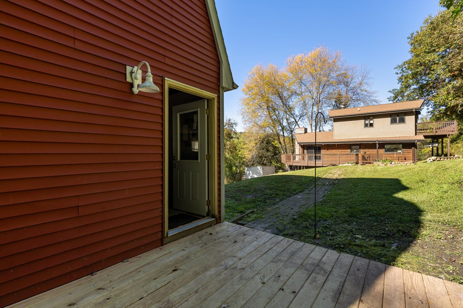
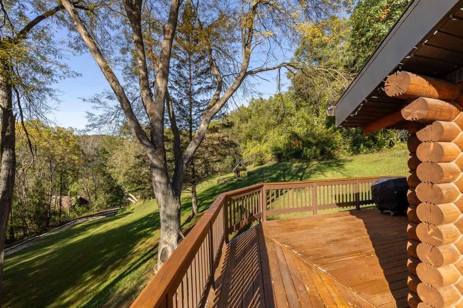
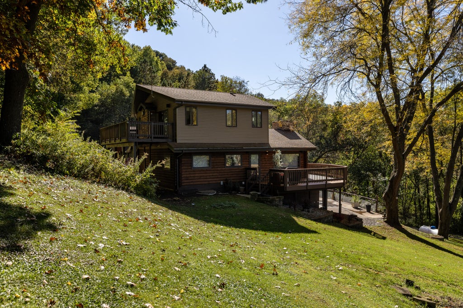
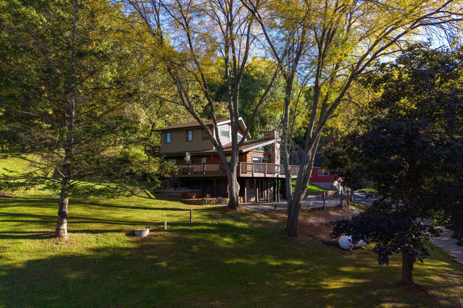
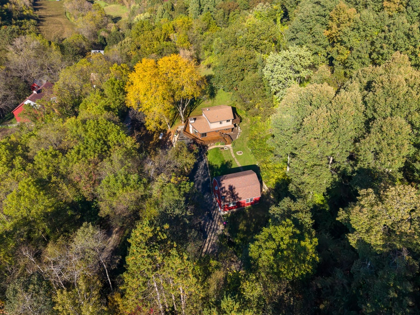
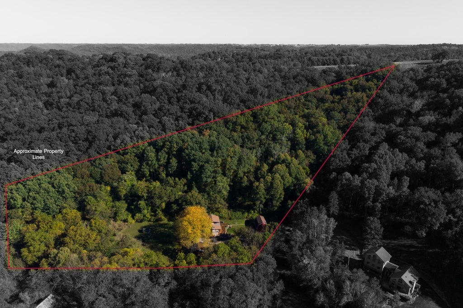
Welcome to this extraordinary private estate where refined living, natural beauty and exceptional craftsmanship come together across 6.44 acres. The expansive wraparound deck is the perfect place to relax, entertain and enjoy the property throughout the day. Inside you will find vaulted ceilings, abundant natural light and an inviting open flow leading to a dream chef's kitchen with a large farmhouse copper sink and matching copper vent hood. The upper level offers a beautiful primary suite with a full bath, walk in closet, office space and private deck. The three story garage features a massive 2.5 car garage and workshop, an entertaining level with stove and bar and an unfinished upper level ready for your vision. A rare opportunity to own a truly remarkable piece of prime real estate.
Property Features of W4591 Drectrah Rd, Barre, WI 54601
Log Home
Single Family Residence
1980
$5,610.26
2
6.44
Features
| Elementary school: West Salem |
| Middle school: West Salem |
| High school: West Salem |
| Washer |
| Dryer |
| Range |
| Oven |
| Dishwasher |
| Refrigerator |
| Central air |
| Forced air heat |
| Garage |
| Detached parking |
| Detached garage |
| Garage spaces: 2.5 |
| Vinyl siding |
| Wood exterior |
| Deck |
| Lot acreage is: 6.44 |
| Lot sqft: 280526.4 |
| Lot zoned: Residential |
| Vaulted ceilings |
| Kitchen island |
| Walk-in closet(s) |
| Full basement |
| Basement has outside entrance |
| Walkout basement |
| Paved driveway |
| Private water |
| Well water |
| Septic system |
| For sale |
| Tax year: 2025 |
Rooms & Dimensions
| Den is 8 x 12 |
| Den Level: Upper |
| Bedroom 2 is 12 x 13 |
| Bedroom 2 Level: Lower |
| Bedroom 3 is 10 x 11 |
| Bedroom 3 Level: Lower |
| Dining Room is 10 x 11 |
| Dining Level: Main |
| Living Room is 15 x 27 |
| Living Room Level: Main |
| Number of rooms: 8 |