
7776 W Tuckaway Shores Dr, Franklin, WI 53132 CONTINGENT








| 2 Beds | 1.5 Baths | 1 Car Garage | 1,879 Sq Ft |
Description of 7776 W Tuckaway Shores Dr, Franklin, WI 53132
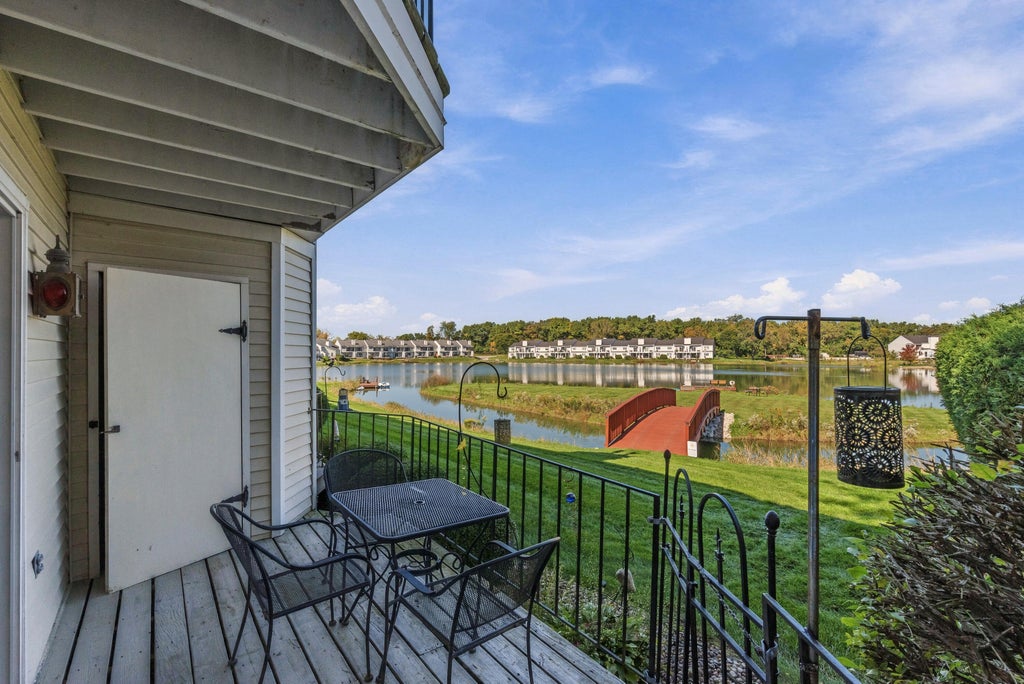
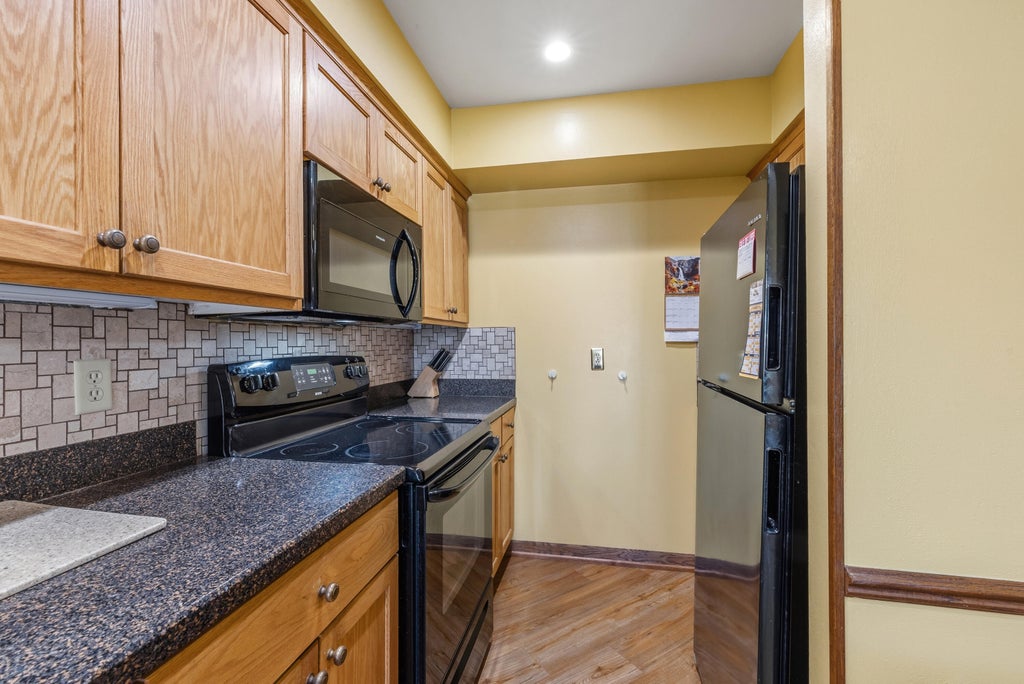
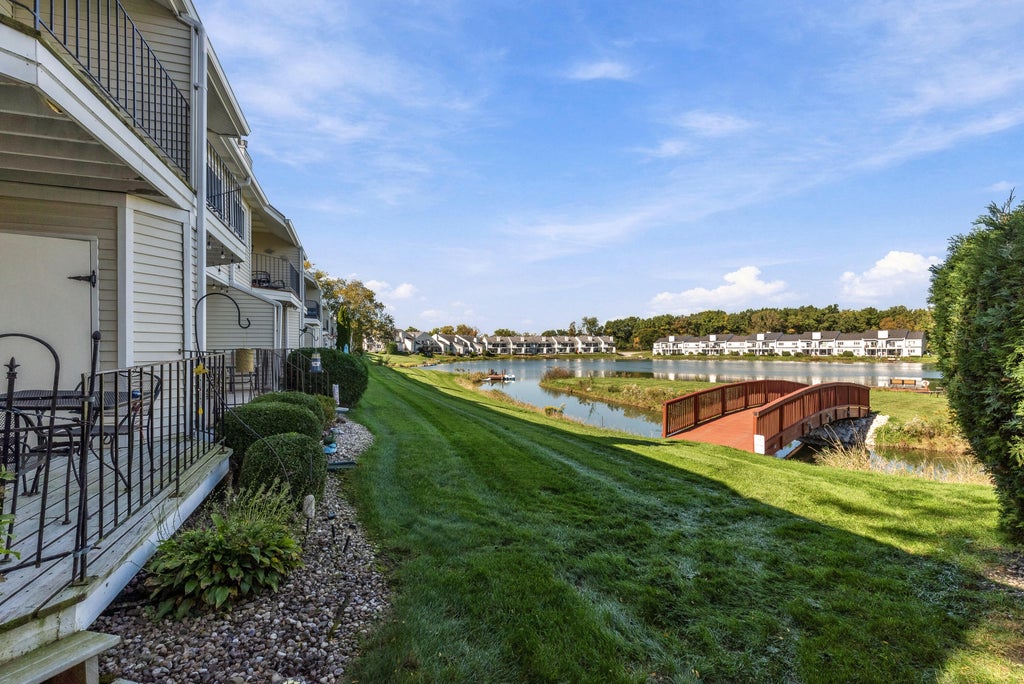
Prime end unit location with spectacular lake and sunset views! This 2 bedroom plus den condo offers a bright and sunny open floor plan. Main level features the LR with gas fireplace and patio doors leading to the balcony, formal DR and updated kitchen, all with lovely lake views, and a remodeled half bath. The upper level features the spacious master bedroom with double closets and second balcony with serene lake views, along with a second bedroom, den and huge remodeled bathroom with double sinks, granite countertops, large ceramic tiled shower and full-sized washer/dryer. Lower level rec room and ample storage space. Attached 1-car GA with private driveway. Tuckaway Shores offers private lake access, beach, swimming, paddle boating, fishing, a rentable gazebo and walking trails.
Property Features of 7776 W Tuckaway Shores Dr, Franklin, WI 53132
Condominium
1987
$4,151.00
2
Features
| Middle school: Forest Park |
| High school: Franklin |
| Washer |
| Dryer |
| Range |
| Microwave oven |
| Dishwasher |
| Refrigerator |
| Garage |
| One car garage |
| Attached parking |
| Attached garage |
| Garage spaces: 1 |
| Aluminum siding |
| Vinyl siding |
| Waterfront lot |
| Lot on or near lake |
| Lot zoned: PDD5C1 |
| Full basement |
| Partial basement |
| Sump pump |
| Partially finished basement |
| Public sewer |
| Public water |
| Levels in property: Two |
| Total square feet: 1879 |
| Total above grade finished sq ft: 1556 |
| Basement square feet: 323 |
| Living square feet: 1879 |
| For sale |
| Tax year: 2025 |
| Pets allowed |
| HOA Dues: 305 |
Rooms & Dimensions
| Den is 12 x 6 |
| Den Level: Upper |
| Family room is 19 x 17 |
| Family Room Level: Lower |
| Laundry room |
| Bedroom 2 is 12 x 11 |
| Bedroom 2 Level: Upper |
| Dining Room is 13 x 10 |
| Dining Level: Main |
| Living Room is 19 x 11 |
| Living Room Level: Main |
| Laundry Room Level: Upper |
| Number of rooms: 7 |