
919 Oak Ave - N, Onalaska, WI 54650
$429,900
MLS #: 1983739













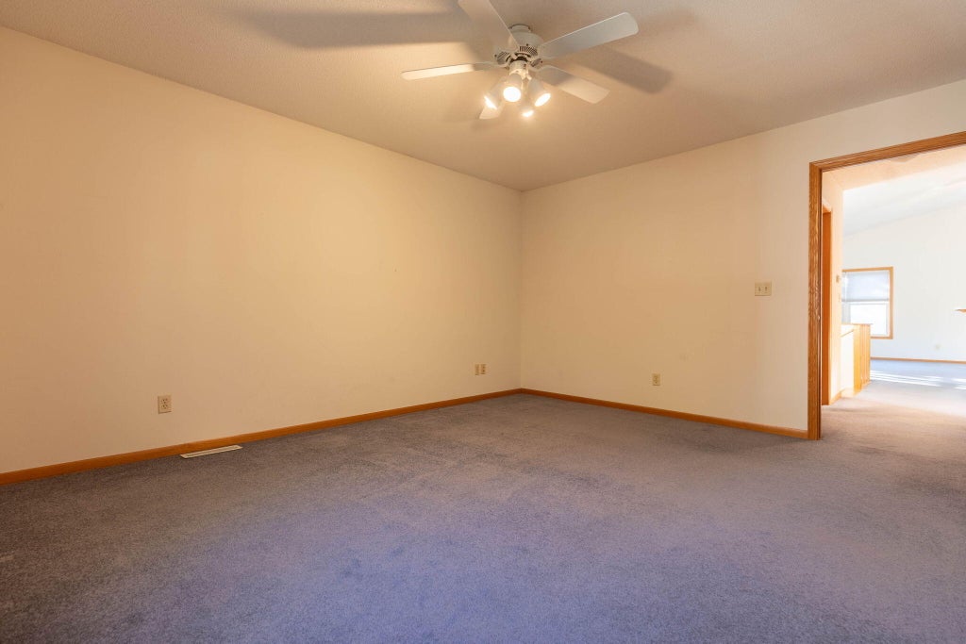

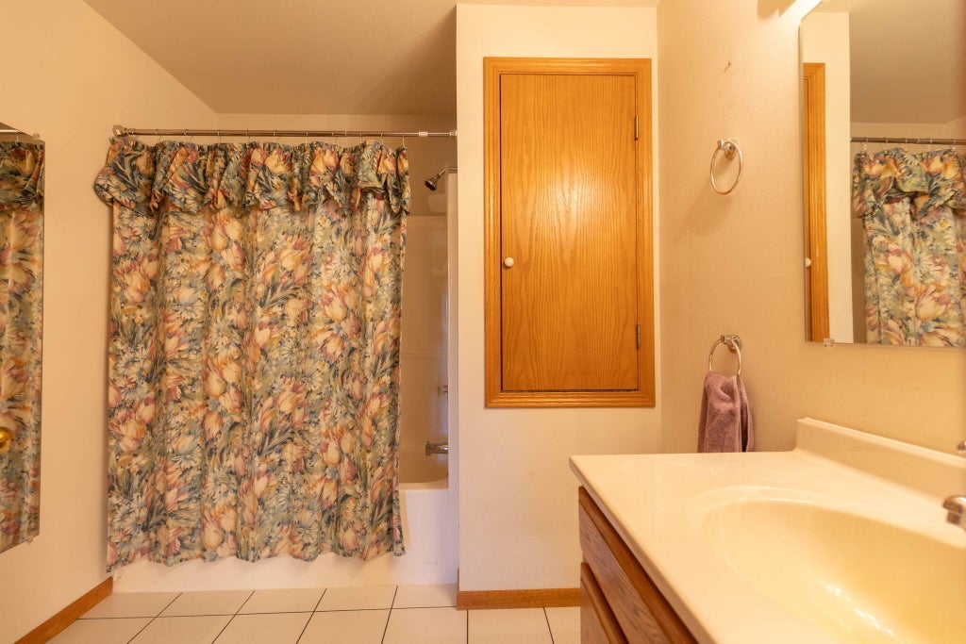
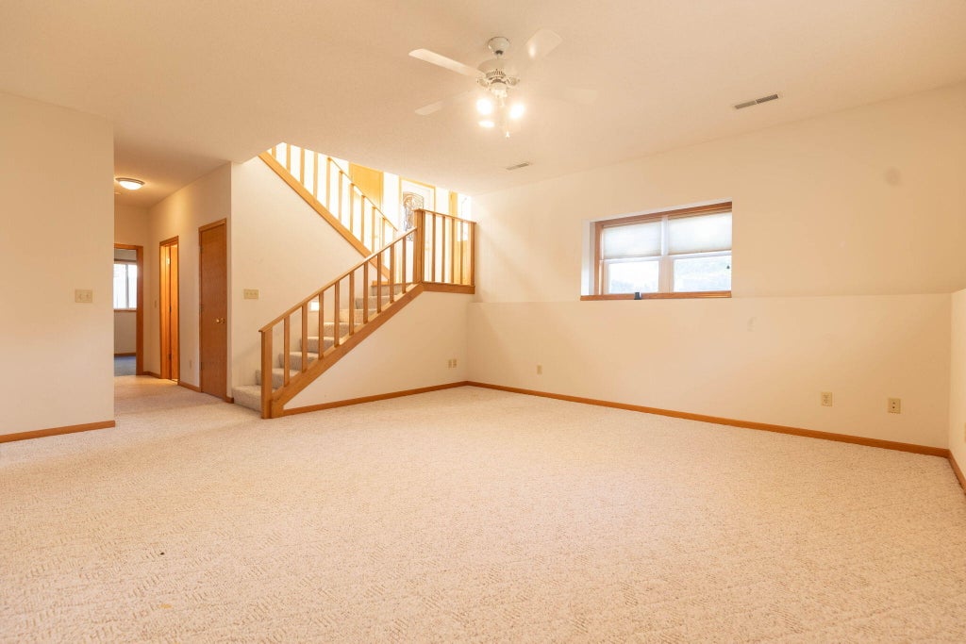


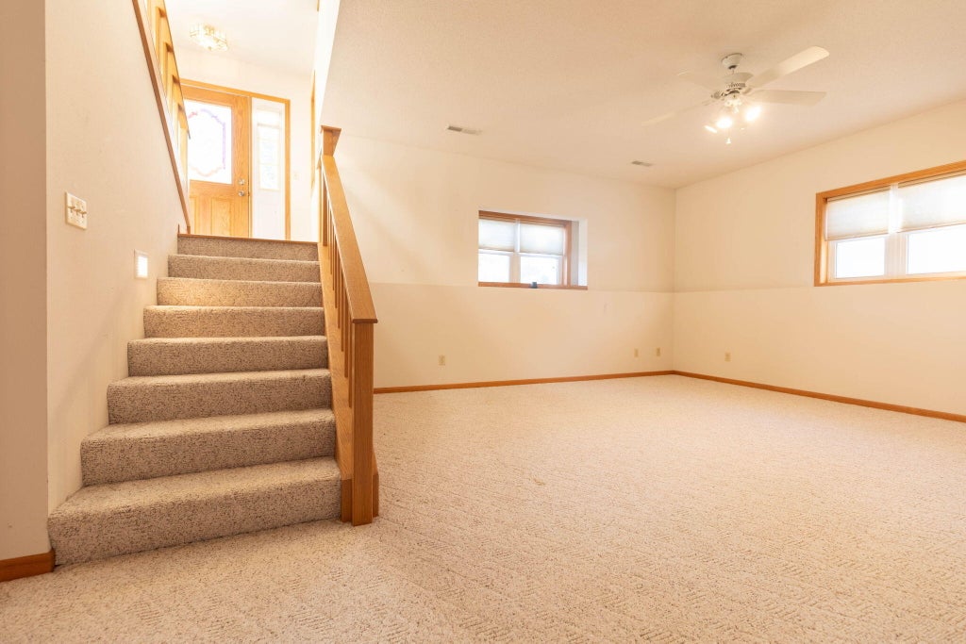


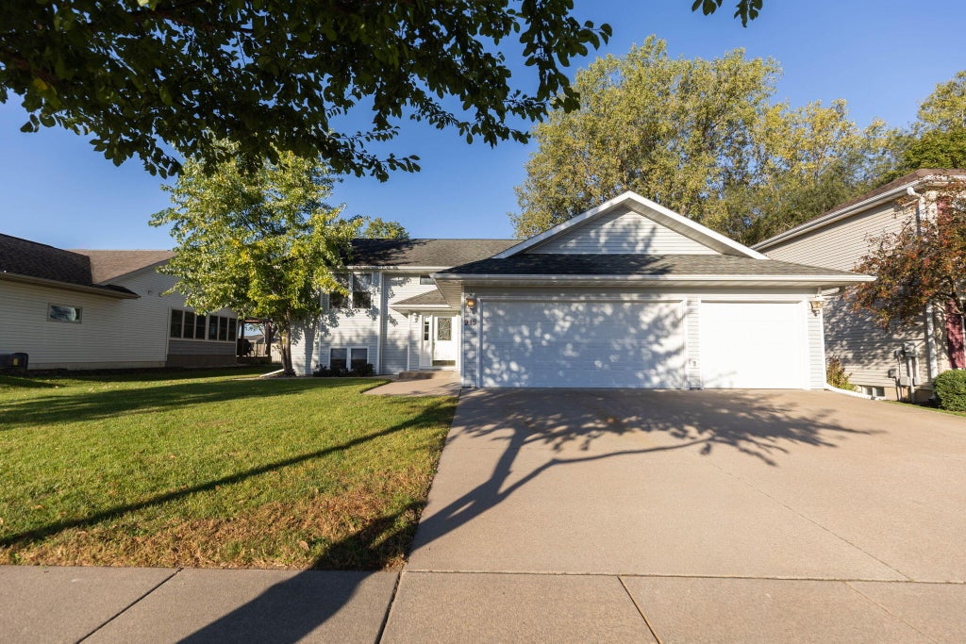


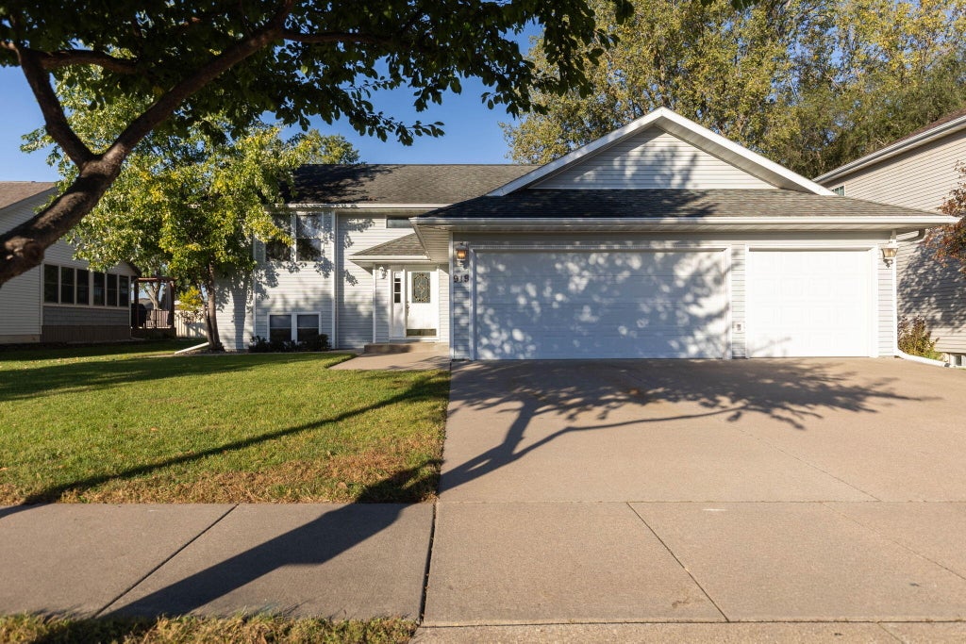


| 4 Beds | 3 Baths | 3 Car Garage | 2,500 Sq Ft |
Description of 919 Oak Ave - N, Onalaska, WI 54650
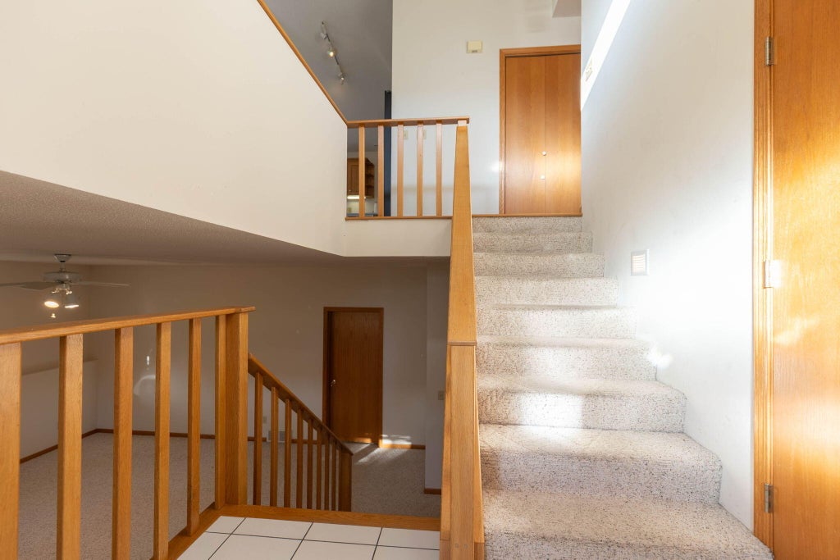
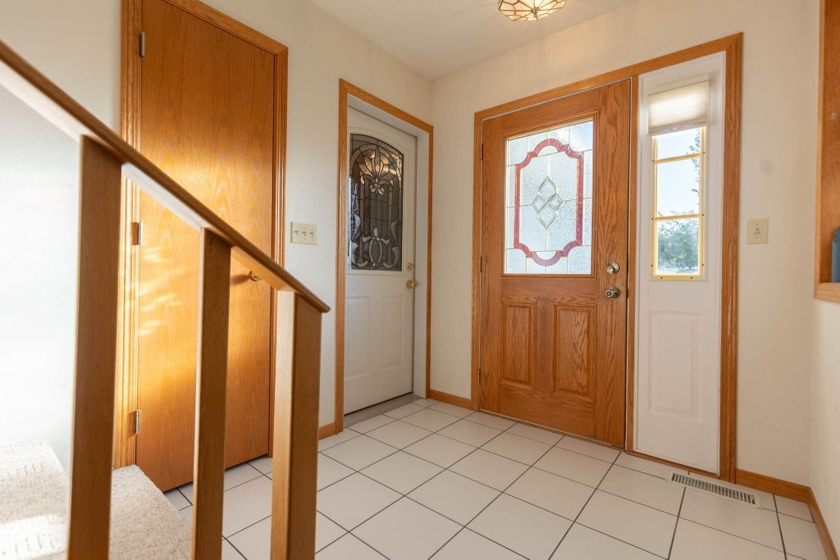
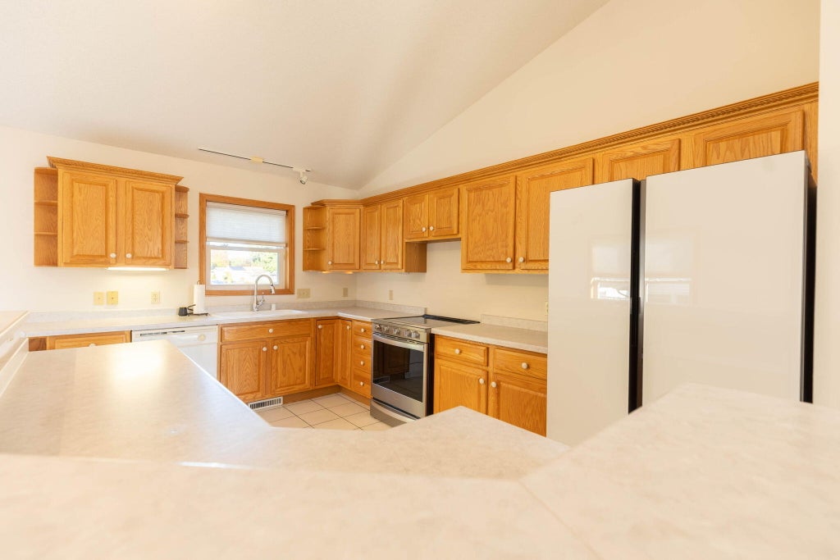
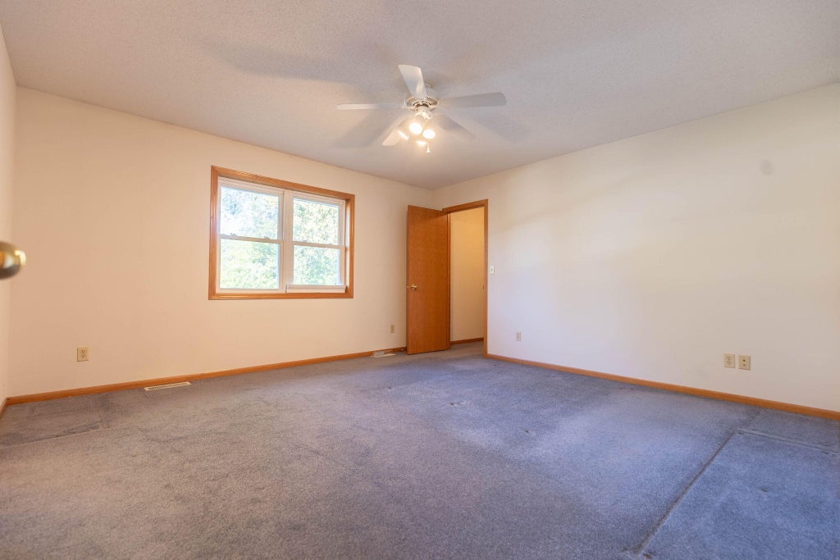
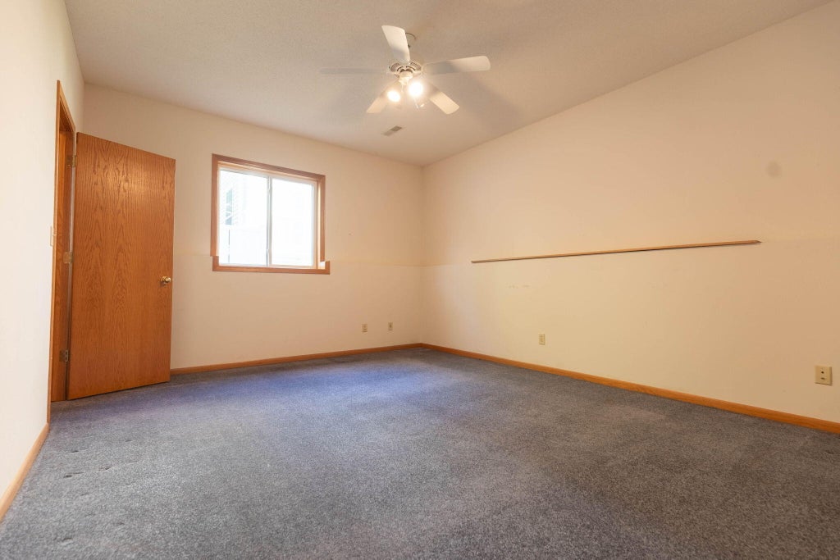
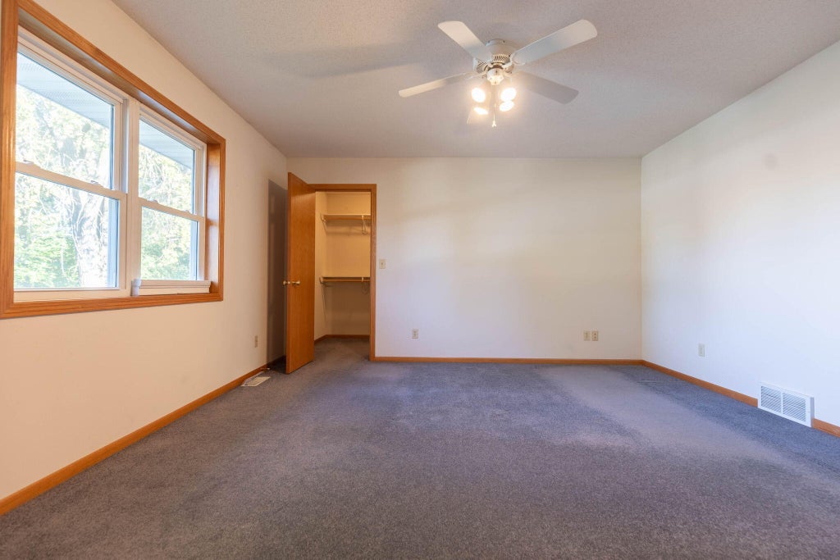
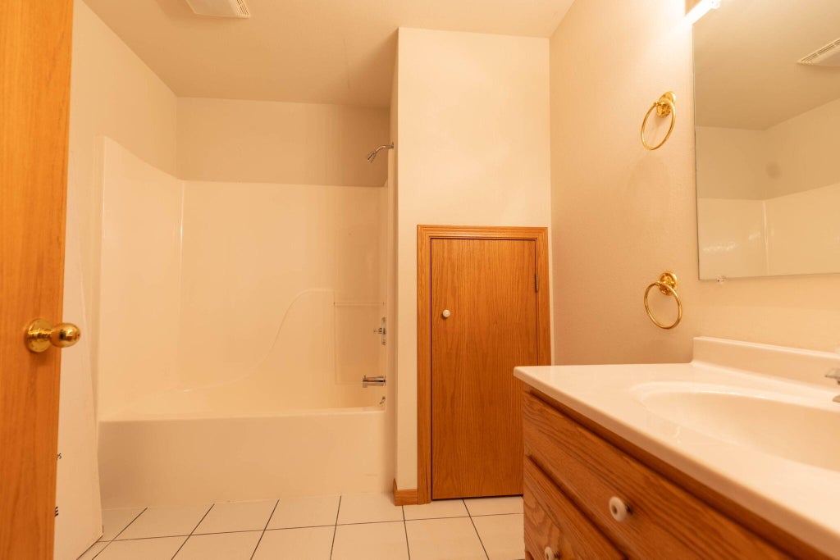
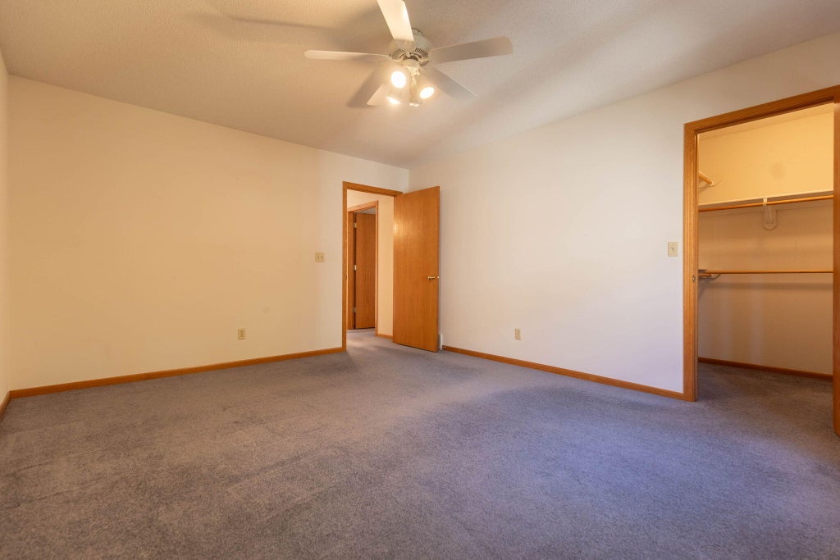
Welcome to 919 Oak Ave N in Onalaska! This spacious 4-bedroom, 3-bath home offers plenty of room for comfortable living and entertaining. Each bedroom features its own walk-in closet, providing exceptional storage and convenience. The home also offers a 3-car garage with plenty of space for vehicles, toys, or additional storage. Most of the appliances are newer, adding to the home's appeal and everyday convenience. With a functional layout, generous bedroom spaces, abundant storage, and desirable garage space, this home is ready to welcome its next owner. Conveniently located in Onalaska with easy access to shopping, dining, schools, parks, and other area amenities. Don't miss the opportunity to make this well-equipped home your own!
Property Features of 919 Oak Ave - N, Onalaska, WI 54650
Listing courtesy of: NextHome WISCO Success
HOME STYLE
Raised Ranch
Raised Ranch
TYPE
Single Family Residence
Single Family Residence
Year Built
1999
1999
Annual Taxes
$5,607.00
$5,607.00
Stories
2
2
Acres
.2
.2
Features
| Elementary school: Northern Hills |
| Middle school: Onalaska |
| High school: Onalaska |
| Washer |
| Dryer |
| Range |
| Oven |
| Dishwasher |
| Refrigerator |
| Central air |
| Forced air heat |
| Natural gas heat |
| Garage |
| Three car garage |
| Attached parking |
| Attached garage |
| Garage spaces: 3 |
| Vinyl siding |
| Deck |
| Lot acreage is: 0.2 |
| Lot sqft: 8712 |
| Lot zoned: RES |
| Garbage disposal |
| Kitchen island |
| Finished basement |
| Full basement |
| Paved driveway |
| Public sewer |
| Public water |
| Levels in property: Two |
| Property style: raised ranch |
| For sale |
| Tax year: 2025 |
Rooms & Dimensions
| Family room is 17 x 17 |
| Family Room Level: Lower |
| Laundry room |
| Bedroom 2 is 15 x 13 |
| Bedroom 2 Level: Main |
| Bedroom 3 is 14 x 15 |
| Bedroom 3 Level: Lower |
| Bedroom 4 is 15 x 13 |
| Bedroom 4 Level: Lower |
| Dining Room is 10 x 12 |
| Dining Level: Main |
| Living Room is 15 x 16 |
| Living Room Level: Main |
| Laundry Room is 14 x 8 |
| Laundry Room Level: Lower |
| Number of rooms: 9 |