
853 Wagon Dr, West Salem, WI 54669



| 4 Beds | 3.5 Baths | 2 Car Garage | 4,144 Sq Ft |
Description of 853 Wagon Dr, West Salem, WI 54669
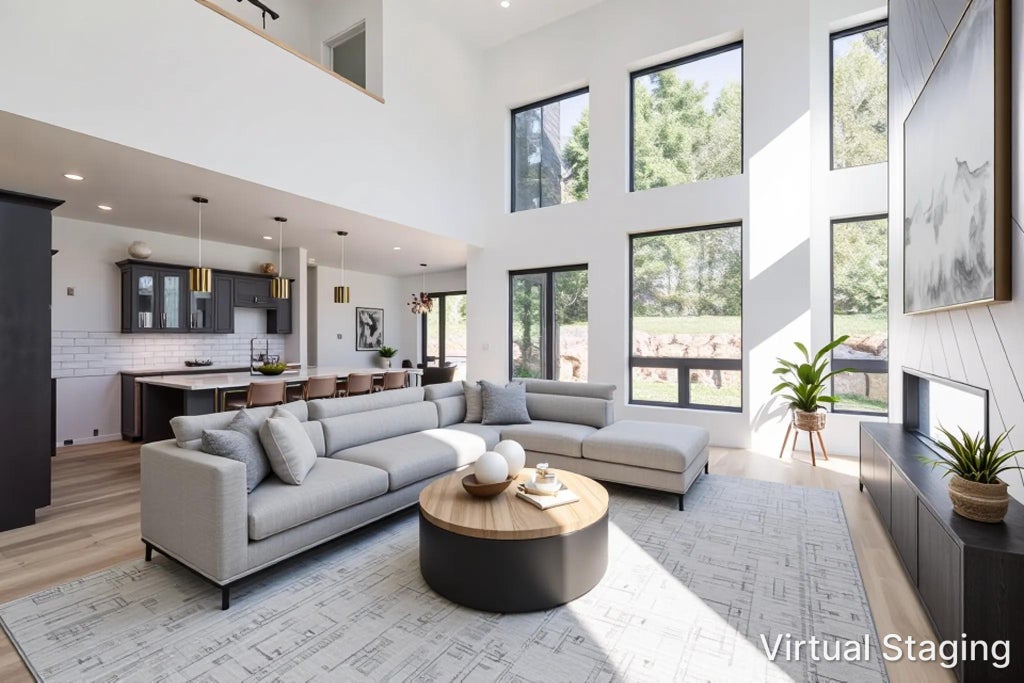
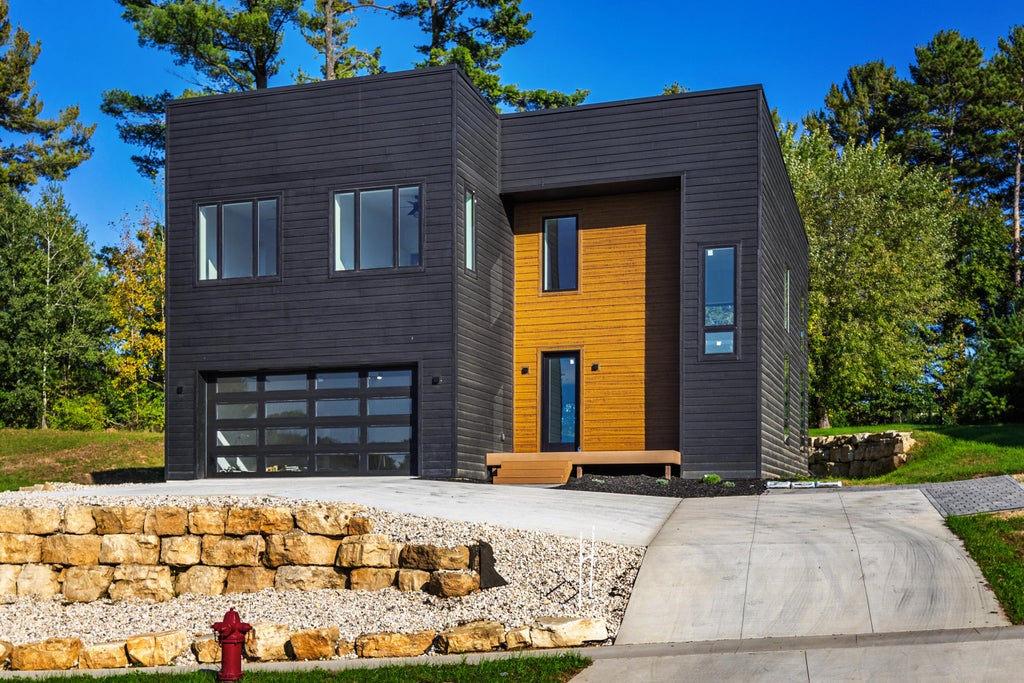
Experience a home unlike anything else in the area. Built of insulated concrete (ICF), this 4,144 sq ft modern retreat delivers lasting strength, remarkable efficiency and a hushed sense of calm. Sunlight pours through walls of windows in every room, framing serene wooded views that stretch back to the La Crosse River. Gather in the soaring two-story great room beside the sleek linear fireplace, then step into a kitchen made for entertaining, with solid surface counters and a generous center island. Escape to the primary suite, where a spa-inspired bath awaits with a large tiled walk-in shower, deep soaking tub, double vanity and an expansive walk-in closet. A finished lower level perfect for movie nights, custom mudroom and refined finishes complete this one-of-a-kind West Salem home.
Property Features of 853 Wagon Dr, West Salem, WI 54669
Contemporary
Single Family Residence
2025
$5,877.30
2
.61
Features
| Elementary school: West Salem |
| Middle school: West Salem |
| High school: West Salem |
| Central air |
| Forced air heat |
| Natural gas heat |
| Garage |
| Two car garage |
| Attached parking |
| Attached garage |
| Garage spaces: 2 |
| Deck |
| Lot acreage is: 0.61 |
| Lot sqft: 26571.6 |
| Wooded lot |
| Lot zoned: Residential |
| Present use: Subdivision |
| Improvement: sidewalks |
| Vaulted ceilings |
| Kitchen island |
| Walk-in closet(s) |
| Finished basement |
| Full basement |
| Partial basement |
| Sump pump |
| Partially finished basement |
| Paved driveway |
| Public sewer |
| Public water |
| New construction |
| Total square feet: 4144 |
| Total above grade finished sq ft: 3165 |
| Basement square feet: 979 |
| Living square feet: 4144 |
| Property style: contemporary |
| For sale |
| Tax year: 2025 |
Rooms & Dimensions
| Family room is 25 x 18 |
| Family Room Level: Lower |
| Bedroom 2 is 14 x 10 |
| Bedroom 2 Level: Upper |
| Bedroom 3 is 14 x 10 |
| Bedroom 3 Level: Upper |
| Bedroom 4 is 11 x 11 |
| Bedroom 4 Level: Lower |
| Dining Room is 14 x 13 |
| Dining Level: Main |
| Living Room is 19 x 23 |
| Living Room Level: Main |
| Number of rooms: 8 |