
5714 Richwood Ln, Caledonia, WI 53402

| 3 Beds | 2 Baths | 3 Car Garage | 1,801 Sq Ft |
Description of 5714 Richwood Ln, Caledonia, WI 53402
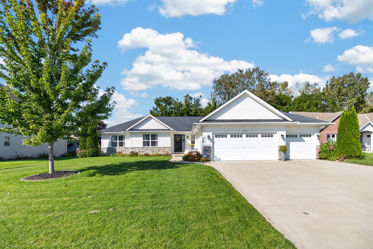
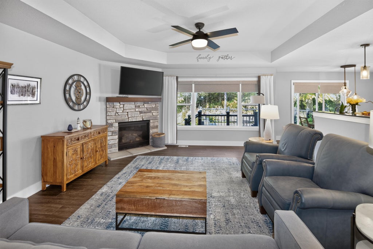
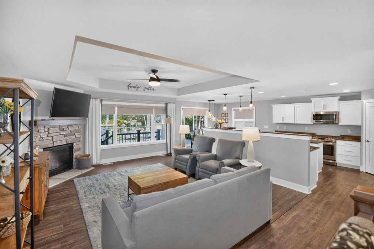
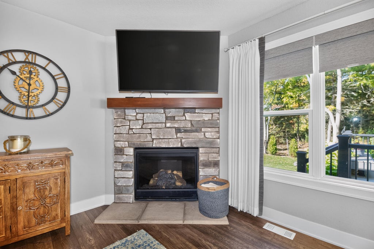
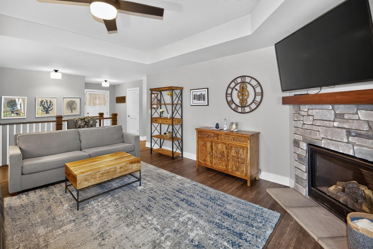
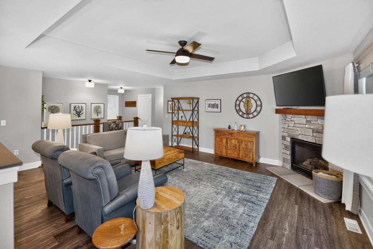
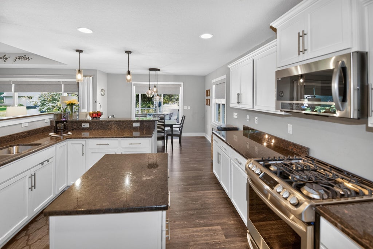
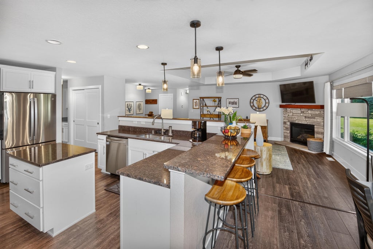
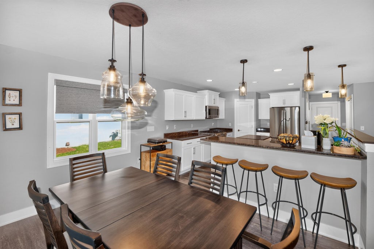
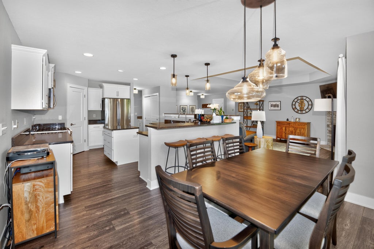
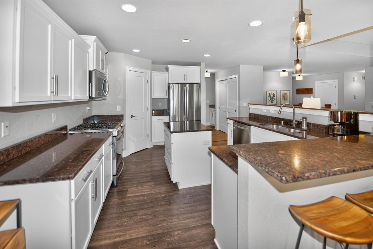
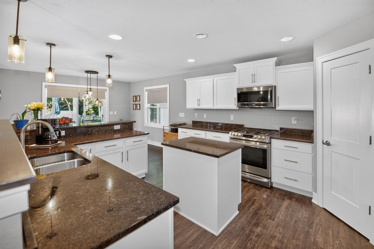
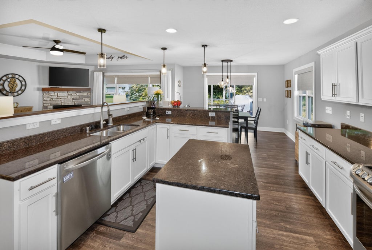
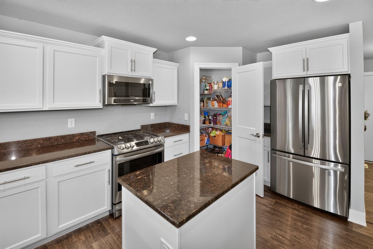
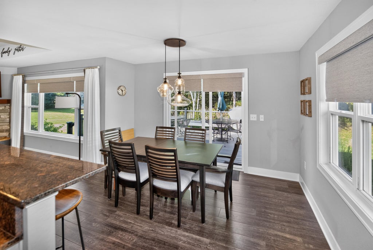
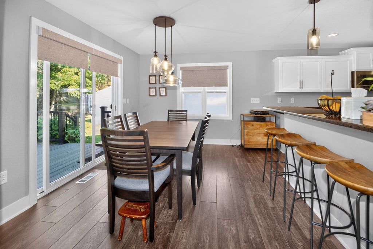
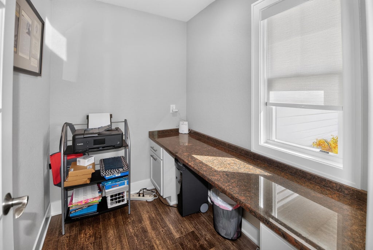
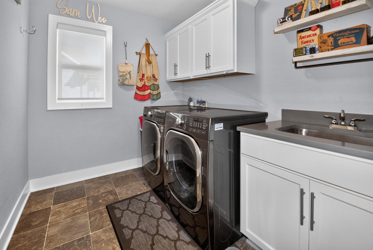
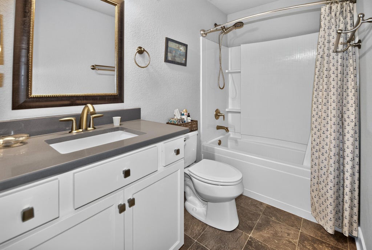
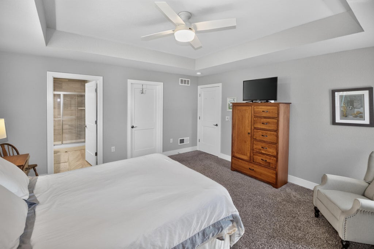
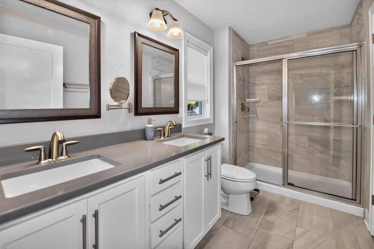
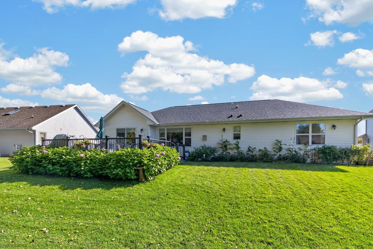
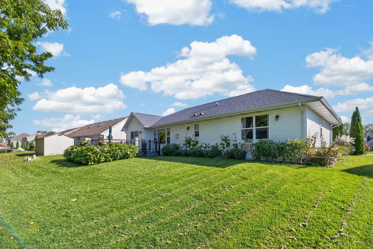
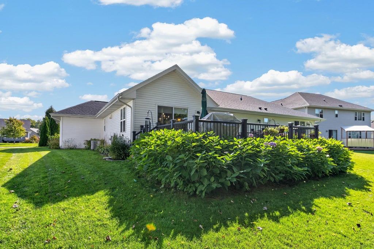
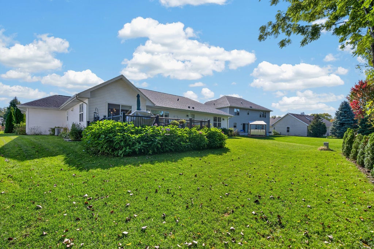
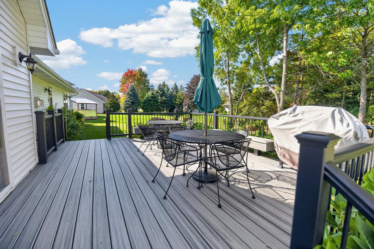
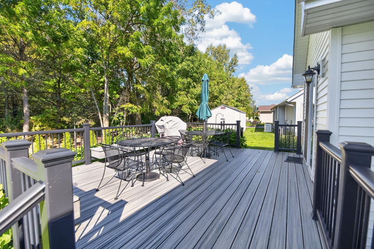
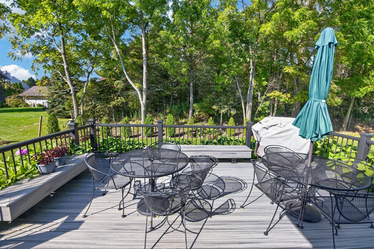
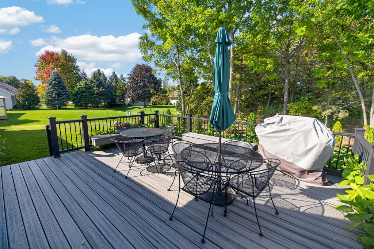
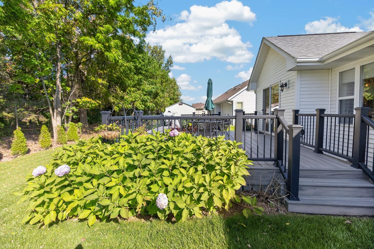
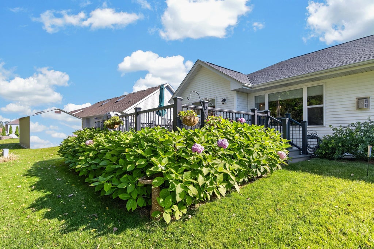
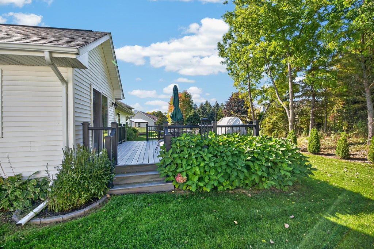
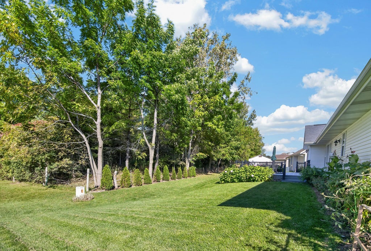
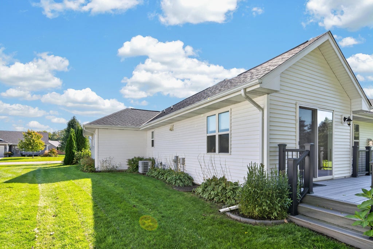
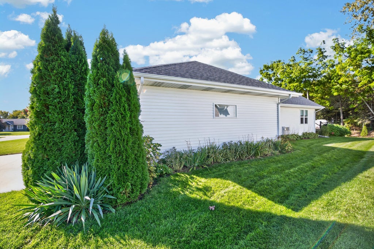
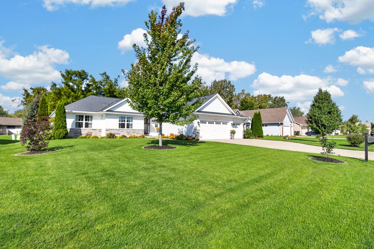
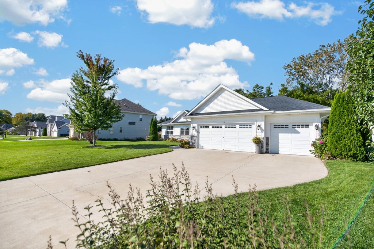
Sensational Newport Homes 2018 Model Home in sought-after Ravine Bay Estates! Open-concept design features a granite Kitchen with snack bar, newer appliances, dinette and patio doors leading to a low-maintenance Trex Deck. Spacious Great Room boasts a corner gas fireplace and tray ceiling. Luxurious Primary Suite offers tray ceiling, ceiling fan, huge walk-in closet and private Bath with dual quartz vanity, ceramic tile shower and floor. Convenient Office with full-wall granite workstation. Main-level Laundry Room with sink and storage cabinets. Egress window in Basement. Oversized 3-car Garage with industrial shelving. Kohler Sterling plumbing fixtures throughout. Fully landscaped yard features beautiful perennial flowers throughout and Bradford pear & maple trees plus arborvitae border.
Property Features of 5714 Richwood Ln, Caledonia, WI 53402
Ranch
Single Family Residence
2018
Ravine Bay Estates
$6,743.00
1
.26
Features
| Washer |
| Dryer |
| Range |
| Oven |
| Refrigerator |
| Central air |
| Forced air heat |
| Natural gas heat |
| Garage |
| Three car garage |
| Attached parking |
| Attached garage |
| Garage spaces: 3 |
| Vinyl siding |
| Stone exterior |
| Deck |
| Lot acreage is: 0.26 |
| Lot sqft: 11325.6 |
| Subdivision: Ravine Bay Estates |
| Lot zoned: RES |
| Present use: Subdivision |
| Kitchen island |
| Walk-in closet(s) |
| Concrete basement |
| Full basement |
| Sump pump |
| Paved driveway |
| Public sewer |
| Public water |
| Property style: ranch |
| For sale |
| Tax year: 2025 |
Rooms & Dimensions
| Den is 7 x 5 |
| Den Level: Main |
| Laundry room |
| Pantry |
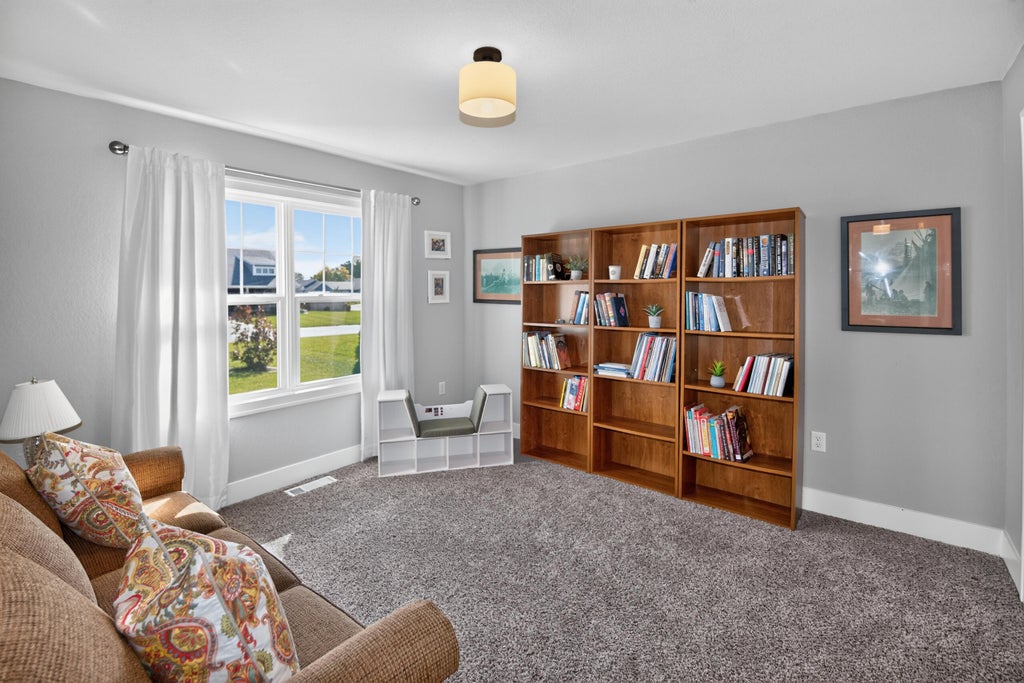
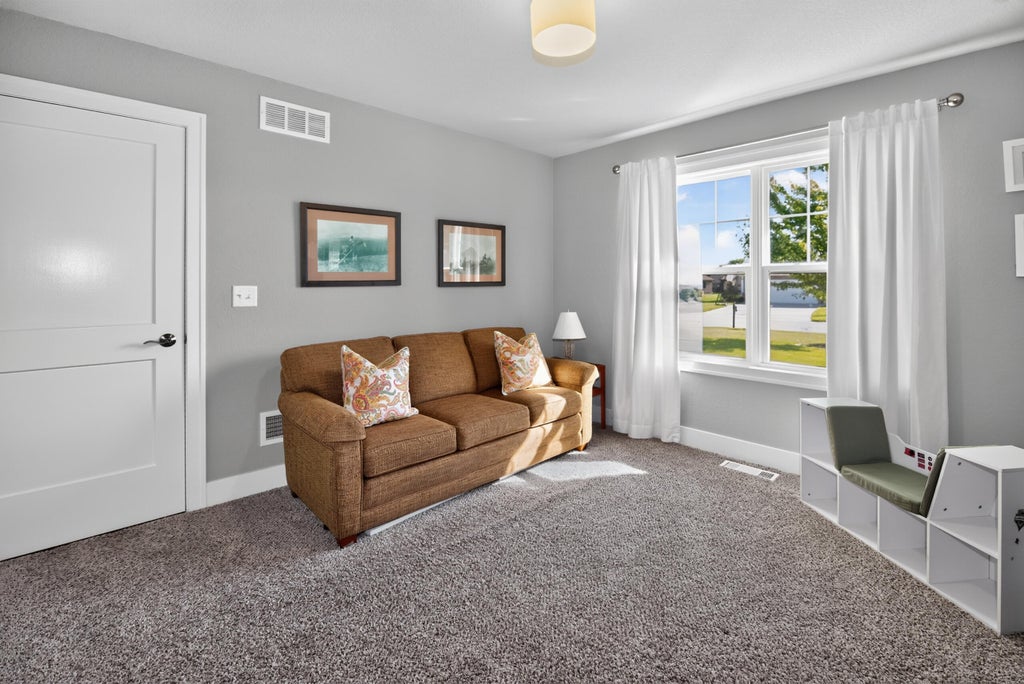
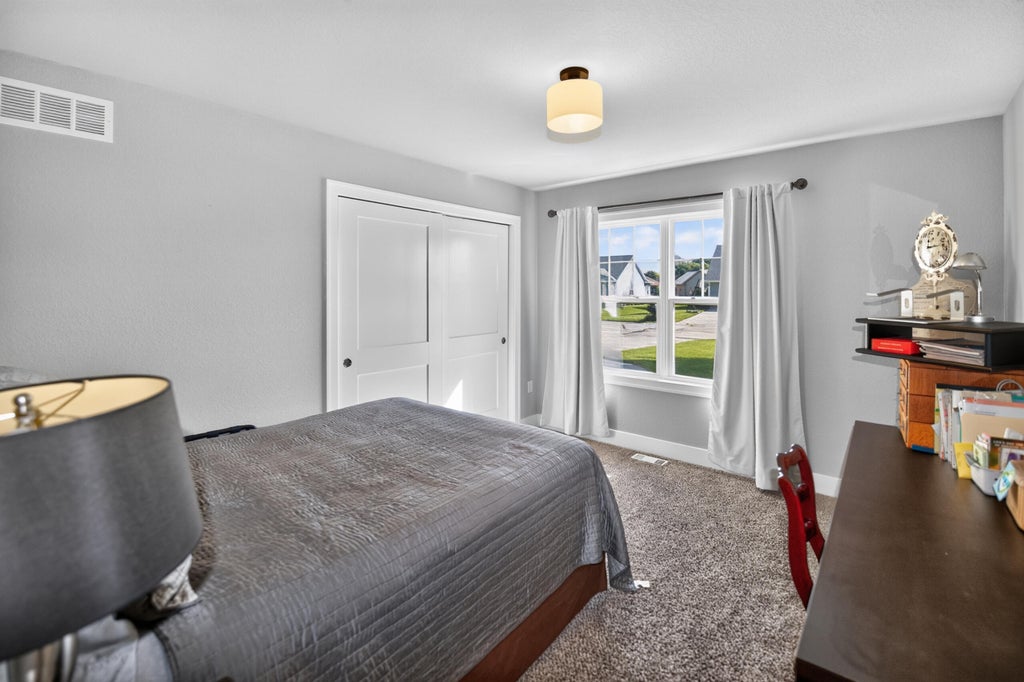
| Bedroom 2 is 13 x 12 |
| Bedroom 2 Level: Main |
| Bedroom 3 is 13 x 11 |
| Bedroom 3 Level: Main |
| Dining Room is 12 x 12 |
| Dining Level: Main |
| Living Room is 17 x 16 |
| Living Room Level: Main |
| Laundry Room is 9 x 7 |
| Laundry Room Level: Main |
| Number of rooms: 8 |