
3408 Pierce Ct, Two Rivers, WI 54241
Was $415,000
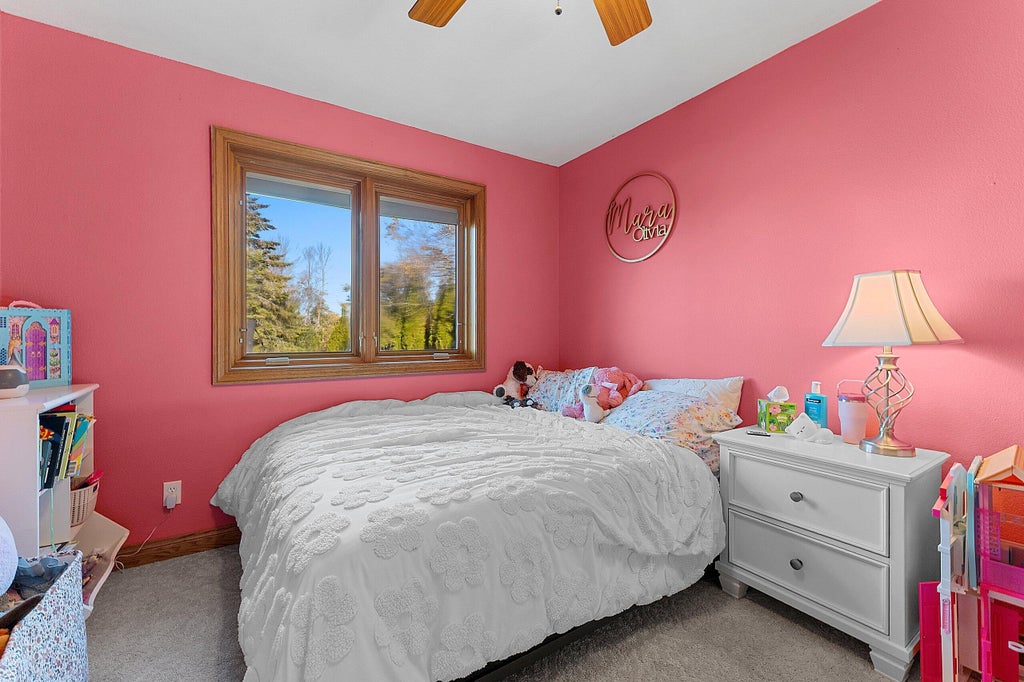
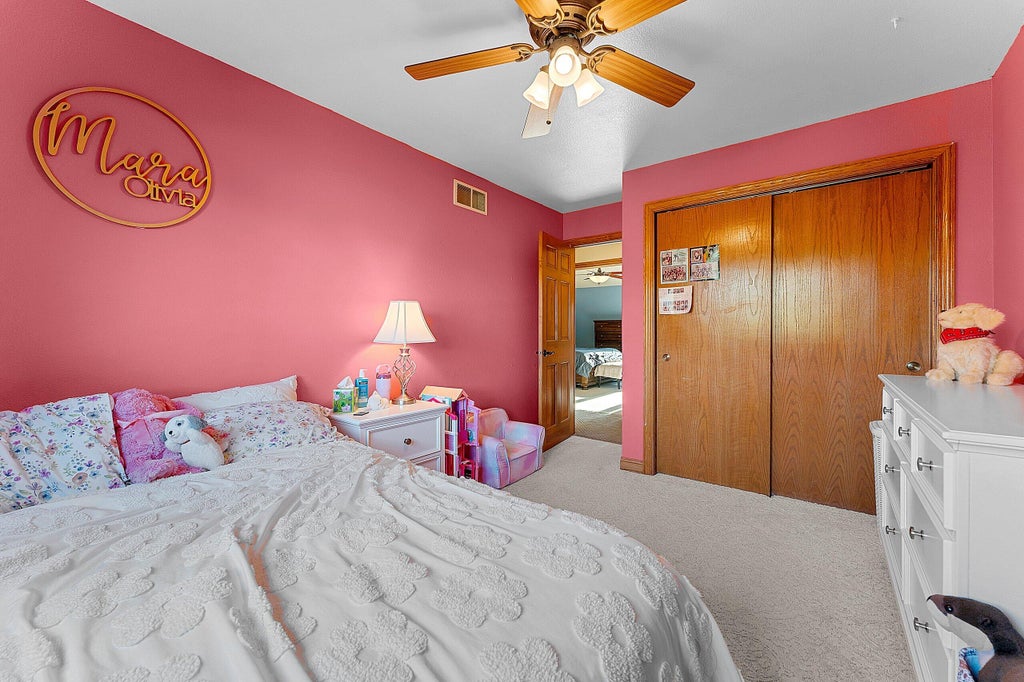
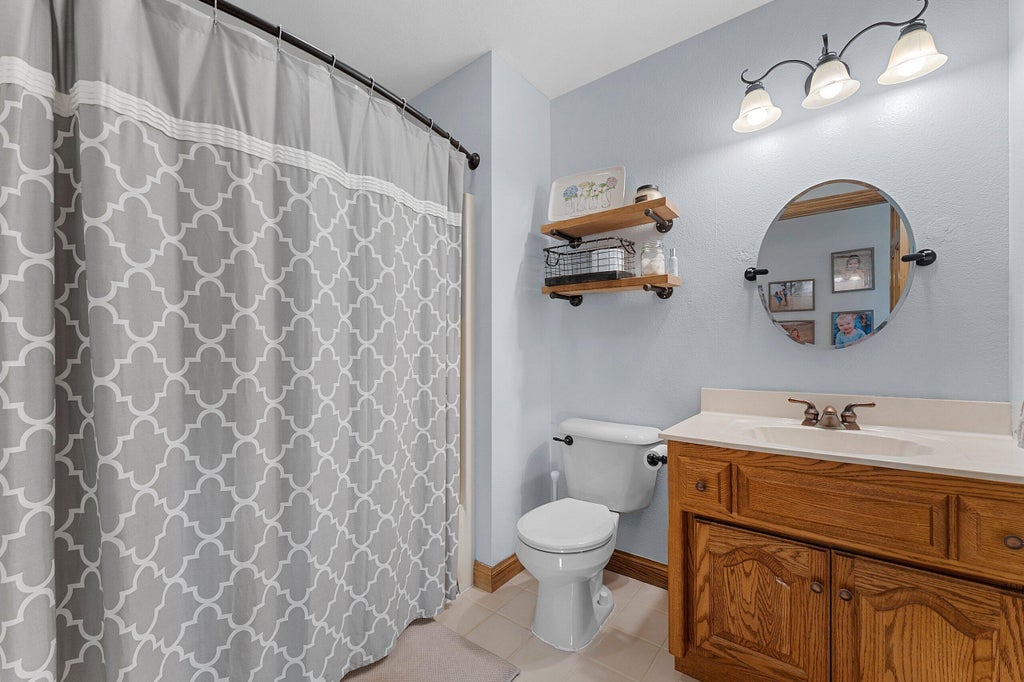
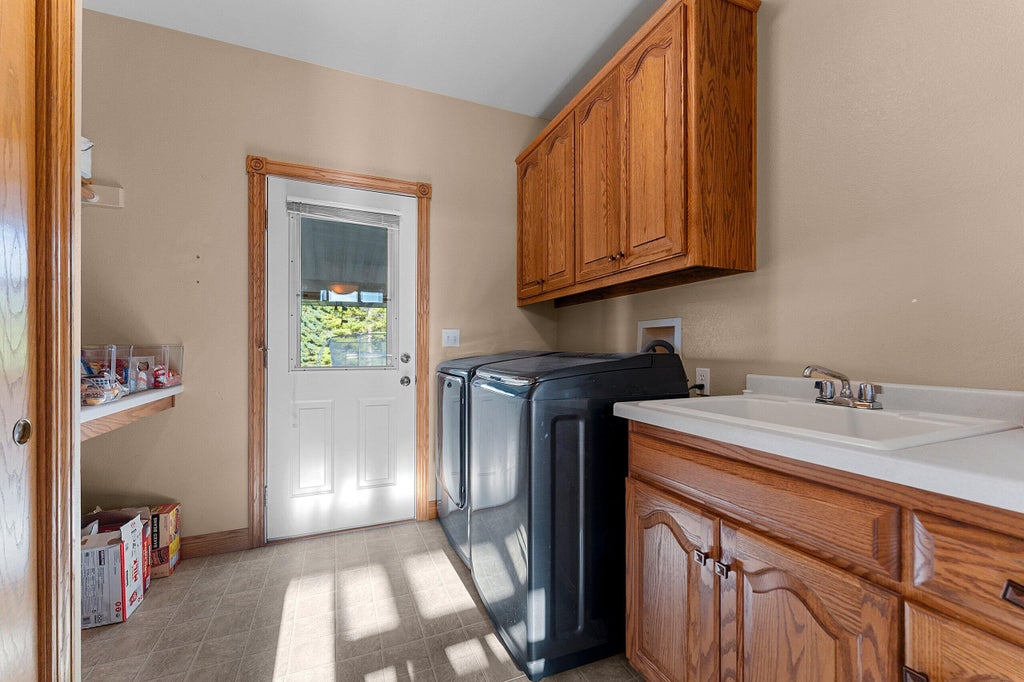
| 4 Beds | 3 Baths | 2 Car Garage | 2,518 Sq Ft |
Description of 3408 Pierce Ct, Two Rivers, WI 54241
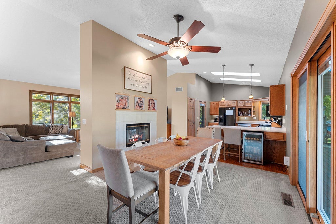
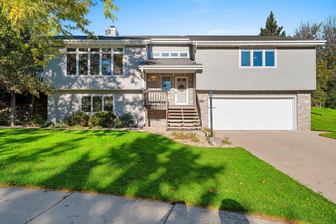
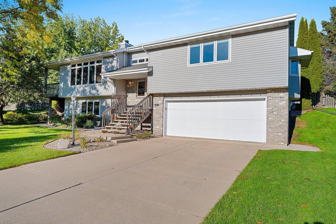
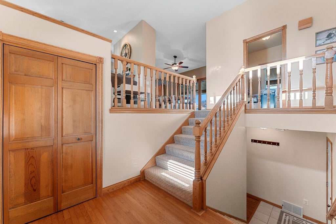
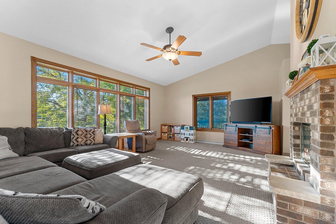
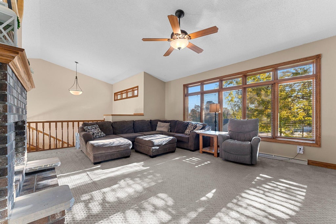
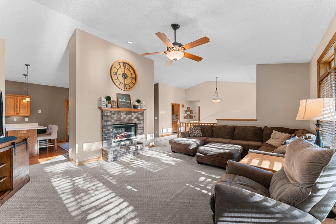
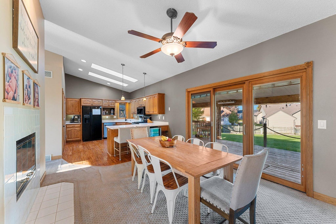
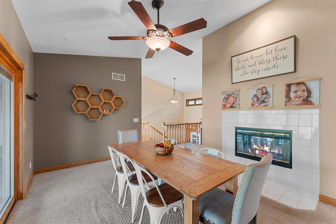
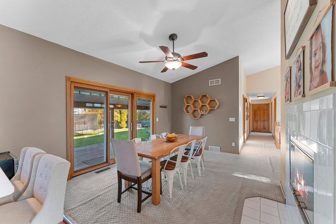
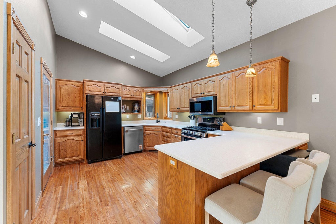
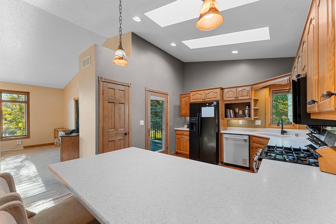
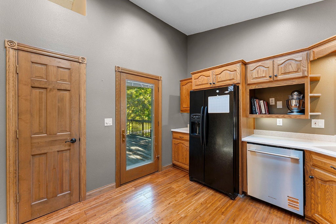
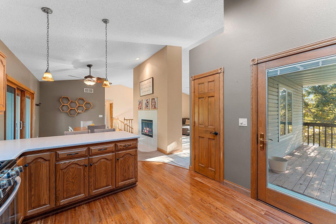
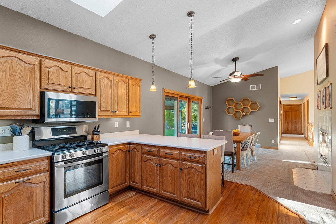
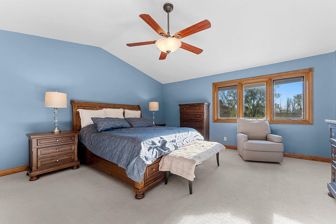
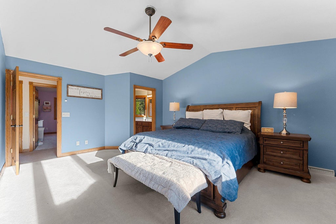
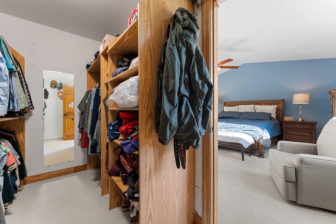
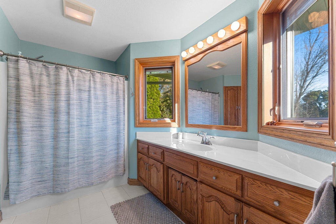
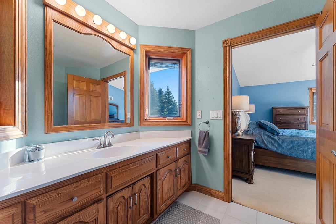
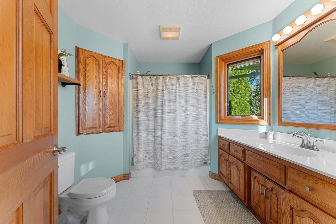
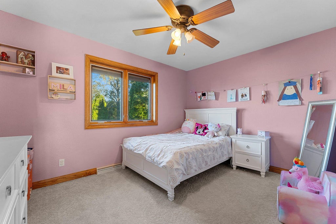
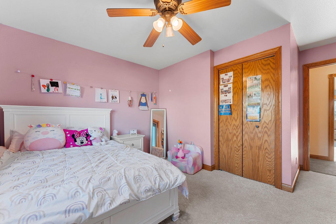
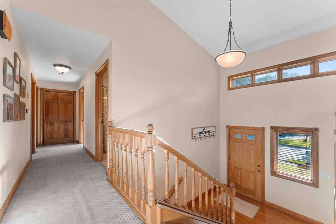
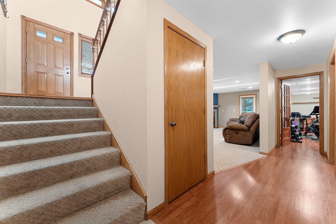
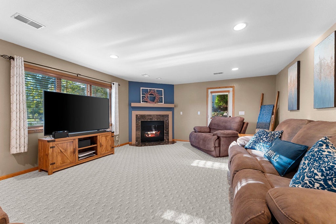
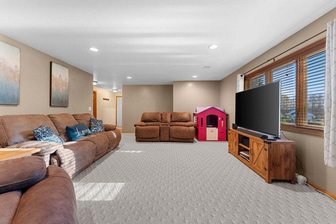
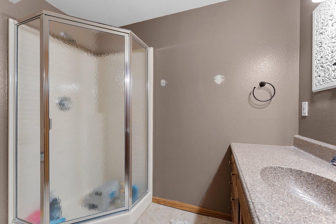
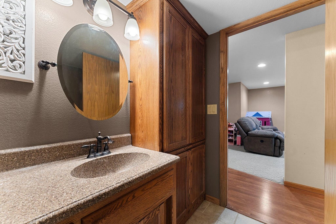
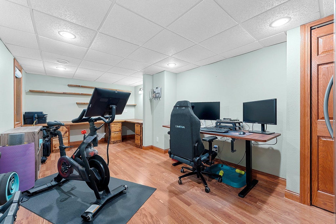
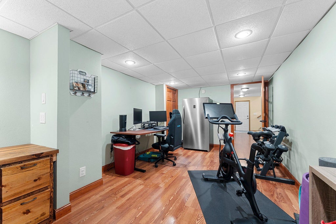
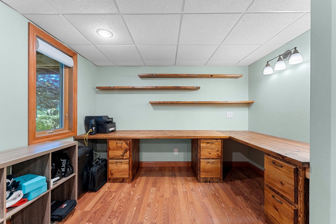
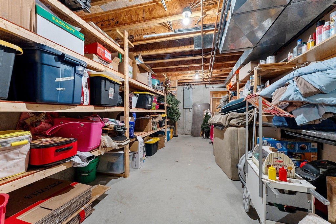
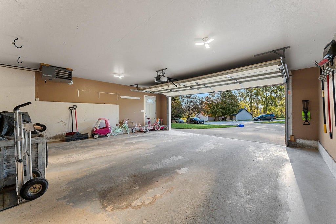
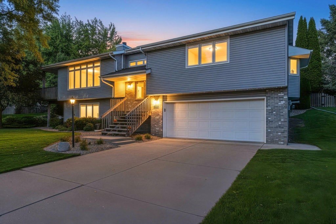
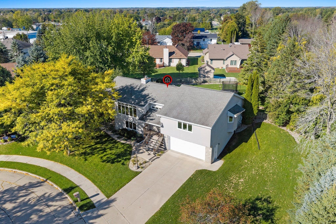
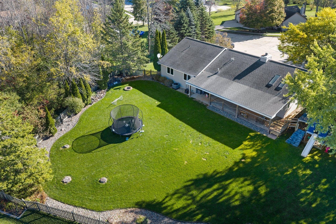
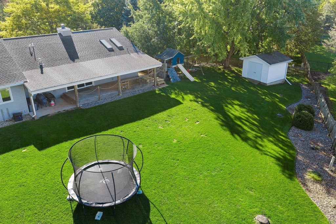
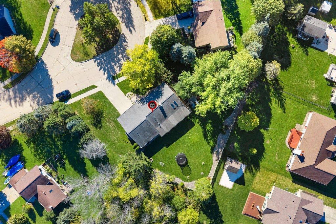
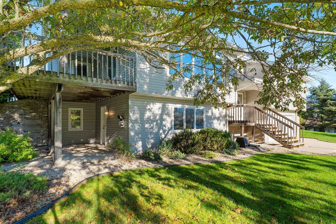
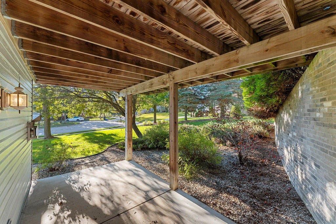
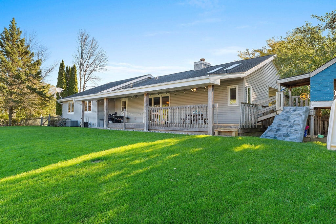
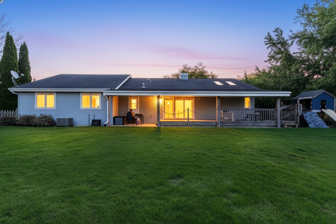
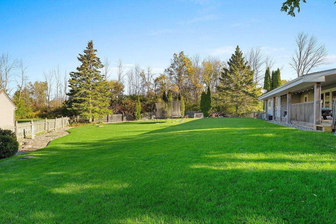
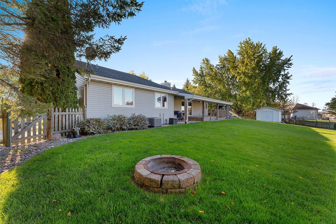
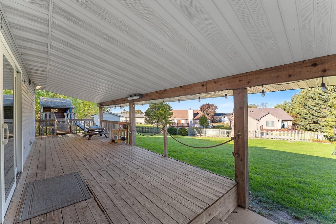
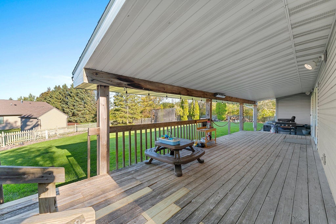
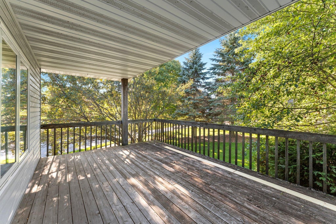
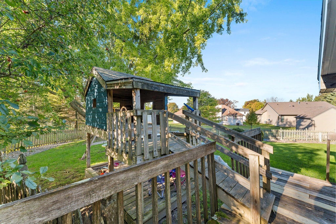
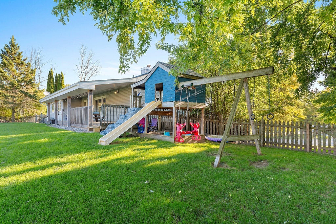
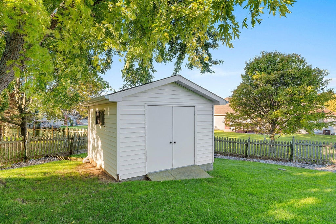
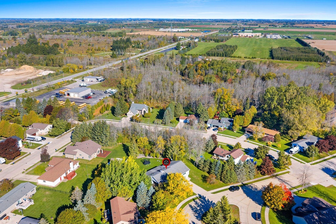
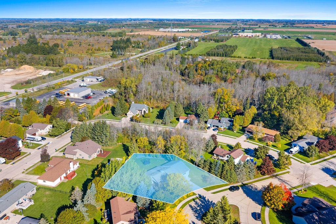
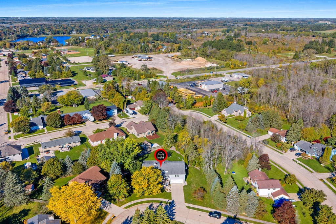
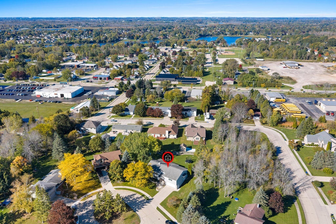
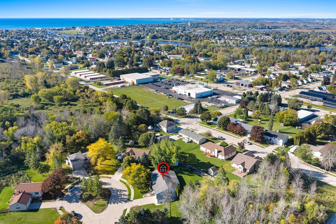
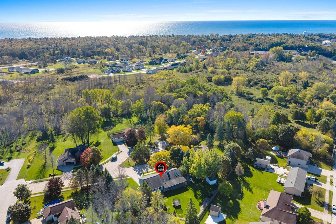
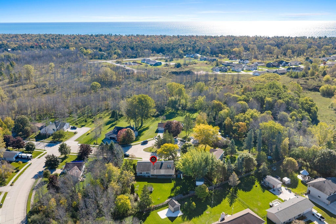
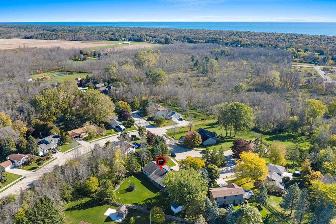
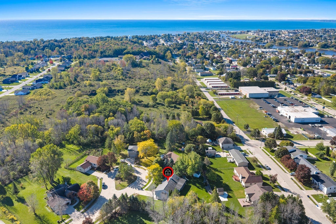
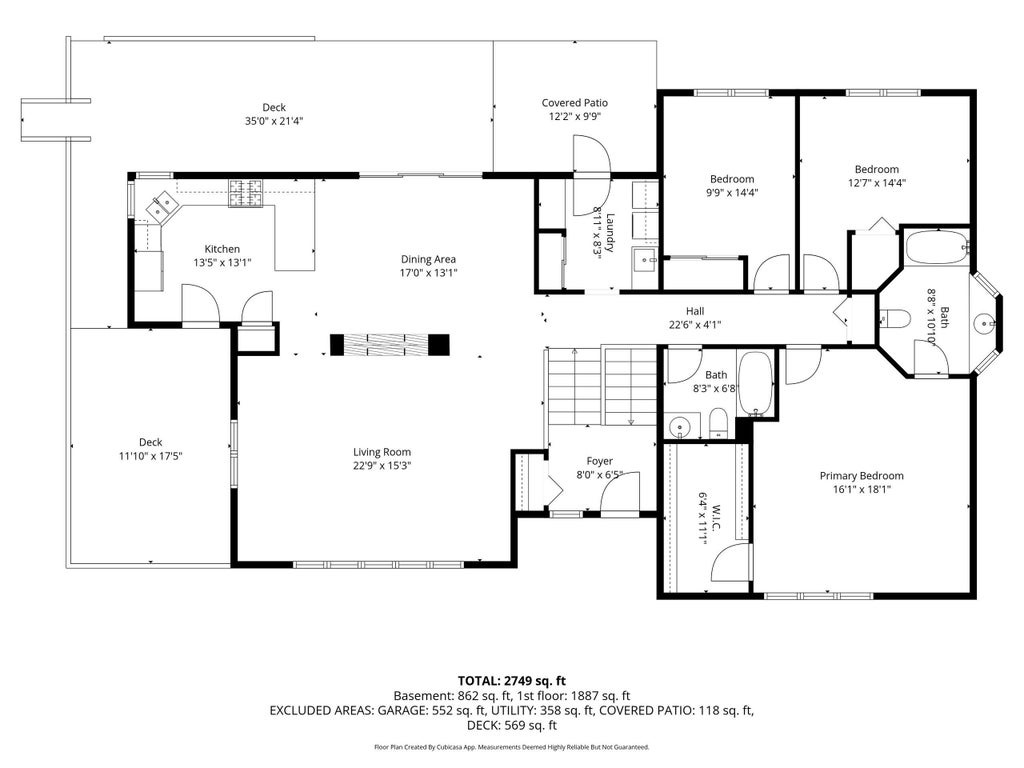
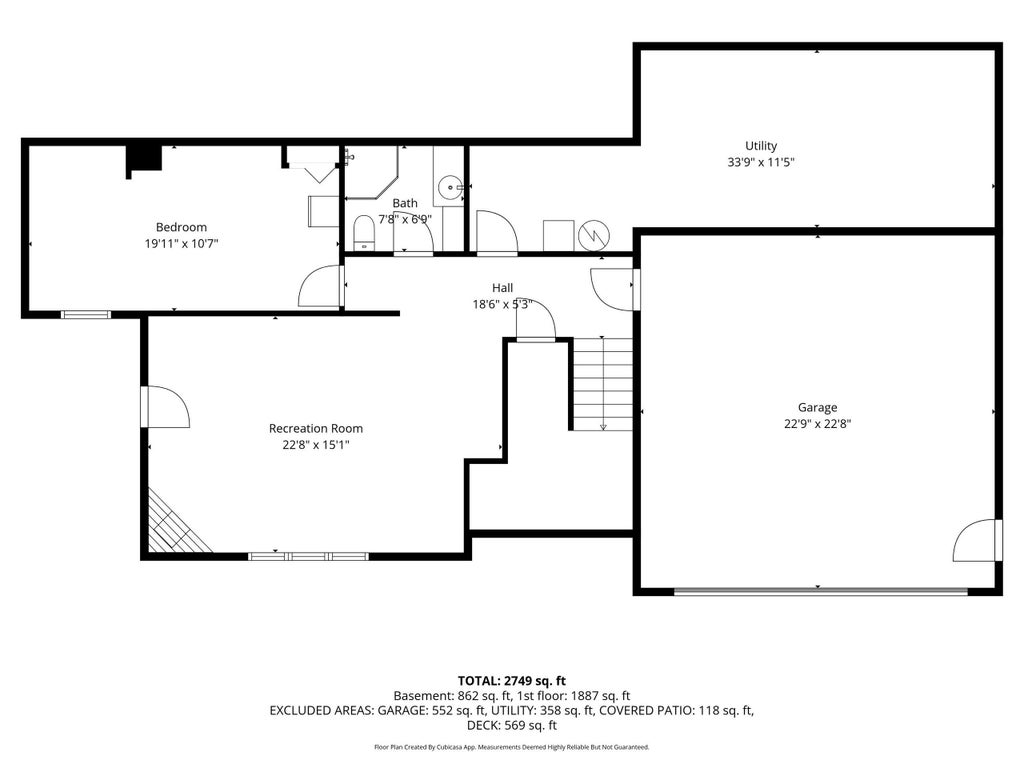
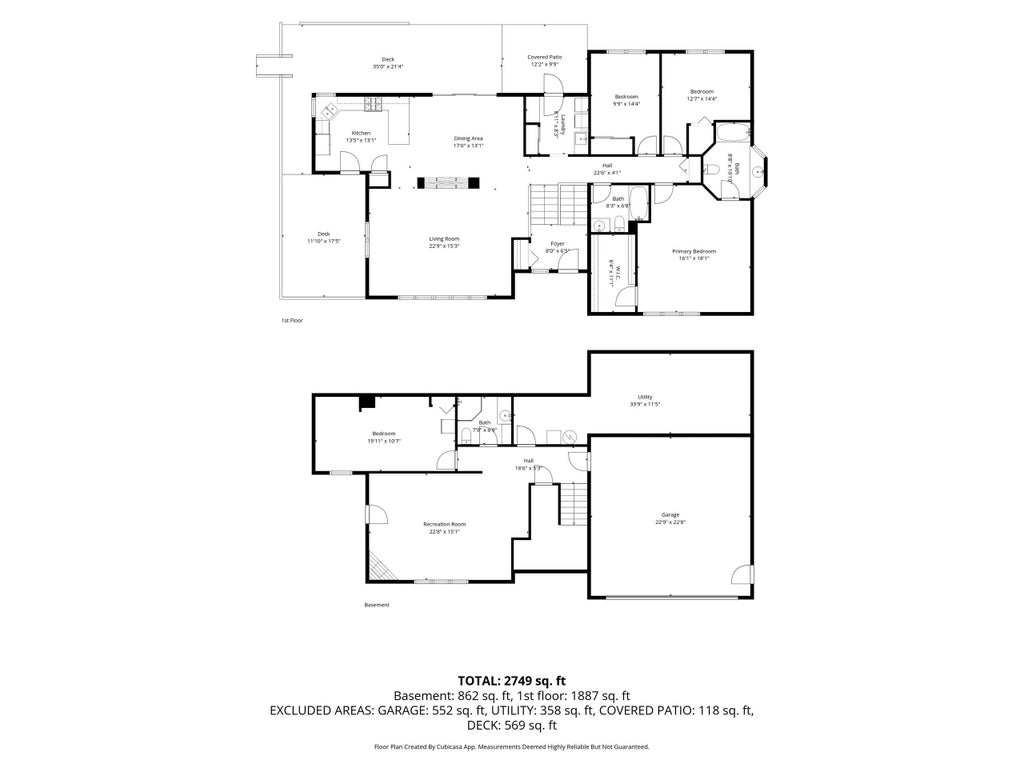
More space than meets the eye! This 4 bedroom, 3 bath home offers multiple living areas & a spacious backyard. The front living room is surrounded by windows & features a 2-way fireplace shared w/ the dining area, which flows into the kitchen offering plenty of cabinet & counter space, a snack bar & pantry. Patio doors lead to a covered wraparound deck overlooking the yard w/ built-in playset & shed. Upstairs offers a sizable primary suite w/ walk-in closet, 2 additional bedrooms & full bath. The lower level adds a family room w/ gas fireplace & covered patio access, 4th BR/office, full bath & great storage. New furnace & A/C, plus an attached 2-car garage! Ideally located just a short walk from Two Rivers High School in one direction & downtown Two Rivers in the other!
Property Features of 3408 Pierce Ct, Two Rivers, WI 54241
Raised Ranch
Single Family Residence
1995
$6,502.61
2
.41
Features
| High school: Two Rivers |
| Washer |
| Dryer |
| Oven |
| Microwave oven |
| Dishwasher |
| Refrigerator |
| Central air |
| Forced air heat |
| Natural gas heat |
| Garage |
| Two car garage |
| Attached parking |
| Attached garage |
| Garage spaces: 2 |
| Vinyl siding |
| Deck |
| Fenced yard |
| Lot acreage is: 0.41 |
| Cul-de-sac location |
| Fenced lot |
| Lot sqft: 17859.6 |
| Lot zoned: Residential |
| Improvement: sidewalks |
| Vaulted ceilings |
| Finished basement |
| Full basement |
| Paved driveway |
| Public sewer |
| Public water |
| Levels in property: Two |
| Property style: raised ranch |
| For sale |
| Tax year: 2025 |
Rooms & Dimensions
| Family room is 22.8 x 15 |
| Family Room Level: Lower |
| Laundry room |
| Pantry |
| Bedroom 2 is 14.4 x 12.7 |
| Bedroom 2 Level: Upper |
| Bedroom 3 is 14.4 x 9.9 |
| Bedroom 3 Level: Upper |
| Bedroom 4 is 20 x 10.7 |
| Bedroom 4 Level: Lower |
| Dining Room is 17 x 13 |
| Dining Level: Upper |
| Living Room is 23 x 15 |
| Living Room Level: Upper |
| Laundry Room is 9 x 8 |
| Laundry Room Level: Upper |
| Number of rooms: 9 |