
1036 Glenview Dr, Manitowoc, WI 54220
Was $249,900





| 2 Beds | 1.5 Baths | 2 Car Garage | 1,592 Sq Ft |
Description of 1036 Glenview Dr, Manitowoc, WI 54220
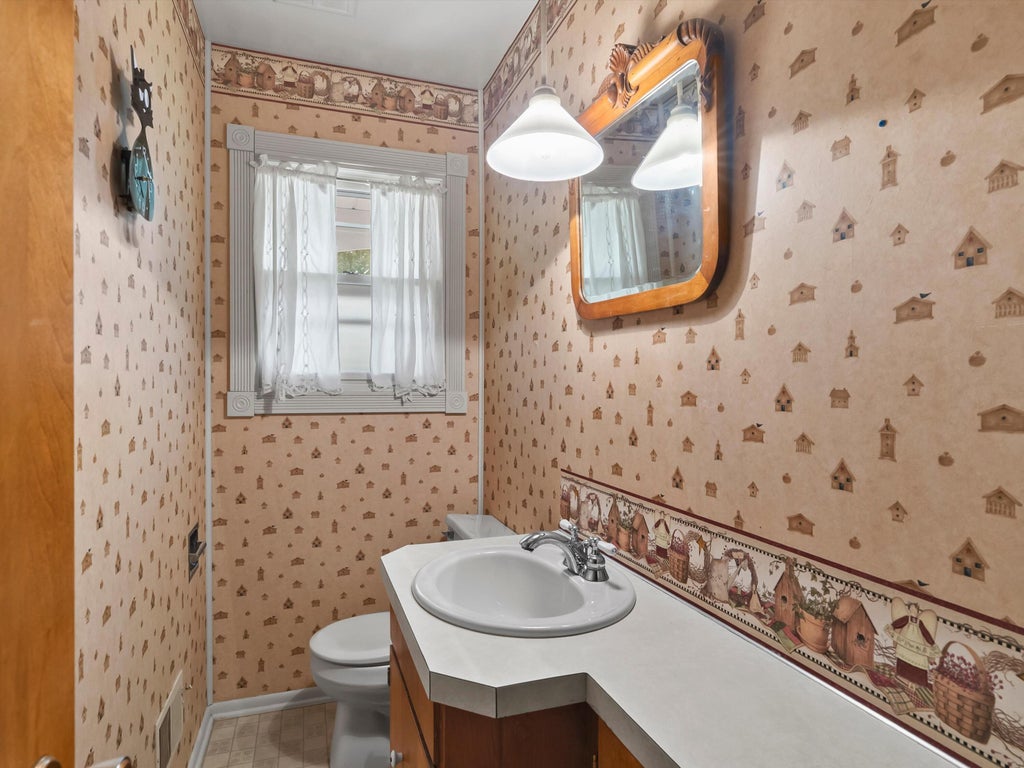
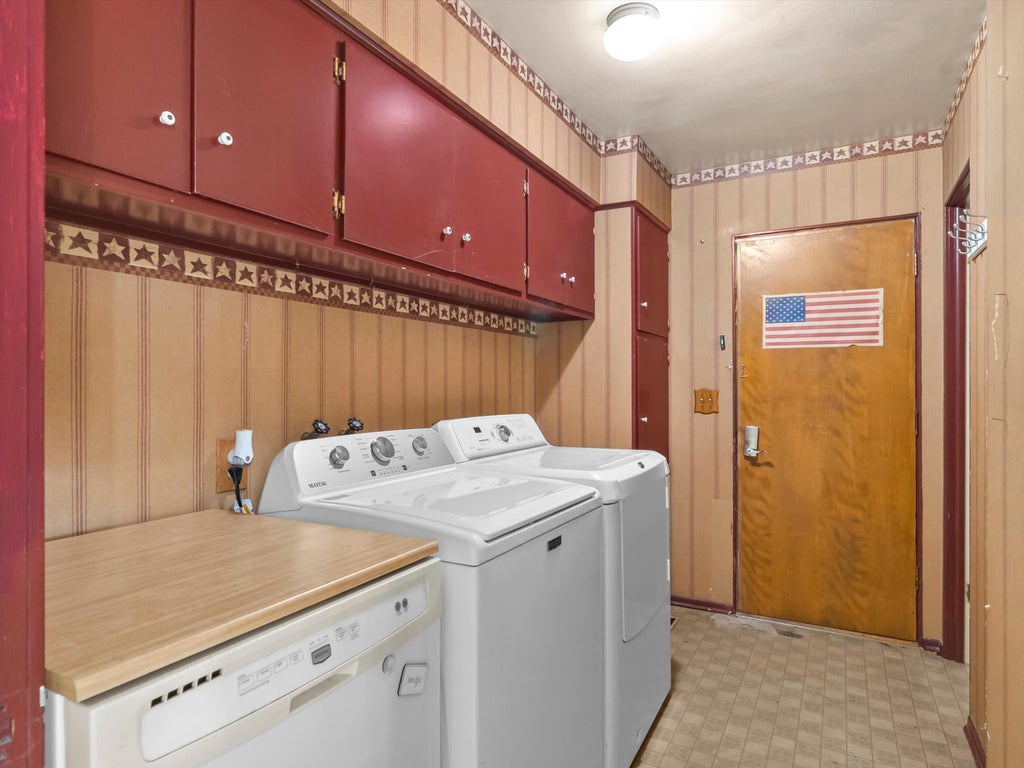
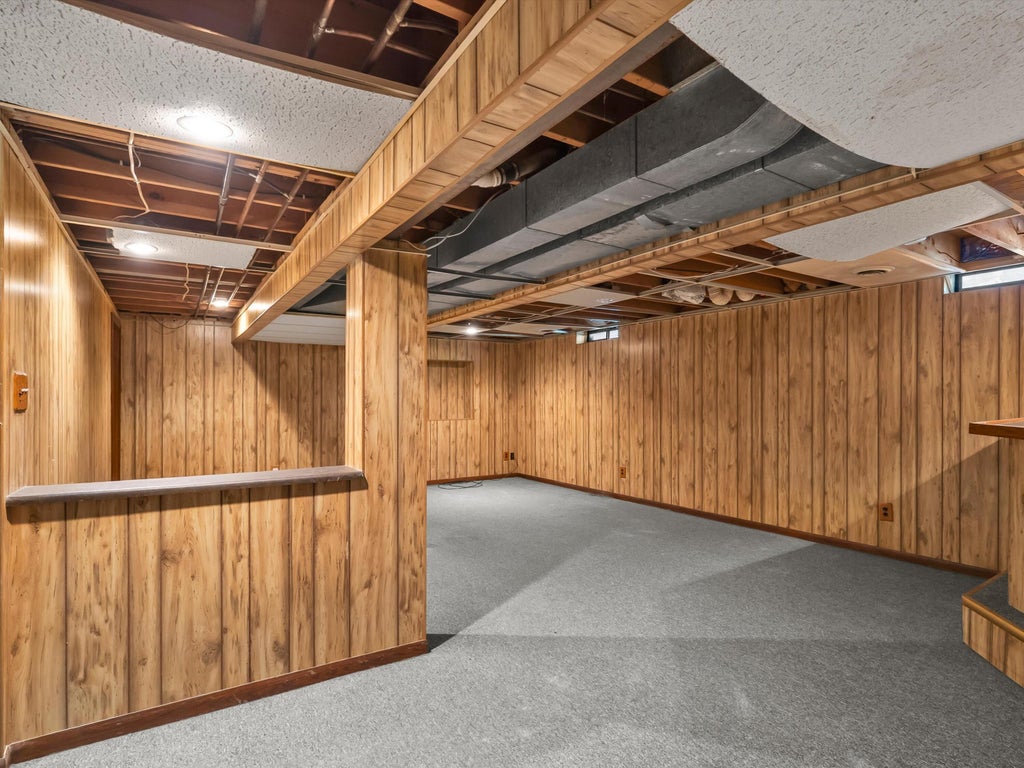
Northside ranch offering an attached 2-car garage, covered front porch and a spacious backyard w/ shed! A tiled entry opens to the bright living room featuring a fireplace & picture window, flowing into the adjacent dining area w/ additional windows overlooking the yard. The well-appointed kitchen offers white cabinetry, functional workspace & appliances included. Convenient main-floor laundry & half bath are located off the garage. Two spacious bedrooms and a full bath complete the main level. Lower level features a rec room w/ bar, shop space, slop sink & abundant storage. New forced-air furnace in 2025. Seller is offering a flooring allowance! Great location near I-43, parks, shopping & schools, all at an attractive price point with the added credit to help make it your own!
Property Features of 1036 Glenview Dr, Manitowoc, WI 54220
Ranch
Single Family Residence
1971
$3,386.00
1
.31
Features
| High school: Lincoln |
| Washer |
| Dryer |
| Range |
| Oven |
| Microwave oven |
| Dishwasher |
| Refrigerator |
| Central air |
| Forced air heat |
| Natural gas heat |
| Garage |
| Two car garage |
| Attached parking |
| Attached garage |
| Garage spaces: 2 |
| Vinyl siding |
| Patio |
| Lot acreage is: 0.31 |
| Lot sqft: 13503.6 |
| Wooded lot |
| Lot zoned: Residential |
| Improvement: sidewalks |
| Full basement |
| Partial basement |
| Partially finished basement |
| Paved driveway |
| Public sewer |
| Public water |
| Total square feet: 1592 |
| Total above grade finished sq ft: 1208 |
| Basement square feet: 384 |
| Living square feet: 1592 |
| Property style: ranch |
| For sale |
| Tax year: 2025 |
Rooms & Dimensions
| Laundry room |
| Bedroom 2 is 14.4 x 10.7 |
| Bedroom 2 Level: Main |
| Dining Room is 10.11 x 10.3 |
| Dining Level: Main |
| Living Room is 17.11 x 12.1 |
| Living Room Level: Main |
| Laundry Room is 9.11 x 5.8 |
| Laundry Room Level: Main |
| Number of rooms: 7 |