
1531 N Delavan Club Dr, Delavan, WI 53115
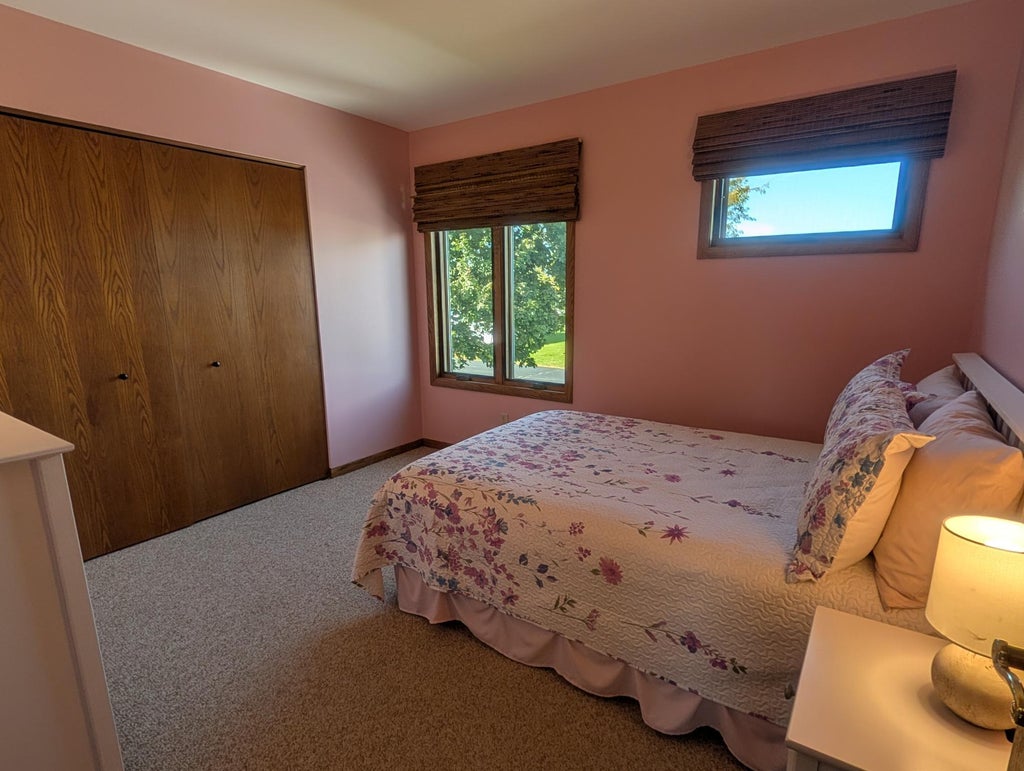
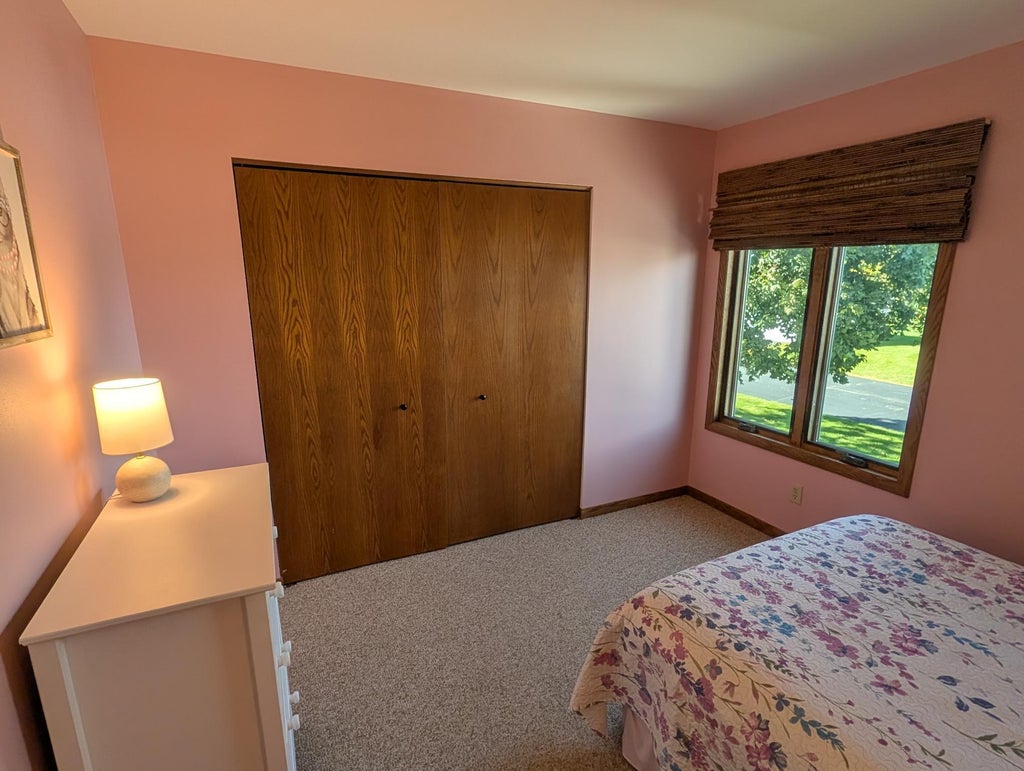
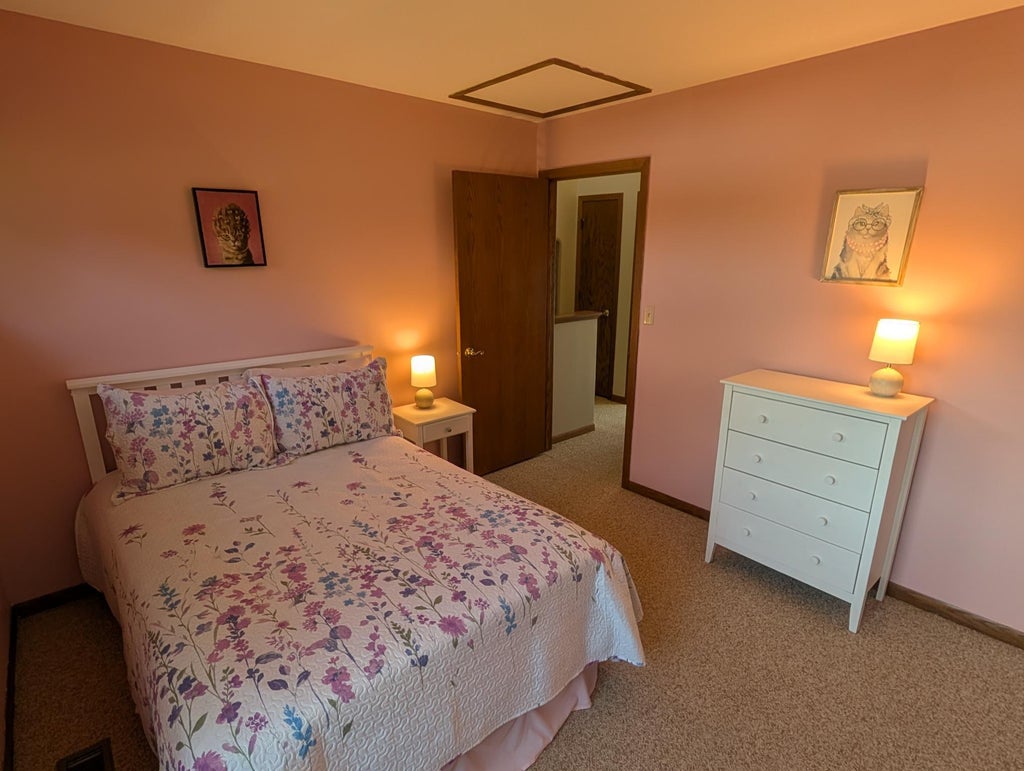
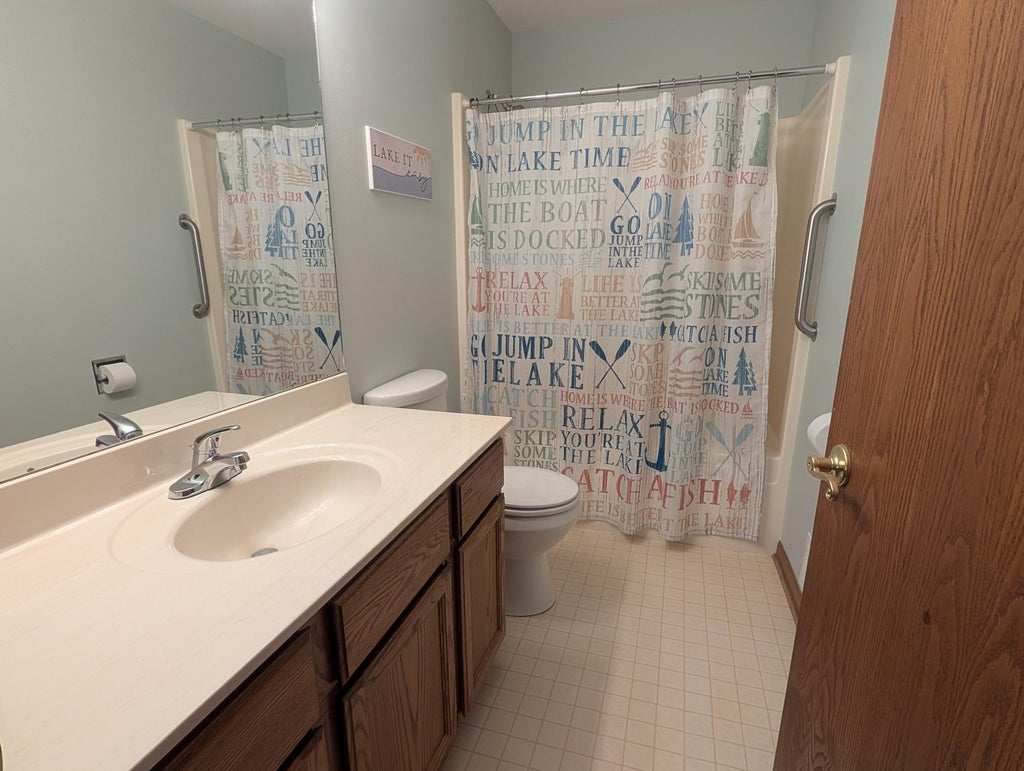


| 3 Beds | 1.5 Baths | 1 Car Garage | 1,570 Sq Ft |
Description of 1531 N Delavan Club Dr, Delavan, WI 53115
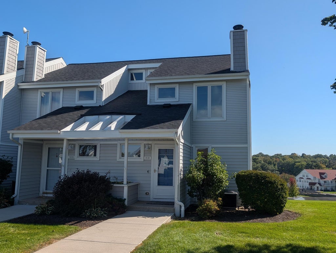
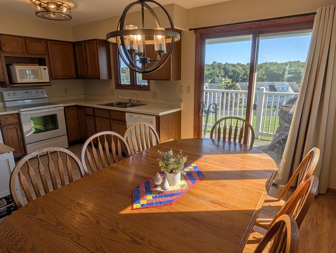
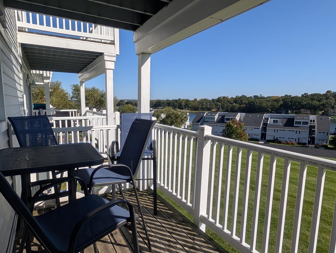
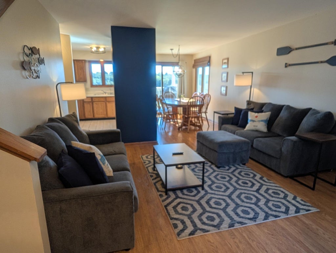
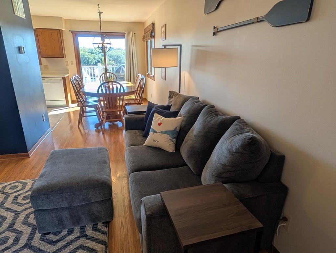
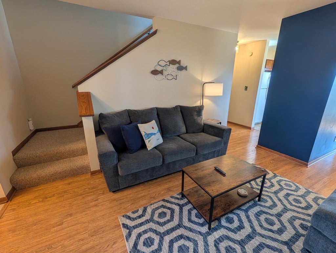
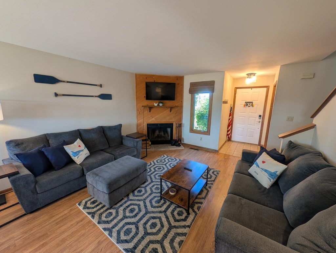
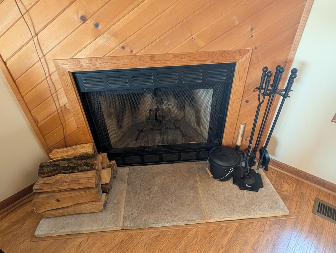
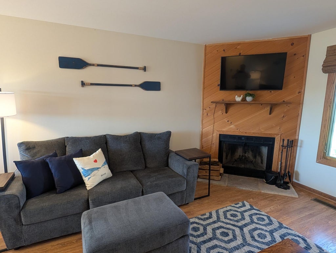
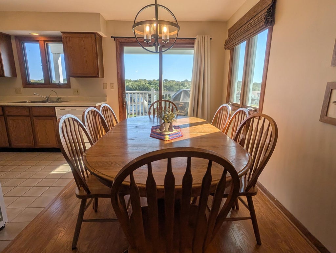
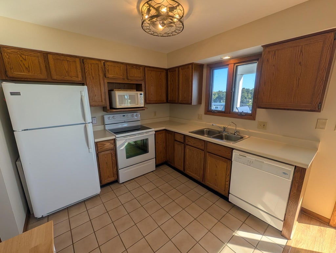
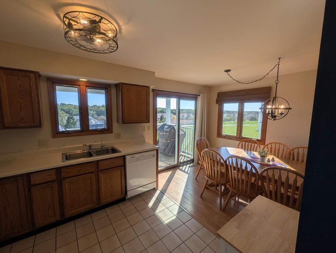
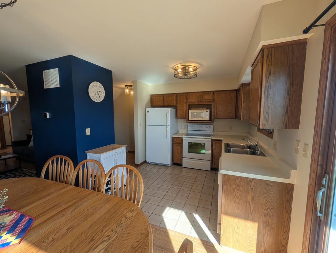
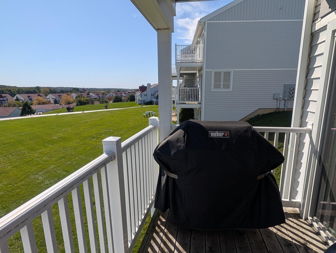
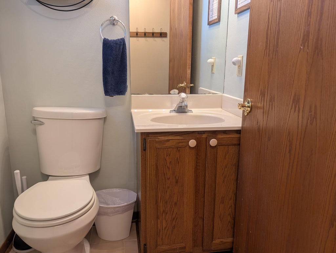
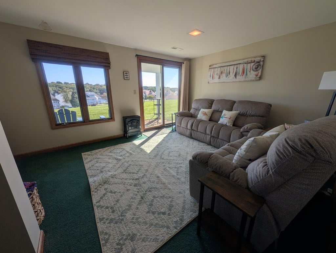
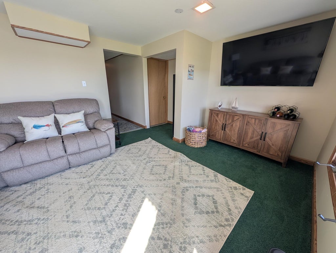
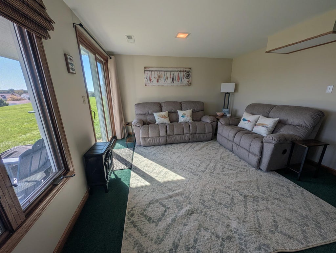
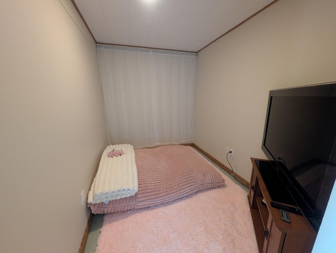
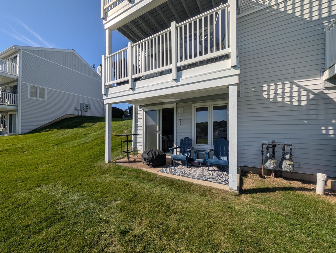
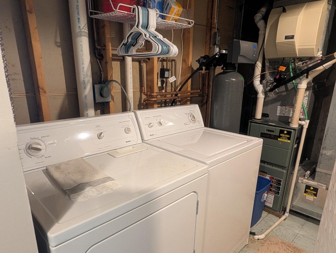
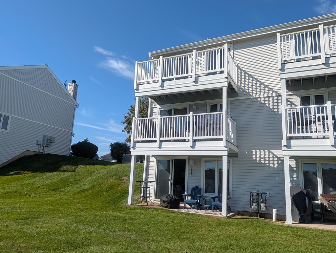
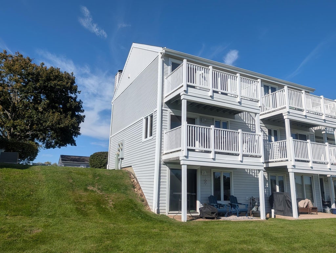
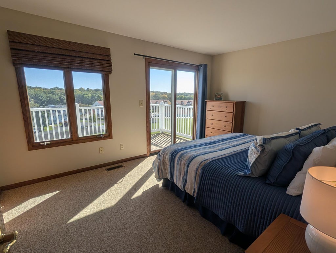
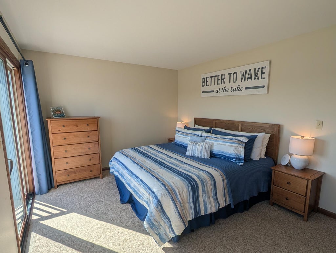
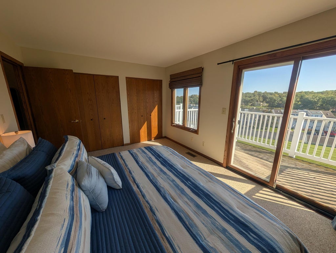
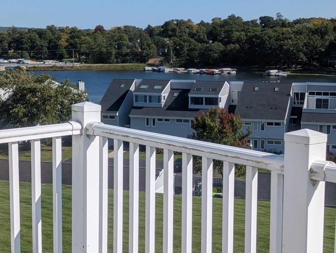
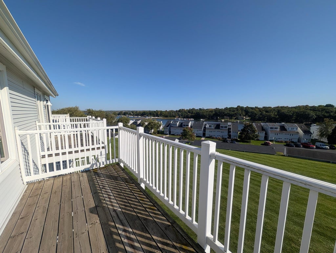
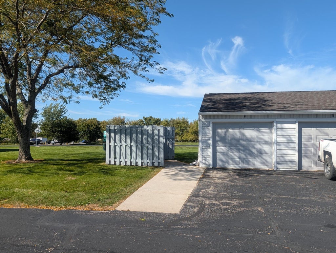
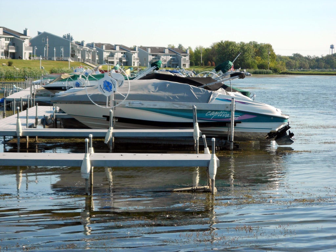
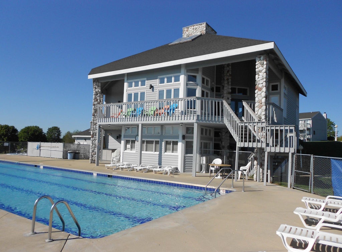
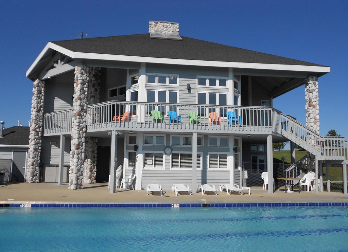
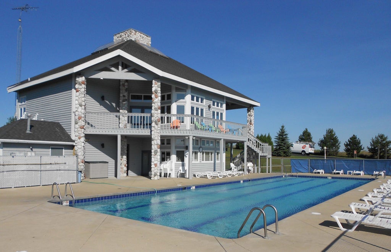
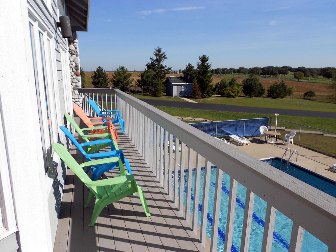
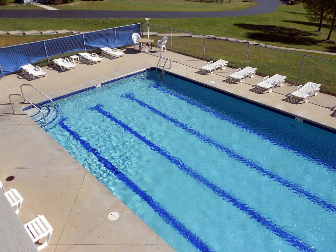
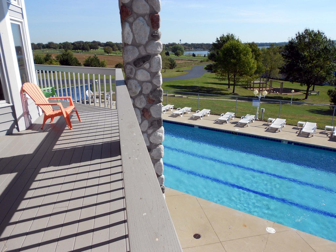
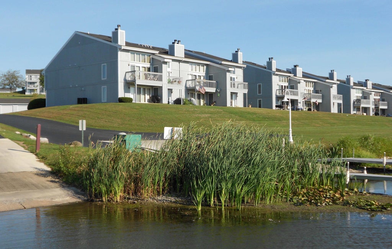
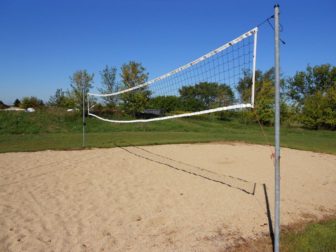
Spacious 3BR 2BA condo with views of Delavan Lake. Nestled in the Delavan Club, this three story unit has a first floor living room with natural fireplace and laminate floors along with balcony off the dining area and kitchen. Upper level features master suite and balcony with sweeping views, a second bedroom and full bath. Lower level walk out includes family room, bedroom, laundry patio space that walks out to expansive grounds. There is a detached one car garage included. Delavan Club features a large club house with swimming pool, exercise room, game room and library. Outdoor amenities include tennis courts, volleyball courts, basketball, playground, pier system and boat launch. In-and-out boat service is available for convenient water sport enjoyment.
Property Features of 1531 N Delavan Club Dr, Delavan, WI 53115
Condominium
1990
Delavan Club
$3,390.00
Features
| Middle school: Phoenix |
| High school: Delavan-Darien |
| Washer |
| Dryer |
| Range |
| Oven |
| Microwave oven |
| Dishwasher |
| Refrigerator |
| Water softener |
| Garage |
| One car garage |
| Detached parking |
| Detached garage |
| Garage spaces: 1 |
| Vinyl siding |
| Waterfront lot |
| Body of water: Delavan |
| Lot on or near lake |
| Subdivision: Delavan Club |
| Lot zoned: Residential |
| Cable television available |
| Garbage disposal |
| Handicap access |
| Concrete basement |
| Full basement |
| Basement has outside entrance |
| Partial basement |
| Walkout basement |
| Partially finished basement |
| Public sewer |
| Well water |
| Shared well |
| Total square feet: 1570 |
| Total above grade finished sq ft: 1098 |
| Basement square feet: 472 |
| Living square feet: 1570 |
| Boat slip |
| For sale |
| Tax year: 2025 |
| Boat dockage |
| Association clubhouse(s) |
| Association swimming pool(s) |
| Association tennis court(s) |
| Pets allowed |
| HOA Dues: 404 |
Rooms & Dimensions
| Family room is 13 x 12 |
| Family Room Level: Lower |
| Laundry room |
| Bedroom 2 is 11 x 11 |
| Bedroom 2 Level: Upper |
| Bedroom 3 is 9 x 7 |
| Bedroom 3 Level: Lower |
| Dining Room is 14 x 7 |
| Dining Level: Main |
| Living Room is 14 x 13 |
| Living Room Level: Main |
| Laundry Room is 10 x 7 |
| Laundry Room Level: Lower |
| Number of rooms: 8 |