
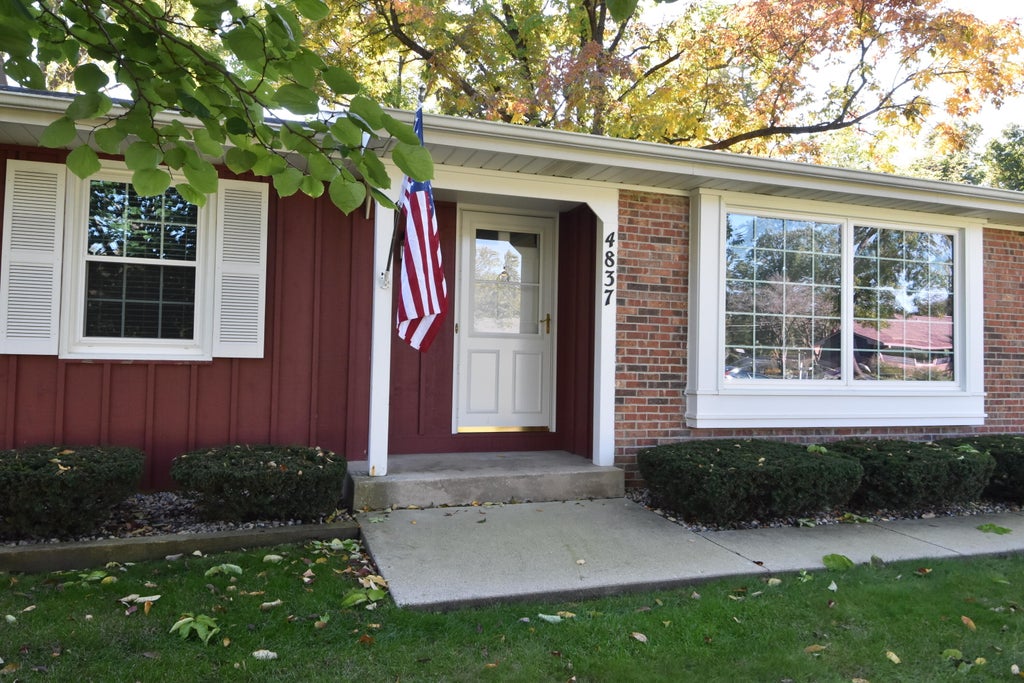
4837 W Knollwood Dr, Mount Pleasant, WI 53403

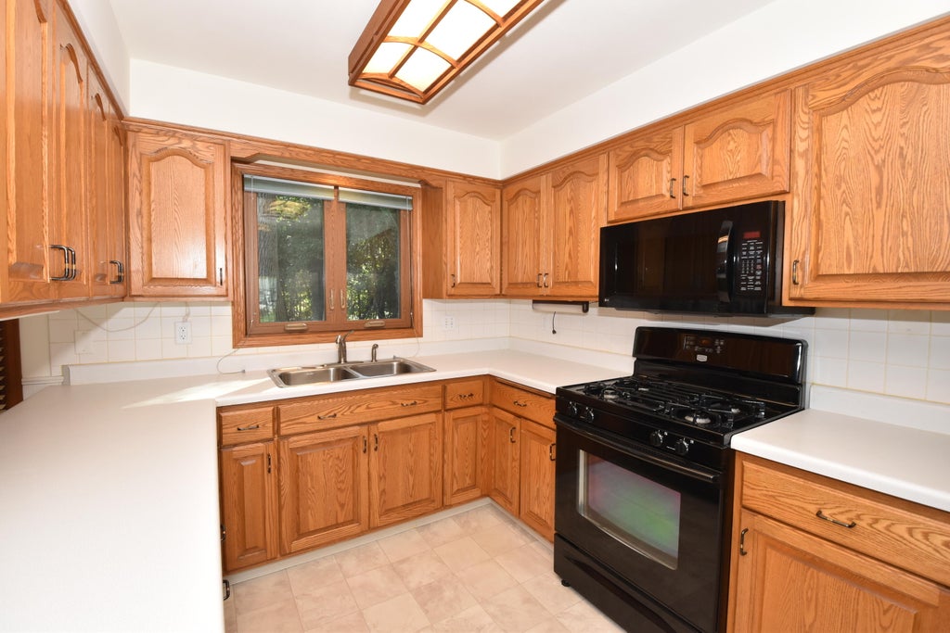
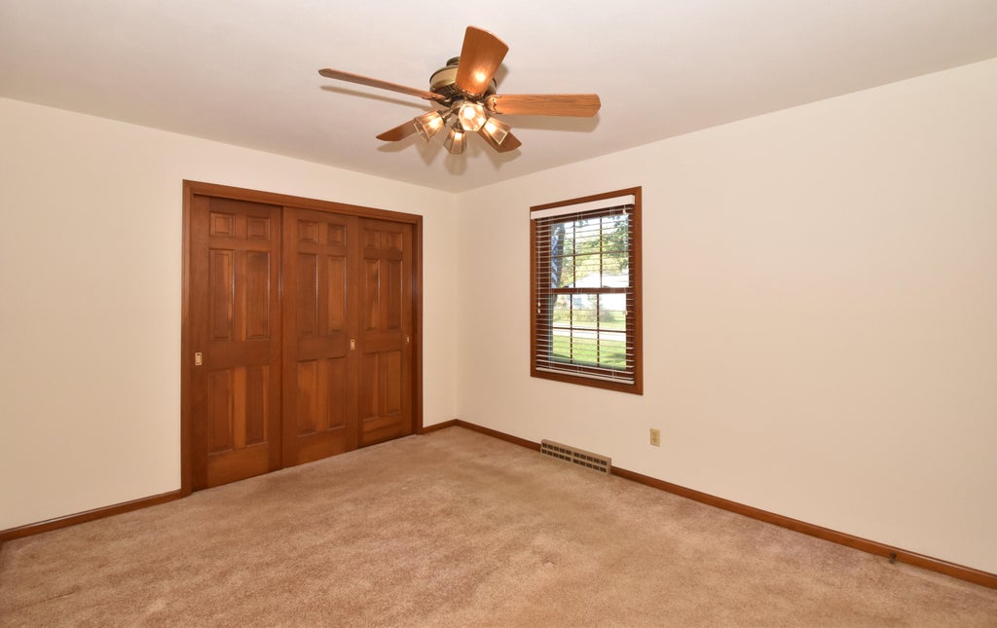
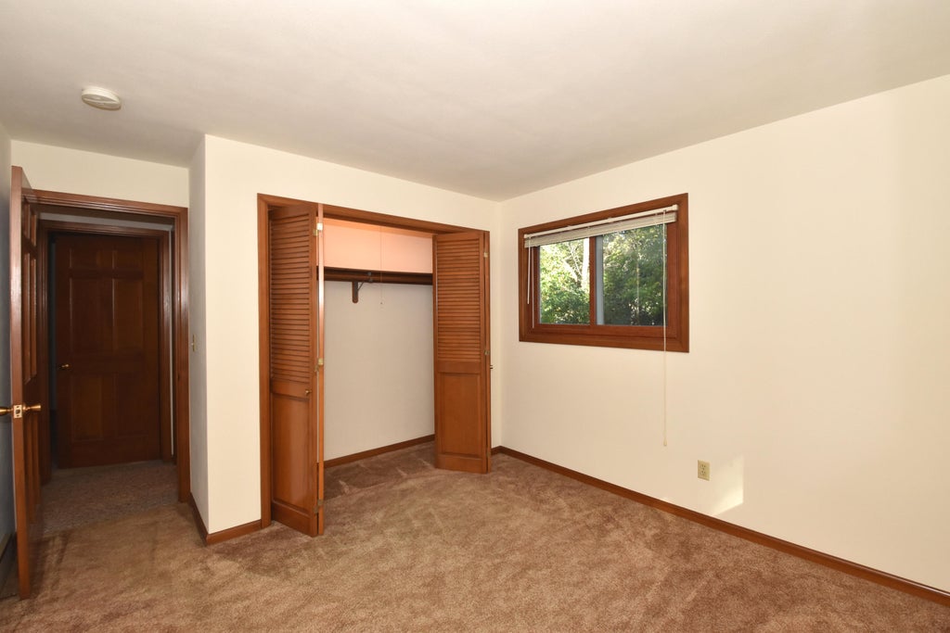
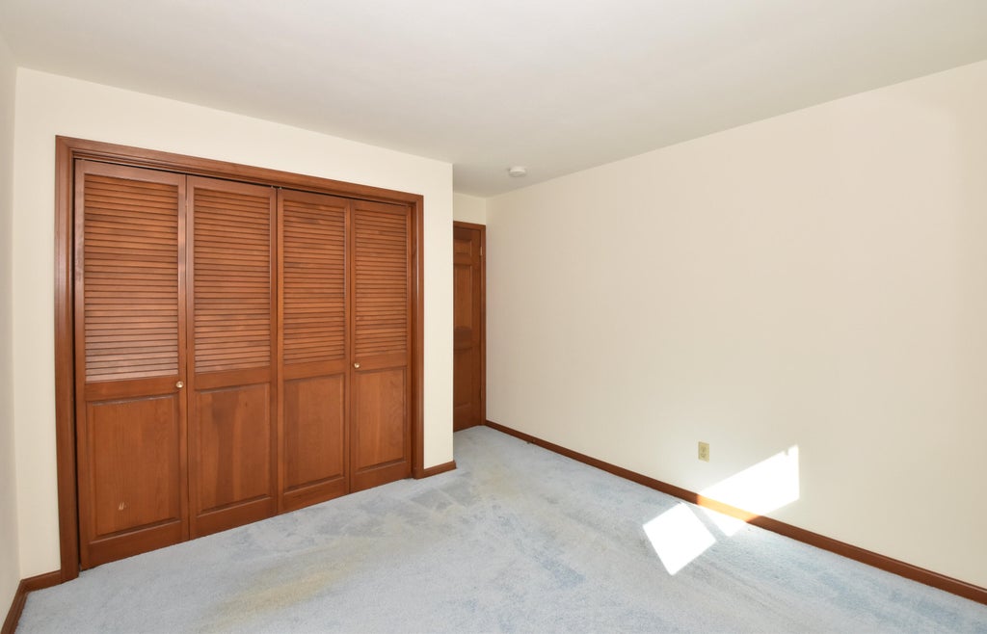



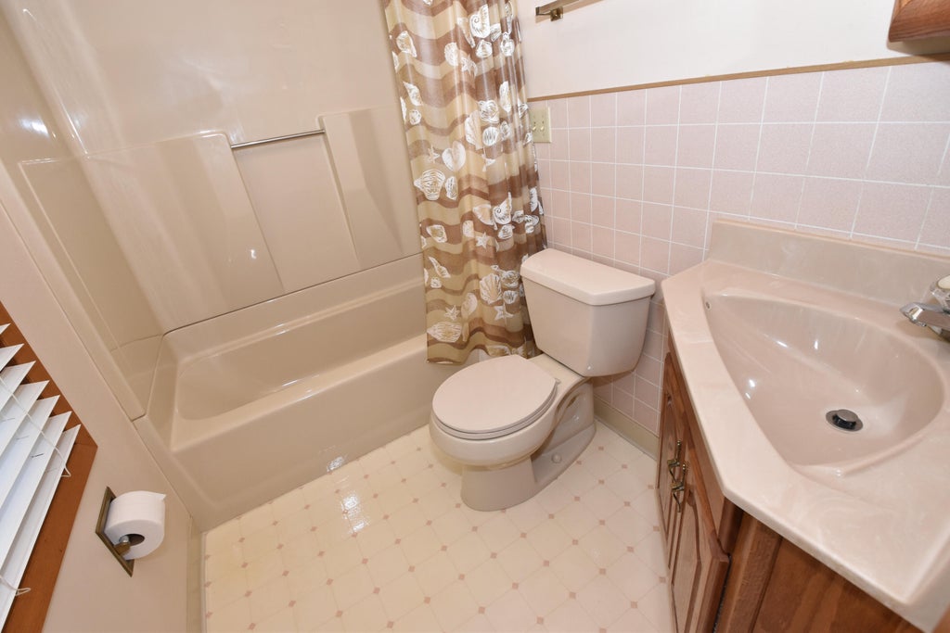





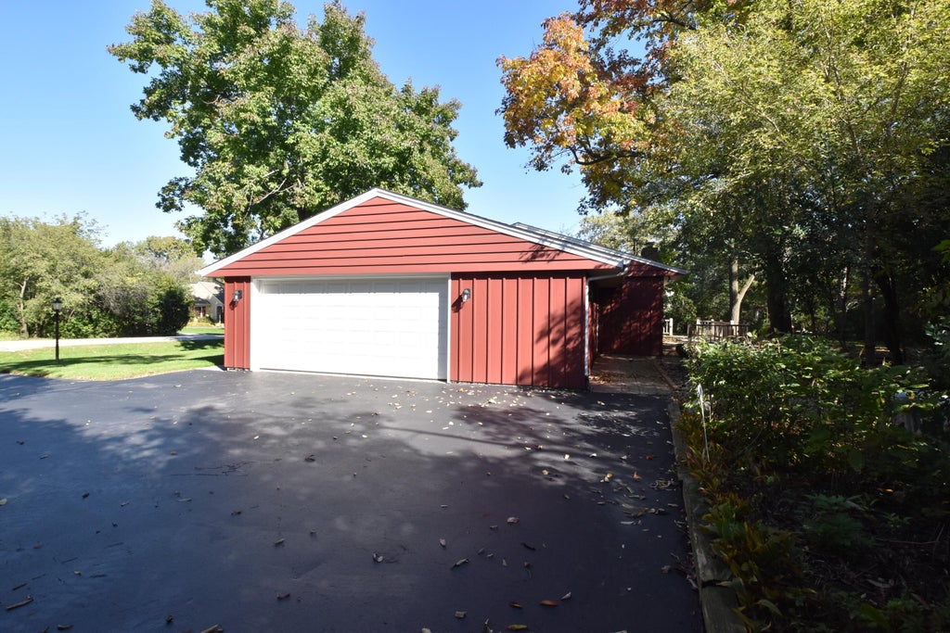
| 3 Beds | 2.5 Baths | 2.5 Car Garage | 1,618 Sq Ft |
Description of 4837 W Knollwood Dr, Mount Pleasant, WI 53403
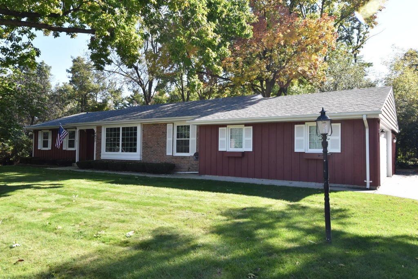
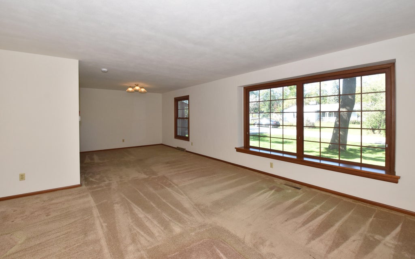
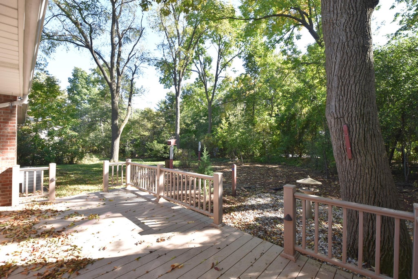
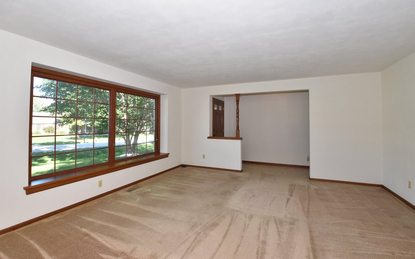
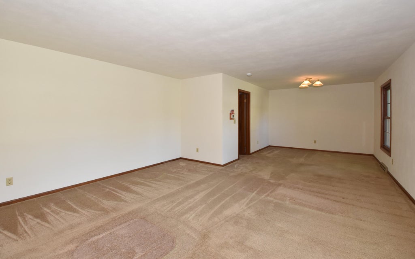
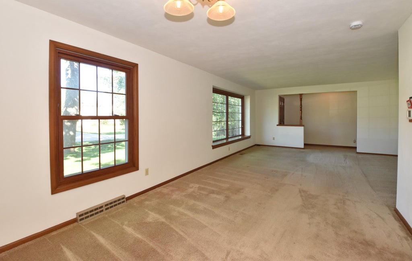
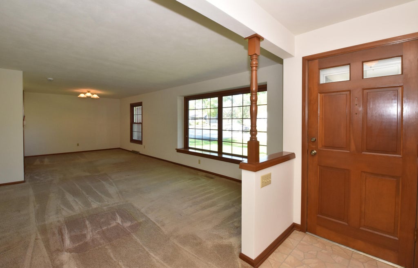
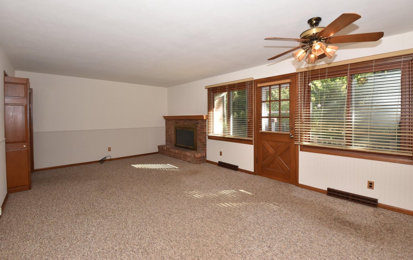
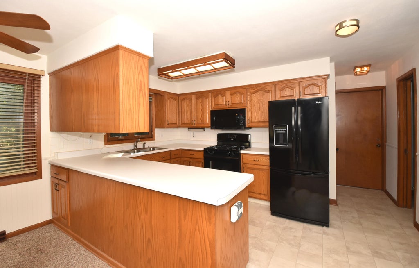
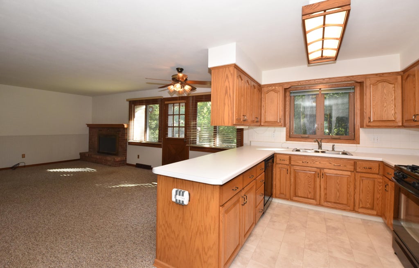
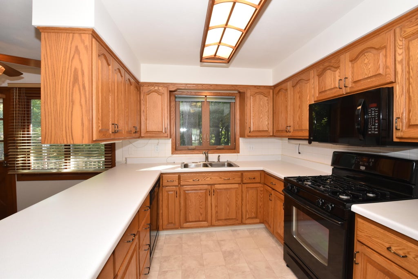
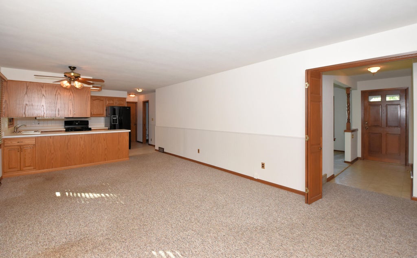
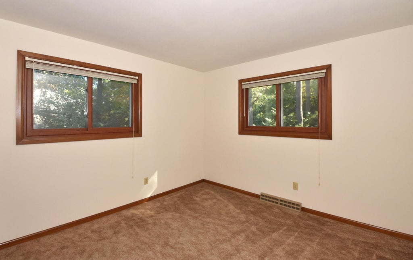
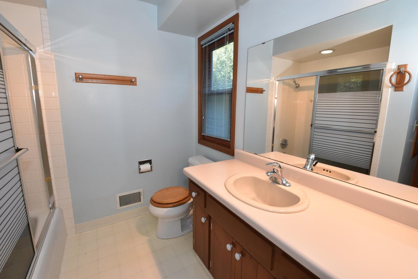
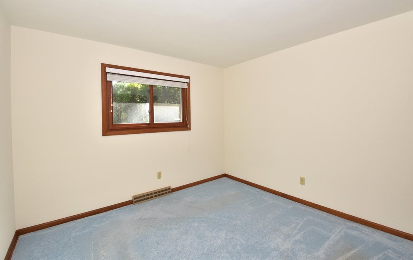
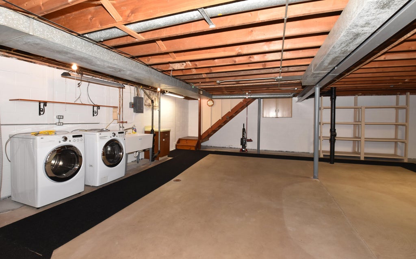
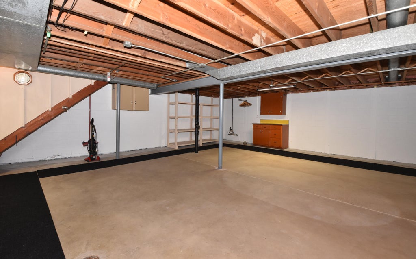
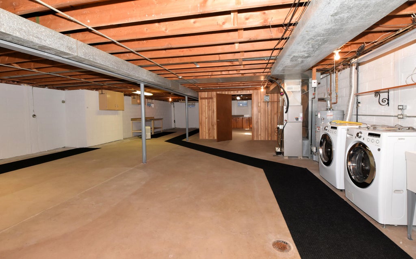
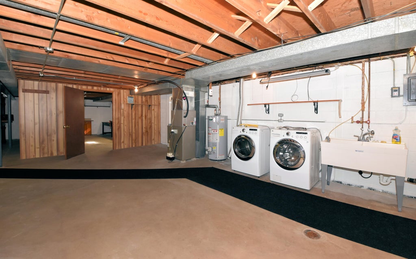
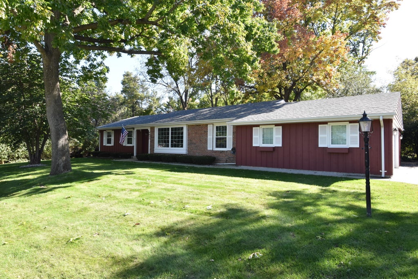
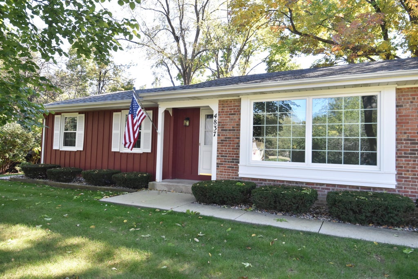
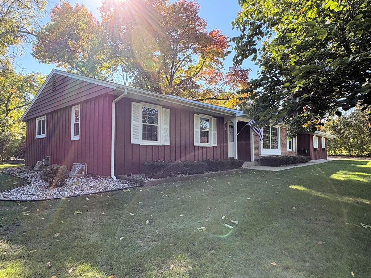
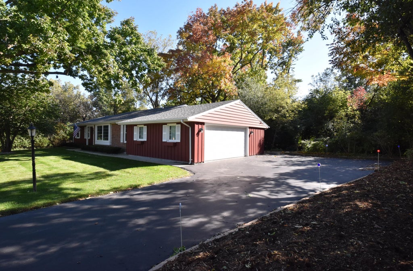
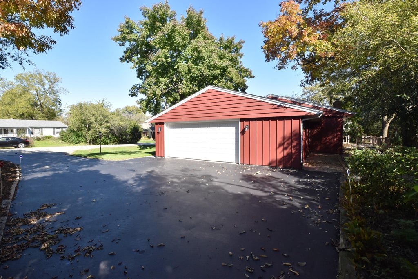
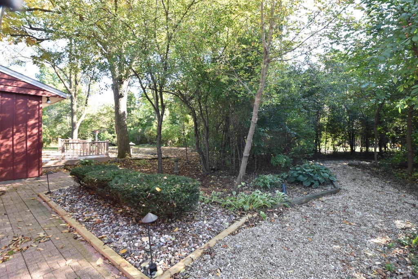
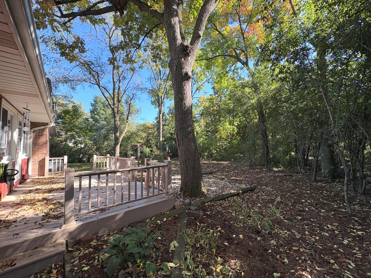
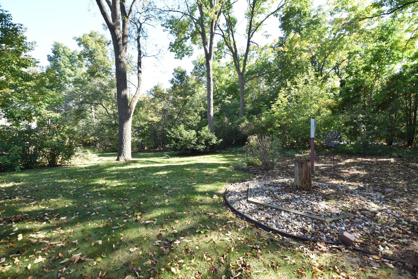
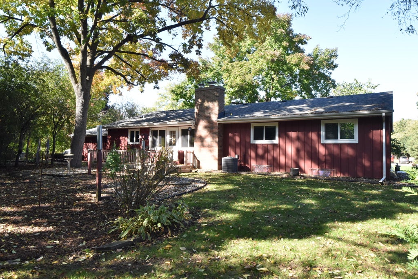
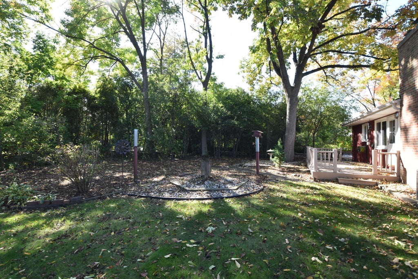
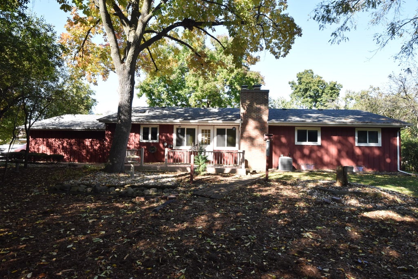
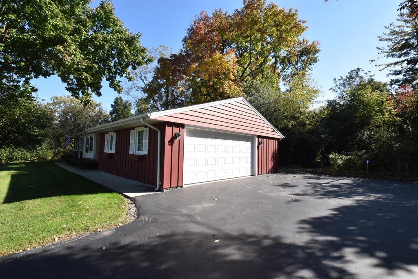
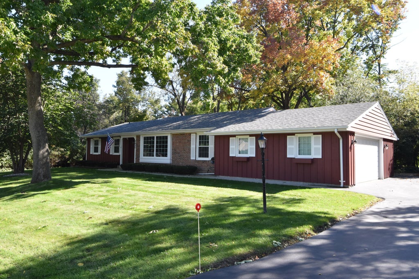
Welcome home to this beautifully maintained 1,600 sq. ft. ranch tucked away in a peaceful Mt. Pleasant subdivision surrounded by natural beauty. Pride of ownership shines throughout this well-cared-for home featuring newer windows, spacious rooms and a warm, inviting living room with a natural fireplace, perfect for cozy Wisconsin evenings. You will love the amazing 2.5+ car garage offering plenty of room for vehicles, storage, hobbies and more. The clean, spacious basement is ready for your finishing ideas and offers endless possibilities for a rec room, office, workout area or additional living space. Enjoy comfortable one-level living in a quiet setting that feels tucked away while still being close to shopping, restaurants and everyday conveniences. This is a hidden gem.
Property Features of 4837 W Knollwood Dr, Mount Pleasant, WI 53403
Ranch
Single Family Residence
1967
$4,822.20
1
.39
Features
| Elementary school: Schulte |
| High school: Case |
| Washer |
| Dryer |
| Range |
| Oven |
| Microwave oven |
| Dishwasher |
| Refrigerator |
| Central air |
| Forced air heat |
| Natural gas heat |
| Garage |
| Attached parking |
| Attached garage |
| Garage spaces: 2.5 |
| Wood exterior |
| Lot acreage is: 0.39 |
| Lot sqft: 16988.4 |
| Lot zoned: Res |
| Full basement |
| Sump pump |
| Paved driveway |
| Public sewer |
| Public water |
| Total square feet: 1618 |
| Total above grade finished sq ft: 1618 |
| Living square feet: 1618 |
| Property style: ranch |
| For sale |
| Tax year: 2025 |
Rooms & Dimensions
| Family room is 22 x 13 |
| Family Room Level: Main |
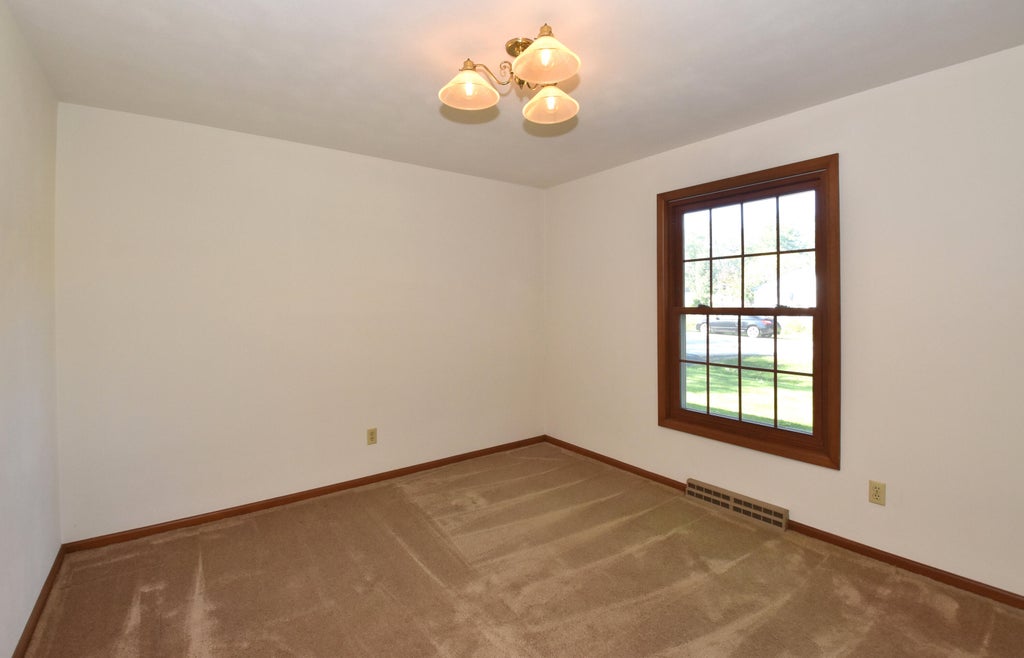
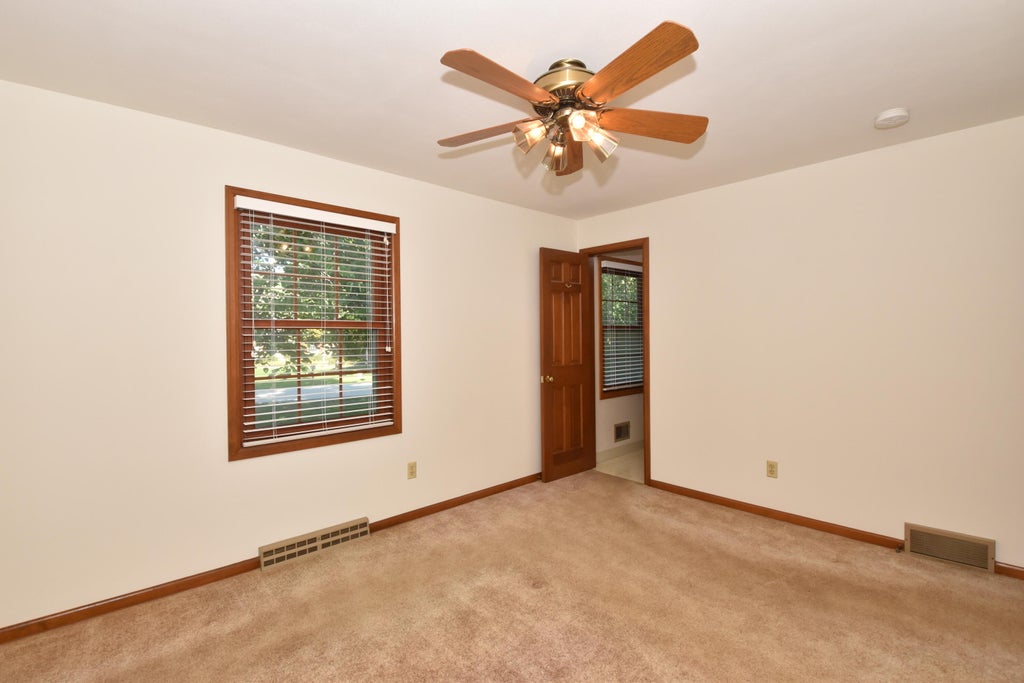
| Bedroom 2 is 13 x 11 |
| Bedroom 2 Level: Main |
| Bedroom 3 is 13 x 11 |
| Bedroom 3 Level: Main |
| Dining Room is 14 x 11 |
| Dining Level: Main |
| Living Room is 16 x 15 |
| Living Room Level: Main |
| Number of rooms: 7 |