
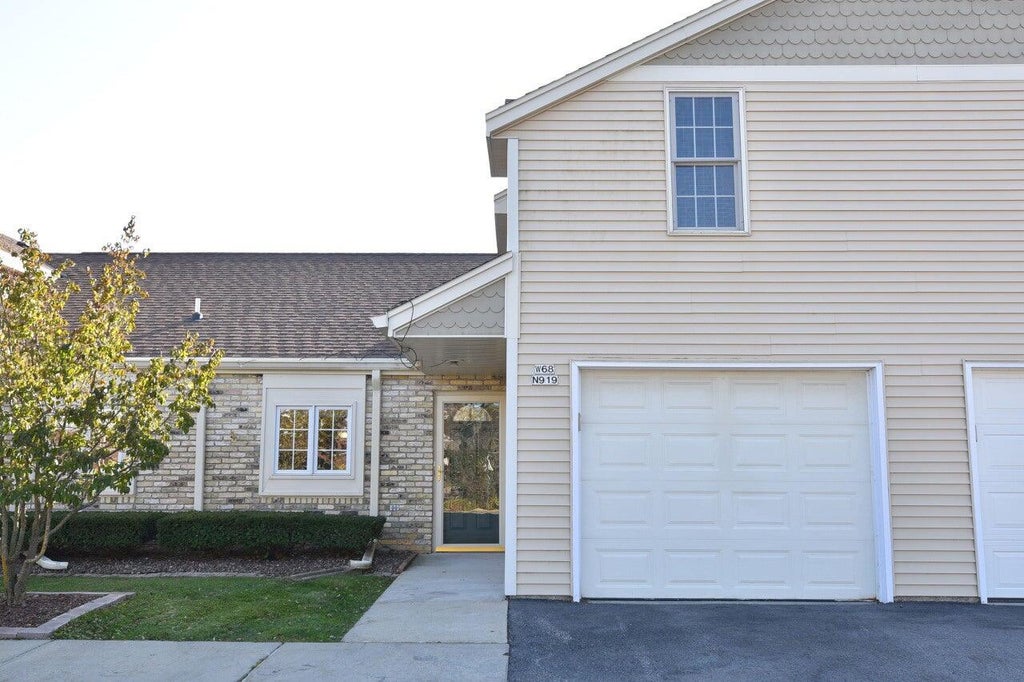
W68N919 Washington Ave, Cedarburg, WI 53012 CONTINGENT



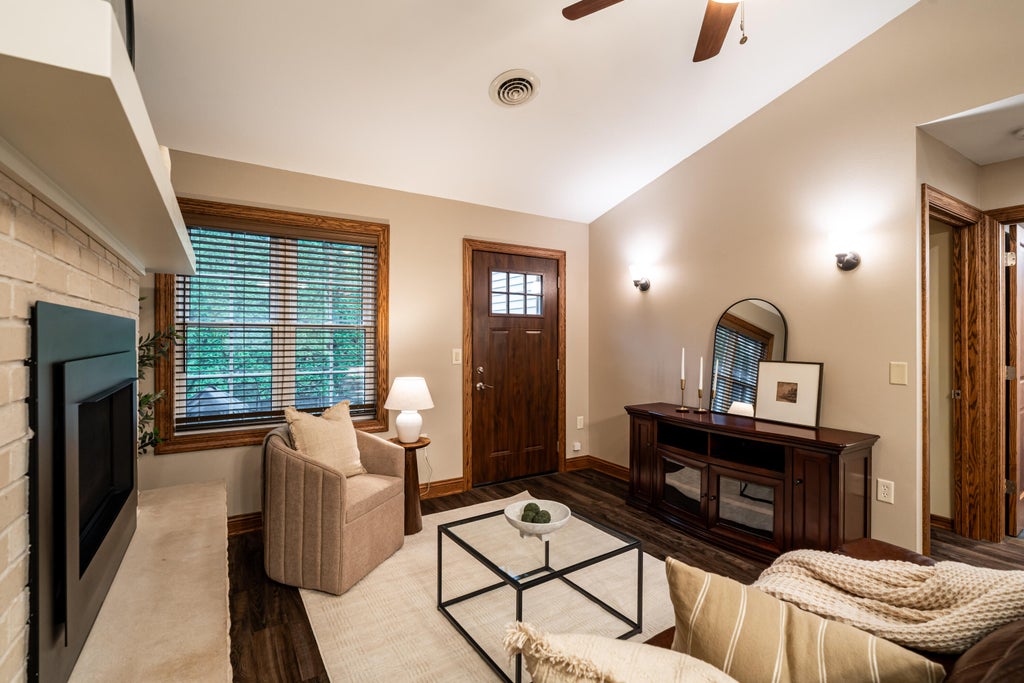
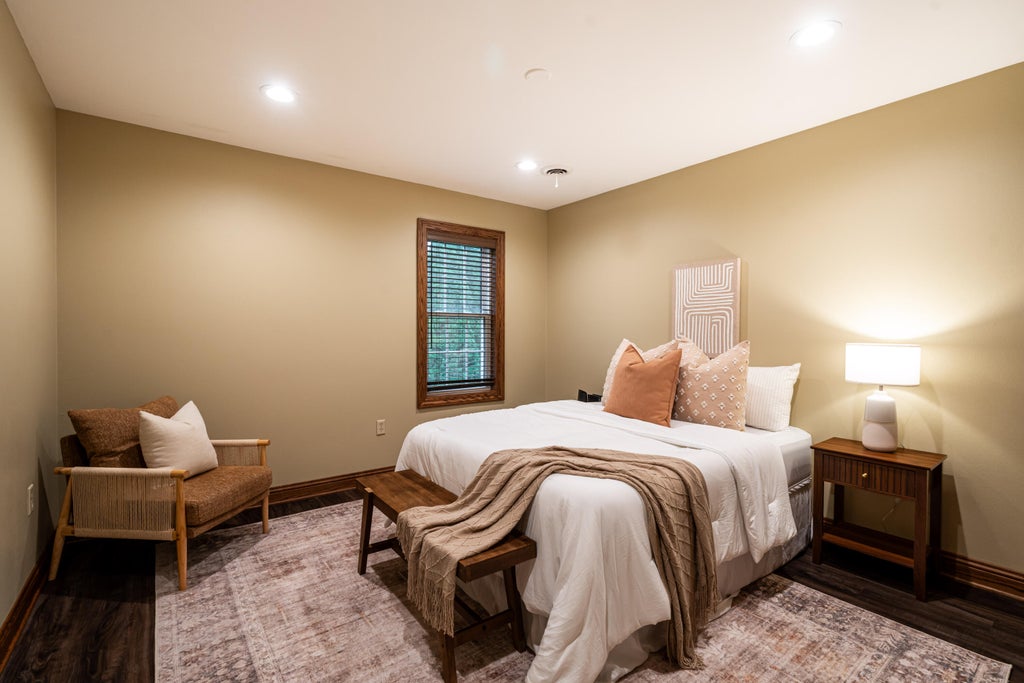
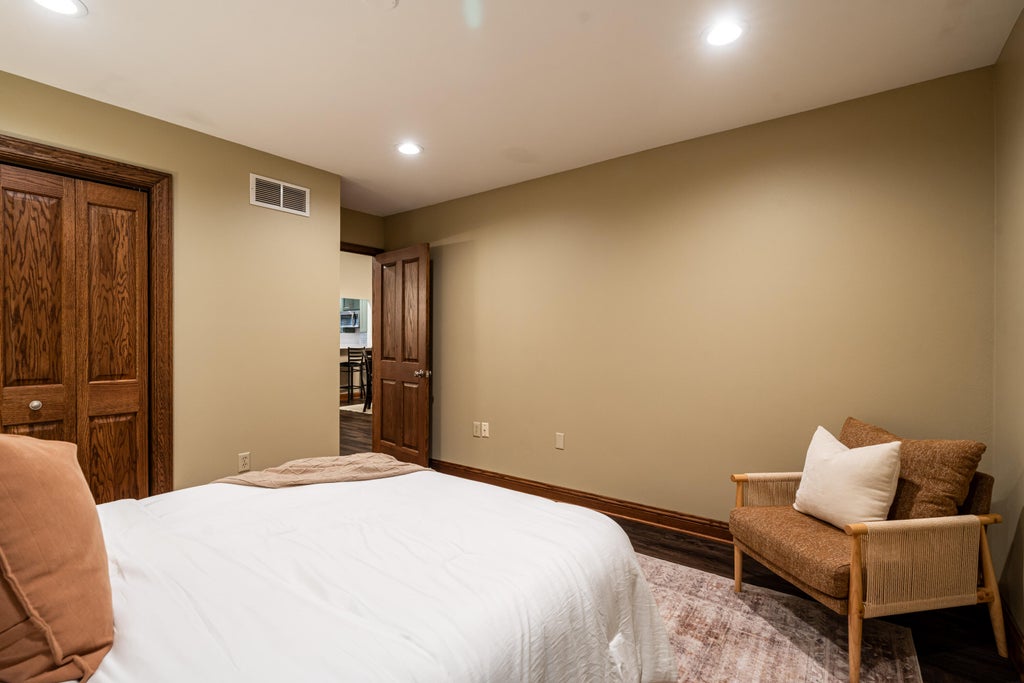
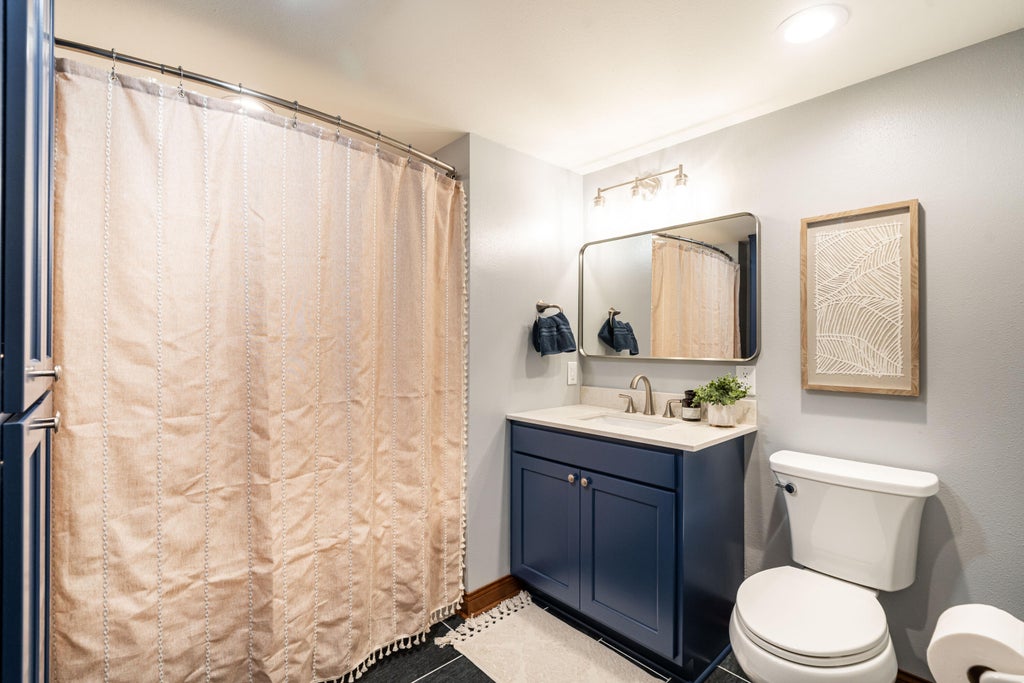




| 3 Beds | 2 Baths | 1 Car Garage | 1,472 Sq Ft |
Description of W68N919 Washington Ave, Cedarburg, WI 53012
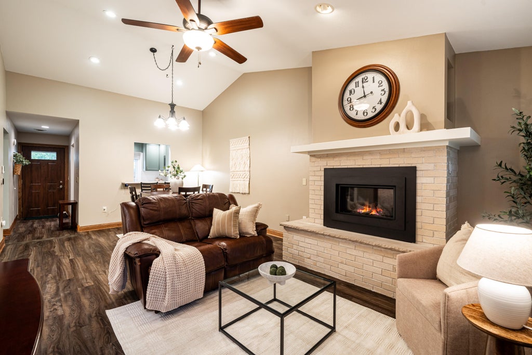
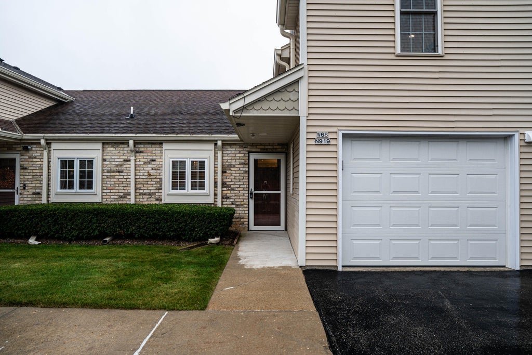
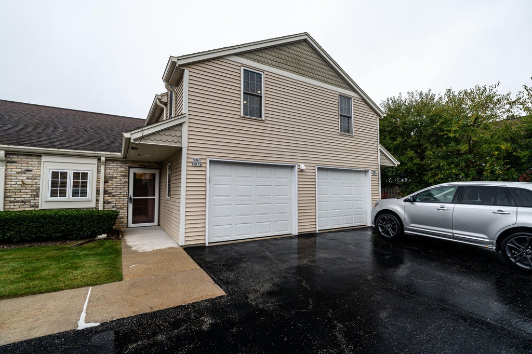
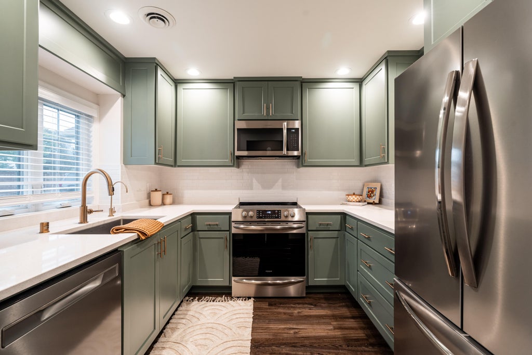
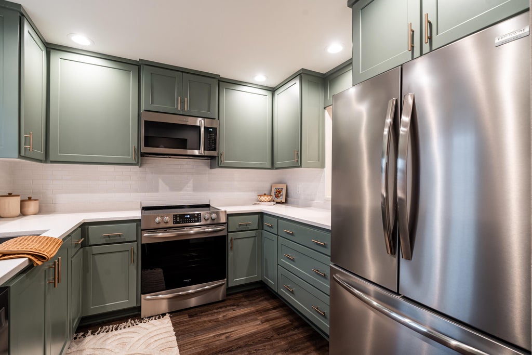
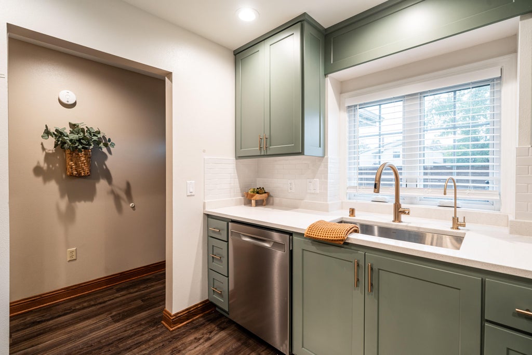
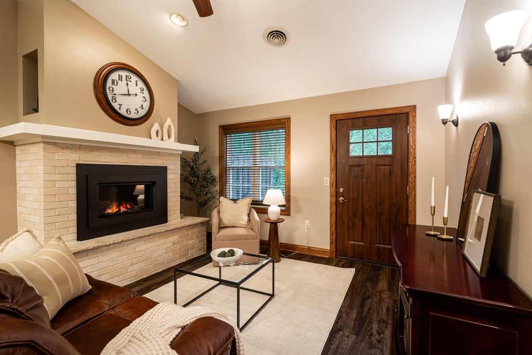
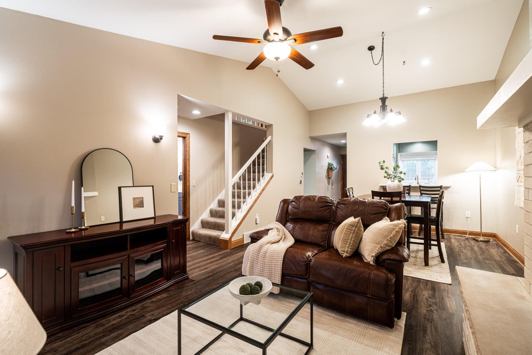
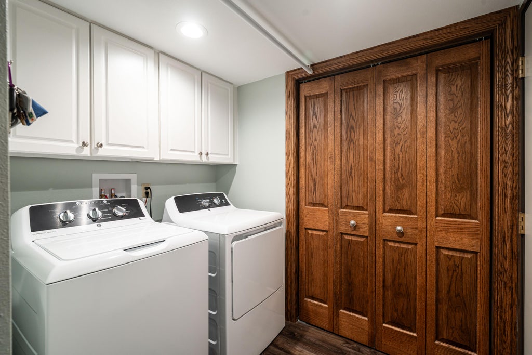
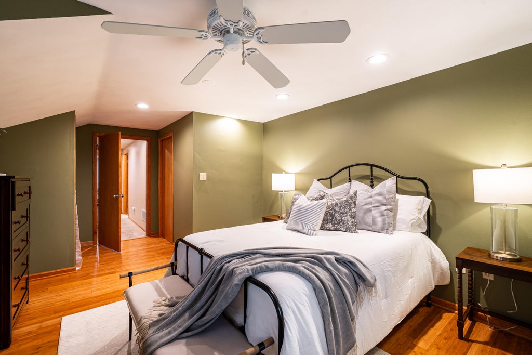
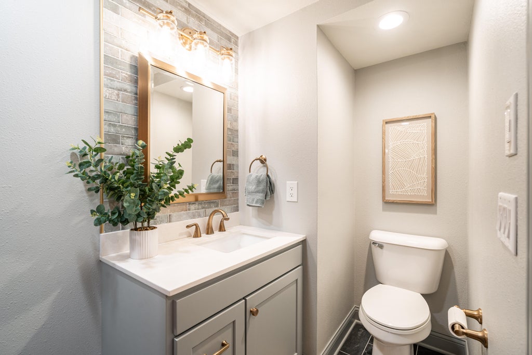
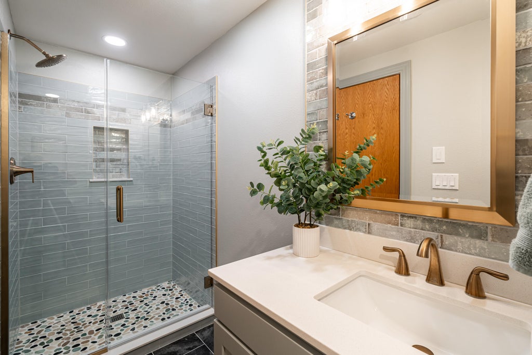
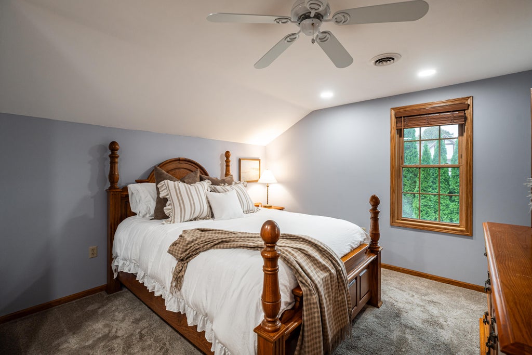
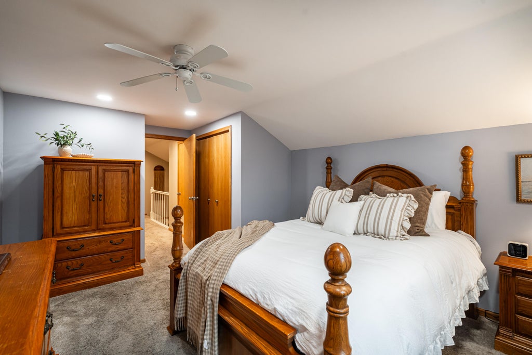
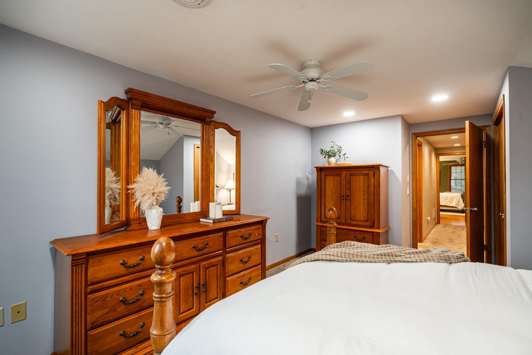
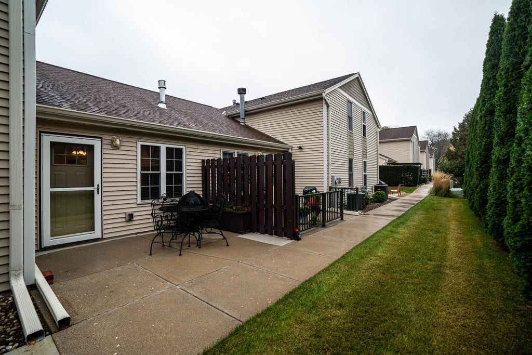
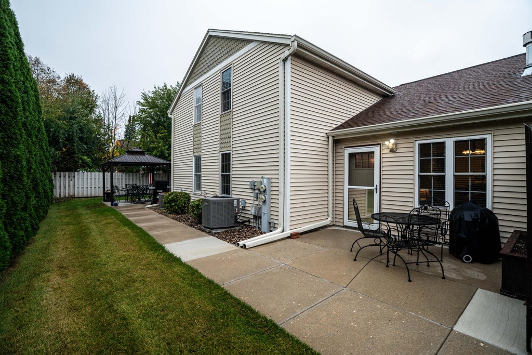
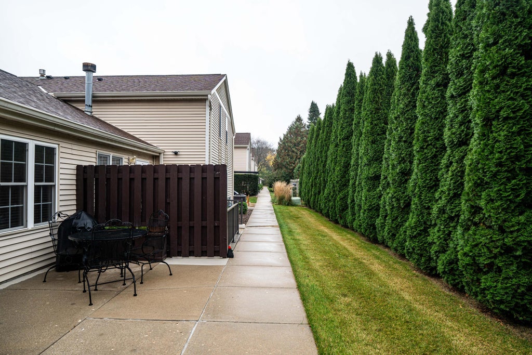
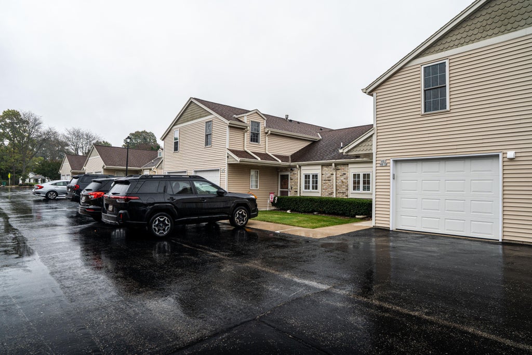
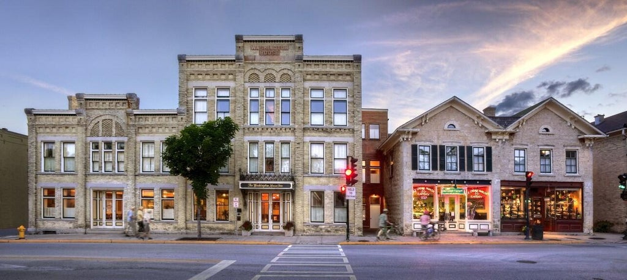
Steps from the heart of historic downtown Cedarburg! Beautifully updated, this 3BR/2BA Silver Maple Terrace condo (with private entrance) offers an unbeatable Washington Ave location within walking distance of shops, restaurants, the community pool, fairgrounds and everything Cedarburg has to offer. The stylish kitchen features custom cabinetry, quartz countertops, stainless steel appliances and quality finishes throughout. LVP flooring, gas fireplace and open living/dining area. Main-floor bedroom, full bathroom and convenient main-floor laundry. Upstairs you'll find two additional bedrooms and a gorgeous walk-in shower. Both baths feature custom soft-close vanities. Private 1-car garage plus two parking spaces right out front. Meticulously maintained and truly move-in ready!
Property Features of W68N919 Washington Ave, Cedarburg, WI 53012
Condominium
1996
$3,851.00
2
Features
| Elementary school: Parkview |
| Middle school: Webster |
| High school: Cedarburg |
| Washer |
| Dryer |
| Range |
| Oven |
| Microwave oven |
| Dishwasher |
| Refrigerator |
| Water softener |
| Garage |
| One car garage |
| Attached parking |
| Attached garage |
| Garage spaces: 1 |
| Vinyl siding |
| Lot zoned: RM2 Multi-Fam |
| Garbage disposal |
| Handicap access |
| Public sewer |
| Public water |
| Levels in property: Two |
| For sale |
| Tax year: 2025 |
| Pets allowed |
| HOA Dues: 300 |
Rooms & Dimensions
| Bedroom 2 is 15 x 12 |
| Bedroom 2 Level: Upper |
| Bedroom 3 is 13 x 12 |
| Bedroom 3 Level: Main |
| Dining Room is 13 x 9 |
| Dining Level: Main |
| Living Room is 16 x 13 |
| Living Room Level: Main |
| Number of rooms: 5 |