
111 11th St, Racine, WI 53403 PENDING
$255,000
MLS #: 1983793

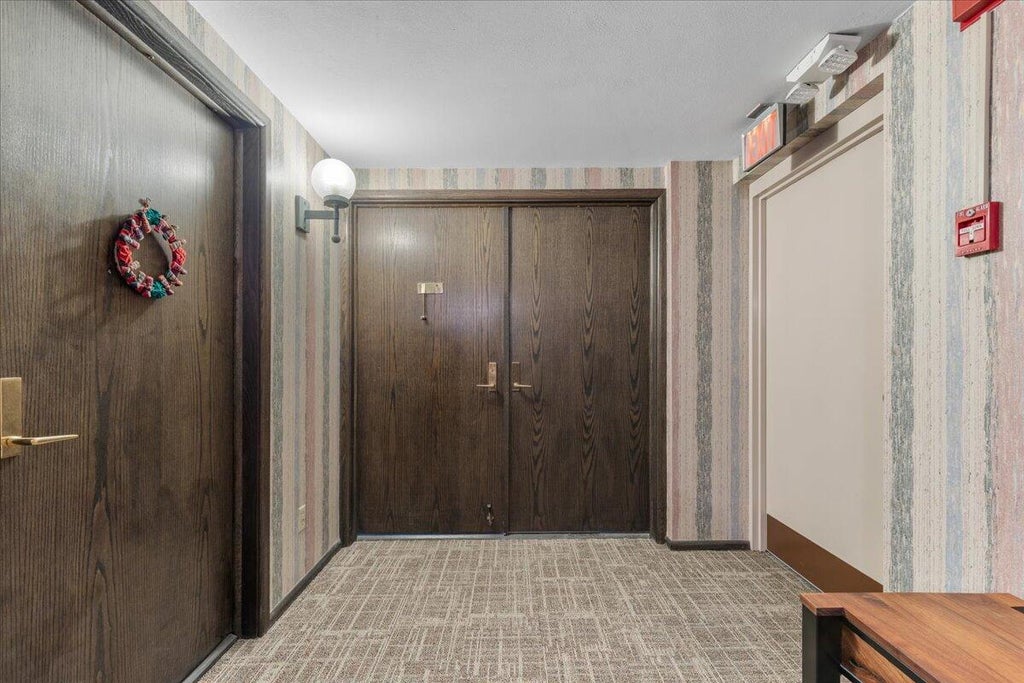
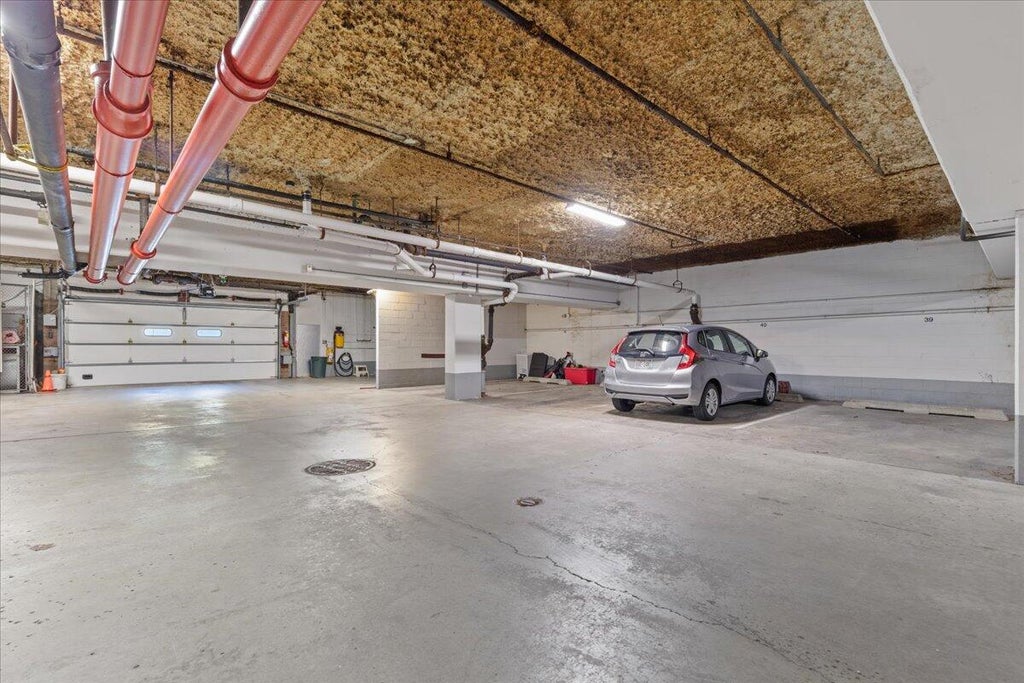
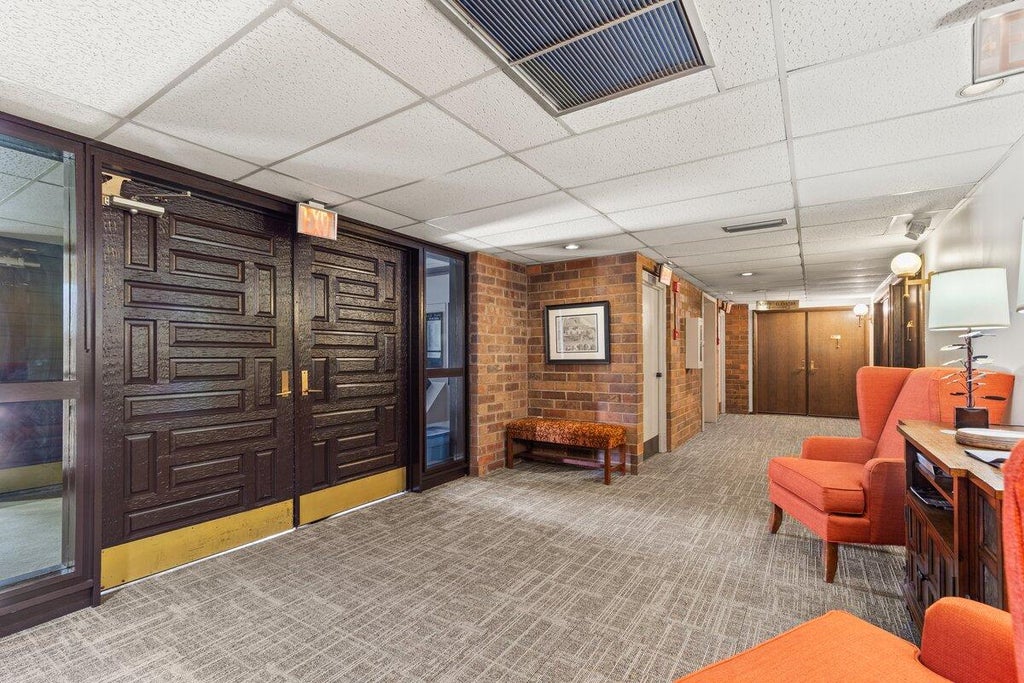
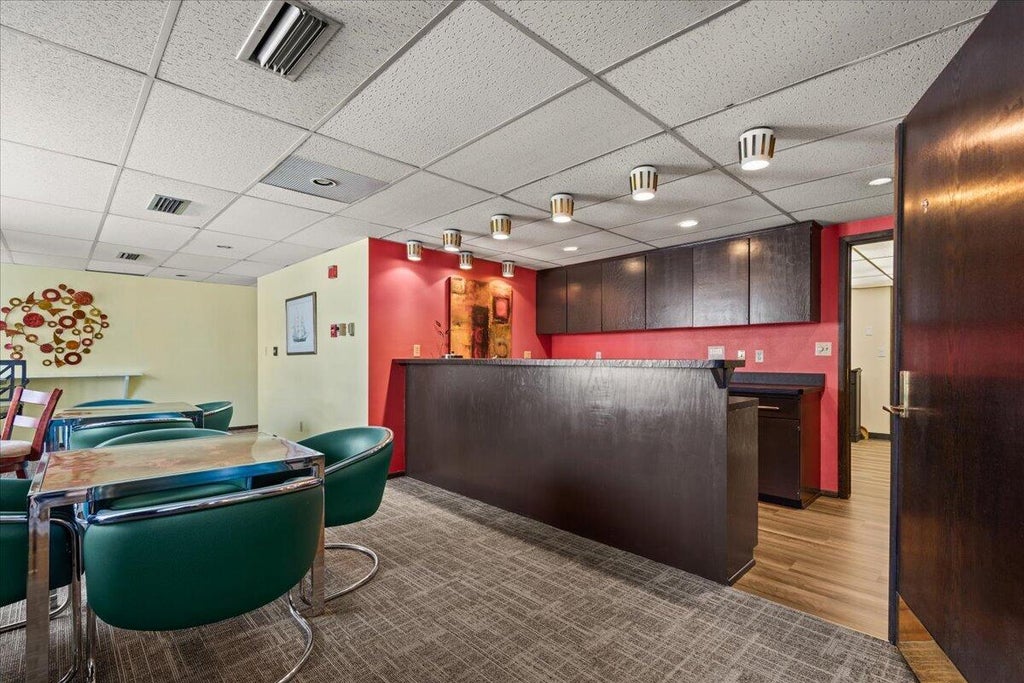
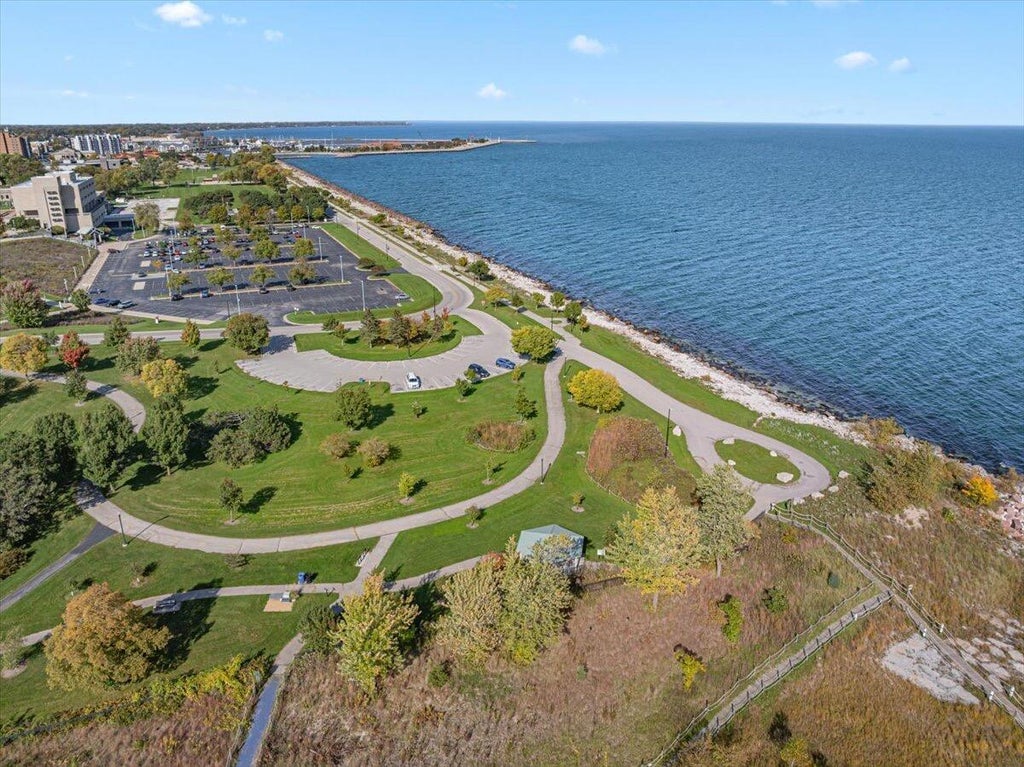
| 2 Beds | 2 Baths | 1 Car Garage | 1,491 Sq Ft |
Description of 111 11th St, Racine, WI 53403
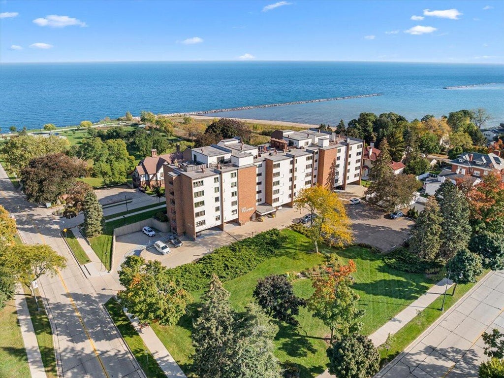
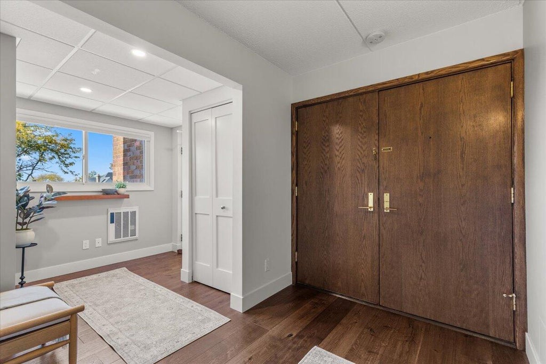
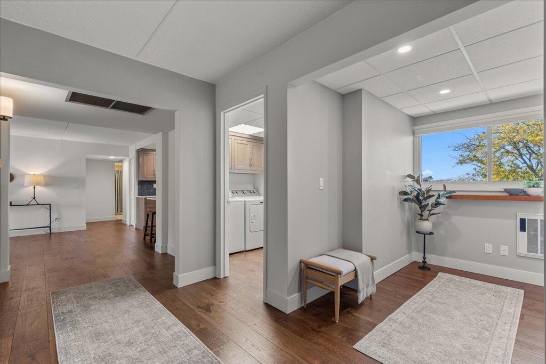
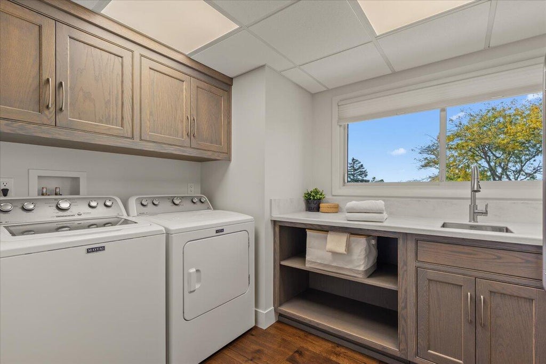
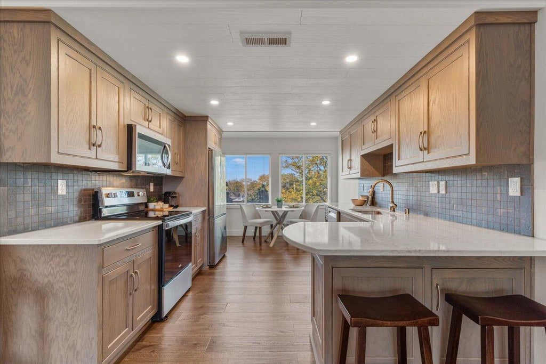
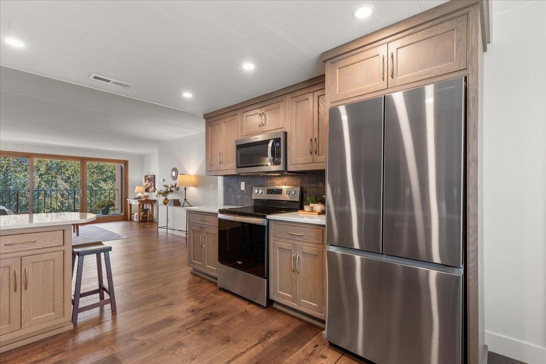
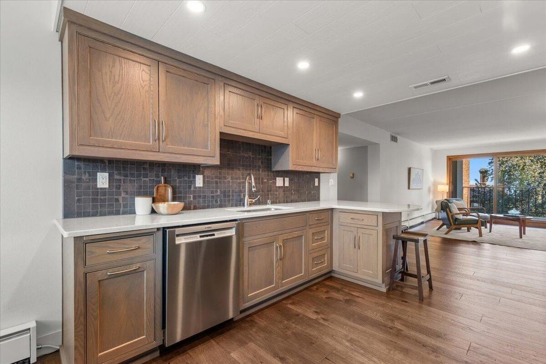
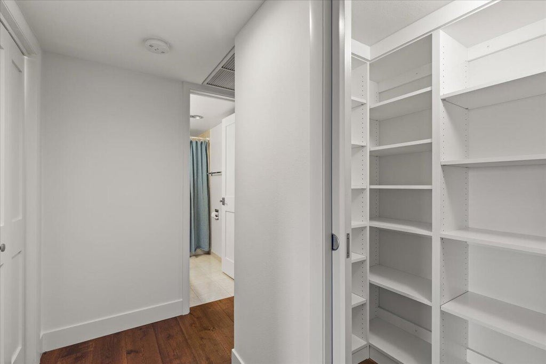
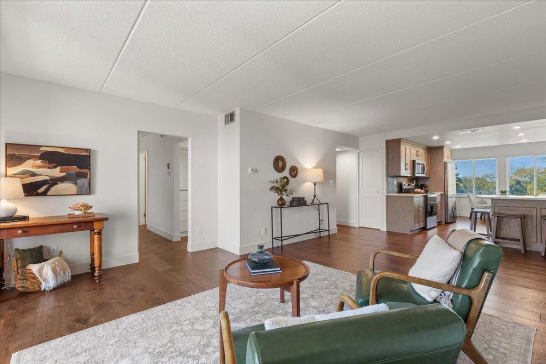
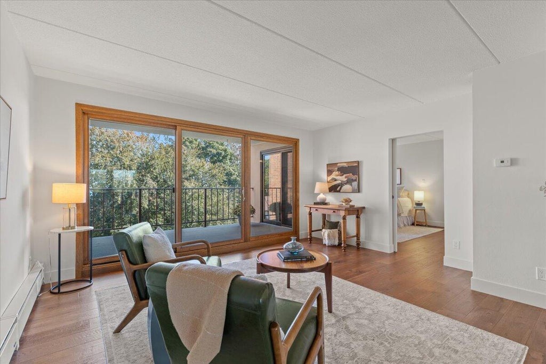
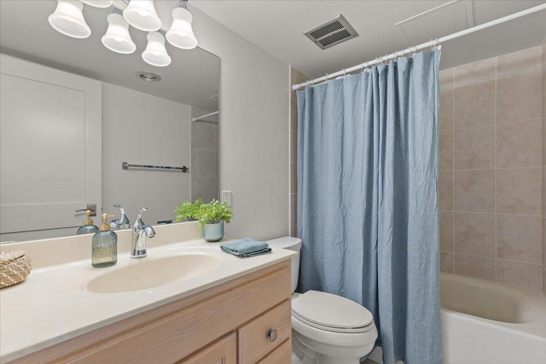
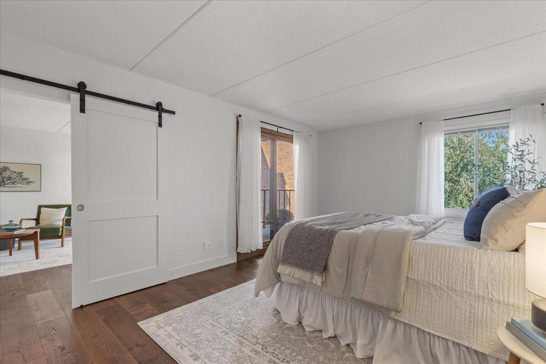
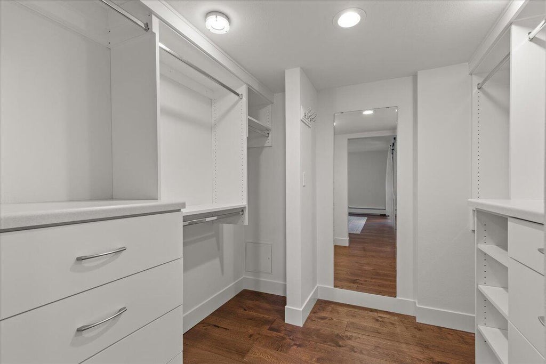
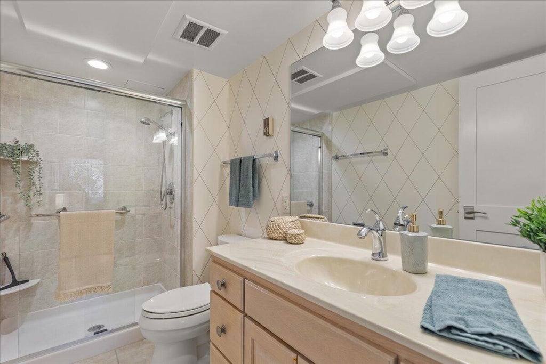
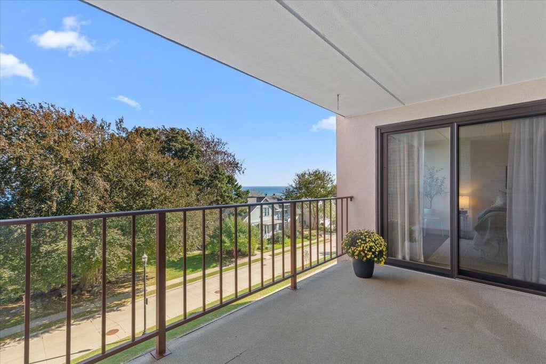
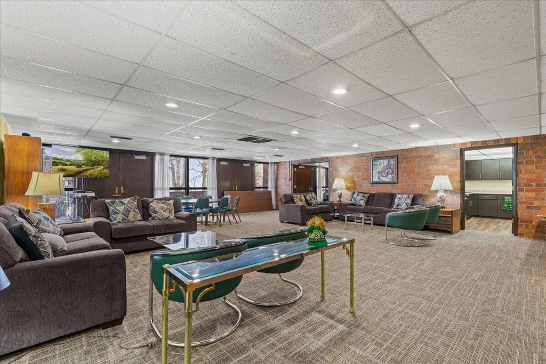
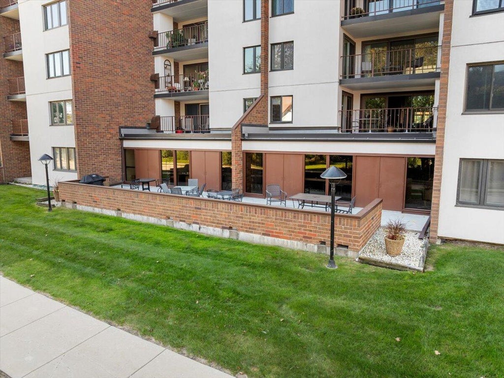
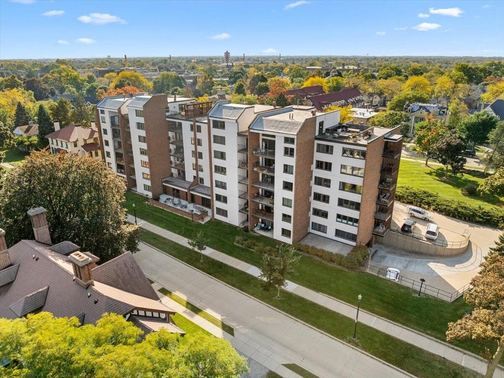
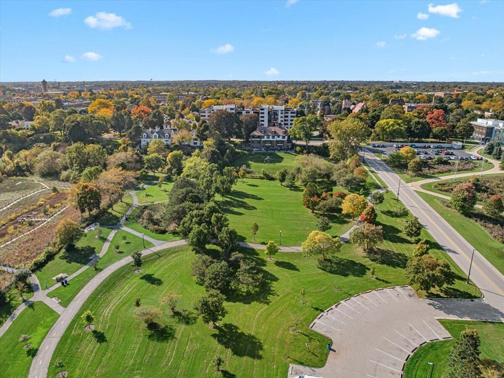
Enjoy beautiful lake views from this 2-bedroom, 2-bath condo featuring exceptional craftsmanship and thoughtful design throughout! The inviting eat-in kitchen showcases custom-stained oak cabinetry, quartz countertops and a stylish tile backsplash. Beautiful engineered hardwood floors add warmth and character, complemented by Shaker-style doors, elegant trim, and modern hardware. The primary bedroom features a custom-designed closet system, while the laundry offers coordinating cabinetry and a convenient utility sink. Upgraded lighting and zoned electric heating with individual room thermostats provide added comfort and convenience. Enjoy lakefront living in a home where quality finishes and attention to detail shine!
Property Features of 111 11th St, Racine, WI 53403
Listing courtesy of: Keller Williams Thrive-Caledonia
TYPE
Condominium
Condominium
Year Built
1972
1972
Annual Taxes
$3,959.00
$3,959.00
Stories
1
1
Features
| Elementary school: Johnson |
| Middle school: Mitchell |
| High school: Case |
| Washer |
| Dryer |
| Range |
| Oven |
| Microwave oven |
| Dishwasher |
| Refrigerator |
| Garage |
| One car garage |
| Attached parking |
| Attached garage |
| Garage spaces: 1 |
| Brick exterior |
| Stone exterior |
| Lot zoned: R5 |
| Cable television available |
| Garbage disposal |
| Handicap access |
| Public sewer |
| Public water |
| Levels in property: One |
| For sale |
| Tax year: 2025 |
| Pets allowed |
| HOA Dues: 580 |
Rooms & Dimensions
| Laundry room |
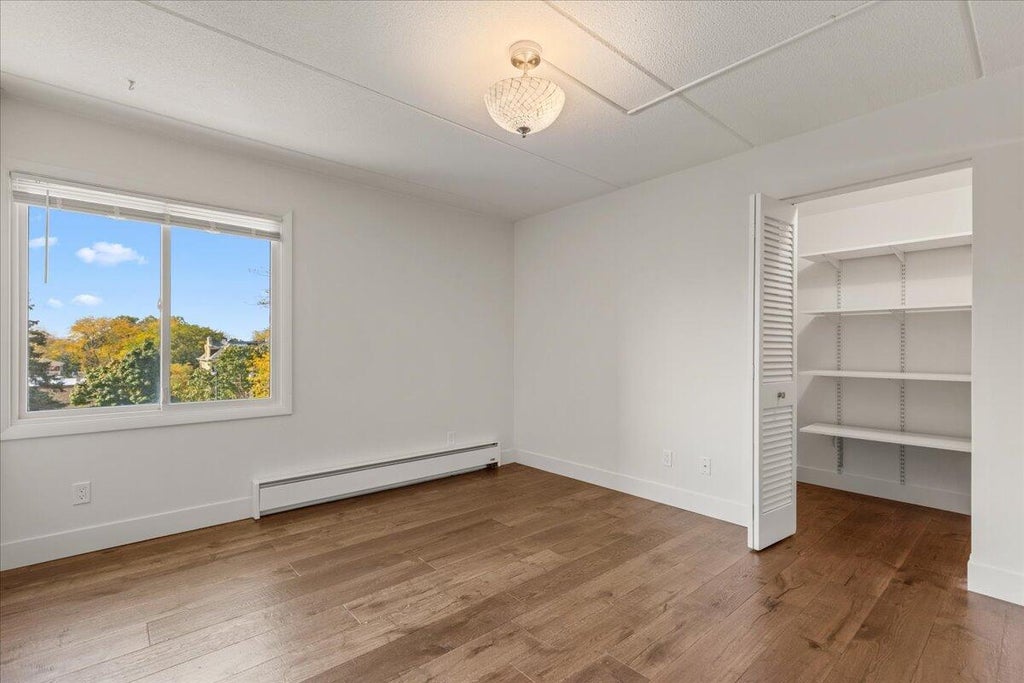
| Bedroom 2 is 13 x 11 |
| Bedroom 2 Level: Main |
| Living Room is 21 x 12 |
| Living Room Level: Main |
| Bonus Room is 7 x 8 |
| Bonus Room Level: Main |
| Laundry Room is 9 x 8 |
| Laundry Room Level: Main |
| Number of rooms: 6 |