
N1253 Bloomer Mill Rd, Shelby, WI 54601
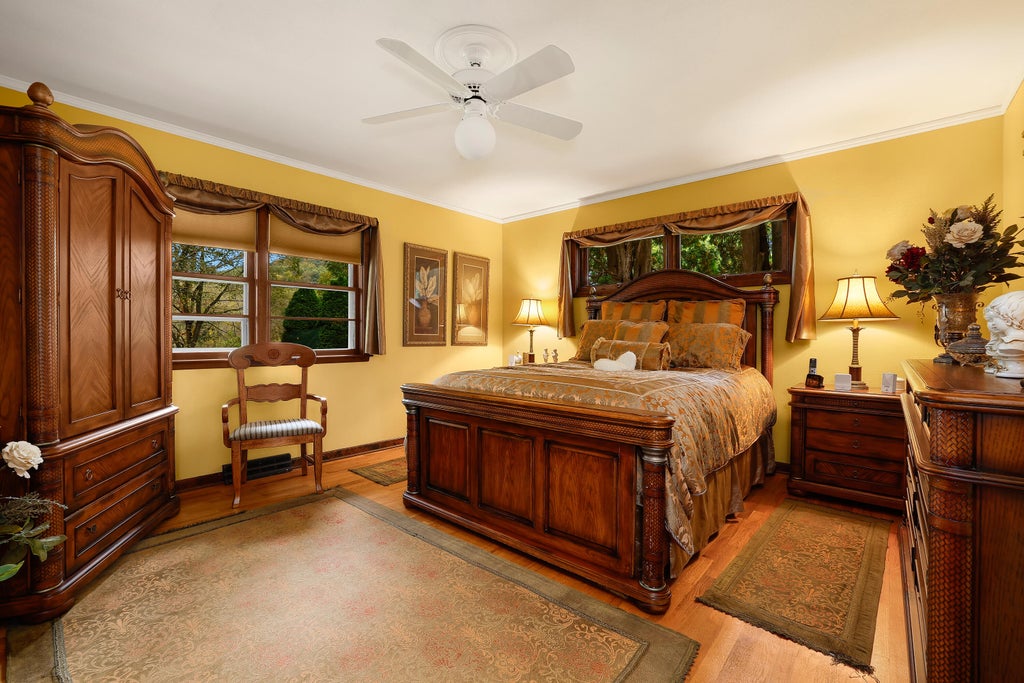
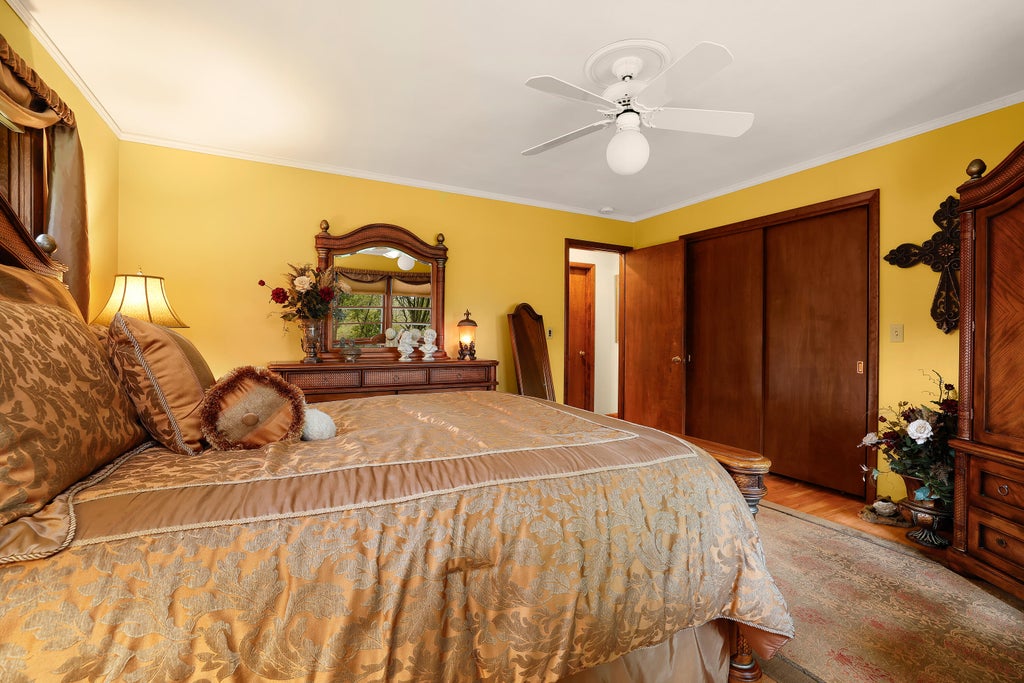
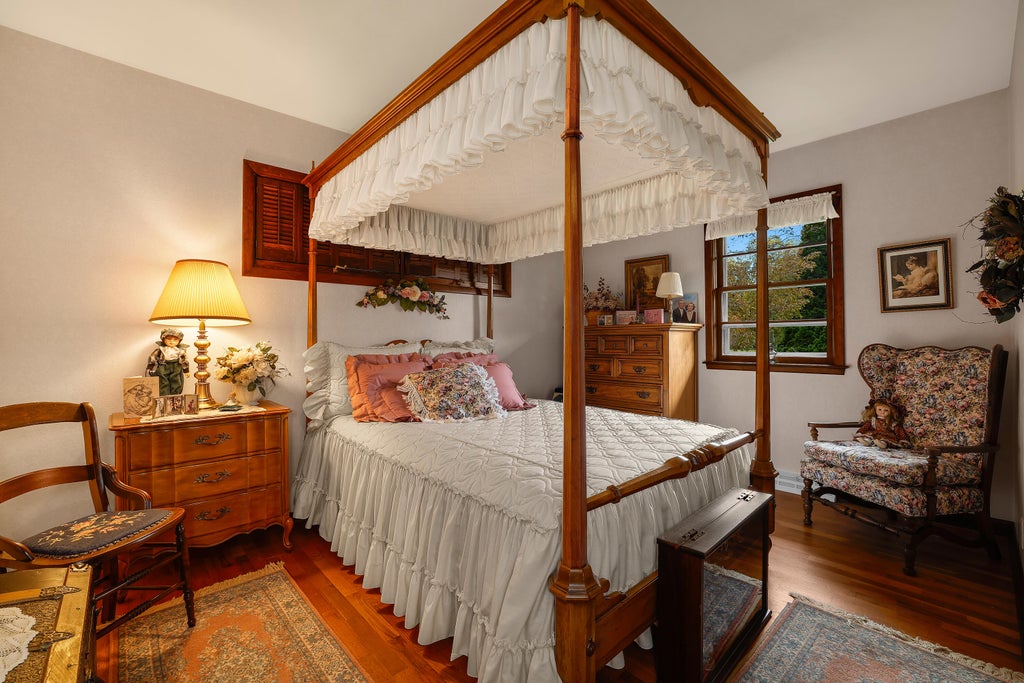
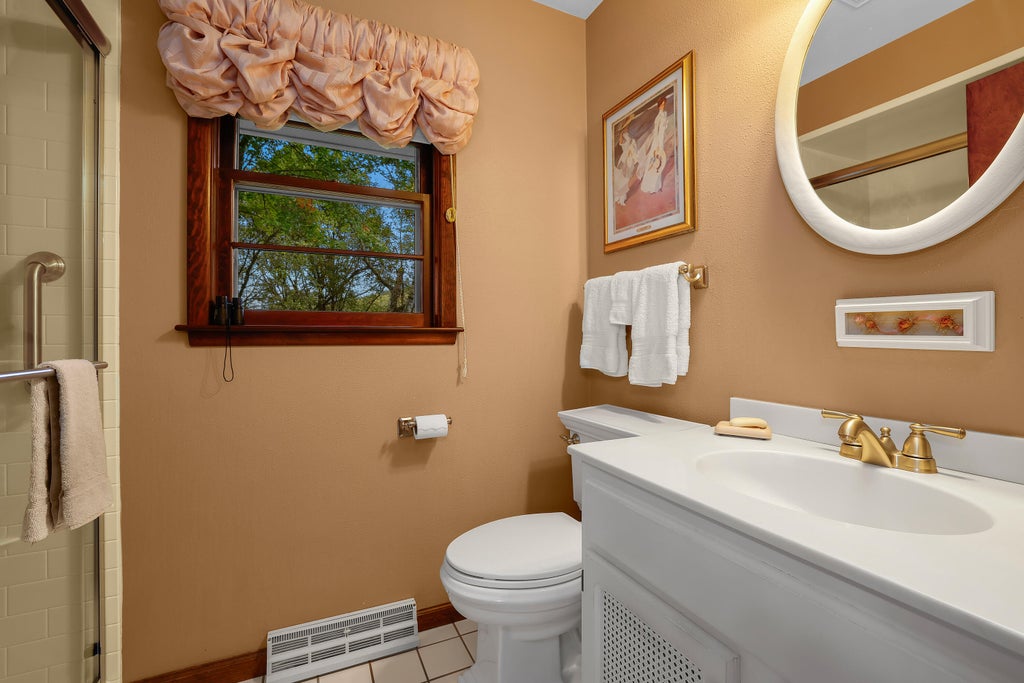
| 3 Beds | 2 Baths | 2.5 Car Garage | 2,585 Sq Ft |
Description of N1253 Bloomer Mill Rd, Shelby, WI 54601
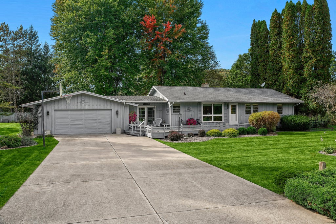
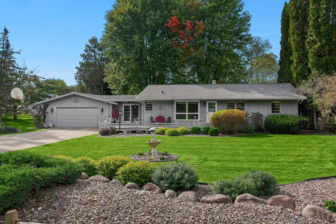
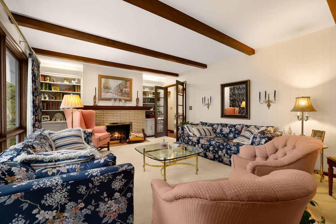
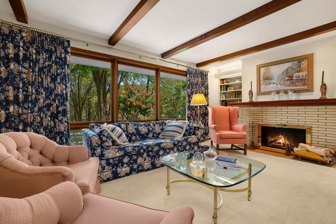
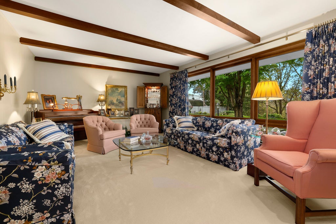
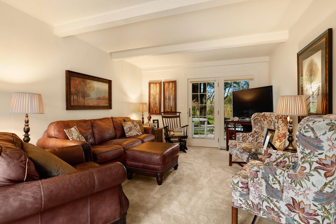
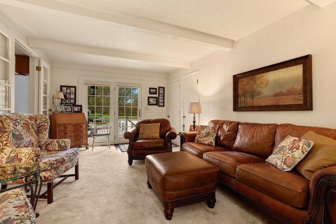
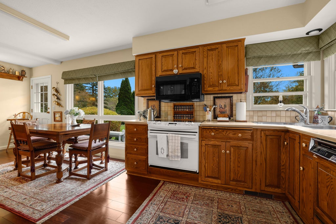
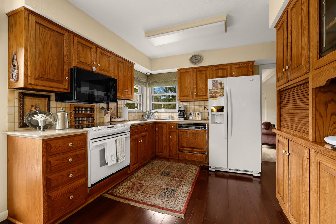
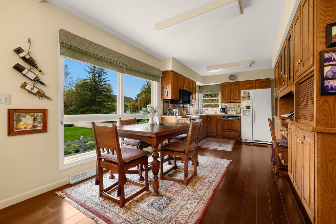
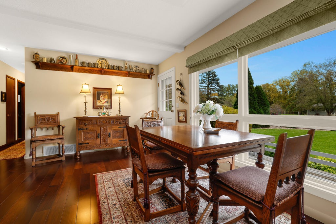
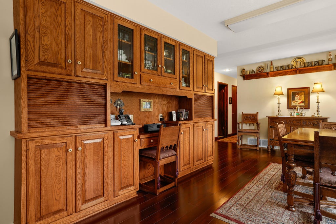
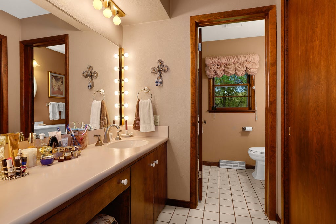
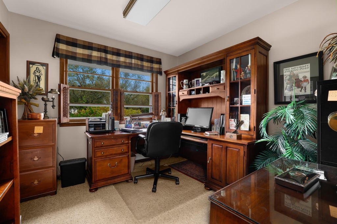
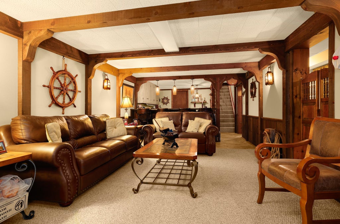
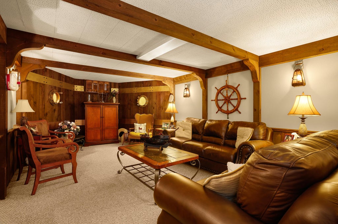
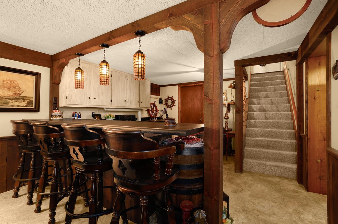
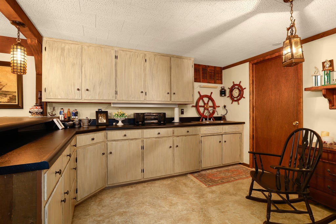
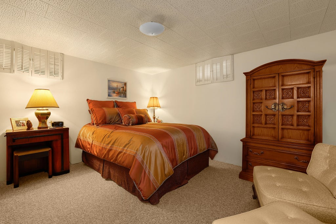
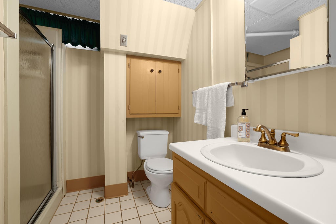
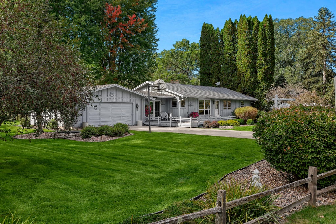
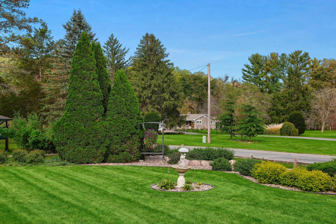
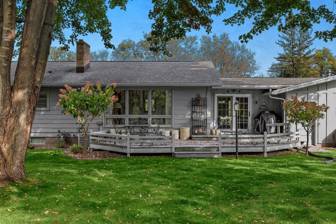
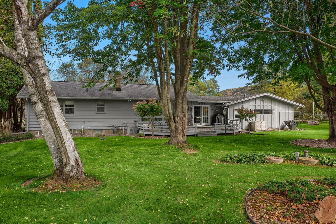
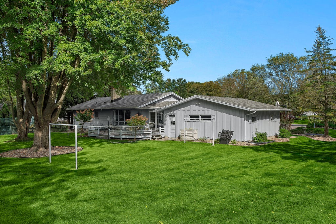
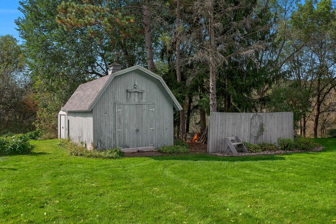
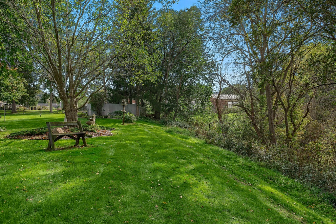
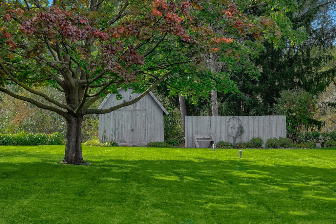
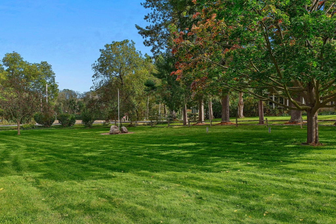
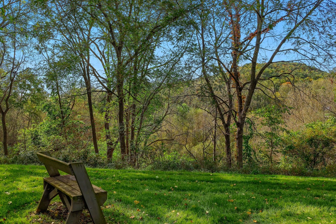
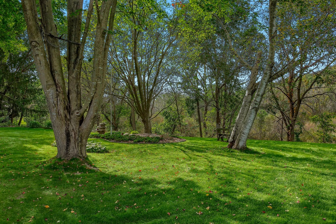
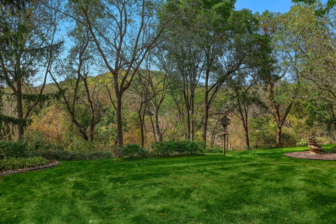
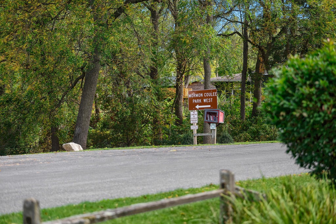
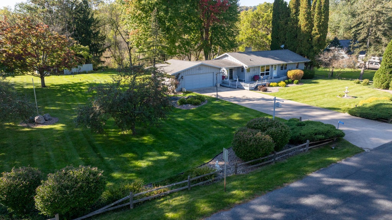
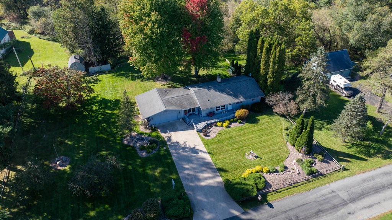
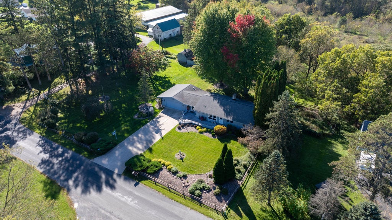
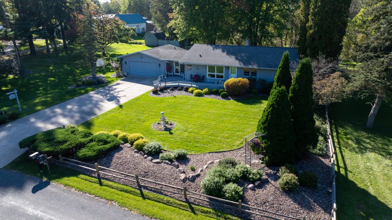
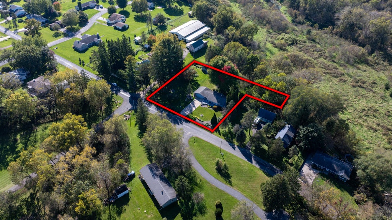
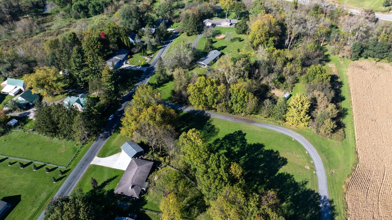
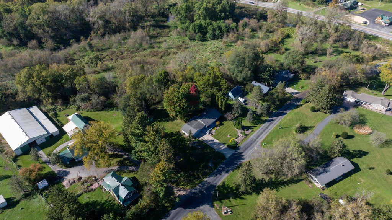
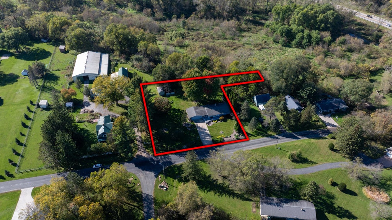
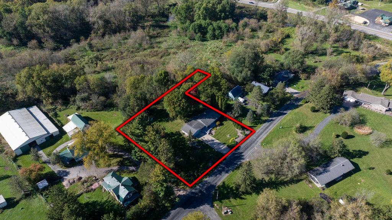
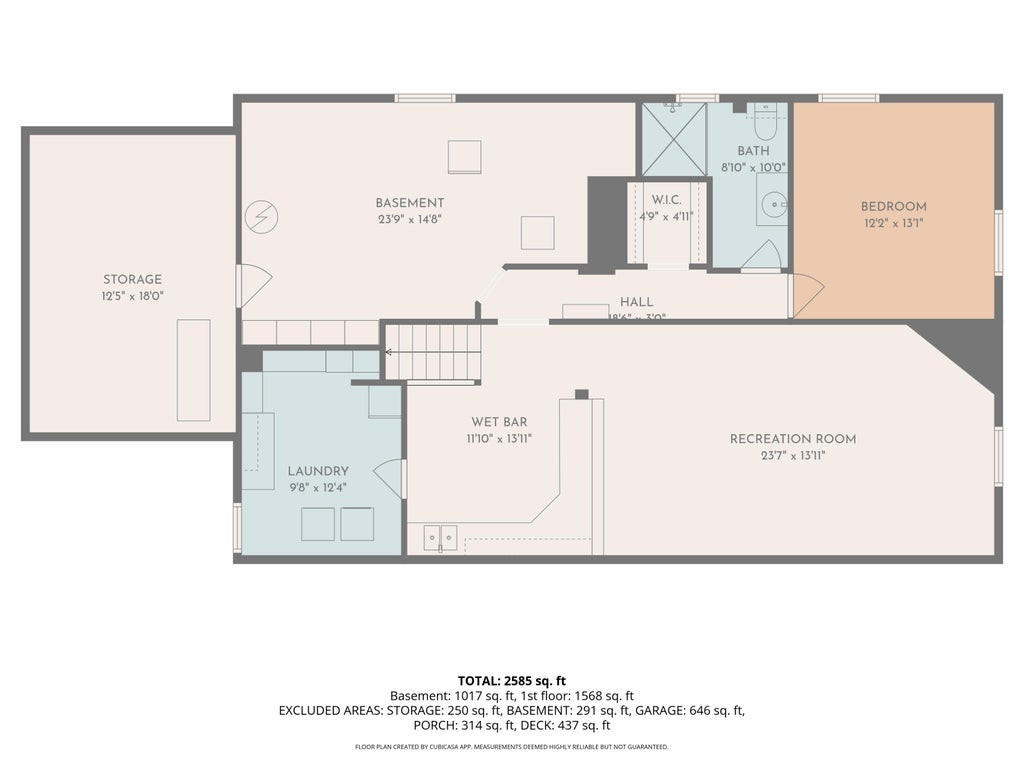
Welcome home to this meticulously maintained one owner, 3-bedroom 2 bath ranch that offers country living just minutes from La Crosse's south side. Set on nearly an acre in a quiet neighborhood next to Mormon Park. The beautifully landscaped backyard feels private & peaceful. Inside, hardwood floors, built-ins & a wood-burning fireplace add warmth, two family rooms, & a spacious living room. The finished lower level adds a 4th non-conforming bedroom, full bath, bar, workshop & generous storage. Two decks provide inviting spaces for relaxing or entertaining, while two storage sheds and an insulated, heated 21/2-car garage complete the property. With its impressive lot, flexible living spaces & close-to-town setting, this is a comfortable & welcoming place to call home! Must see to appreciate.
Property Features of N1253 Bloomer Mill Rd, Shelby, WI 54601
Ranch
Single Family Residence
1962
$3,572.00
1
.93
Features
| Range |
| Oven |
| Dishwasher |
| Refrigerator |
| Central air |
| Forced air heat |
| Natural gas heat |
| Garage |
| Attached parking |
| Attached garage |
| Garage spaces: 2.5 |
| Wood exterior |
| Deck |
| Lot acreage is: 0.93 |
| Lot sqft: 40510.8 |
| Lot zoned: RES |
| Finished basement |
| Full basement |
| Paved driveway |
| Private water |
| Well water |
| Septic system |
| Property style: ranch |
| For sale |
| Tax year: 2025 |
Rooms & Dimensions
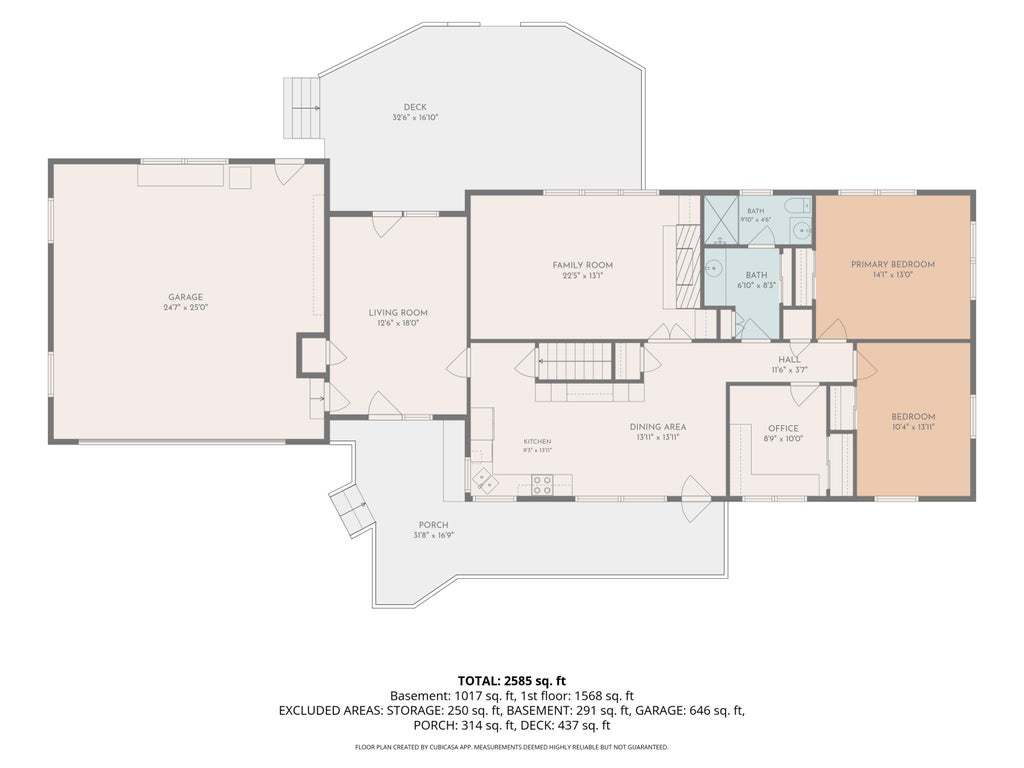
| Family room is 12 x 18 |
| Family Room Level: Main |
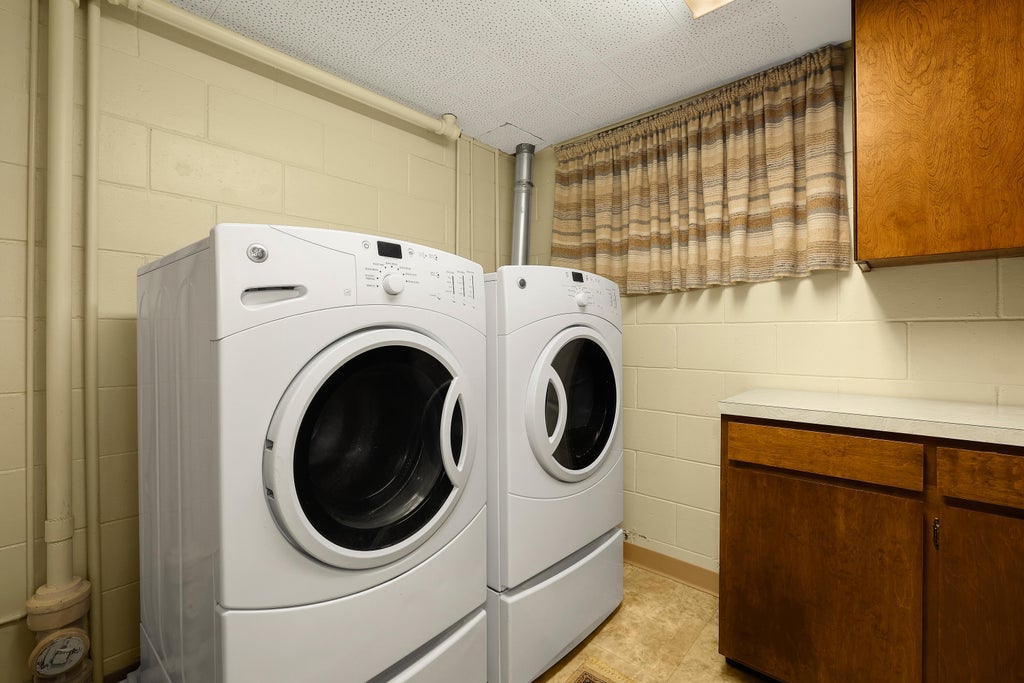
| Laundry room |
| Bedroom 2 is 10 x 14 |
| Bedroom 2 Level: Main |
| Bedroom 3 is 10 x 9 |
| Bedroom 3 Level: Main |
| Bedroom 4 is 12 x 13 |
| Bedroom 4 Level: Lower |
| Dining Room is 14 x 14 |
| Dining Level: Main |
| Living Room is 22 x 13 |
| Living Room Level: Main |
| Laundry Room is 12 x 10 |
| Laundry Room Level: Lower |
| Game Room is 12 x 14 |
| Game Room Level: Lower |
| Number of rooms: 10 |