
12427 N Golf Dr, Mequon, WI 53092
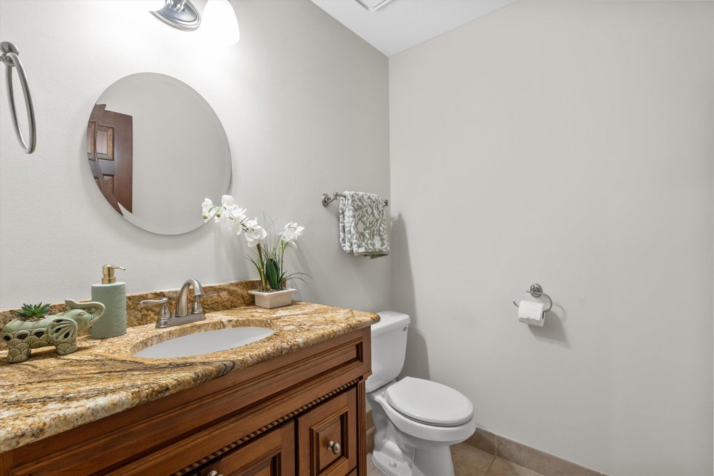
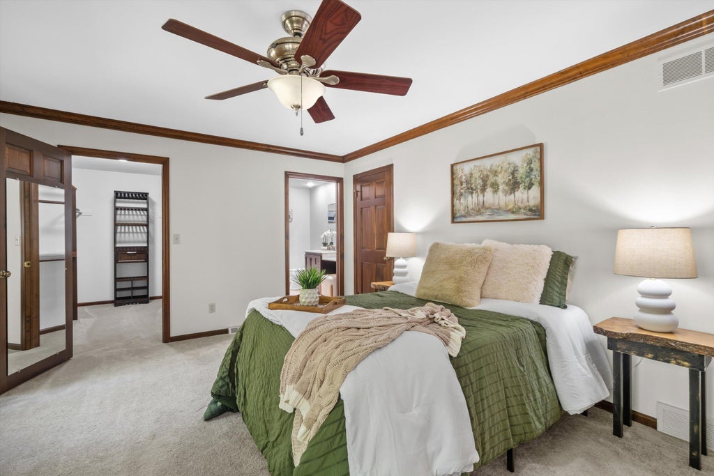
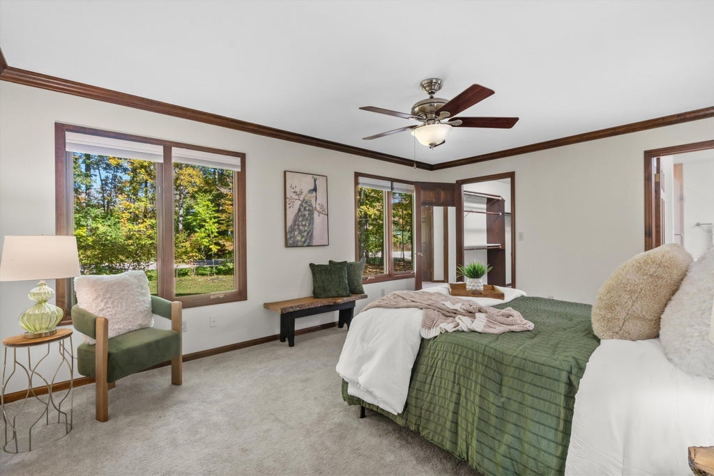
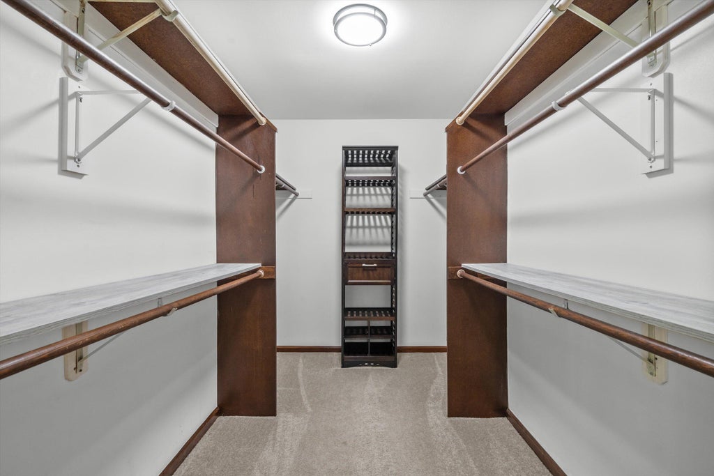
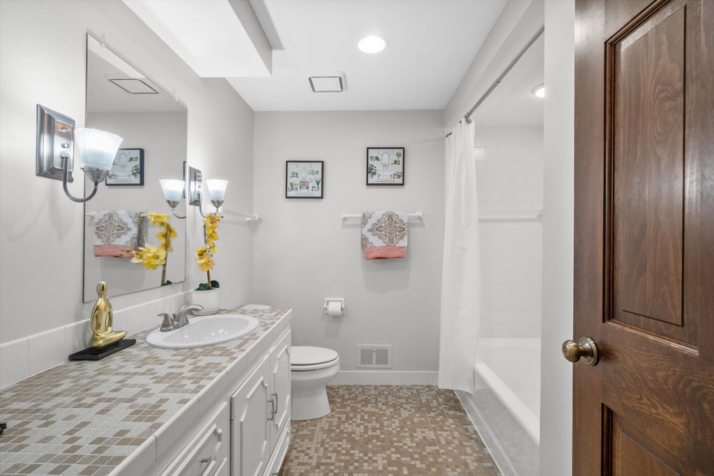
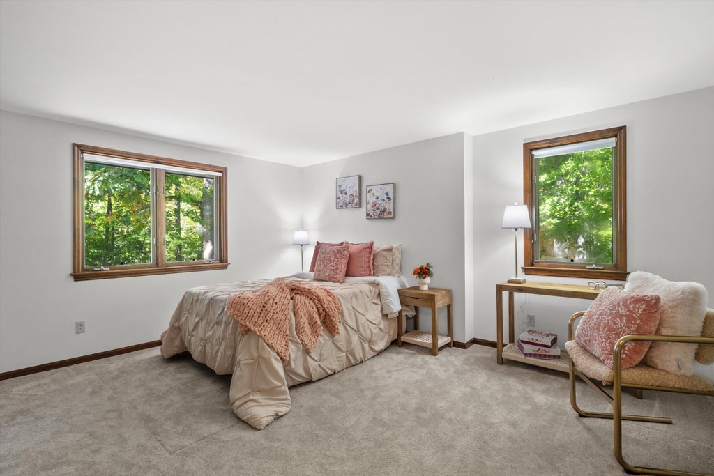
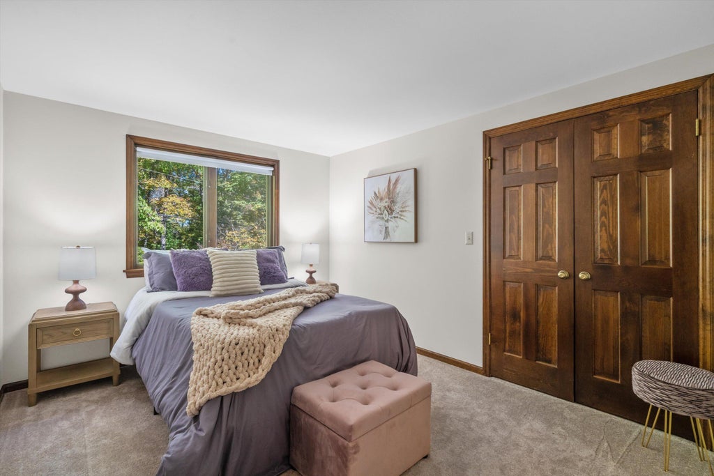
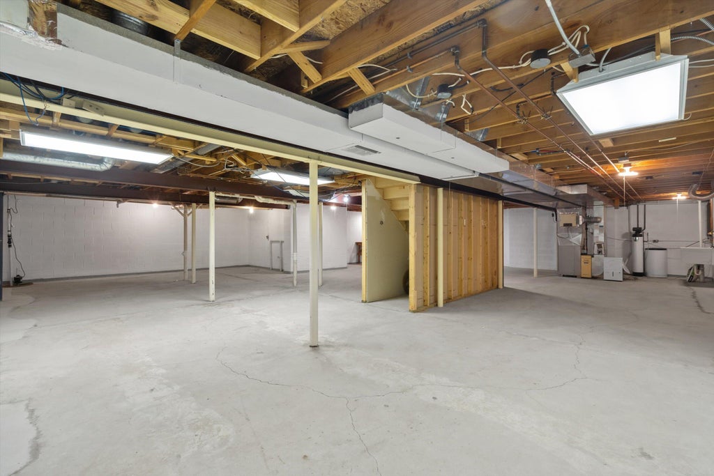
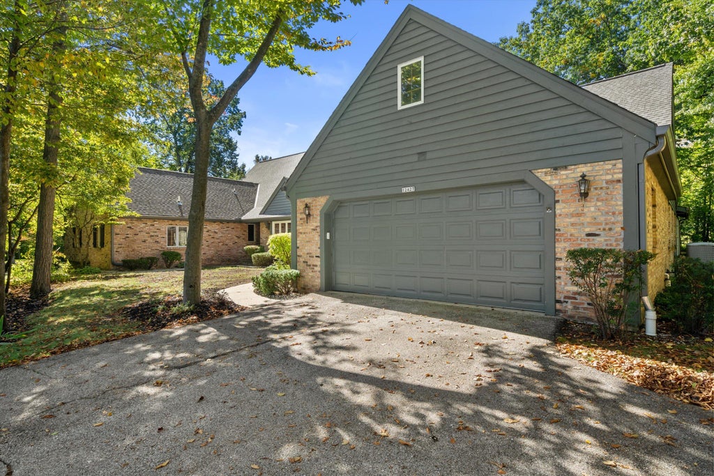
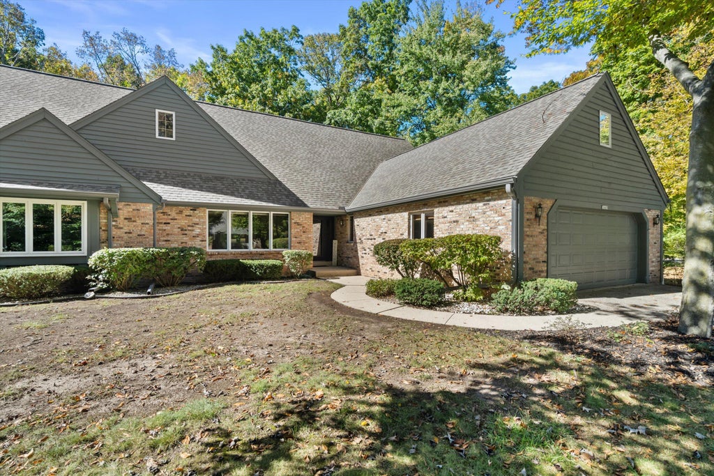
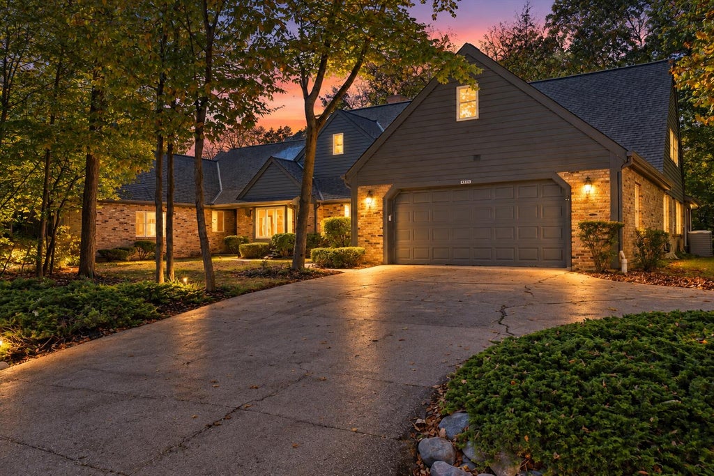
| 3 Beds | 2.5 Baths | 2.5 Car Garage | 2,590 Sq Ft |
Description of 12427 N Golf Dr, Mequon, WI 53092
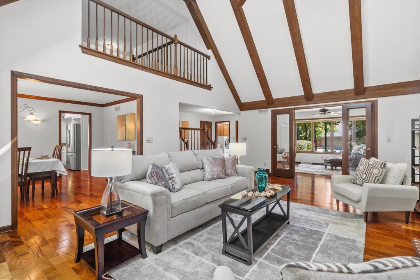
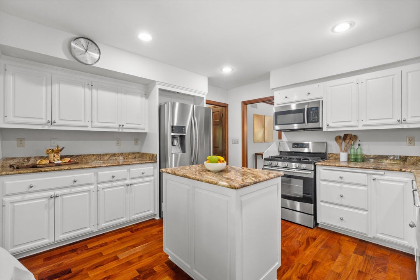
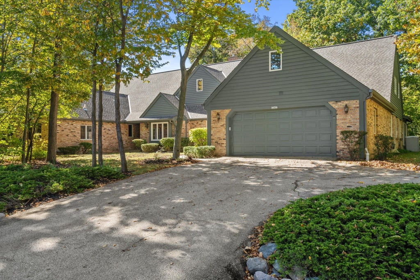
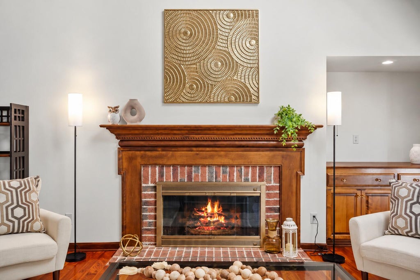
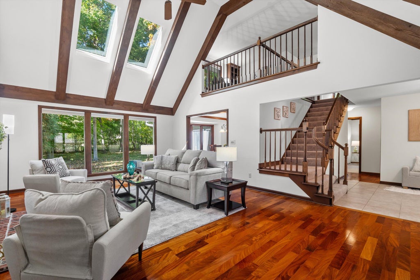
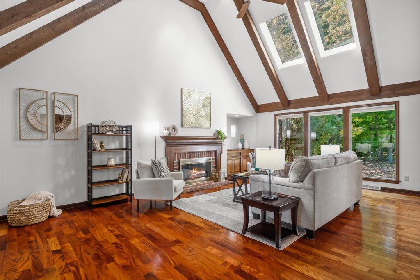
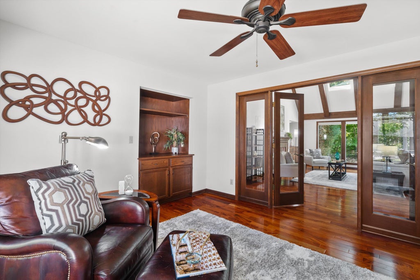
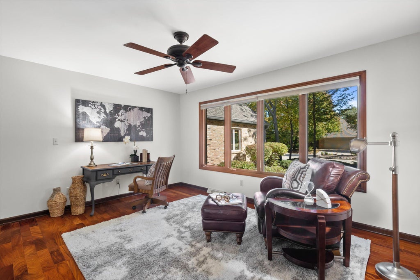
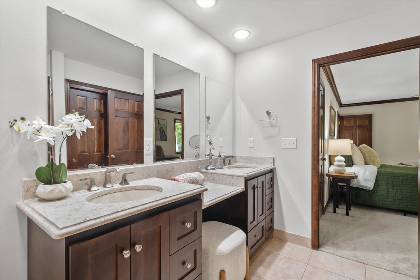
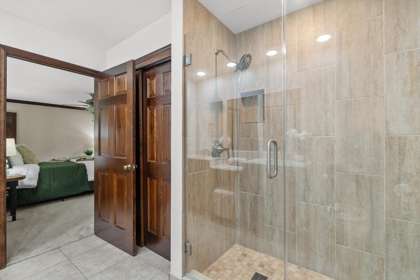
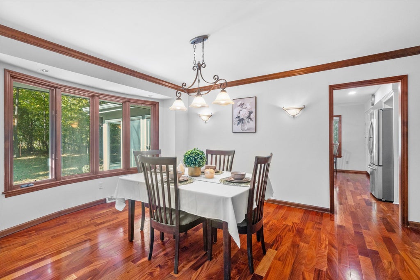
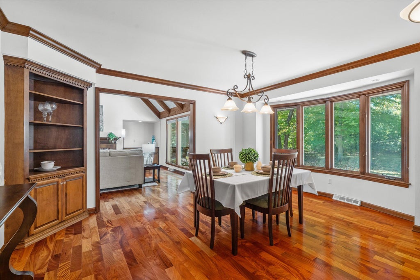
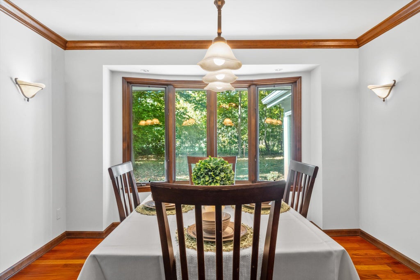
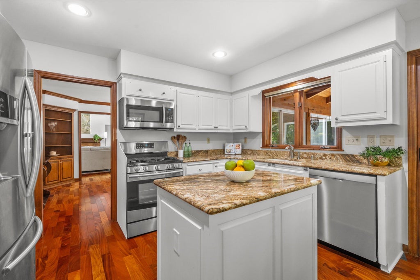
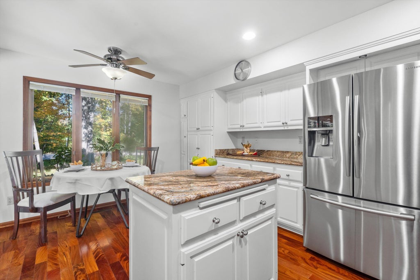
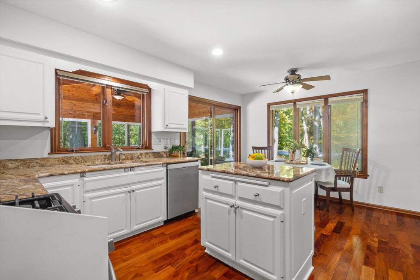
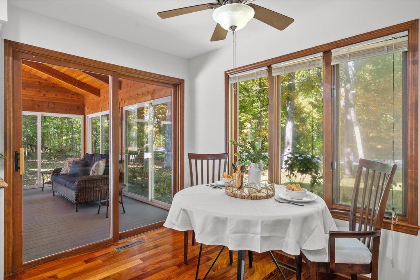
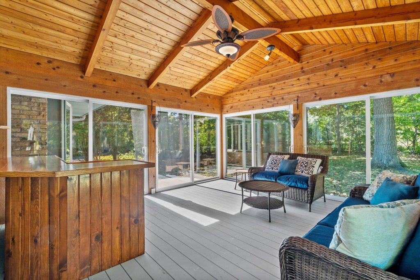
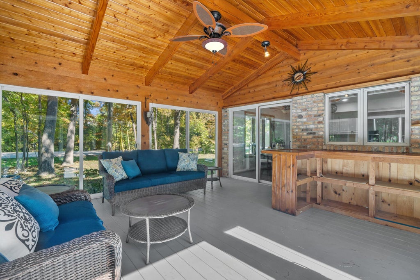
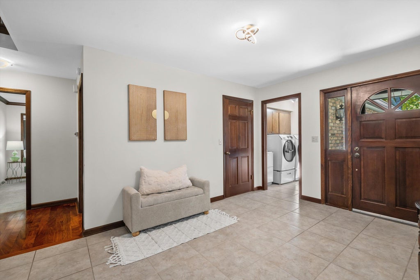
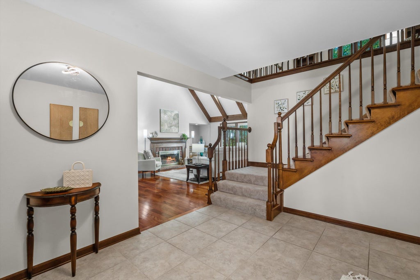
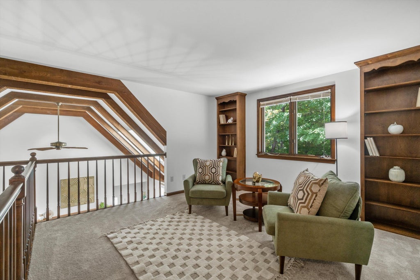
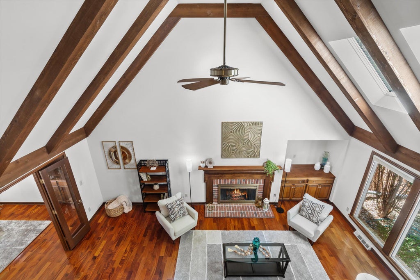
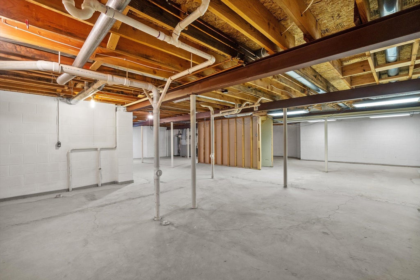
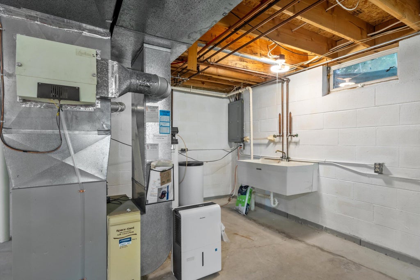
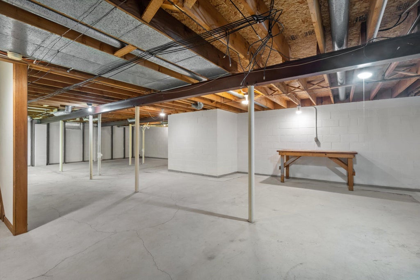
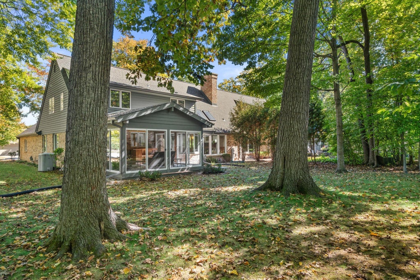
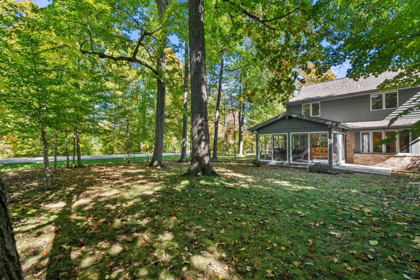
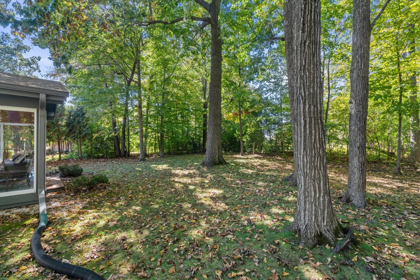
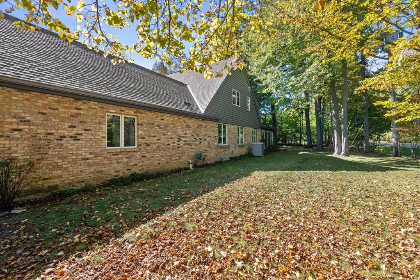
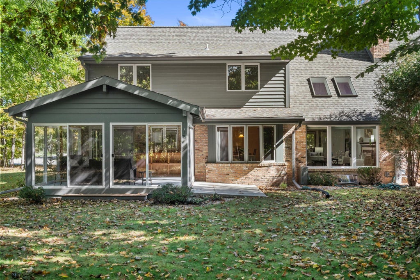
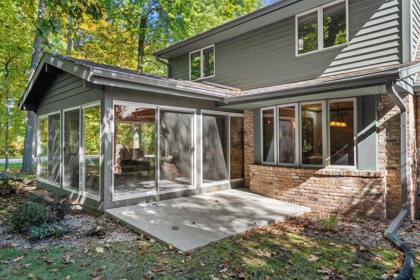
Come home to wooded privacy in this 3BR 2.5BA Mequon condo. Gleaming hardwood floors lead to a soaring great room w/ beautiful beams, & a gas fireplace. French doors open to a den/office w/built-ins. The eat-in kitchen is light & bright! Offering granite counters & ample storage! Enjoy the stunning 3-season room overlooking your private backyard. The main-level primary suite includes a generous WIC, standard closet, & updated BA. Upstairs, 2 spacious BR's, a full BA & a versatile loft offer room for work, relaxation or guests. The full basement & attic space offer endless possibilities! Enjoy an exceptional Mequon location near the River Club of Mequon & nines American Bistro, w/ Rotary Park & Mequon's shopping, dining just minutes away! Updates include Roof, Gutters, & Water Heater 2026
Property Features of 12427 N Golf Dr, Mequon, WI 53092
Condominium
1987
$5,183.26
2
Features
| High school: Homestead |
| Washer |
| Dryer |
| Range |
| Oven |
| Microwave oven |
| Dishwasher |
| Refrigerator |
| Water softener |
| Garage |
| Attached parking |
| Attached garage |
| Garage spaces: 2.5 |
| Brick exterior |
| Wood exterior |
| Lot zoned: Residential |
| Handicap access |
| Full basement |
| Sump pump |
| Public sewer |
| Public water |
| Levels in property: Two |
| Total square feet: 2590 |
| Total above grade finished sq ft: 2590 |
| Living square feet: 2590 |
| For sale |
| Tax year: 2025 |
| Pets allowed |
| HOA Dues: 745 |
Rooms & Dimensions
| Den Level: Main |
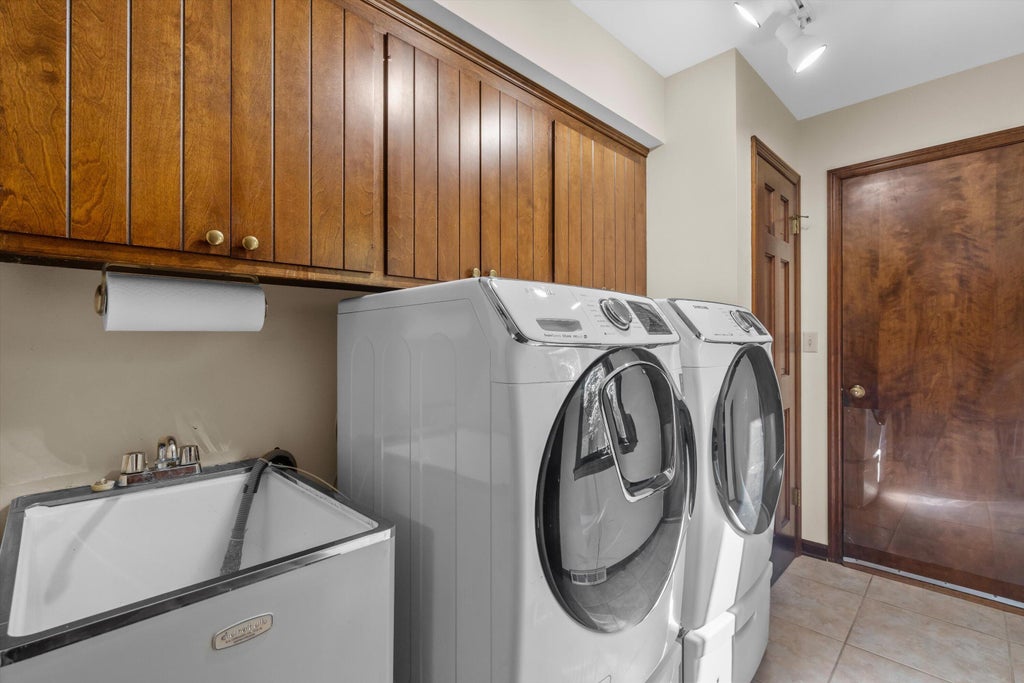
| Laundry room |
| Loft |
| Loft Level: Upper |
| Bedroom 2 Level: Upper |
| Bedroom 3 Level: Upper |
| Living Room Level: Main |
| Laundry Room Level: Main |
| Number of rooms: 8 |