
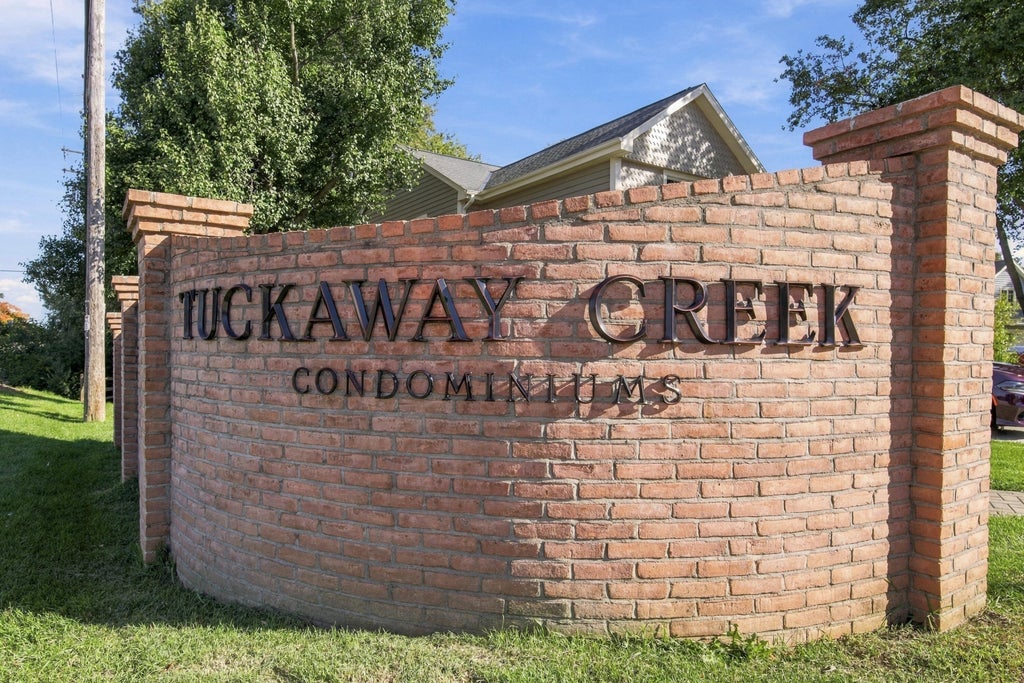
7534 W Tuckaway Creek Dr, Franklin, WI 53132 CONTINGENT










| 2 Beds | 3.5 Baths | 2 Car Garage | 2,418 Sq Ft |
Description of 7534 W Tuckaway Creek Dr, Franklin, WI 53132
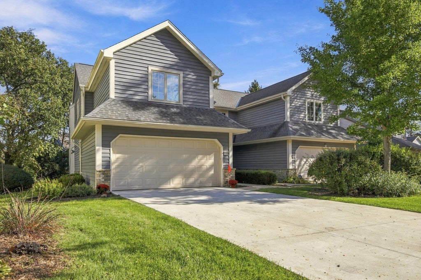
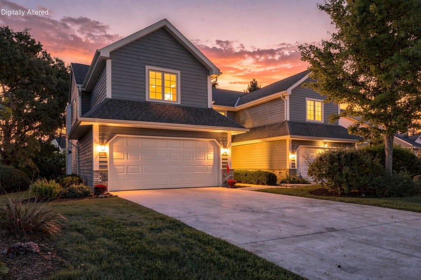
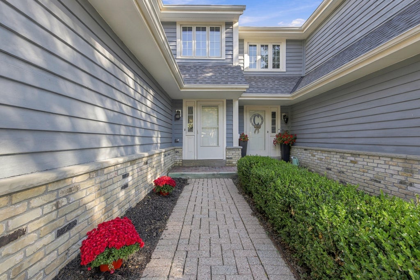
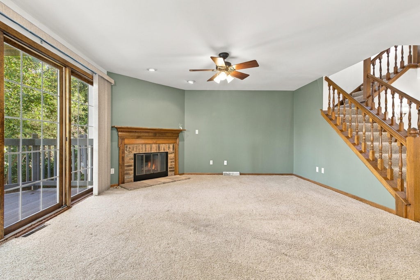
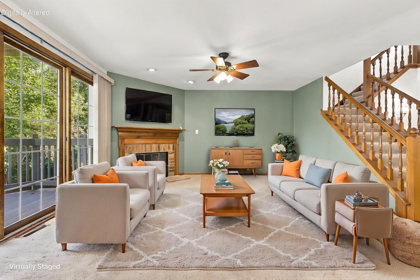
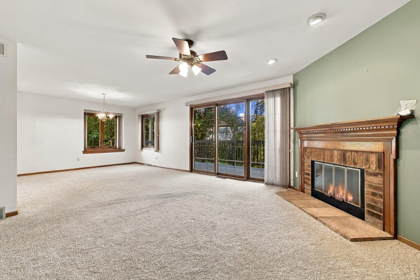
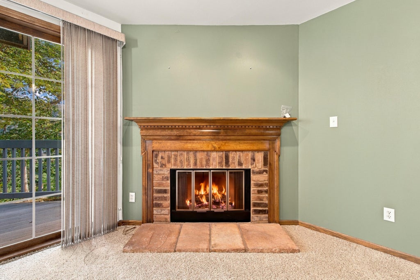
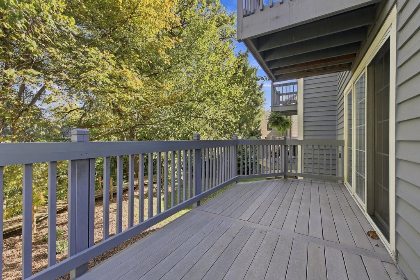
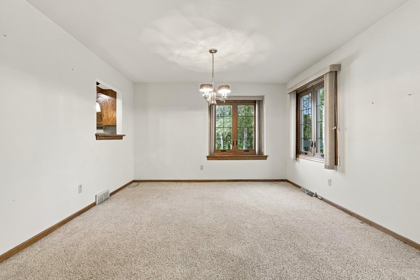
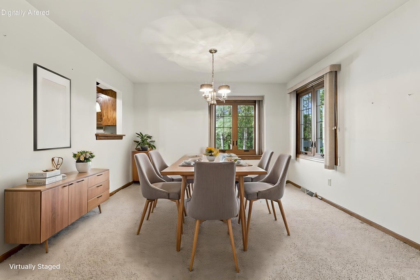
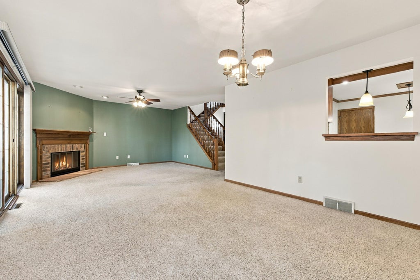
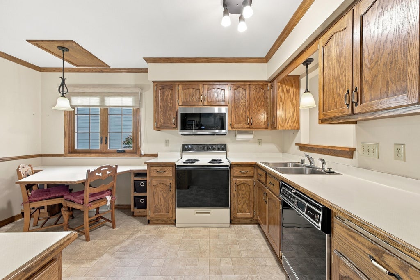
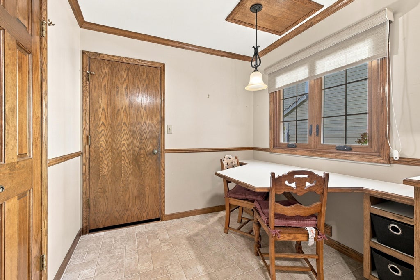
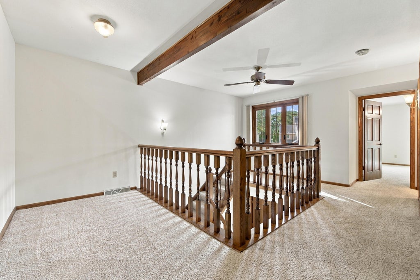
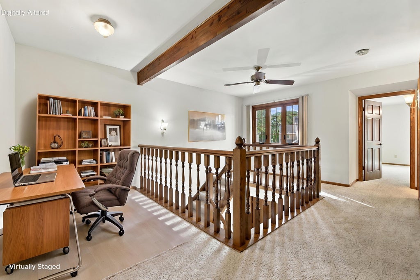
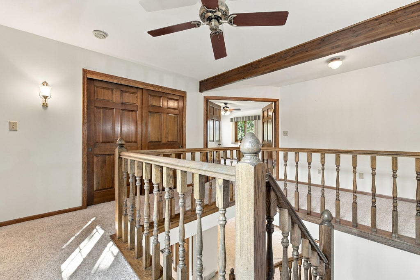
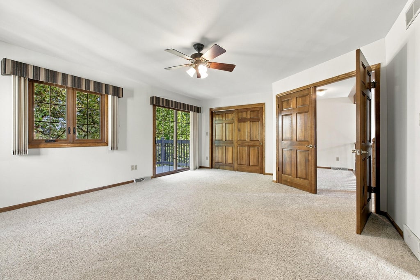
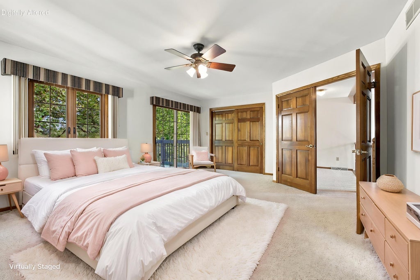
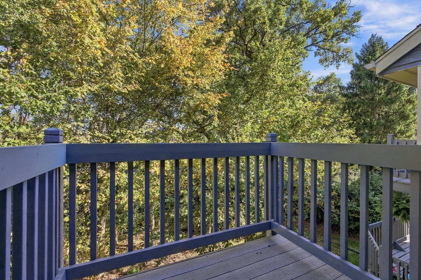
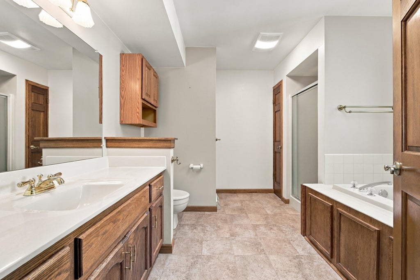
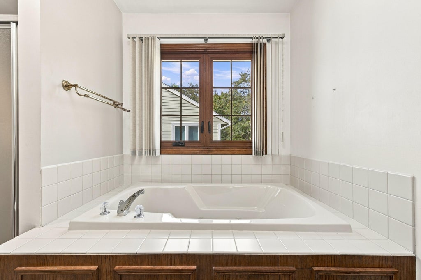
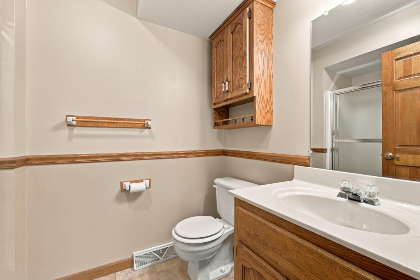
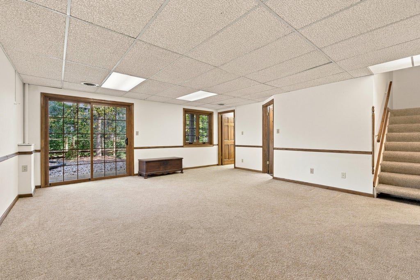
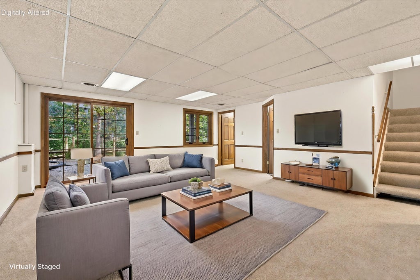
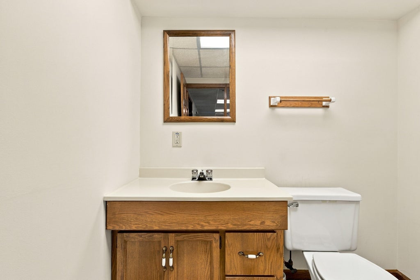
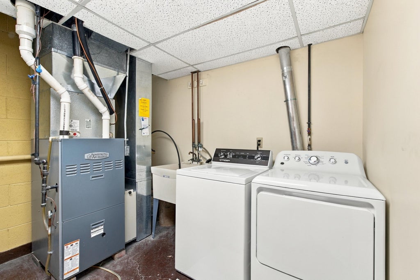
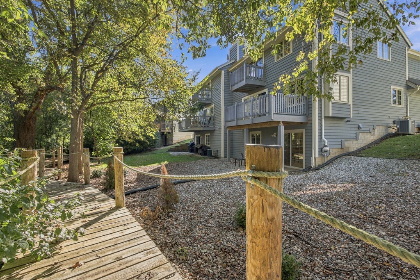
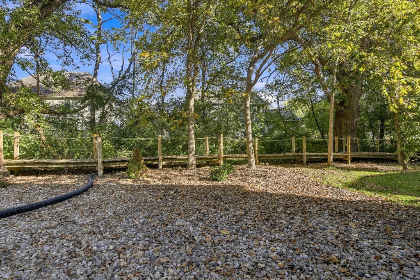
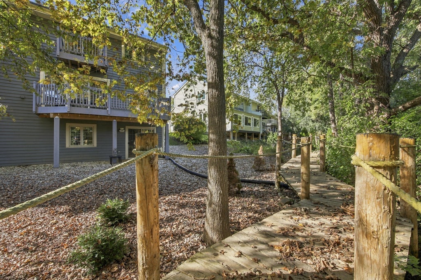
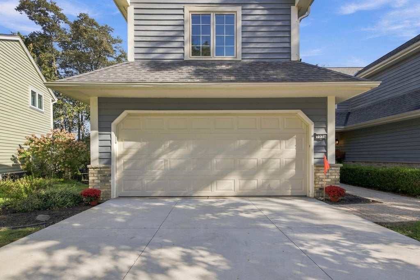
Enjoy beautiful conservancy views from three levels in this spacious condo featuring two wood decks and walk-out lower level! Living has a gas fireplace with adjacent dining area; opening to kitchen with built-in breakfast nook, oak cabinets, crown molding, chair rail and 2 pantries! Upper loft provides office/hobby space and separation between bedrooms. The master suite has double French door entry, patio doors to deck with peaceful views, huge walk-in closet and private bath with skylight; large 2nd bedroom also has a walk-in closet; 2nd full bath. Lower level could serve many purposes with a 3rd full bath, closet and patio doors to backyard; ample storage in laundry area. Newer windows, decks and driveway; attached, heated garage; beautiful pool steps away! Some photos enhanced.
Property Features of 7534 W Tuckaway Creek Dr, Franklin, WI 53132
Condominium
1987
$5,106.81
2
Features
| Middle school: Forest Park |
| High school: Franklin |
| Washer |
| Dryer |
| Range |
| Oven |
| Microwave oven |
| Dishwasher |
| Refrigerator |
| Garage |
| Two car garage |
| Attached parking |
| Attached garage |
| Garage spaces: 2 |
| Brick exterior |
| Wood exterior |
| Waterfront lot |
| Lot zoned: PDD6 |
| Lot has creek |
| Garbage disposal |
| Full basement |
| Basement has outside entrance |
| Partial basement |
| Walkout basement |
| Partially finished basement |
| Public sewer |
| Public water |
| Levels in property: Two |
| Total square feet: 2418 |
| Total above grade finished sq ft: 1755 |
| Basement square feet: 663 |
| Living square feet: 2418 |
| For sale |
| Tax year: 2025 |
| Association swimming pool(s) |
| Pets allowed |
| HOA Dues: 280 |
Rooms & Dimensions
| Family room is 26 x 18 |
| Family Room Level: Lower |
| Laundry room |
| Loft |
| Loft Level: Upper |
| Bedroom 2 is 15 x 12 |
| Bedroom 2 Level: Upper |
| Dining Room is 13 x 12 |
| Dining Level: Main |
| Living Room is 15 x 14 |
| Living Room Level: Main |
| Laundry Room is 9 x 9 |
| Laundry Room Level: Lower |
| Number of rooms: 6 |