
6777 S Prairiewood Ln, Franklin, WI 53132
















| 3 Beds | 3 Baths | 2.5 Car Garage | 2,436 Sq Ft |
Description of 6777 S Prairiewood Ln, Franklin, WI 53132
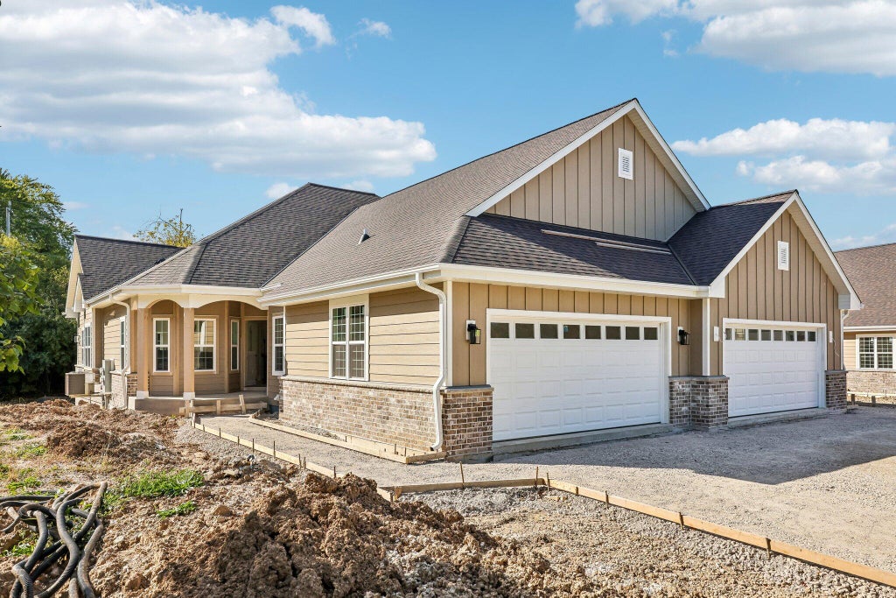
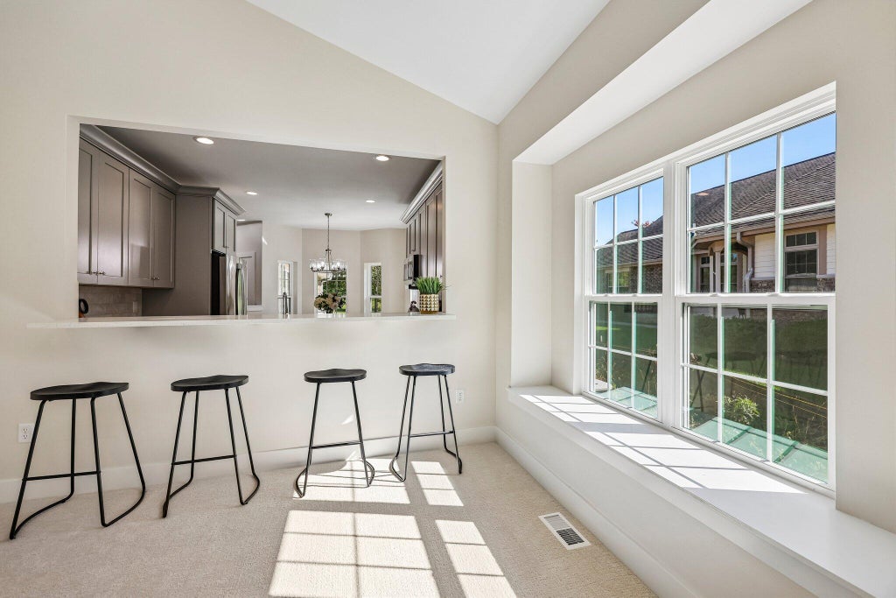
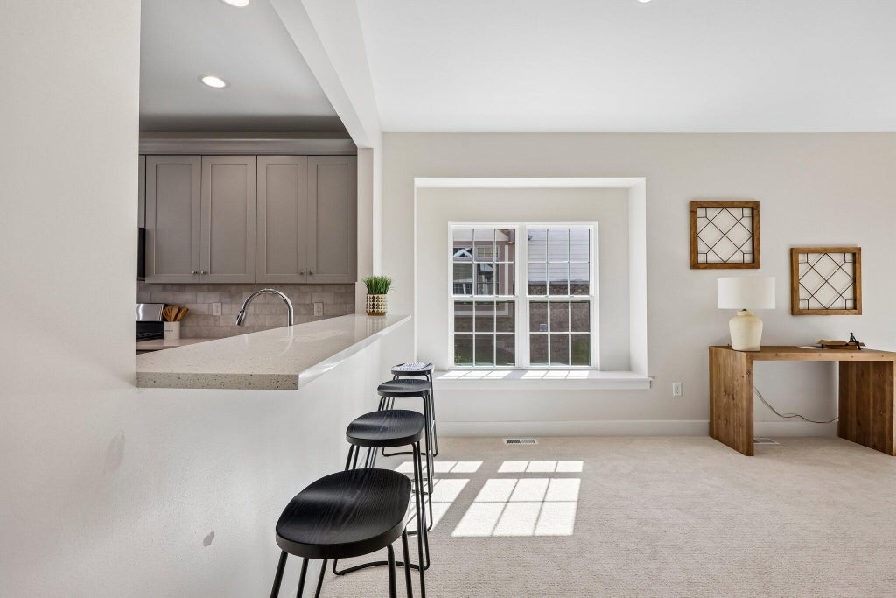
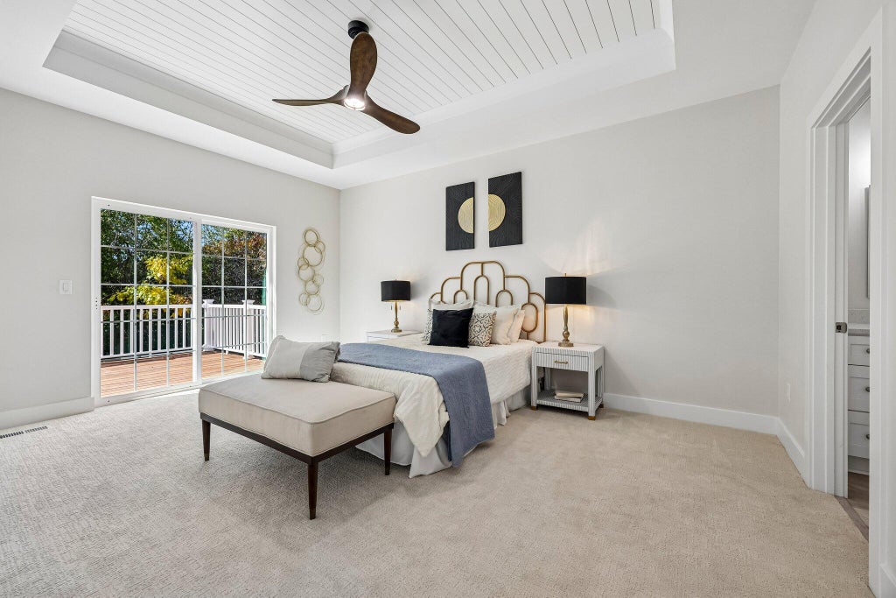
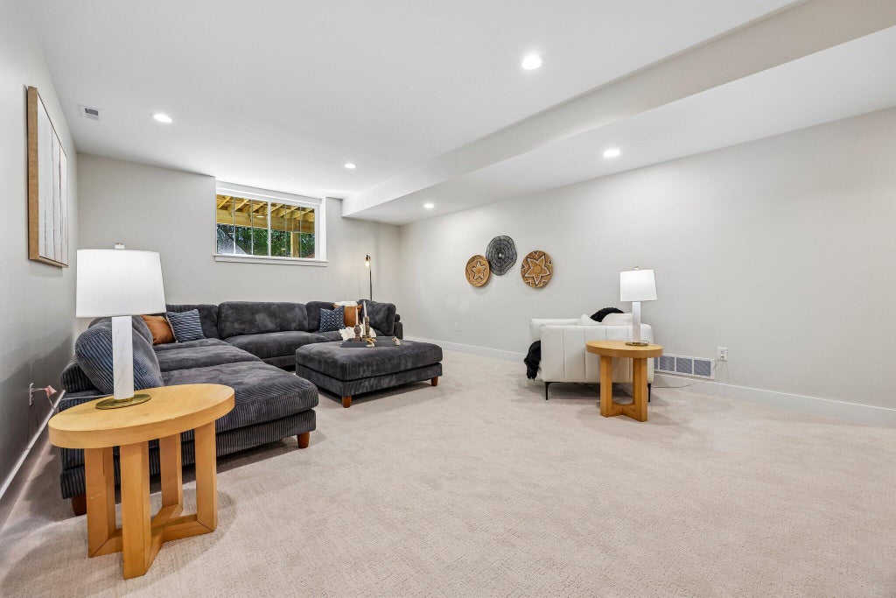
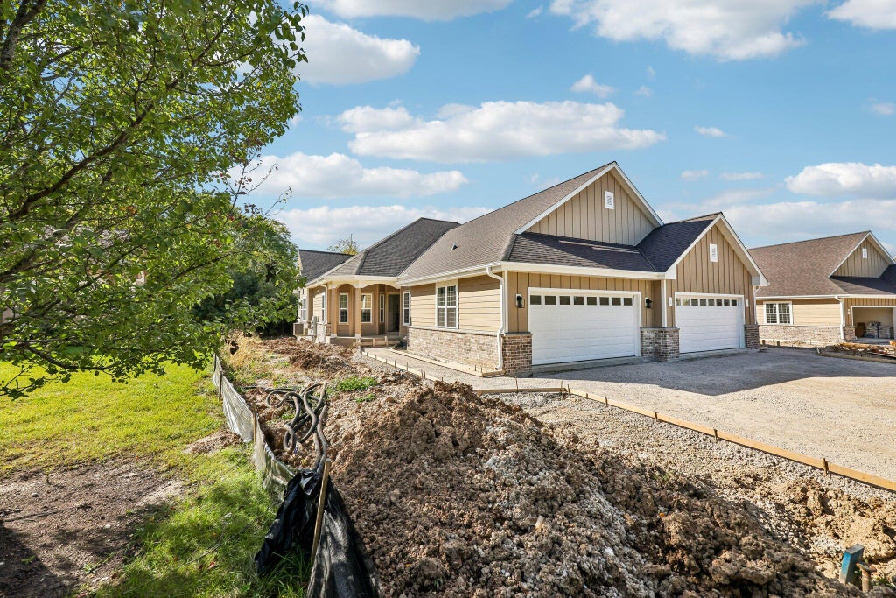
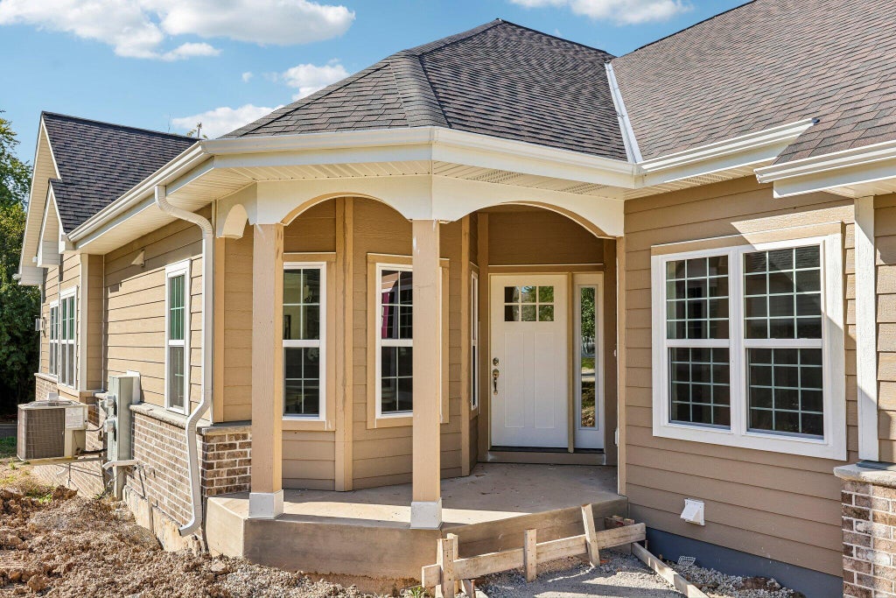
Welcome home to this inviting 3-bedroom, 3-bath side-by-side home pairing comfortable living spaces with stylish updates. The open-concept main living area features vaulted ceilings, recessed lighting & a striking stone fireplace. The kitchen offers gray shaker cabinetry, light countertops, tile backsplash, stainless-steel appliances & warm-toned flooring, with an open view to the living space offering seating for four. The spacious primary bedroom features a tray ceiling with shiplap detail & access to a private deck. The bath includes dual vanities, seated beauty area, generous storage & a glass-enclosed shower. Enjoy a wooded backdrop at the rear, along with partial exposure & the convenience of an attached private garage. A welcoming home with appealing finishes & room to spread out
Property Features of 6777 S Prairiewood Ln, Franklin, WI 53132
Condominium
2026
$933.76
1
Features
| Middle school: Forest Park |
| High school: Franklin |
| Washer |
| Dryer |
| Range |
| Oven |
| Microwave oven |
| Dishwasher |
| Refrigerator |
| Garage |
| Attached parking |
| Attached garage |
| Garage spaces: 2.5 |
| Brick exterior |
| Fiber cement exterior |
| Lot zoned: RES |
| Cable television available |
| Garbage disposal |
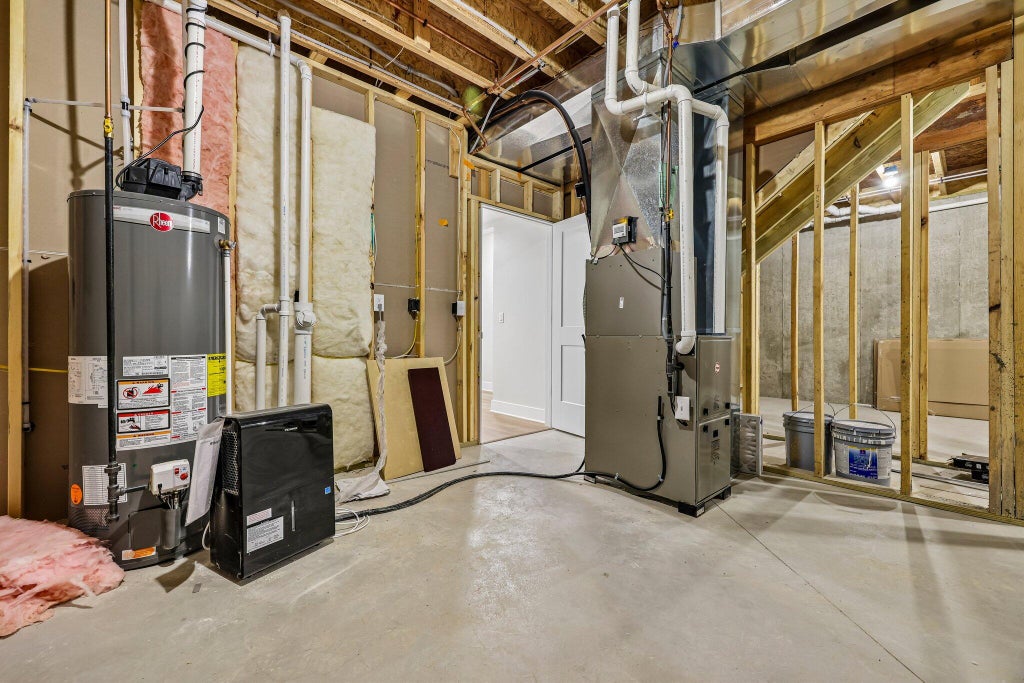
| Concrete basement |
| Finished basement |
| Full basement |
| Partial basement |
| Sump pump |
| Public sewer |
| Public water |
| Levels in property: One |
| Total square feet: 2436 |
| Total above grade finished sq ft: 1596 |
| Basement square feet: 840 |
| Living square feet: 2436 |
| For sale |
| Tax year: 2025 |
| Pets allowed |
| HOA Dues: 375 |
Rooms & Dimensions
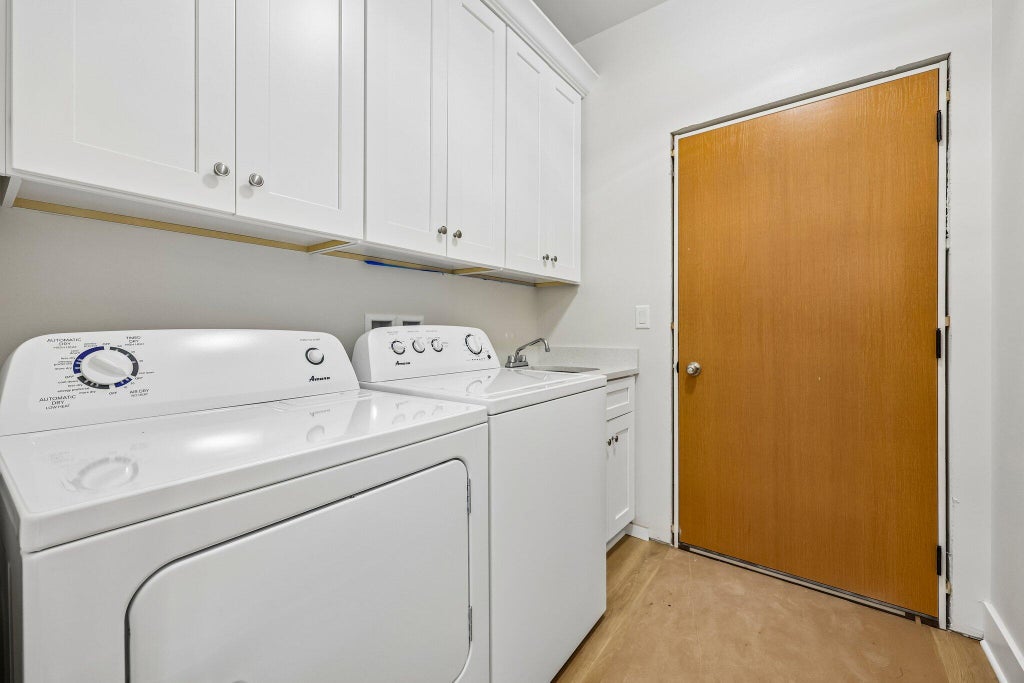
| Laundry room |
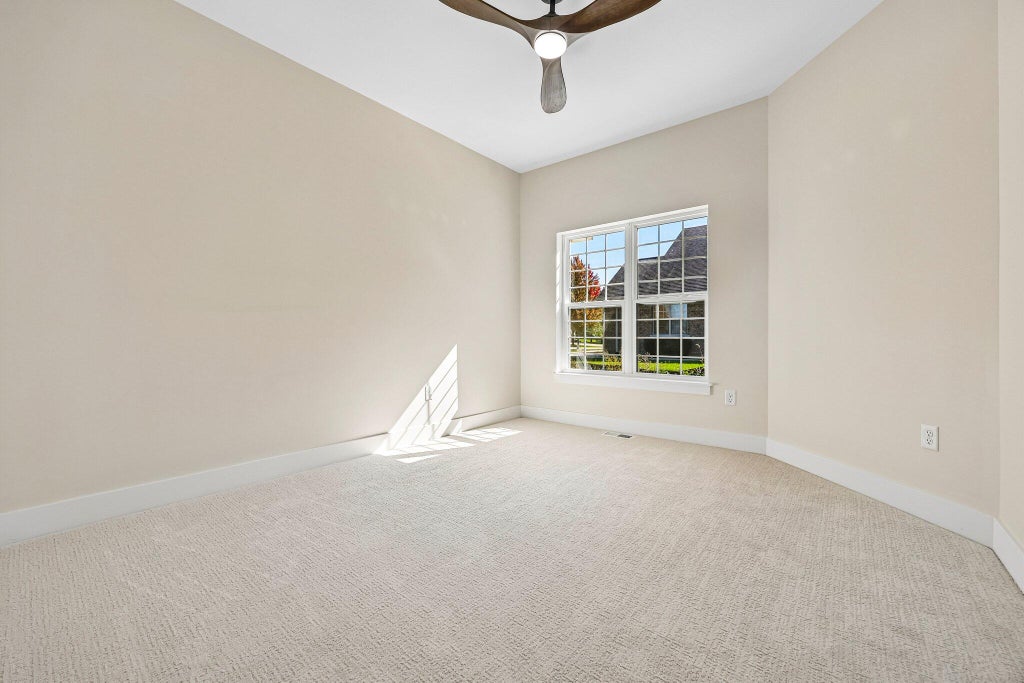
| Bedroom 2 is 11 x 12 |
| Bedroom 2 Level: Main |
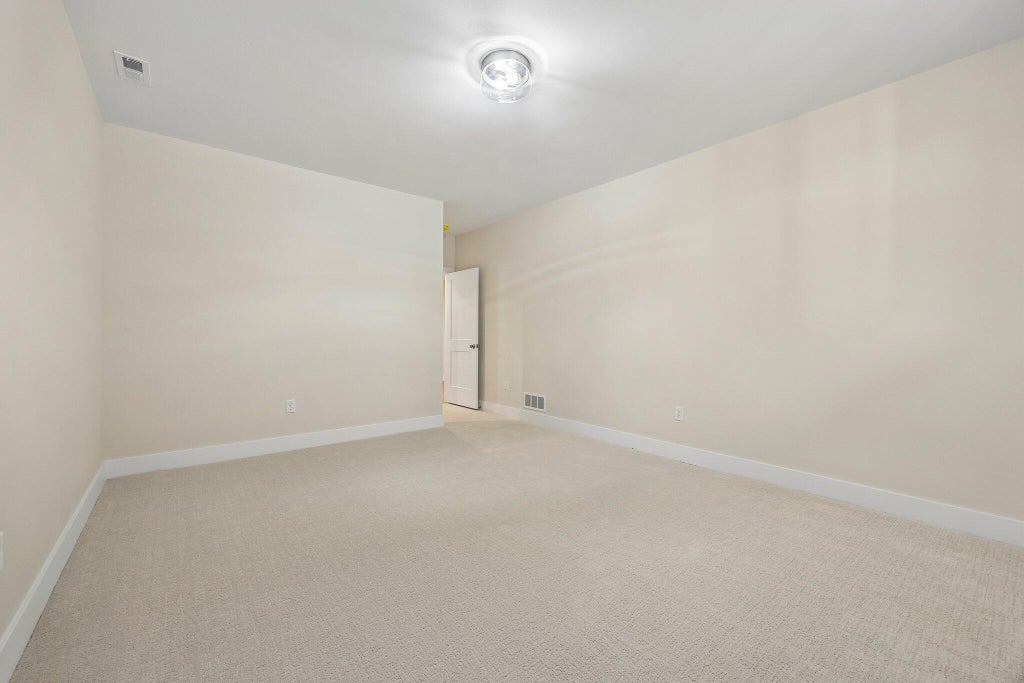
| Bedroom 3 is 21 x 13 |
| Bedroom 3 Level: Lower |
| Dining Room is 9 x 12 |
| Dining Level: Main |
| Living Room is 25 x 16 |
| Living Room Level: Main |
| Laundry Room is 7 x 6 |
| Laundry Room Level: Main |
| Number of rooms: 9 |