
3725 Cliffside Dr, Shelby, WI 54601
$440,000
MLS #: 1983851
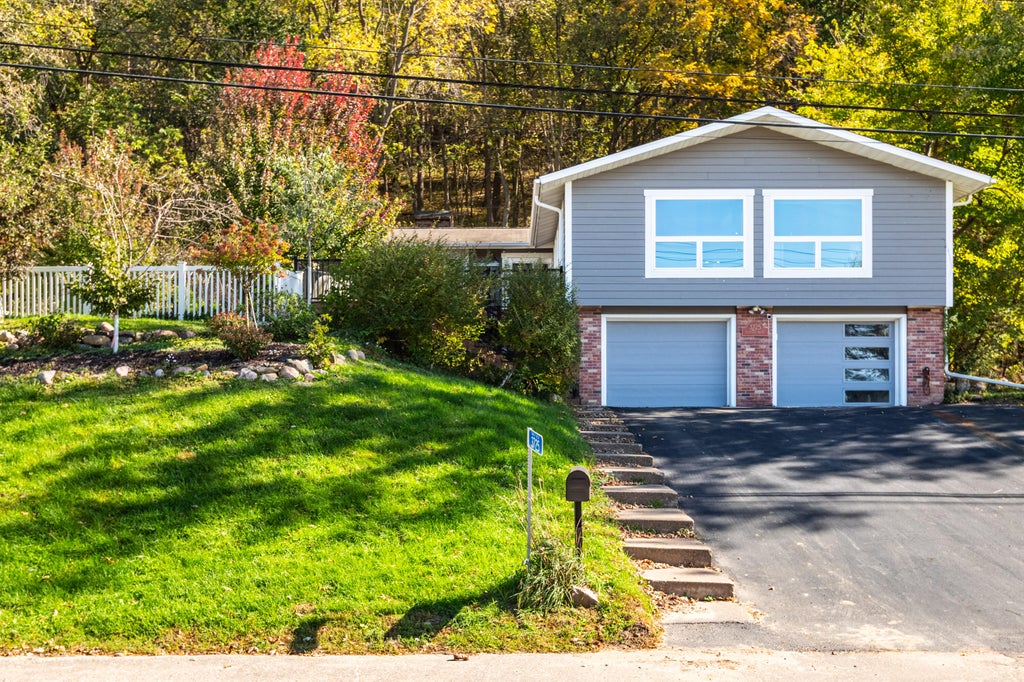
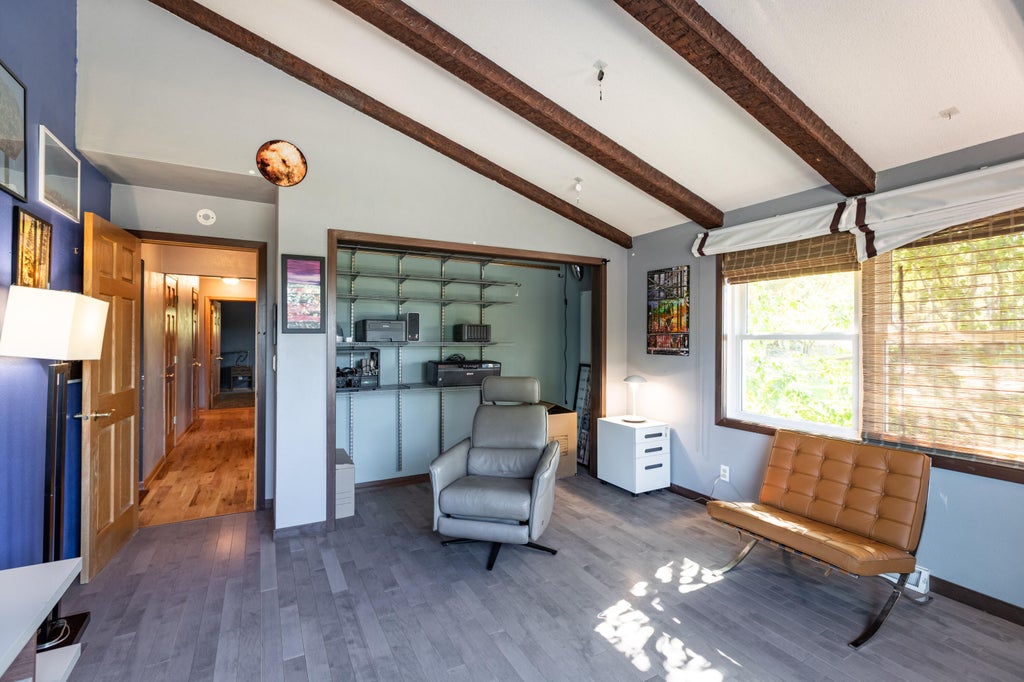
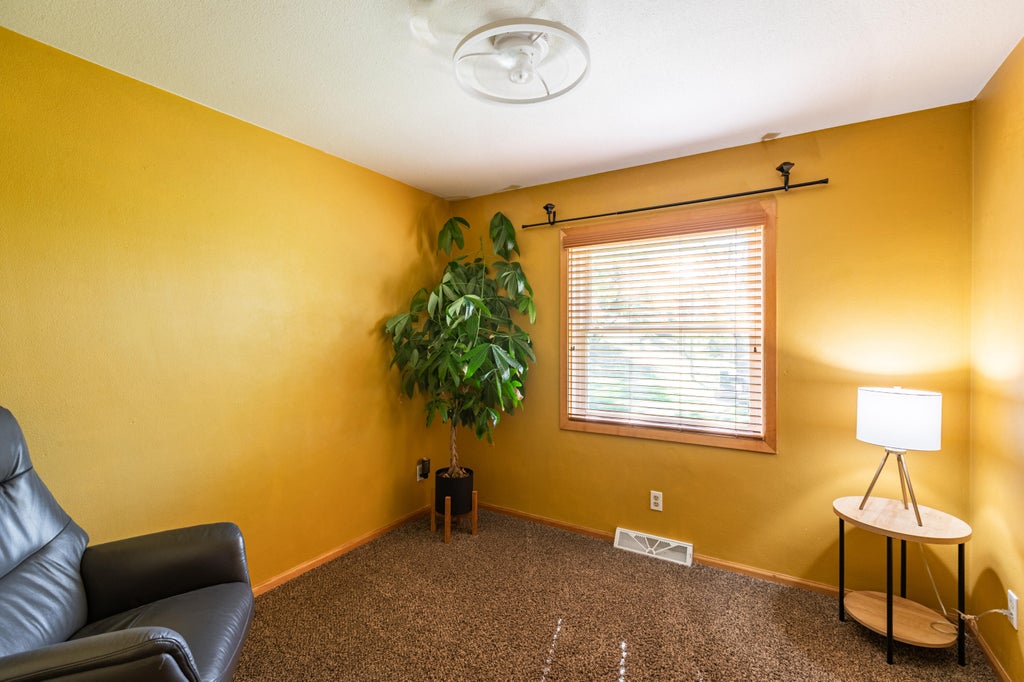
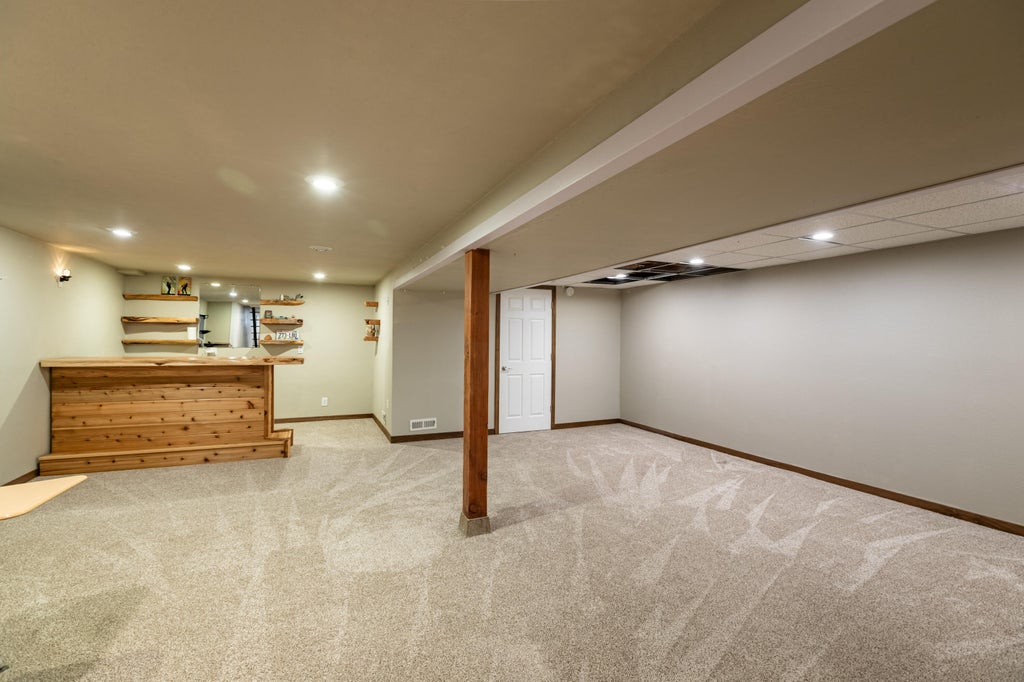
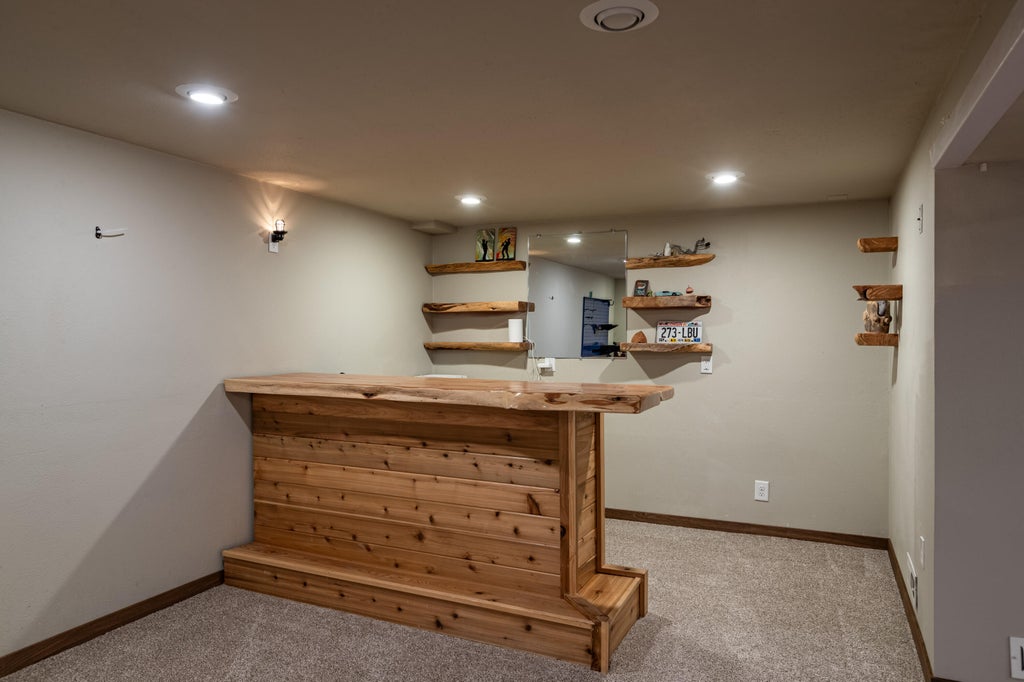


| 4 Beds | 2 Baths | 2 Car Garage | 2,222 Sq Ft |
Description of 3725 Cliffside Dr, Shelby, WI 54601
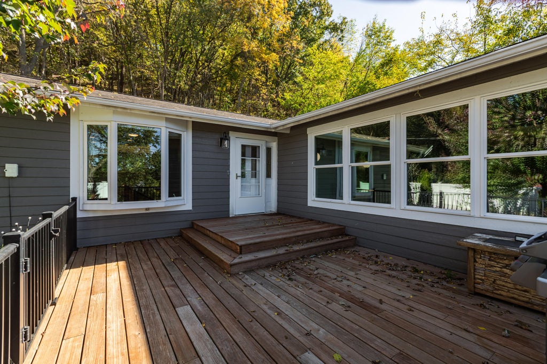
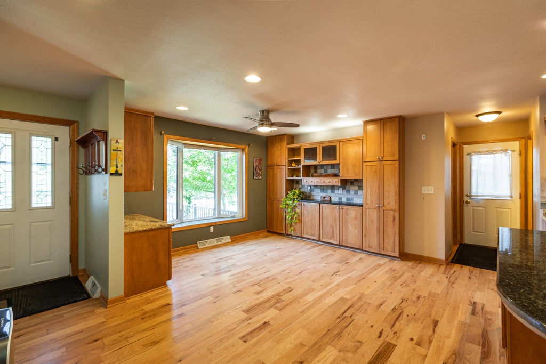
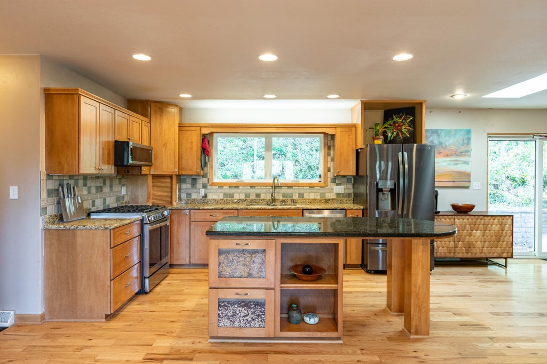
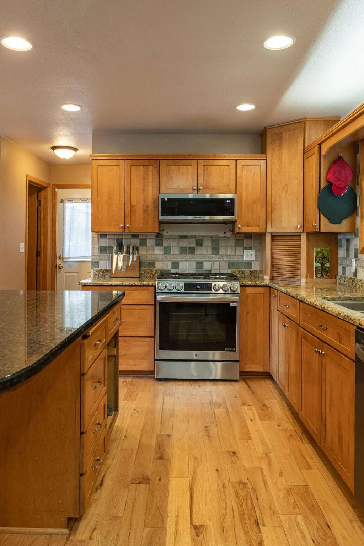
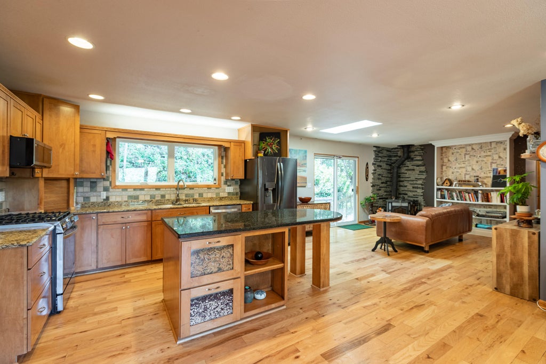
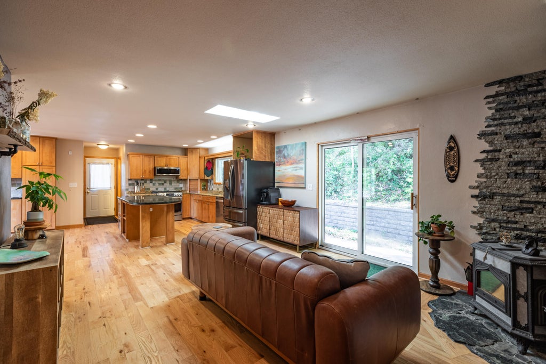
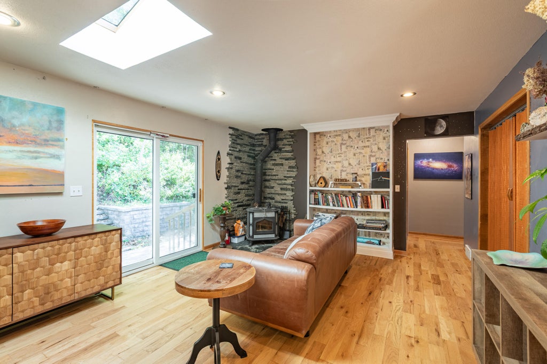
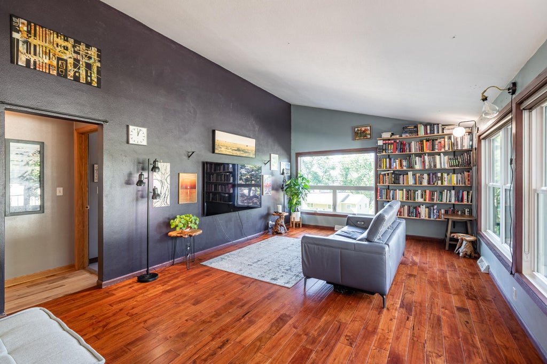
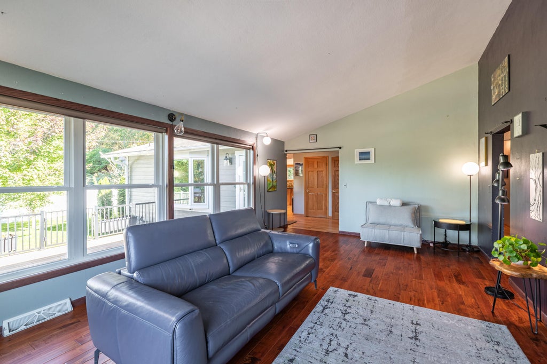
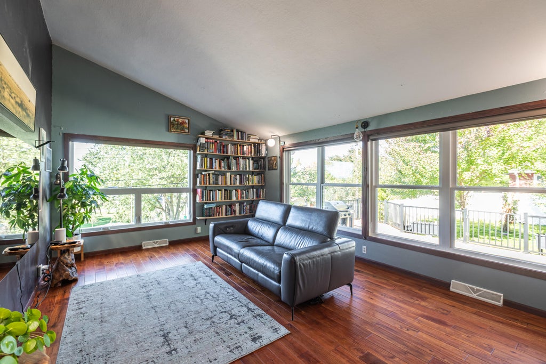
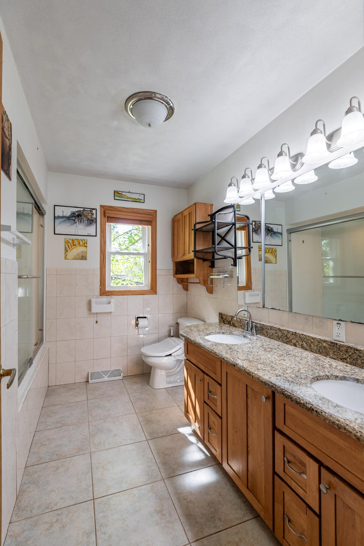
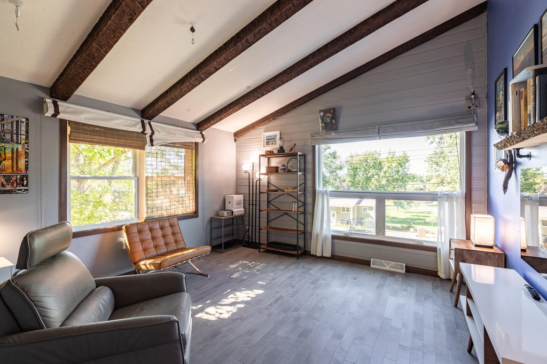
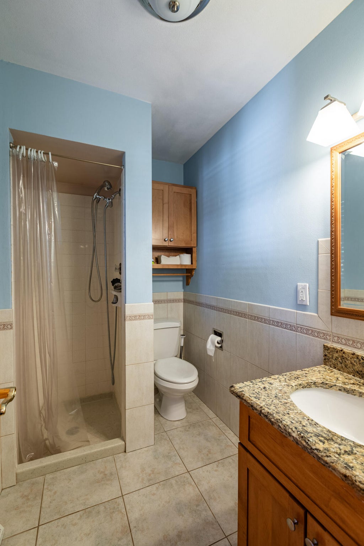
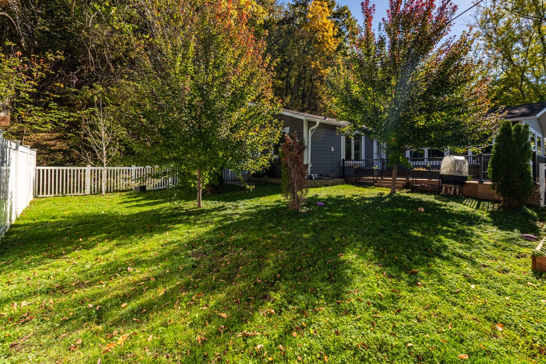
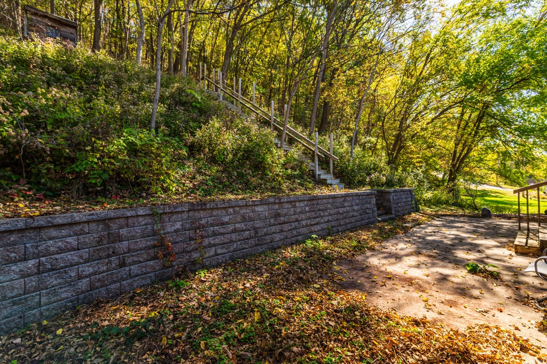
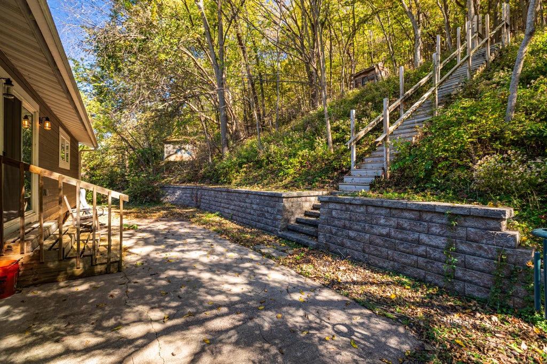
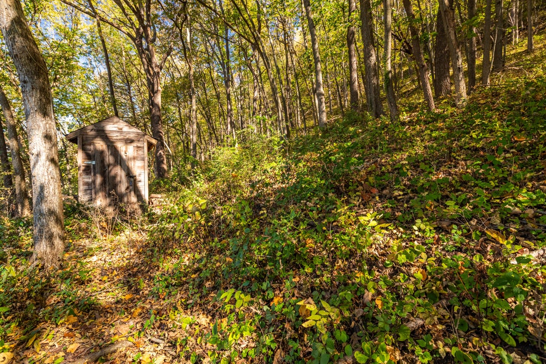
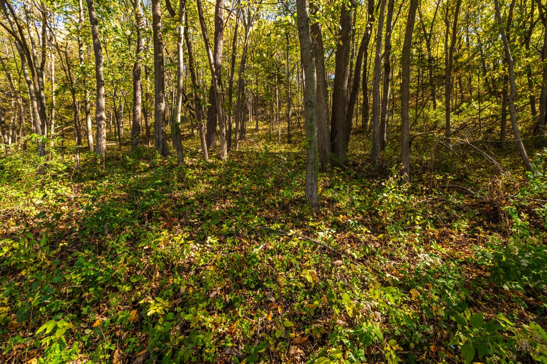
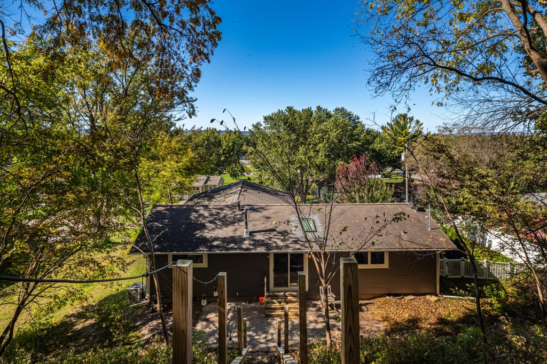
Imagine ending your day with a sunset filling the sky, the warm glow pouring through the windows and reminding you to slow down for a minute. Inside, the home has been thoughtfully updated with an open-concept feel that makes everyday living and entertaining feel effortless. Natural light pours through the space, creating a bright, welcoming atmosphere from morning to evening. With 4 beds and 2 baths, there's room for everyone to spread out. The most special part of this home is what waits out the back door. The rear backs to the woods, offering a sense of privacy and connection to nature. A private staircase leads up to your own little hangout spot--a place to unwind, enjoy the changing seasons or escape for a while without leaving home.
Property Features of 3725 Cliffside Dr, Shelby, WI 54601
Listing courtesy of: Castle Realty, LLC
HOME STYLE
Ranch
Ranch
TYPE
Single Family Residence
Single Family Residence
Year Built
1978
1978
Annual Taxes
$4,318.22
$4,318.22
Stories
1
1
Acres
.92
.92
Features
| Washer |
| Dryer |
| Range |
| Oven |
| Microwave oven |
| Dishwasher |
| Refrigerator |
| Central air |
| Forced air heat |
| Natural gas heat |
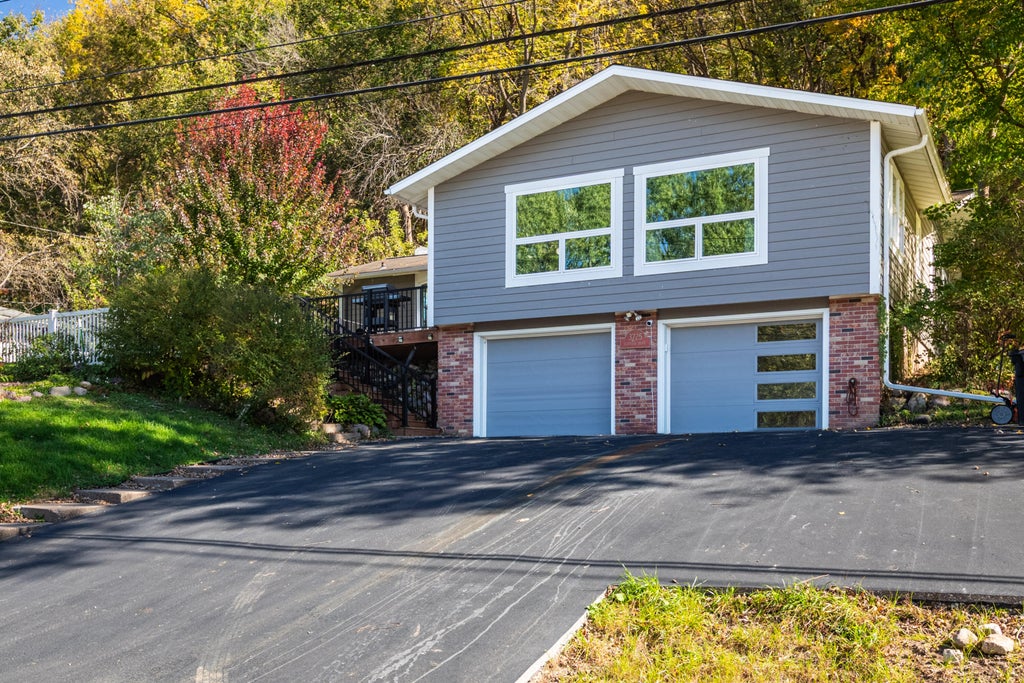
| Garage |
| Two car garage |
| Attached parking |
| Attached garage |
| Garage spaces: 2 |
| Patio |
| Deck |
| Fenced yard |
| Lot acreage is: 0.92 |
| Fenced lot |
| Lot sqft: 40075.2 |
| Wooded lot |
| Lot zoned: RES |
| Garbage disposal |
| Kitchen island |
| Finished basement |
| Full basement |
| Sump pump |
| Paved driveway |
| Public sewer |
| Private water |
| Well water |
| Total square feet: 2222 |
| Total above grade finished sq ft: 1587 |
| Basement square feet: 635 |
| Living square feet: 2222 |
| Property style: ranch |
| For sale |
| Tax year: 2025 |
Rooms & Dimensions
| Family room is 13 x 13 |
| Family Room Level: Main |
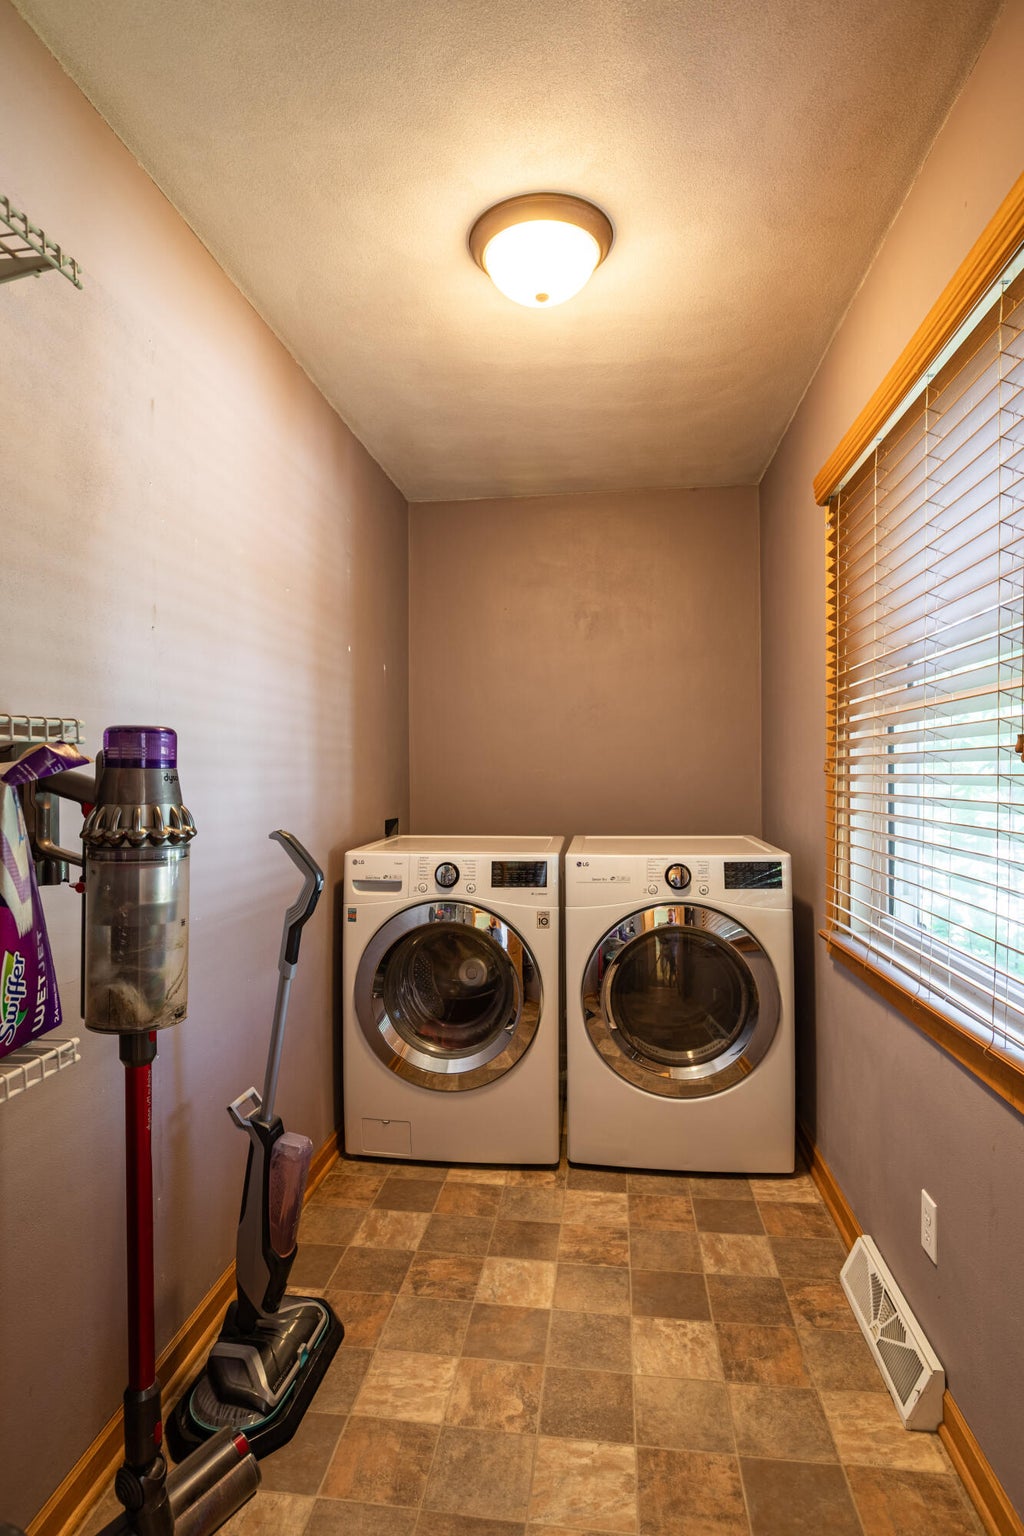
| Laundry room |
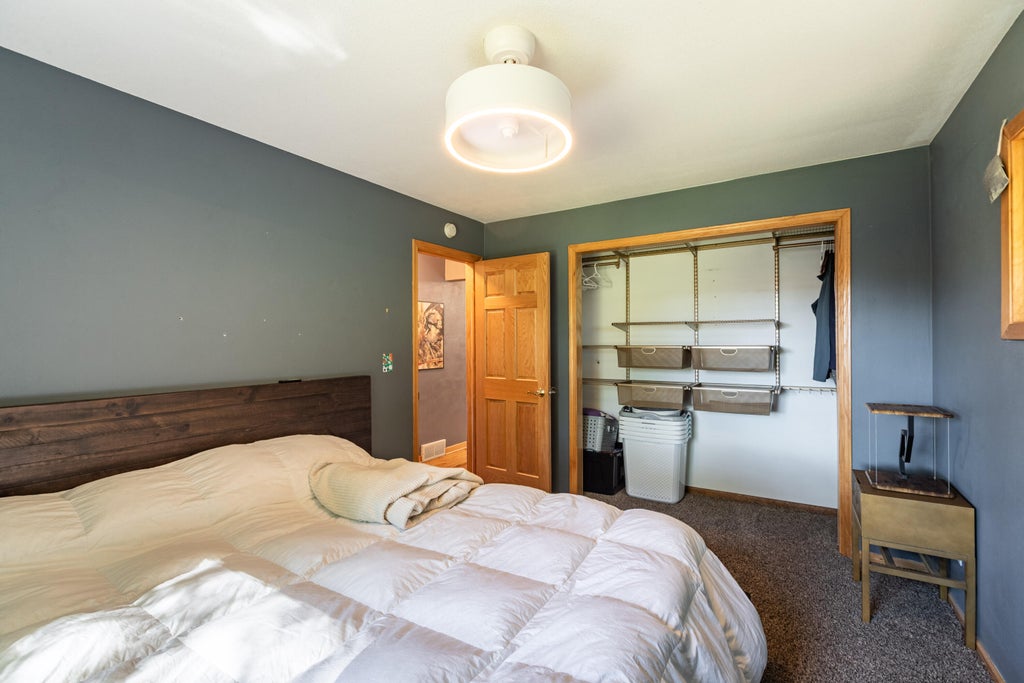
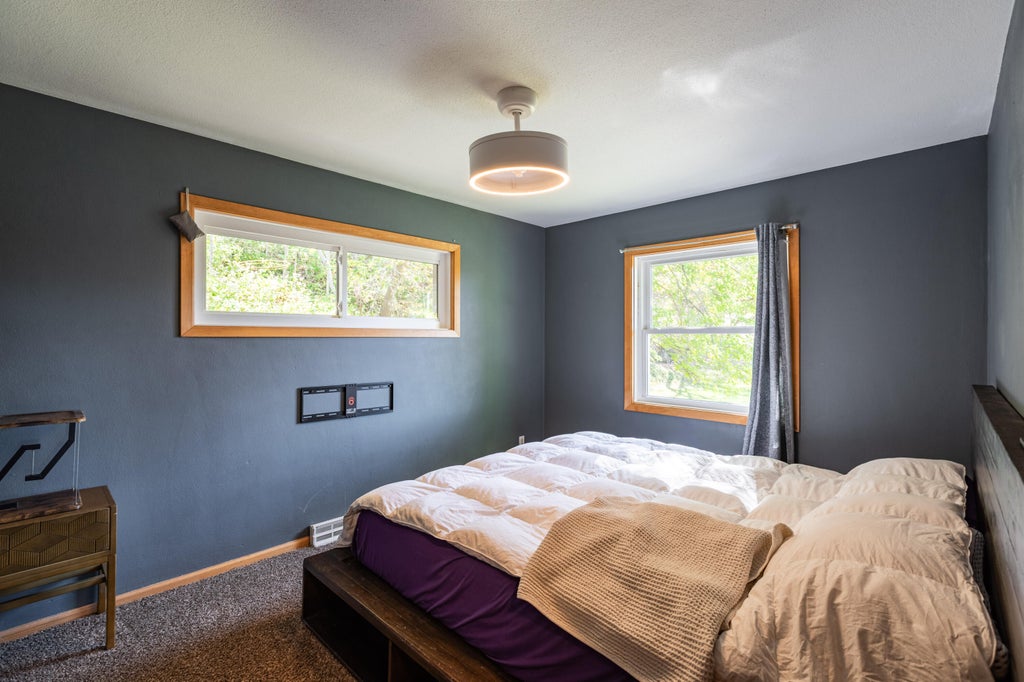
| Bedroom 2 is 10 x 13 |
| Bedroom 2 Level: Main |
| Bedroom 3 is 9 x 9 |
| Bedroom 3 Level: Main |
| Bedroom 4 is 11 x 10 |
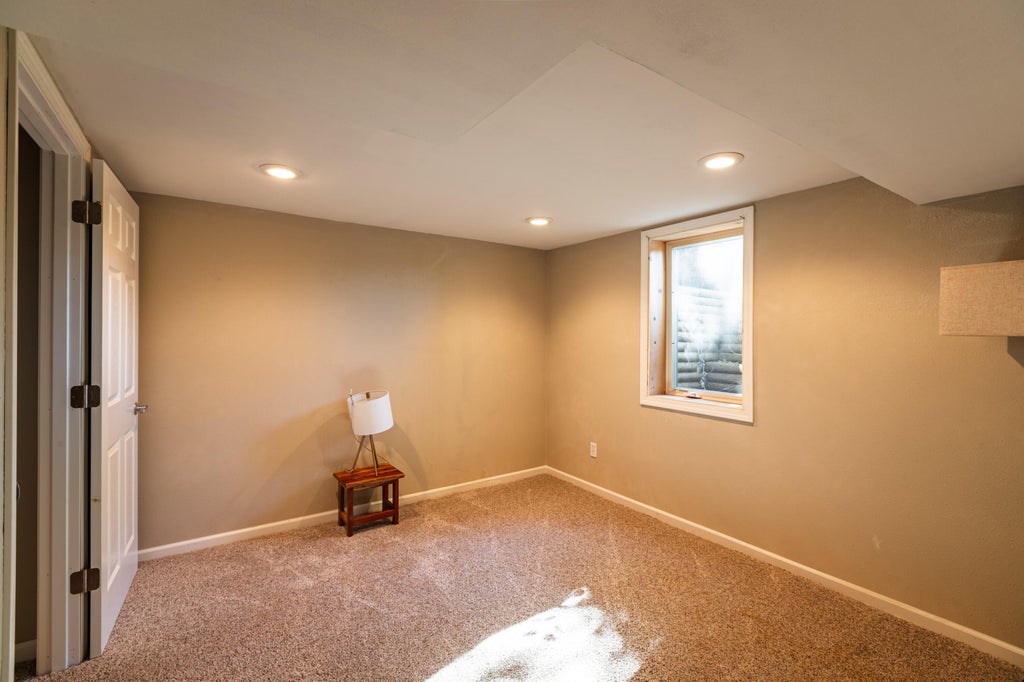
| Bedroom 4 Level: Lower |
| Dining Room is 11 x 13 |
| Dining Level: Main |
| Living Room is 13 x 21 |
| Living Room Level: Main |
| Laundry Room is 11 x 5 |
| Laundry Room Level: Main |
| Number of rooms: 10 |