
W136N8124 River Park Dr, Menomonee Falls, WI 53051
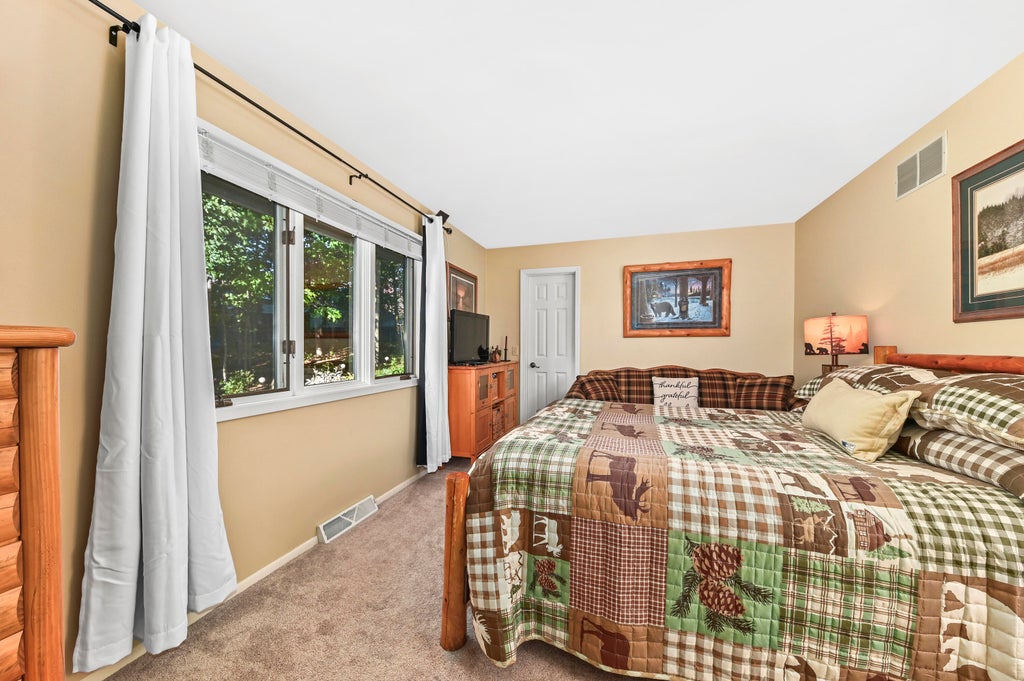
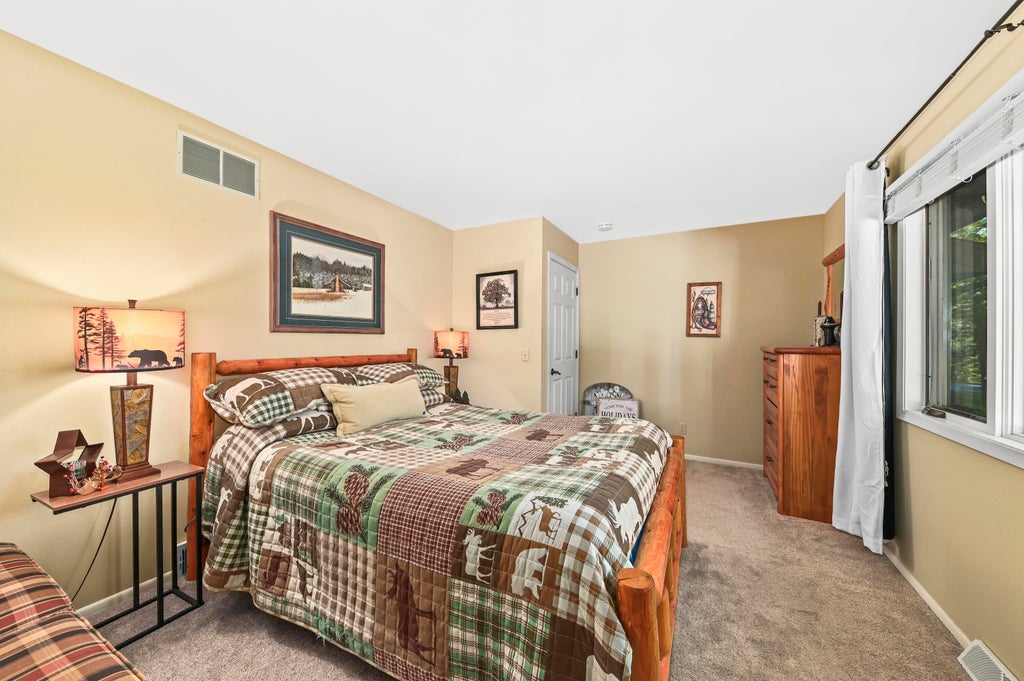
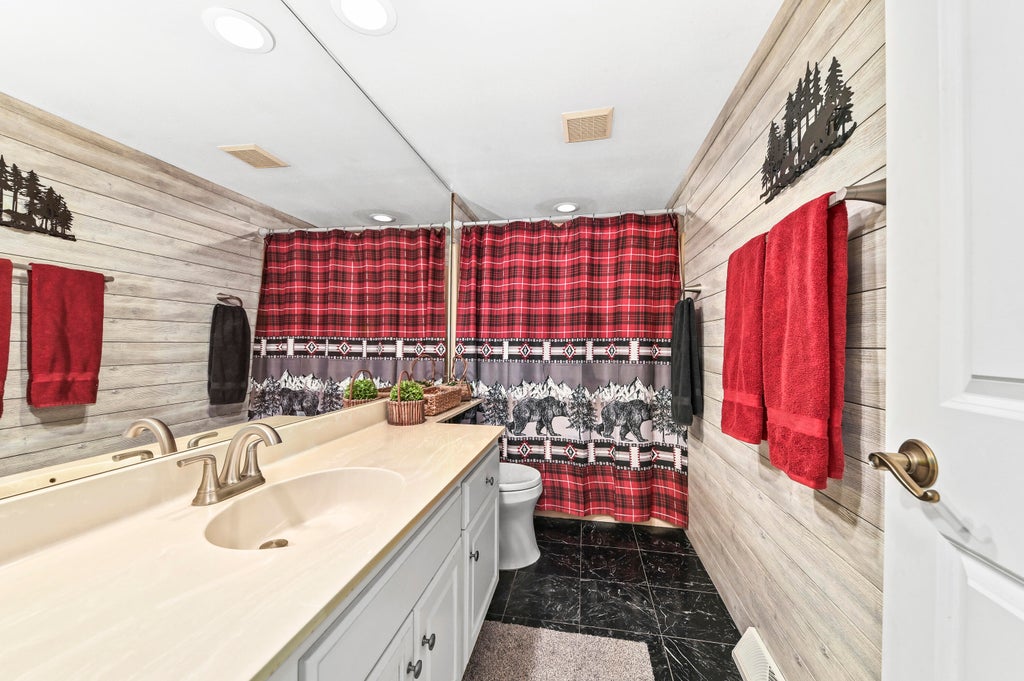
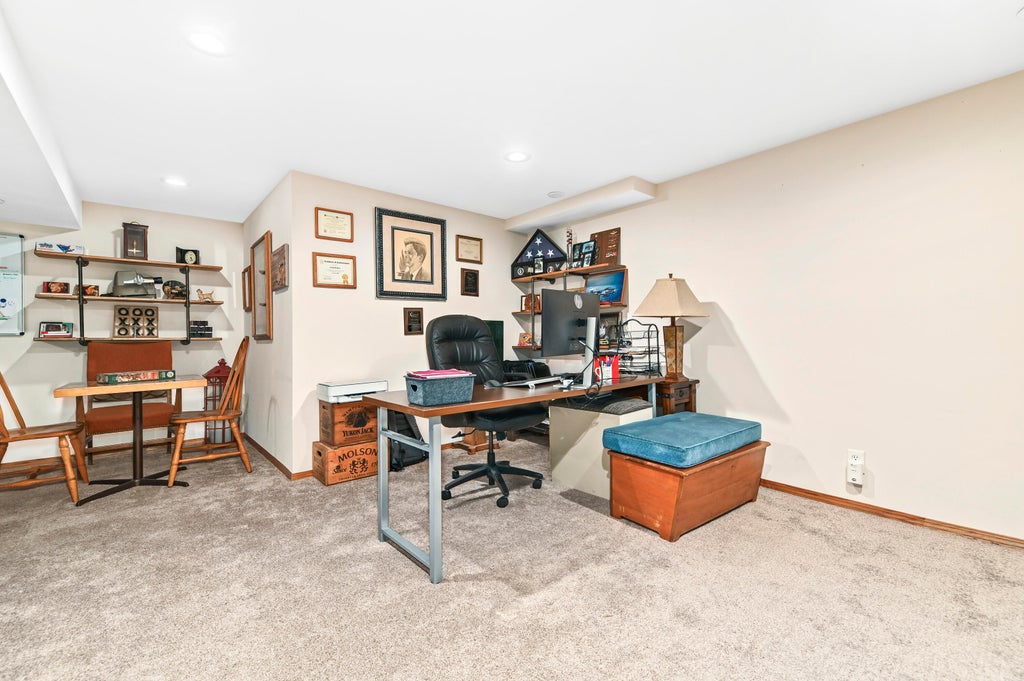
| 2 Beds | 2 Baths | 2.5 Car Garage | 1,915 Sq Ft |
Description of W136N8124 River Park Dr, Menomonee Falls, WI 53051
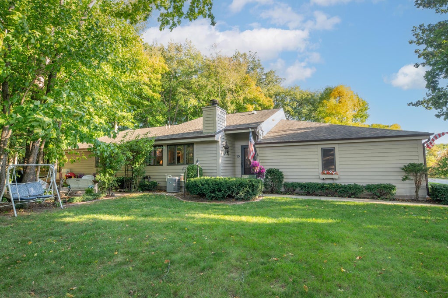
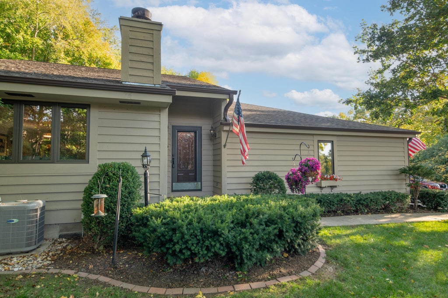
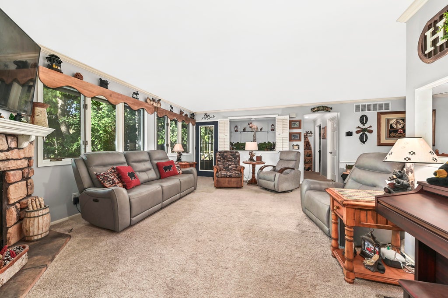
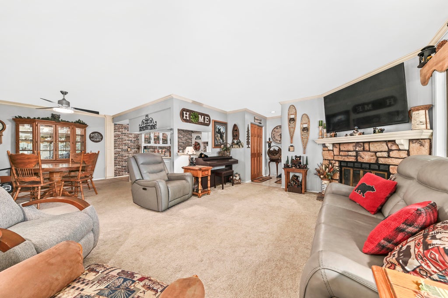
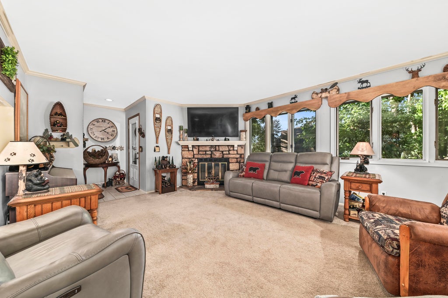
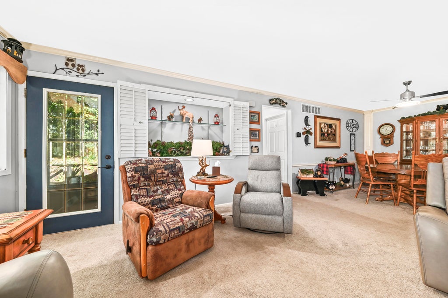
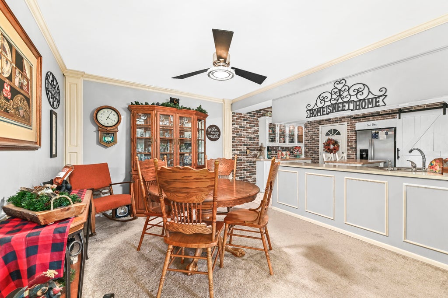
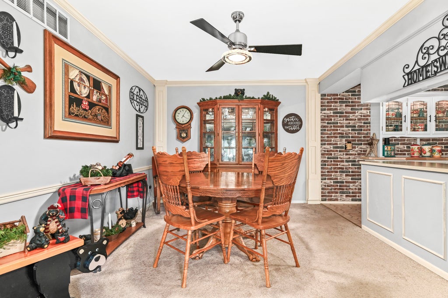
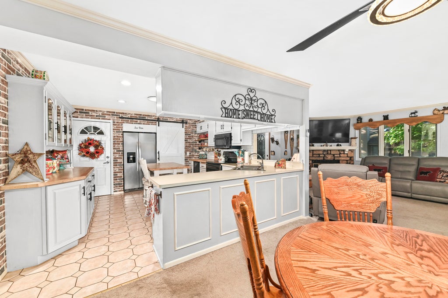
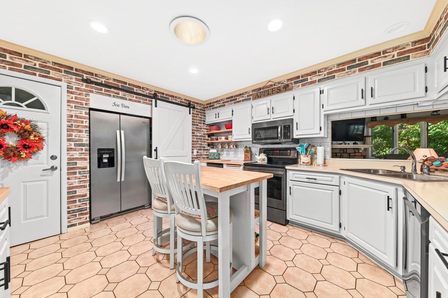
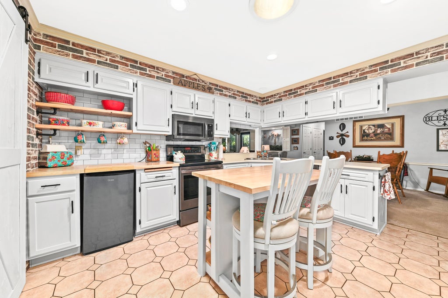
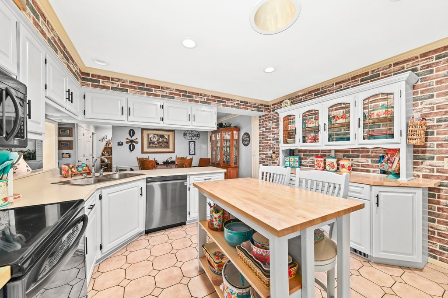
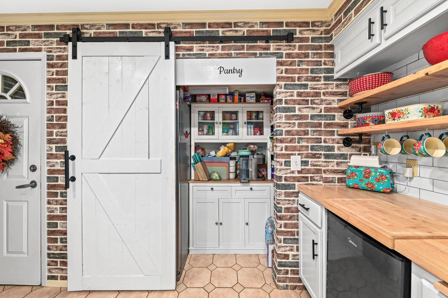
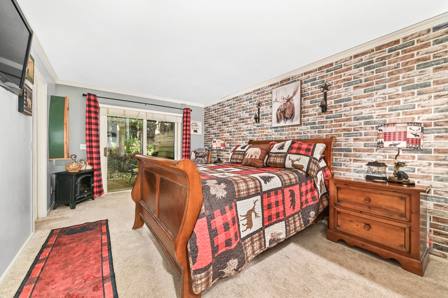
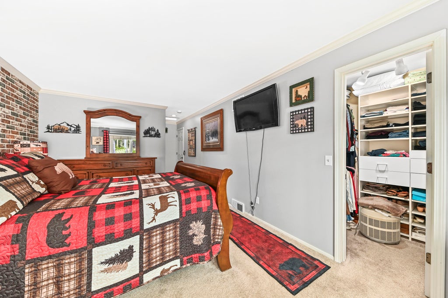
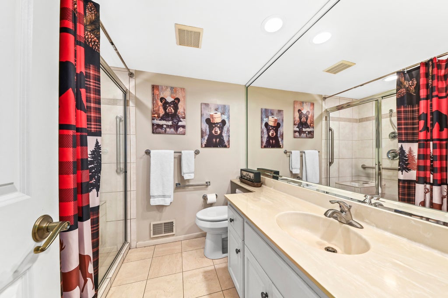
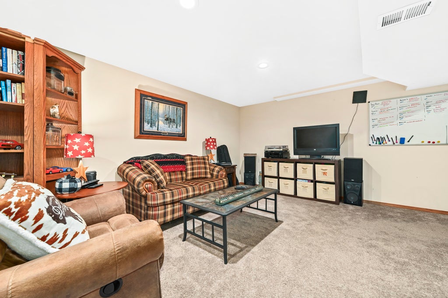
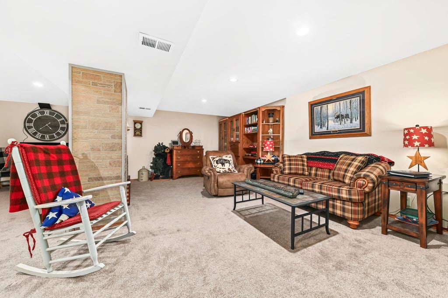
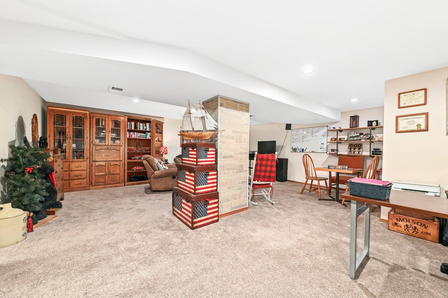
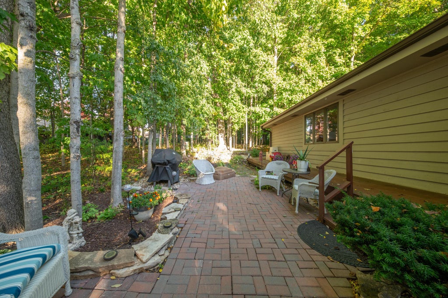
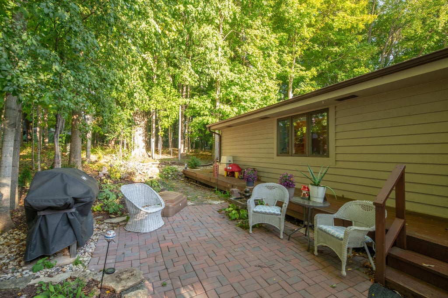
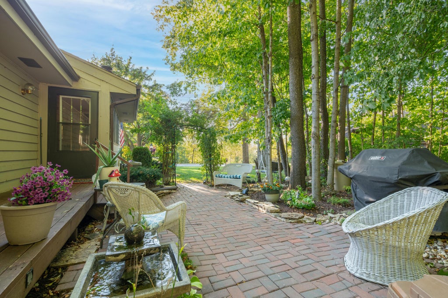
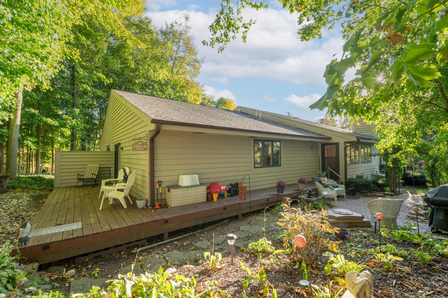
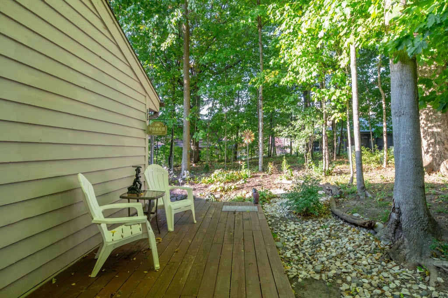
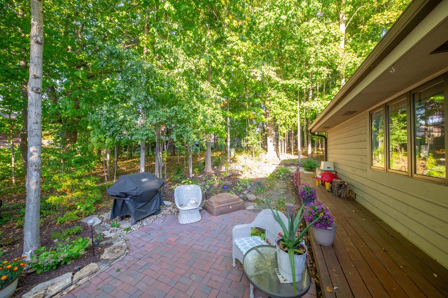
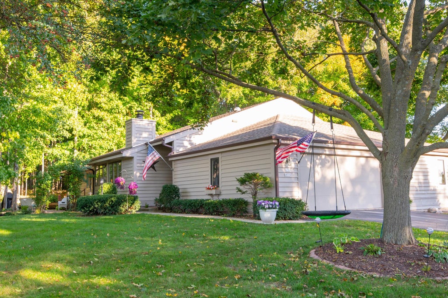
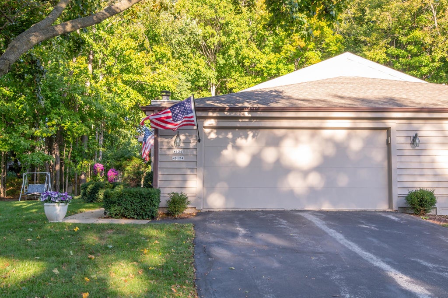
Lovely ranch-style condo tucked alongside a private wooded setting and directly across from beautiful Rivers Edge Park Pond and walking trail just steps away! This meticulously maintained 2BR, 2BA offers easy one-floor living and a spacious 2.5-car attached garage. The inviting LR features a stone-surround gas FP, crown molding and newer patio door to the wraparound deck. Open dining area flows into the kitchen with ample white cabinetry, built-in buffet, SS appliances and custom pantry with hidden laundry hookups. Primary suite features deck access, private bath with tiled walk-in shower and generous WIC. Second BR also offers a WIC and nearby full bath. Fabulous lower-level rec room adds living space, while unfinished space provides laundry and storage. Furnace & AC replaced 2024.
Property Features of W136N8124 River Park Dr, Menomonee Falls, WI 53051
Condominium
1985
$3,520.00
1
Features
| Middle school: North |
| High school: Menomonee Falls |
| Washer |
| Dryer |
| Range |
| Oven |
| Microwave oven |
| Dishwasher |
| Refrigerator |
| Garage |
| Attached parking |
| Attached garage |
| Garage spaces: 2.5 |
| Wood exterior |
| Lot zoned: RES |
| Cable television available |
| Garbage disposal |
| Finished basement |
| Full basement |
| Public sewer |
| Public water |
| Levels in property: One |
| Total square feet: 1915 |
| Total above grade finished sq ft: 1340 |
| Basement square feet: 575 |
| Living square feet: 1915 |
| For sale |
| Tax year: 2025 |
| Pets allowed |
| HOA Dues: 269 |
Rooms & Dimensions
| Bedroom 2 is 16 x 11 |
| Bedroom 2 Level: Main |
| Dining Room is 11 x 11 |
| Dining Level: Main |
| Living Room is 18 x 14 |
| Living Room Level: Main |
| Number of rooms: 5 |