
1001 Canterbury Ln, Waukesha, WI 53188
$422,000
MLS #: 1983900

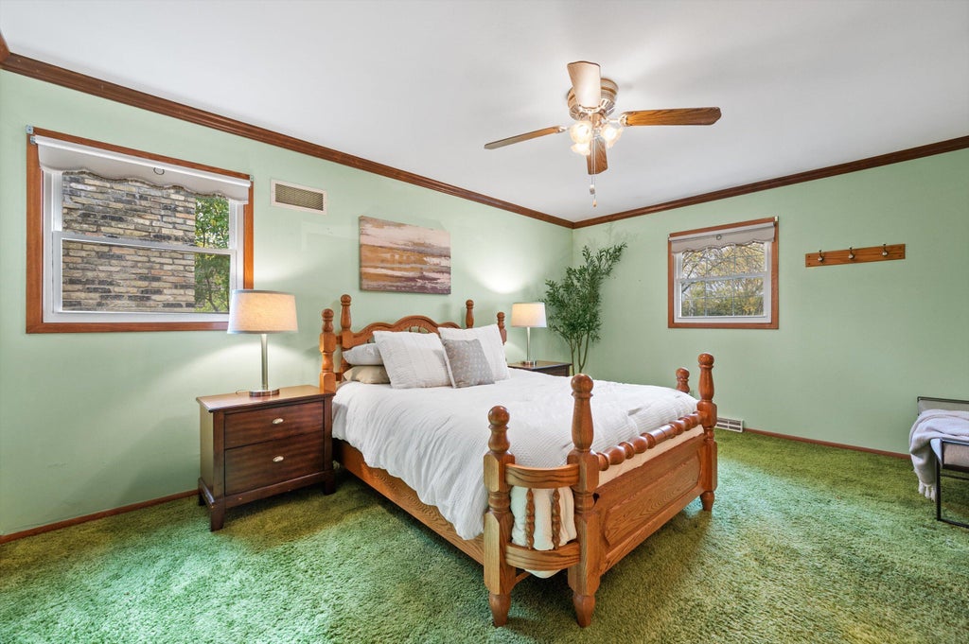
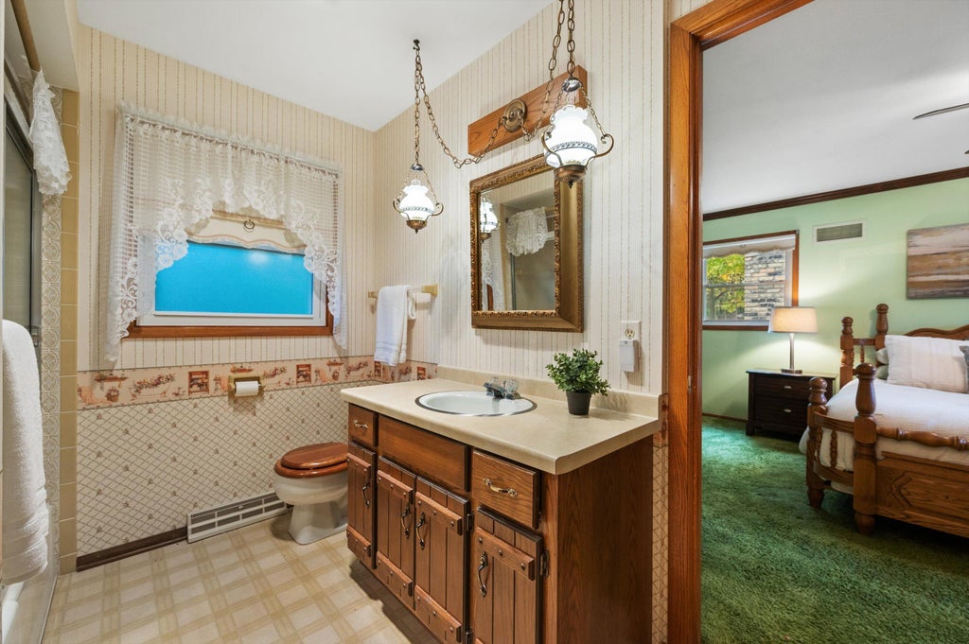
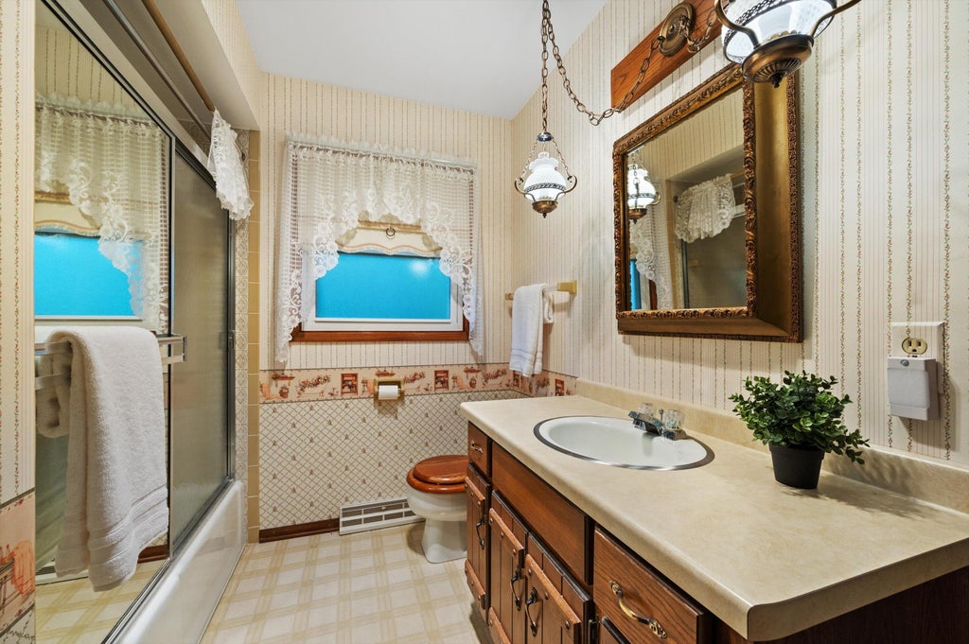
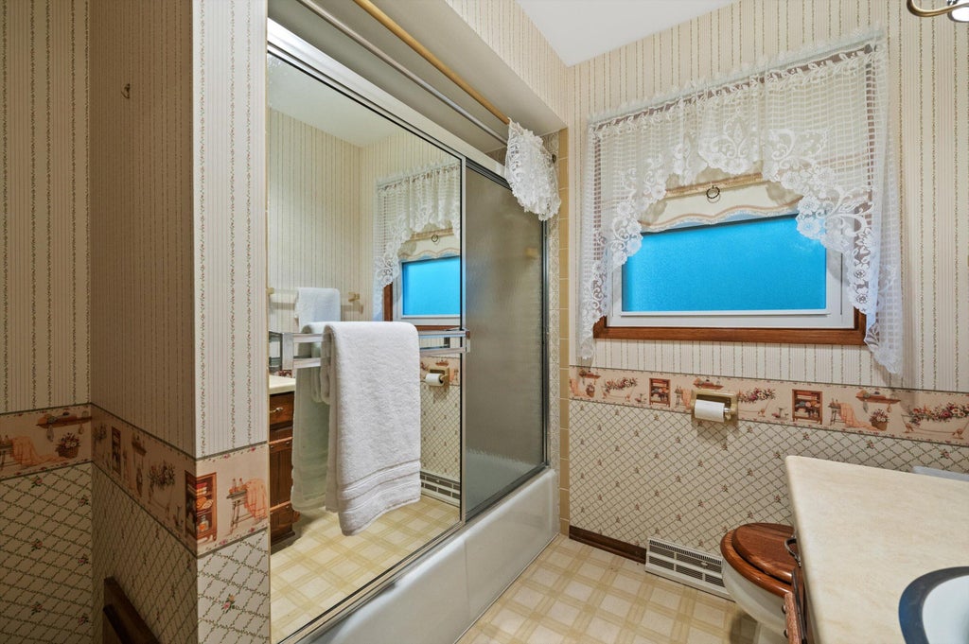
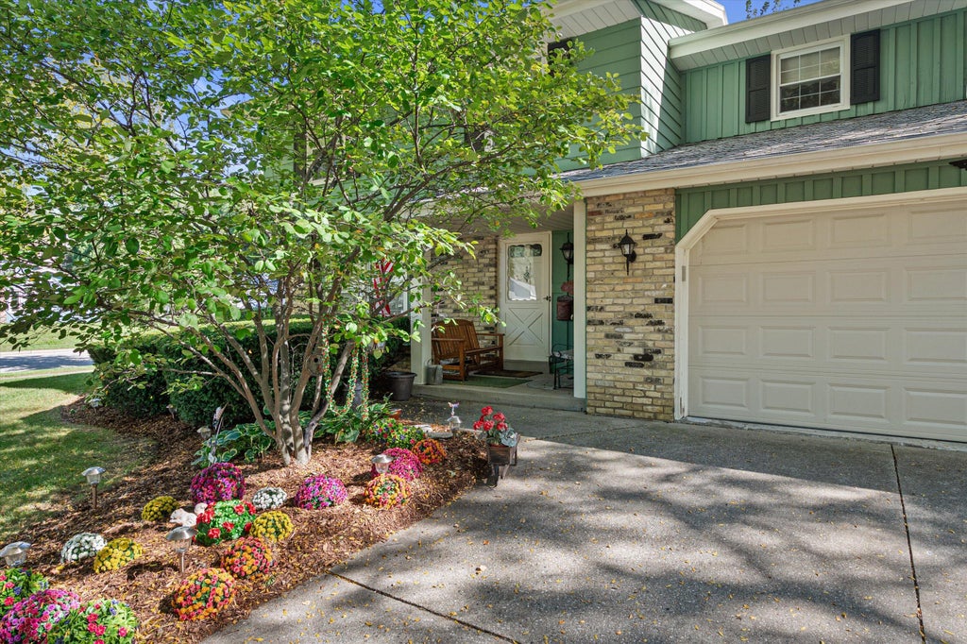
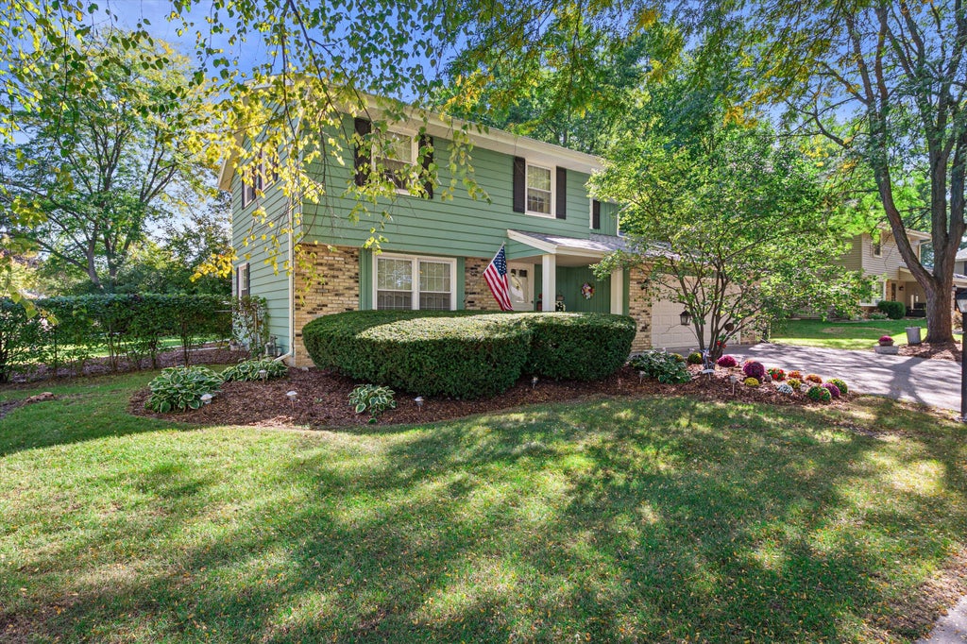
| 4 Beds | 2.5 Baths | 2.5 Car Garage | 2,382 Sq Ft |
Description of 1001 Canterbury Ln, Waukesha, WI 53188
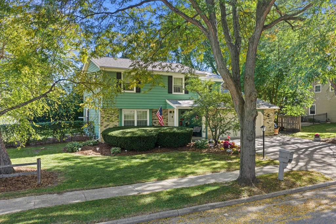
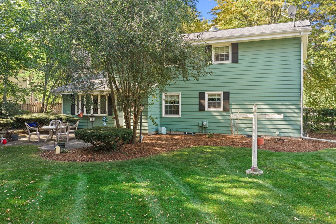
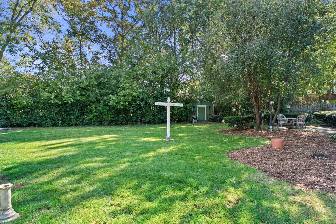
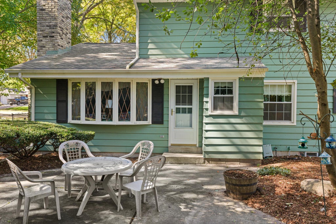
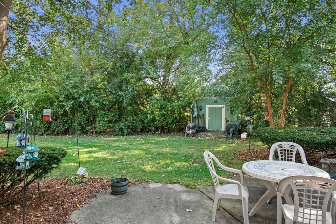
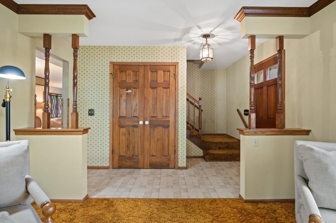
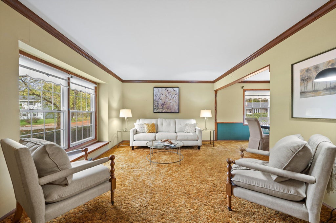
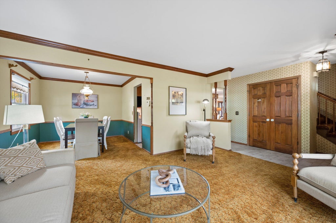
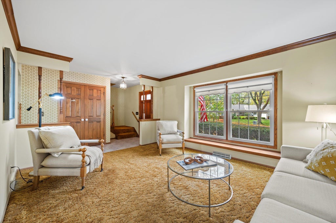
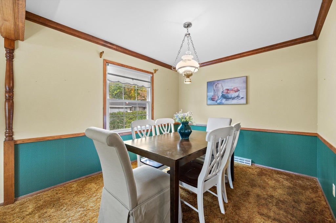
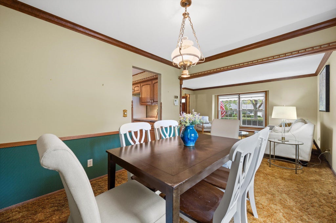
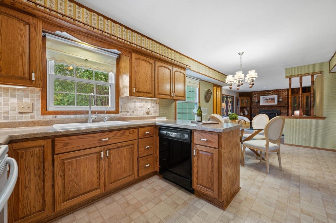
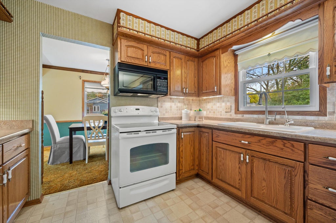
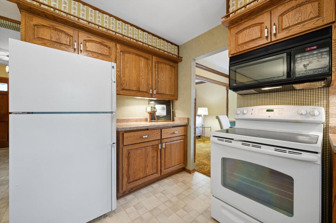
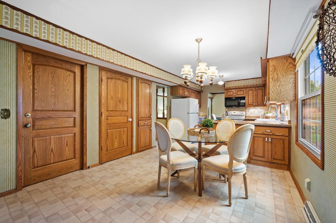
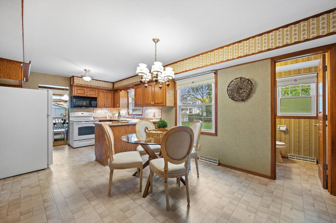
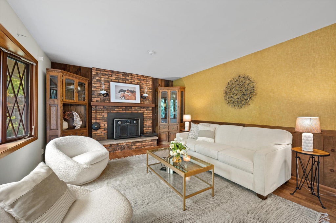
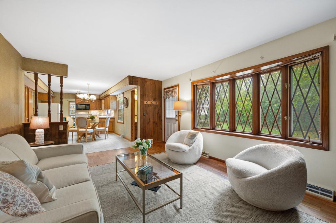
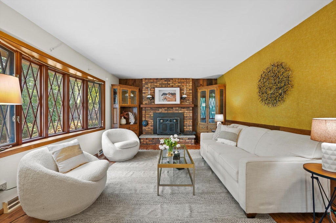
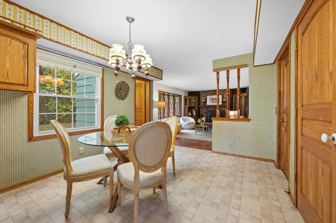
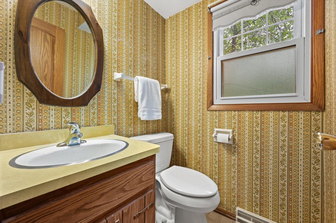
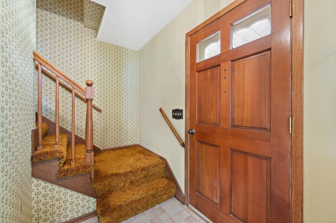
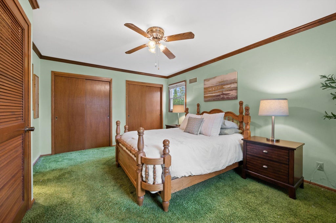
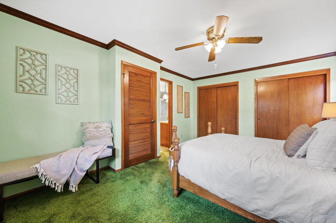
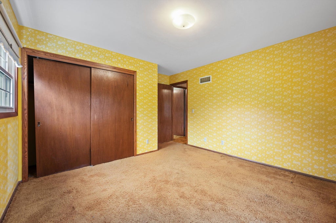
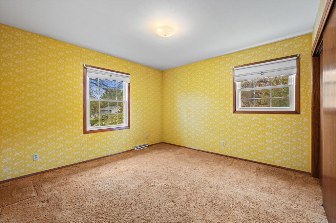
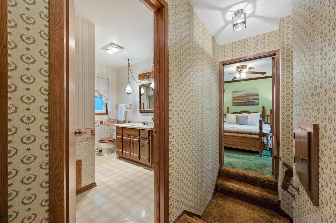
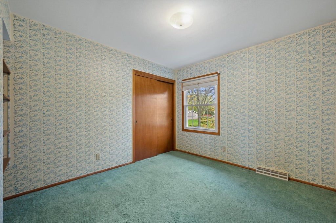
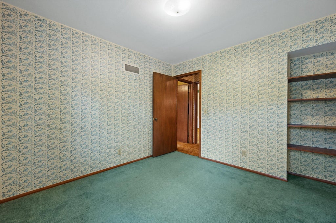
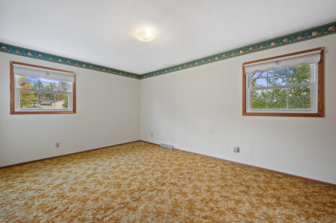
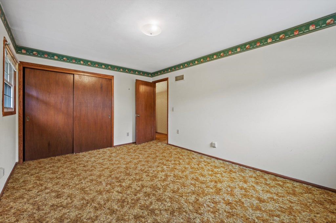
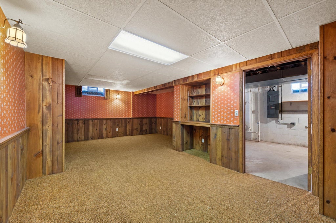
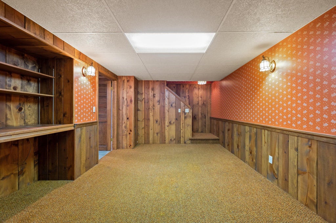
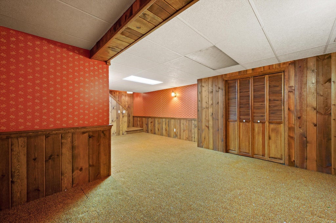
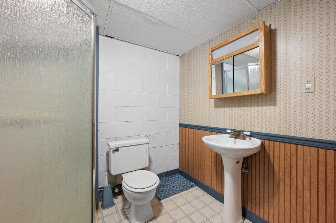
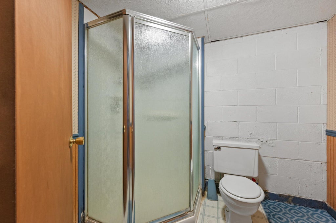
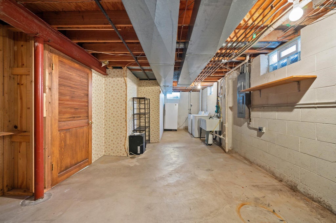
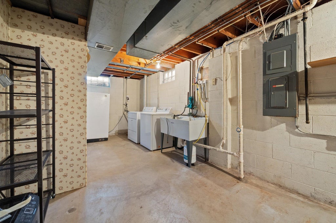
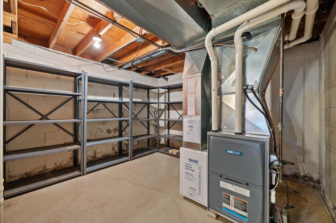
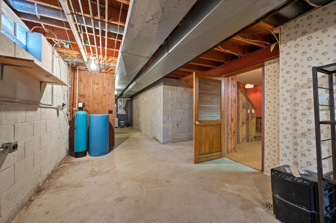
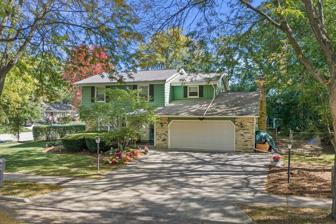
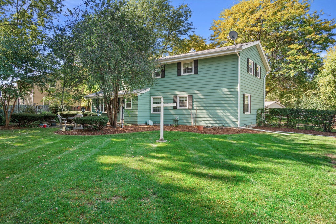
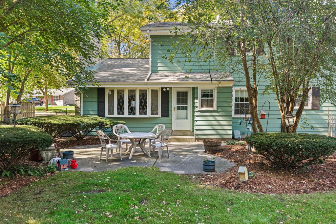
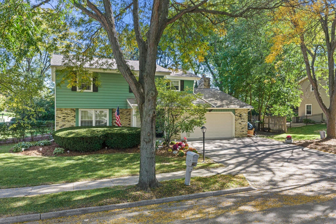
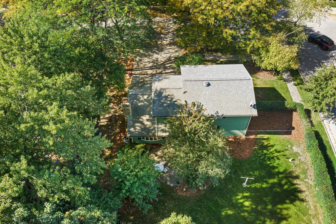
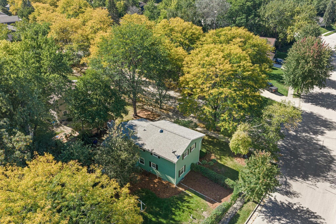
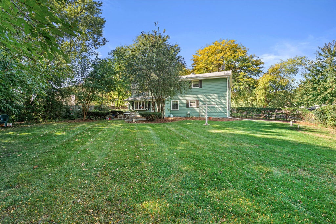
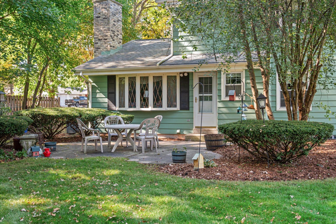
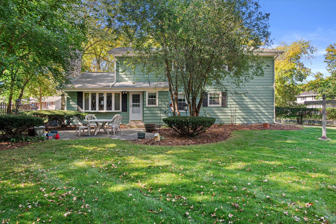
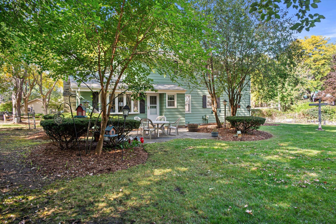
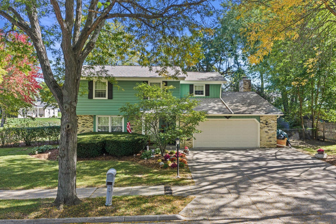
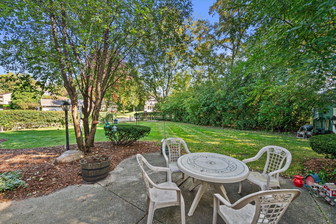
Welcome home to this spacious 4-bedroom Waukesha home offering a wonderful floor plan with room for everyone! Enjoy a bright living room, comfortable family room, dining room and eat-in kitchen. The lower level provides even more living space with a rec room and full bath--perfect for entertaining, guests or a home office. Outside, enjoy a private, fully fenced backyard with patio and storage shed, ideal for relaxing, pets and play. The roof is approximately 4 years old and the exterior was painted just 2 years ago. This solid home is ready for your personal touches and updates to truly make it shine. Conveniently located close to schools, shopping, restaurants and everyday amenities!
Property Features of 1001 Canterbury Ln, Waukesha, WI 53188
Listing courtesy of: First Weber Inc - Delafield
HOME STYLE
Other
Other
TYPE
Single Family Residence
Single Family Residence
Year Built
1978
1978
Annual Taxes
$4,790.40
$4,790.40
Stories
2
2
Acres
.3
.3
Features
| Elementary school: Lowell |
| Middle school: Butler |
| High school: Waukesha West |
| Washer |
| Dryer |
| Range |
| Oven |
| Microwave oven |
| Dishwasher |
| Refrigerator |
| Central air |
| Forced air heat |
| Natural gas heat |
| Garage |
| Attached parking |
| Attached garage |
| Garage spaces: 2.5 |
| Aluminum siding |
| Brick exterior |
| Patio |
| Fenced yard |
| Lot acreage is: 0.3 |
| Corner lot |
| Fenced lot |
| Lot sqft: 13068 |
| Lot zoned: RES |
| Improvement: sidewalks |
| Full basement |
| Partial basement |
| Sump pump |
| Partially finished basement |
| Paved driveway |
| Public sewer |
| Public water |
| Total square feet: 2382 |
| Total above grade finished sq ft: 1882 |
| Basement square feet: 500 |
| Living square feet: 2382 |
| For sale |
| Tax year: 2025 |
Rooms & Dimensions
| Family room is 17.6 x 12.3 |
| Family Room Level: Main |
| Bedroom 2 is 15.5 x 10.9 |
| Bedroom 2 Level: Upper |
| Bedroom 3 is 11.7 x 11.11 |
| Bedroom 3 Level: Upper |
| Bedroom 4 is 10.5 x 9.11 |
| Bedroom 4 Level: Upper |
| Dining Room is 11.3 x 9.5 |
| Dining Level: Main |
| Living Room is 16.4 x 11.1 |
| Living Room Level: Main |
| Number of rooms: 9 |