
N52W6298 Mill St, Cedarburg, WI 53012
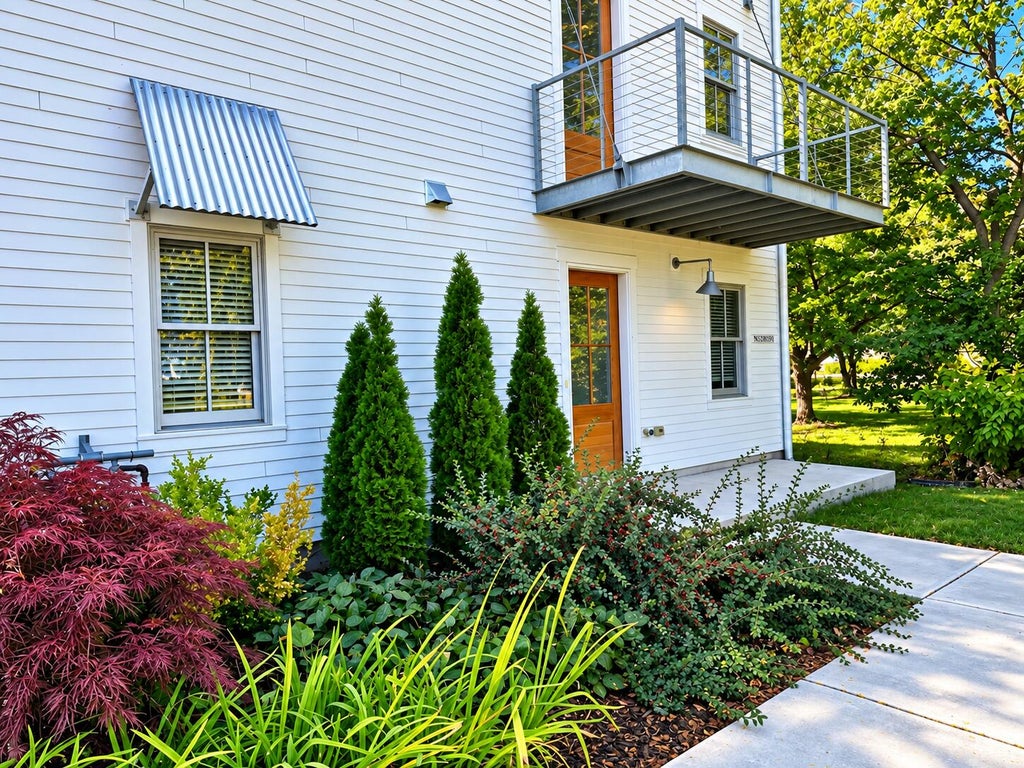
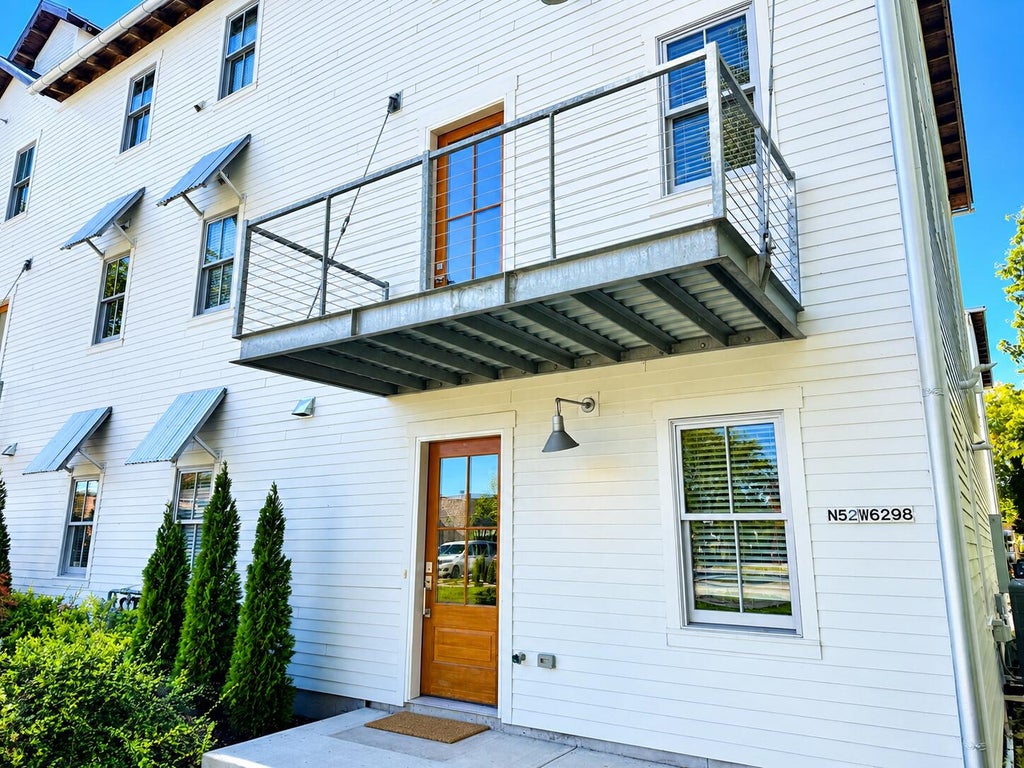
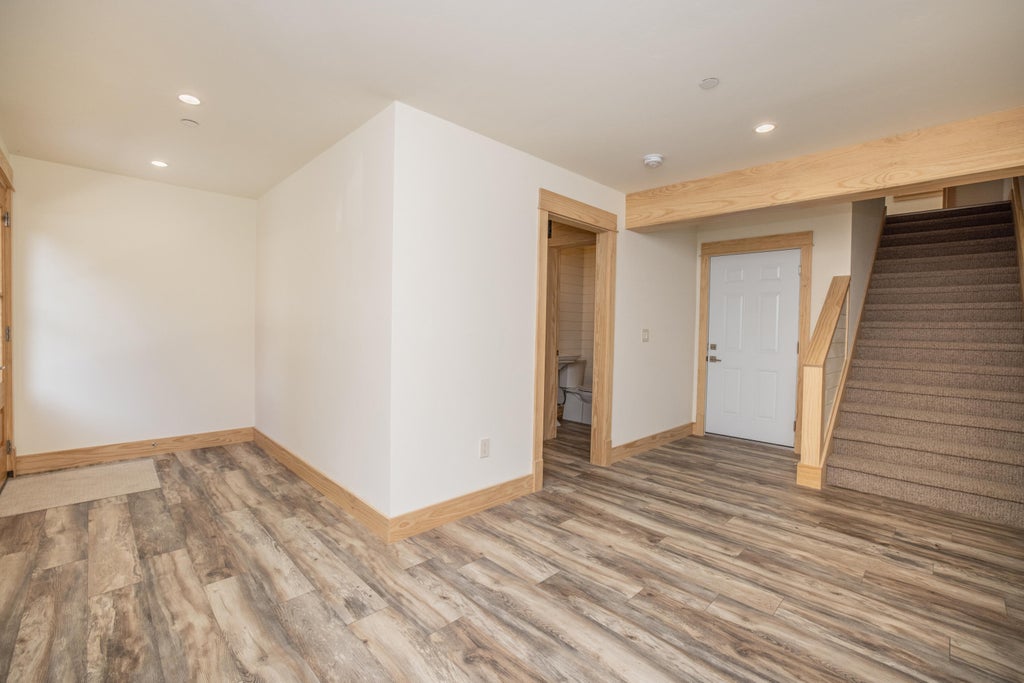
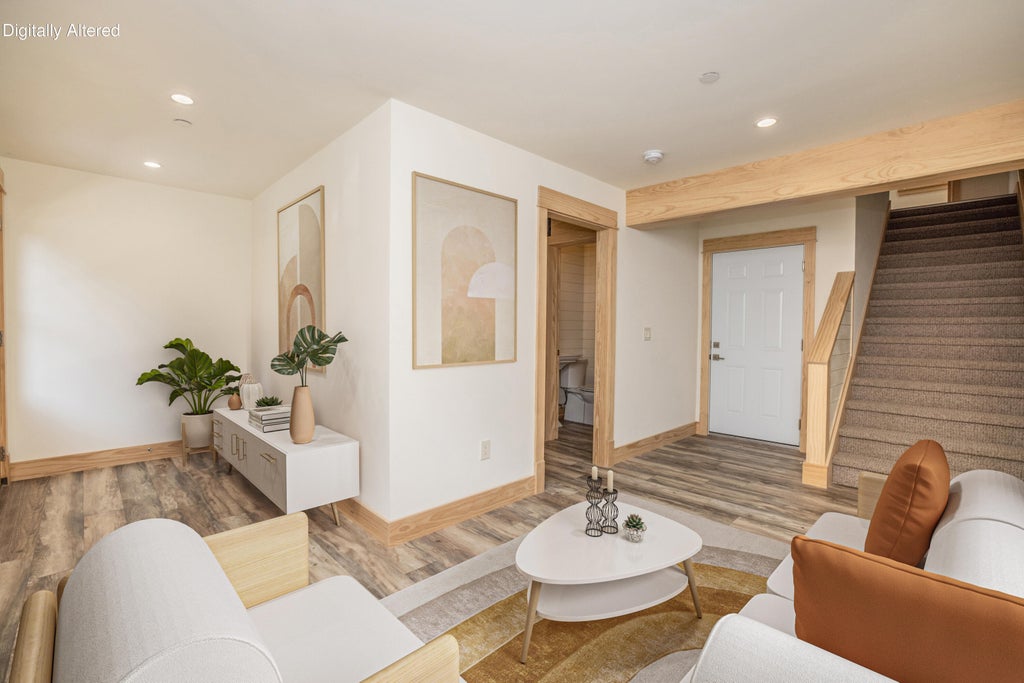

| 4 Beds | 3 Baths | 2.5 Car Garage | 2,925 Sq Ft |
Description of N52W6298 Mill St, Cedarburg, WI 53012
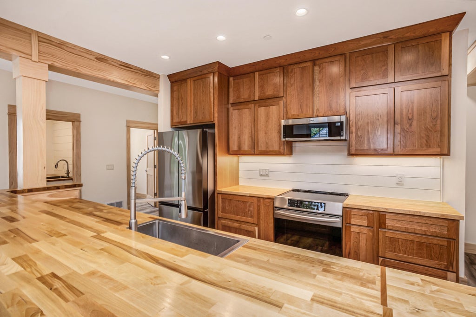
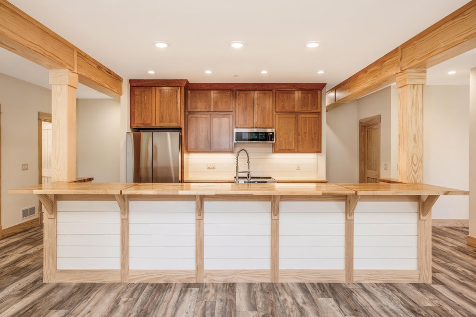
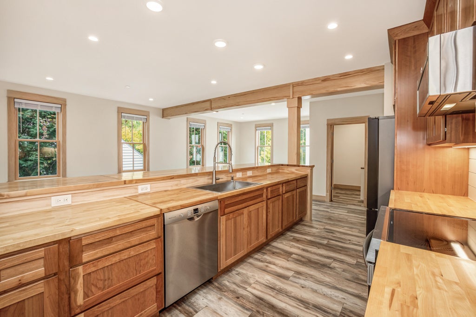
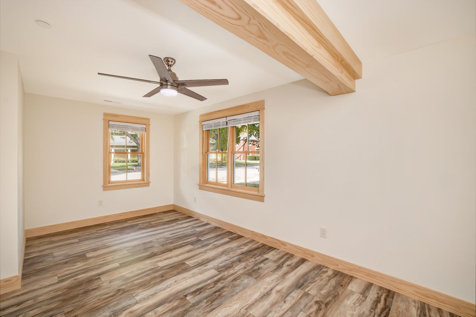
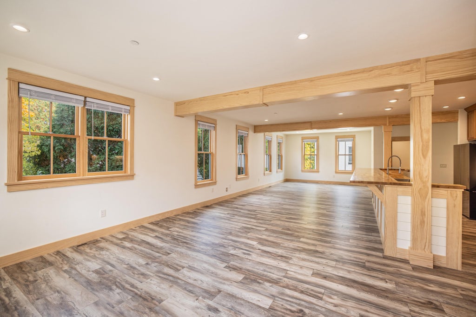
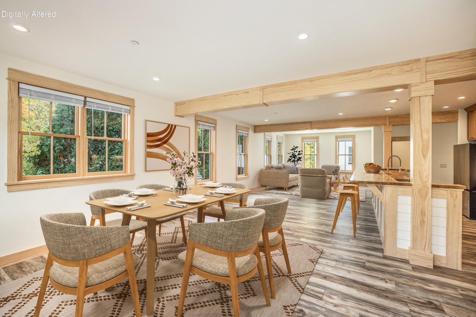
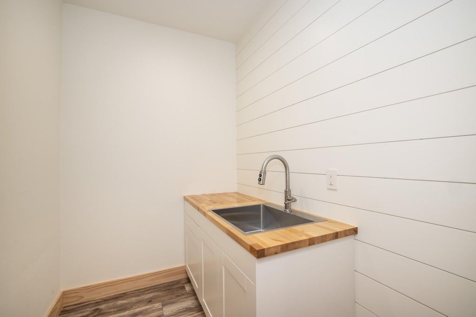
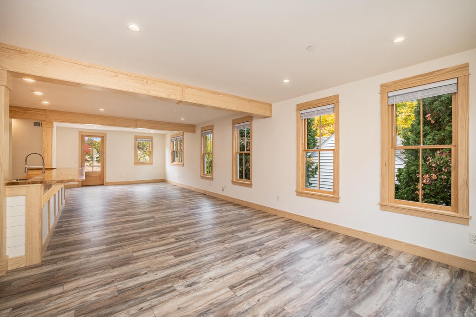
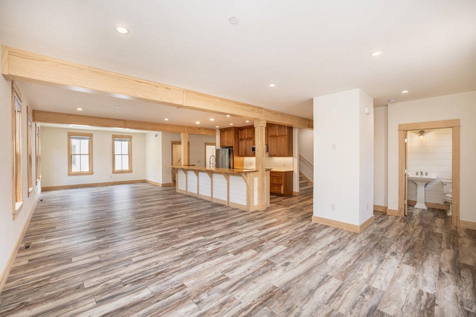
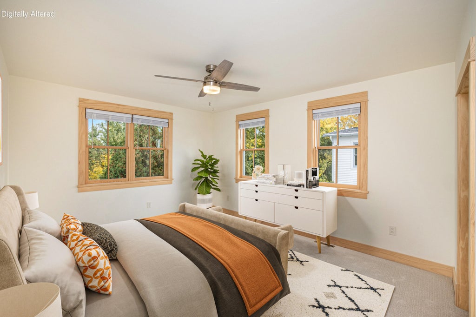
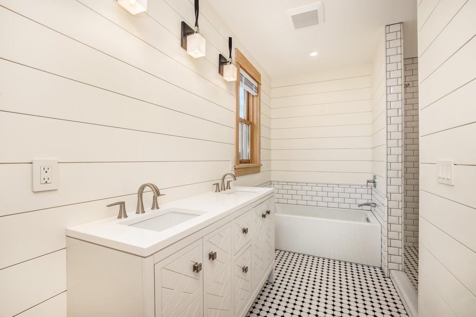
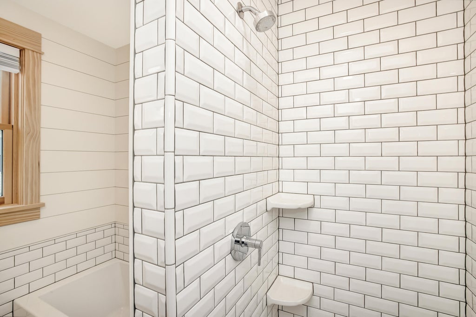
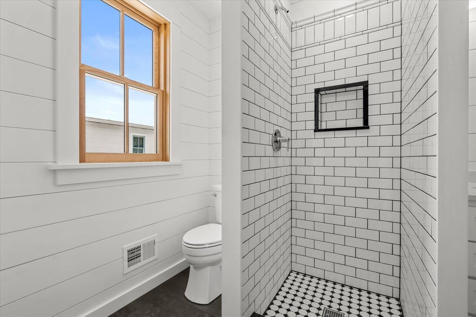
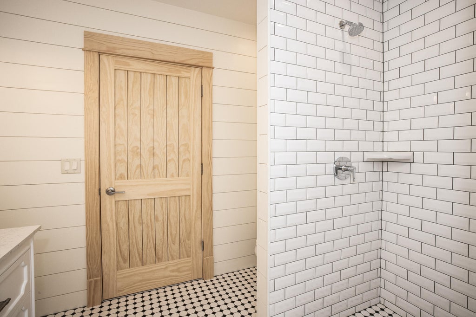
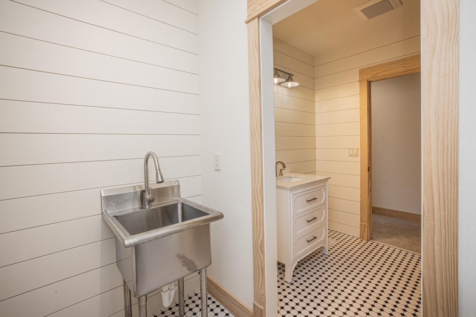
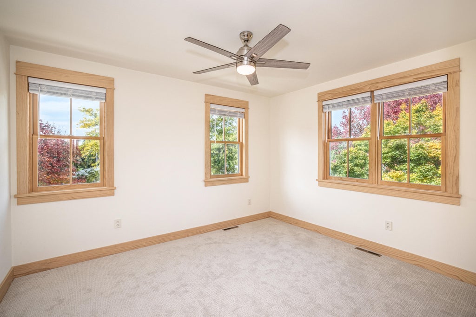
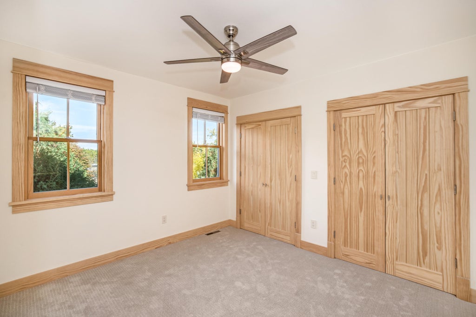
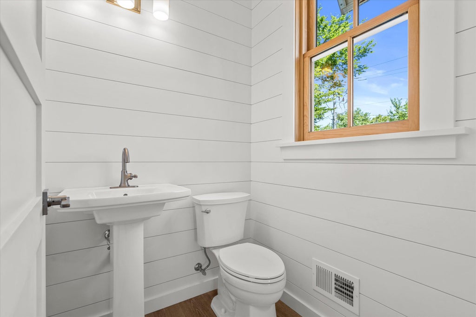
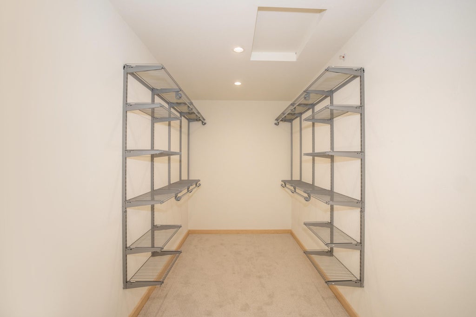
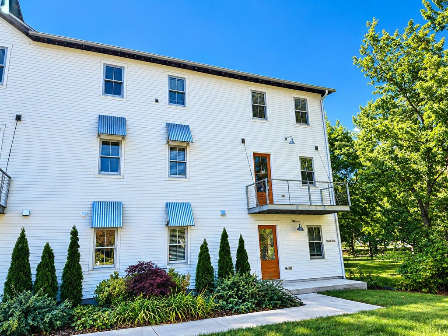
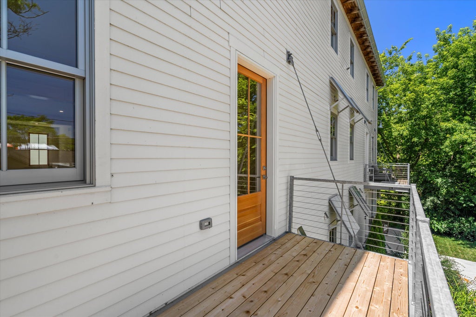
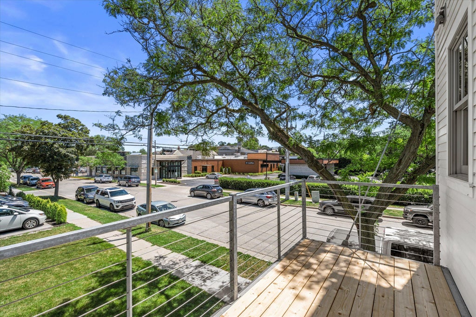
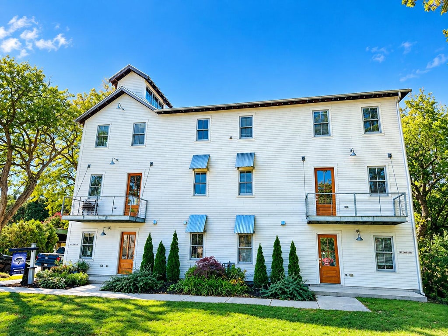
The perfect location - Rare newer construction in the heart of Cedarburg, thoughtfully designed to honor the town's iconic mill architecture. Nearly 3,000 sq ft of living space across a spacious floor plan with soaring ceilings, exposed wooden beams, shiplap walls, and 6'' custom wood trim -- every detail a nod to the craftsmanship that built this community. Entertain around the large kitchen island, relax on the east-facing steel balcony, or retreat to your own quiet corner of this stunning home. Soaring ceilings in the ensuite, tiled baths, butler pantry w/sink, abundant storage, elevator ready, and fully sprinklered. One of only four units -- built with the soul of Cedarburg's mills and the finishes of a custom home. Walk to restaurants, shops, schools, parks, and festivals.
Property Features of N52W6298 Mill St, Cedarburg, WI 53012
Condominium
2022
$12,099.00
Features
| Middle school: Webster |
| High school: Cedarburg |
| Washer |
| Dryer |
| Range |
| Oven |
| Microwave oven |
| Dishwasher |
| Refrigerator |
| Water softener |
| Garage |
| Attached parking |
| Attached garage |
| Garage spaces: 2.5 |
| Fiber cement exterior |
| Lot zoned: RES |
| Crawlspace |
| Public sewer |
| Public water |
| For sale |
| Tax year: 2025 |
| HOA Dues: 350 |
Rooms & Dimensions
| Laundry room |
| Bedroom 2 is 11 x 13 |
| Bedroom 2 Level: Upper |
| Bedroom 3 is 12 x 11 |
| Bedroom 3 Level: Upper |
| Bedroom 4 is 18 x 9 |
| Bedroom 4 Level: Lower |
| Dining Room is 14 x 10 |
| Dining Level: Main |
| Living Room is 14 x 30 |
| Living Room Level: Main |
| Laundry Room is 5 x 13 |
| Laundry Room Level: Upper |
| Number of rooms: 9 |