
319 Sheldon St, Rockdale, WI 53523
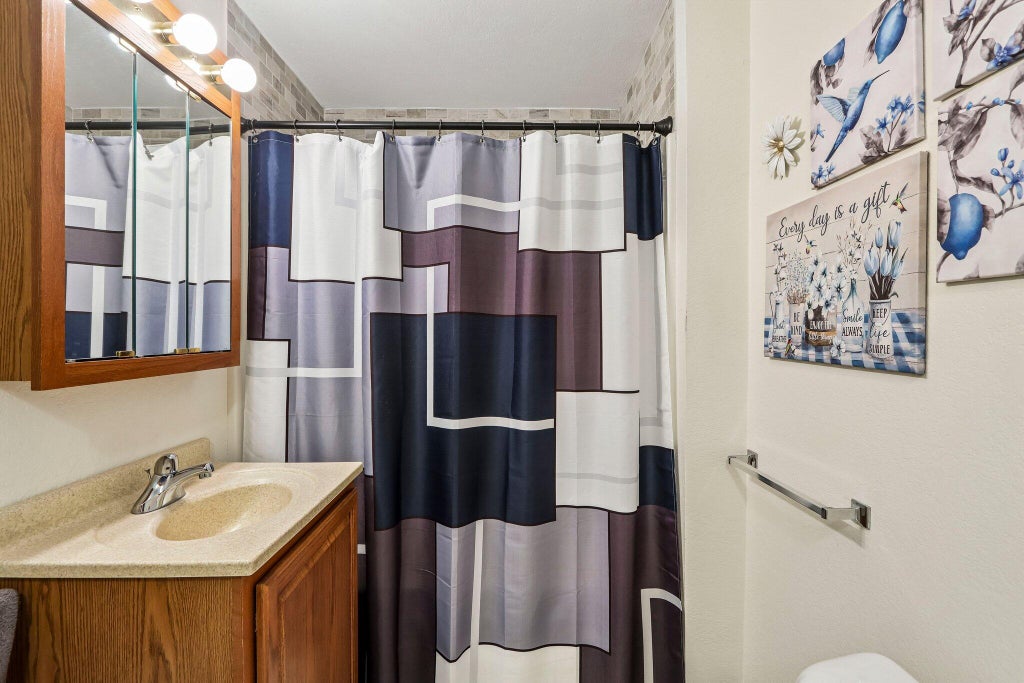
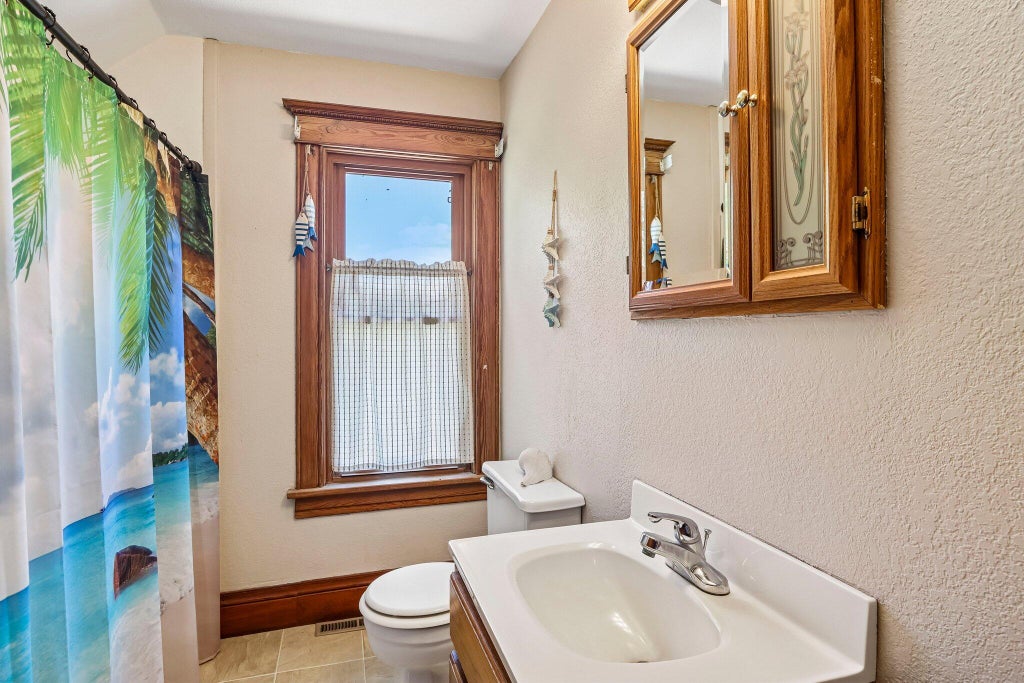
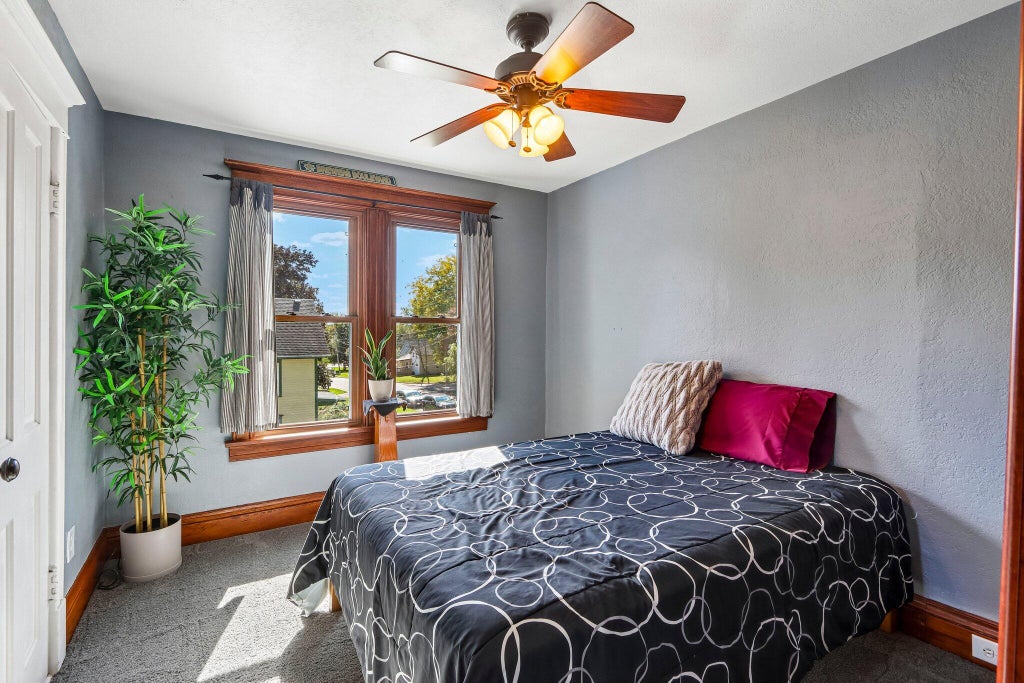
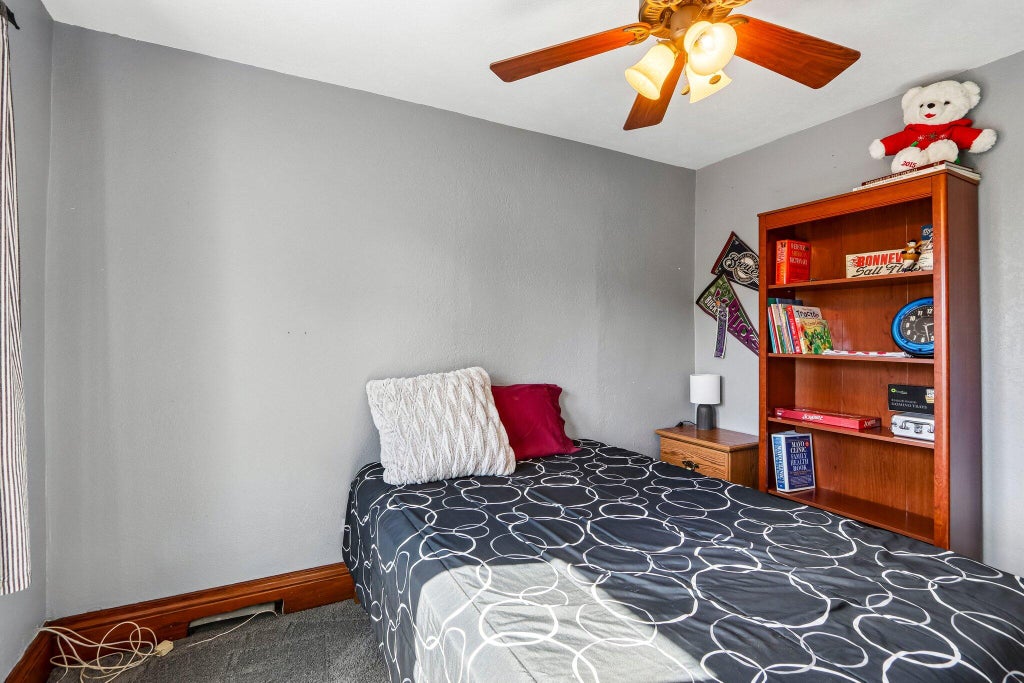
| 2 Beds | 2 Baths | 4 Car Garage | 1,260 Sq Ft |
Description of 319 Sheldon St, Rockdale, WI 53523
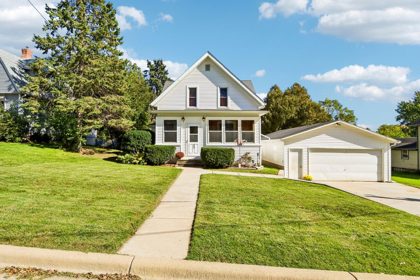
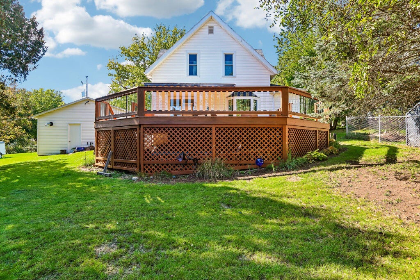
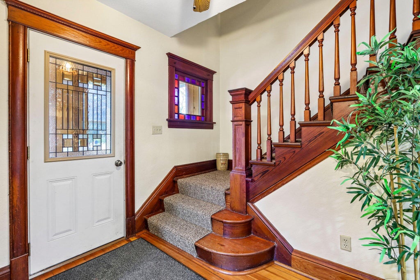
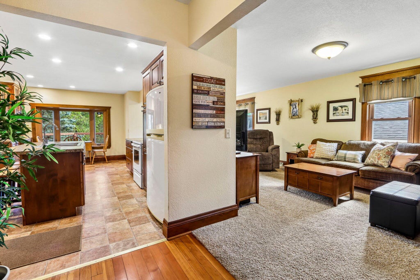
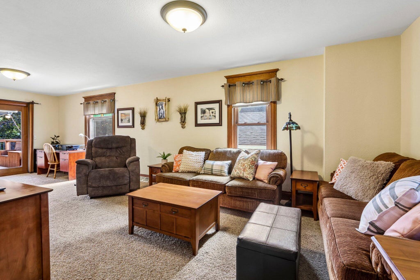
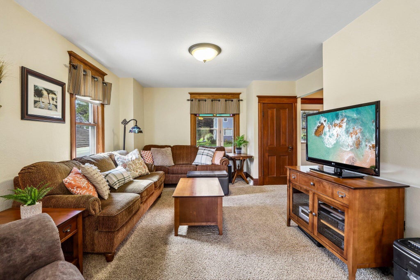
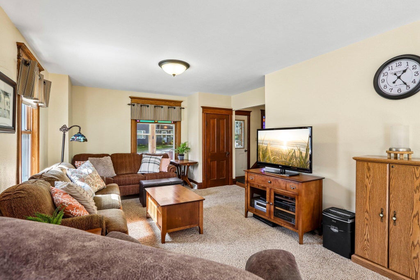
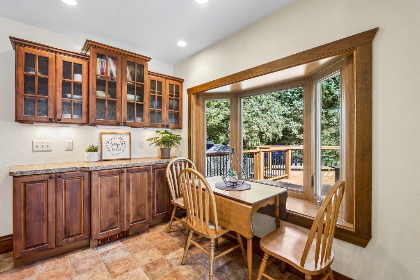
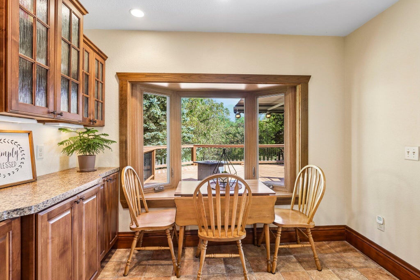
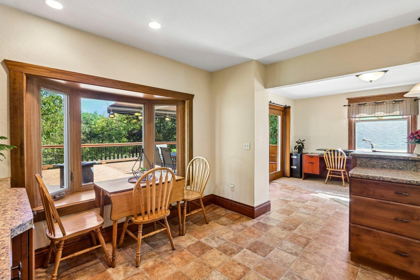
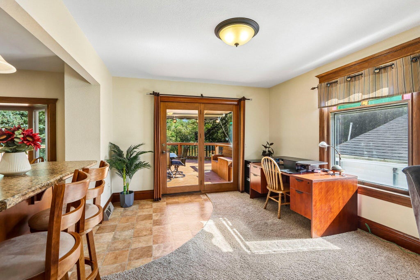
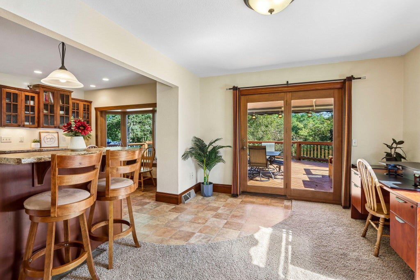
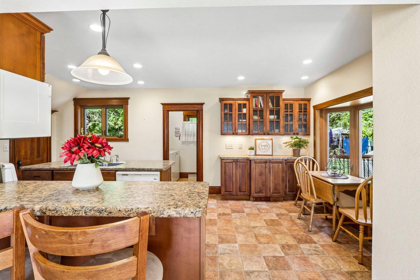
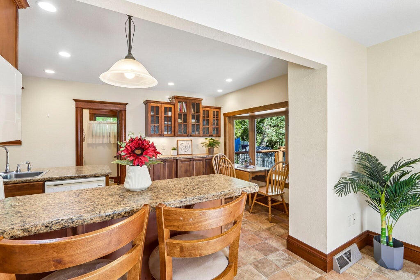
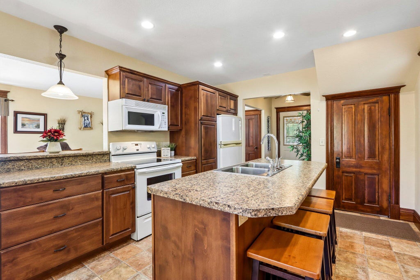
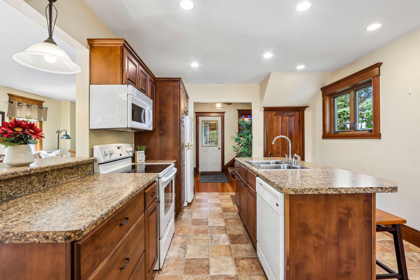
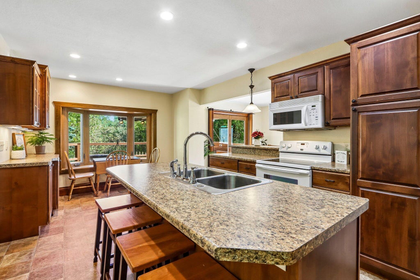
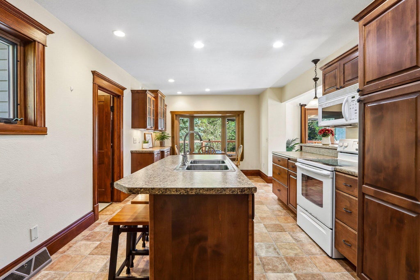
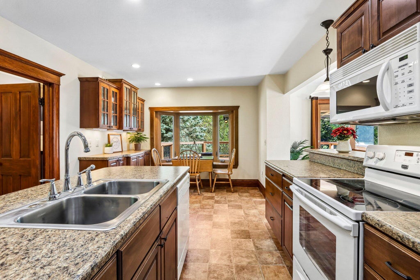
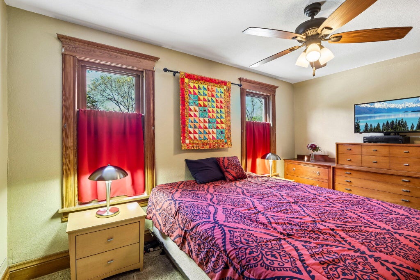
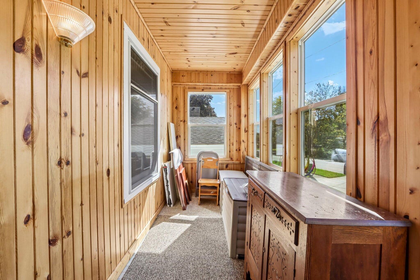
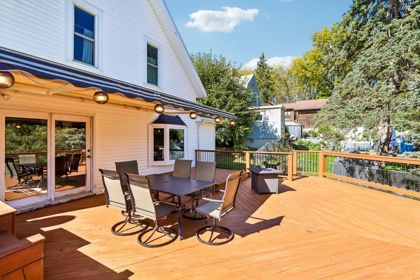
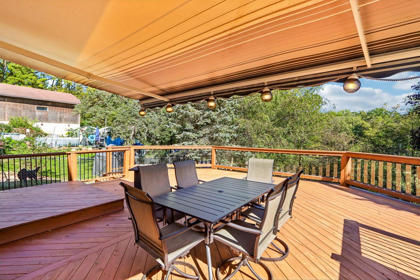
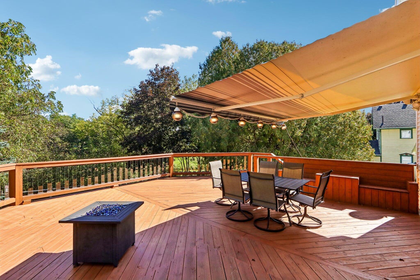
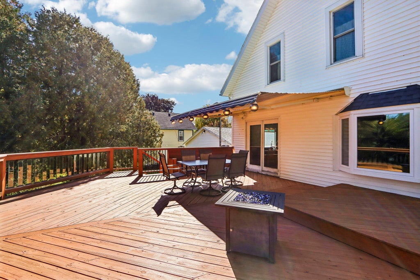
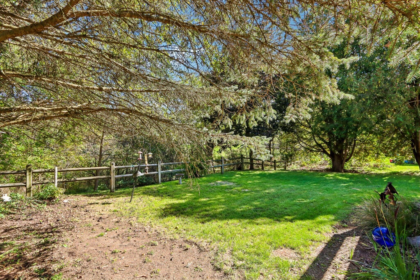
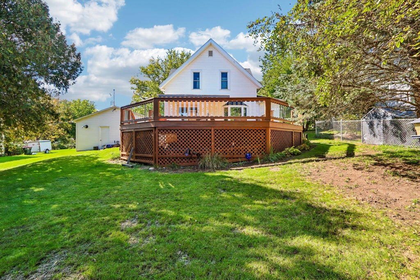
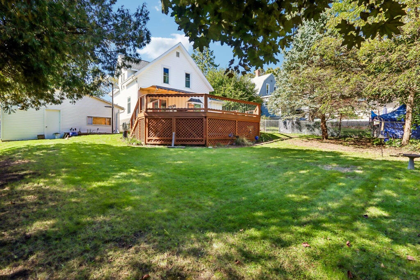
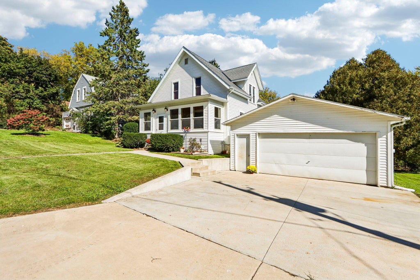
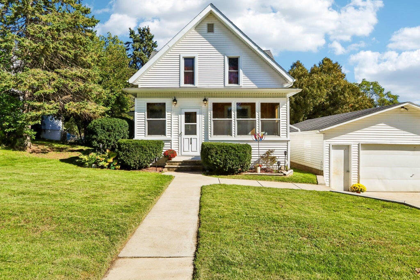
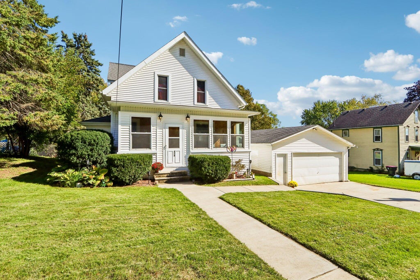
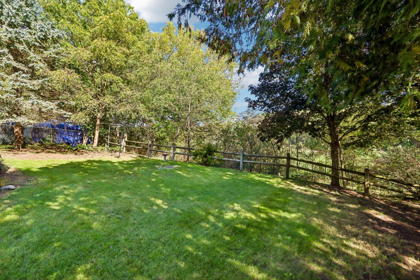
Welcome to a truly special property where timeless character, thoughtful updates, and exceptional versatility come together. Warm woodwork, abundant natural light, and inviting living spaces create an atmosphere that feels both classic and comfortable. The open living area offers an ideal layout for entertaining and the kitchen features rich cabinetry, generous counter space and a large center island. Step outside and discover the expansive rear deck, large yard, mature trees and established landscaping which provide privacy and a beautiful backdrop overlooking the Koshkonong Creek and Camrock Trails. The heated and insulated 32x22 shop/garage is a true dream space for the handyman, craftsman or entrepreneur, offering the flexibility and comfort to pursue virtually any project year-round!
Property Features of 319 Sheldon St, Rockdale, WI 53523
Contemporary
Single Family Residence
1908
$2,292.00
1.5
.15
Features
| Elementary school: Cambridge |
| Middle school: Nikolay |
| High school: Cambridge |
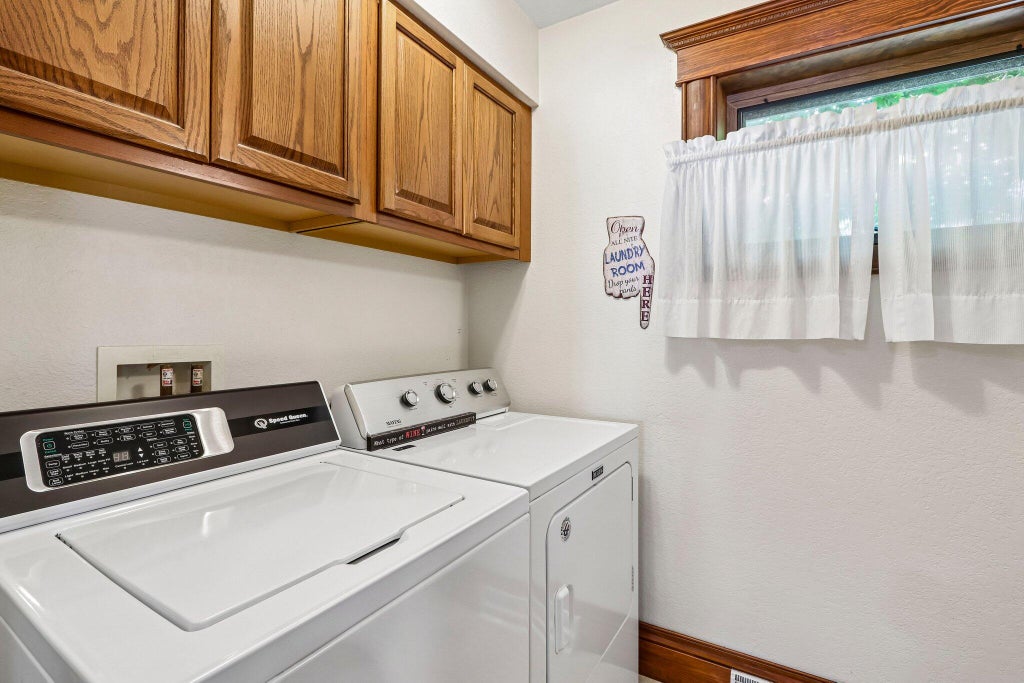
| Washer |
| Dryer |
| Range |
| Oven |
| Microwave oven |
| Dishwasher |
| Refrigerator |
| Central air |
| Forced air heat |
| Natural gas heat |
| Garage |
| Detached parking |
| Detached garage |
| Garage spaces: 4 |
| Vinyl siding |
| Lot acreage is: 0.15 |
| Waterfront lot |
| Lot sqft: 6534 |
| Lot zoned: res |
| Lot has water view |
| Lot has creek |
| Garbage disposal |
| Full basement |
| Paved driveway |
| Public sewer |
| Private water |
| Well water |
| Total square feet: 1260 |
| Total above grade finished sq ft: 1260 |
| Living square feet: 1260 |
| Property style: contemporary |
| For sale |
| Tax year: 2025 |
Rooms & Dimensions
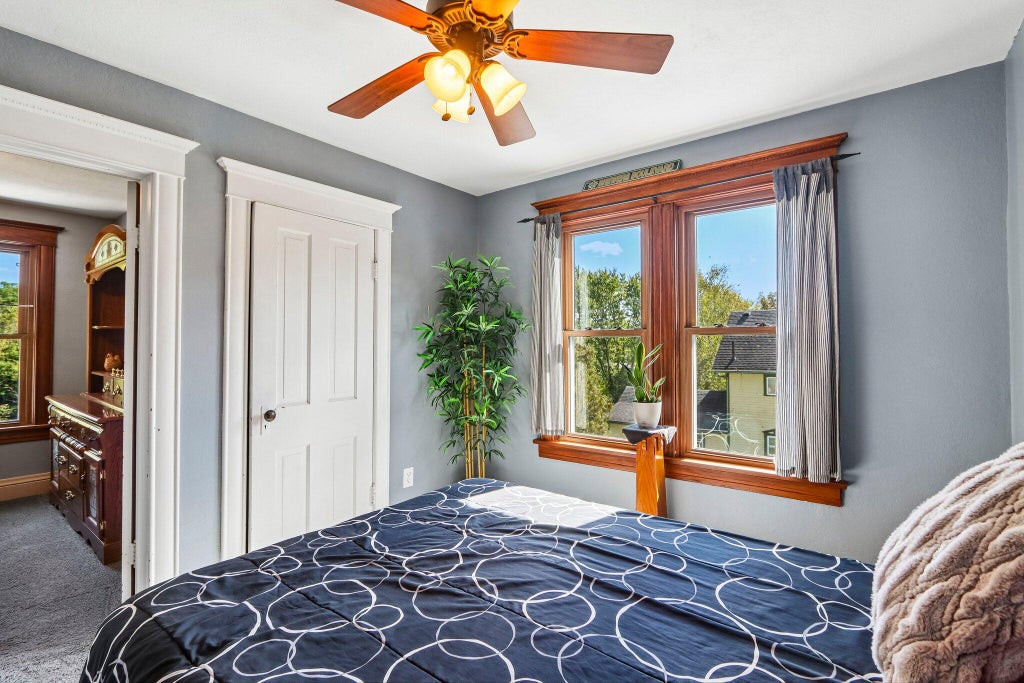
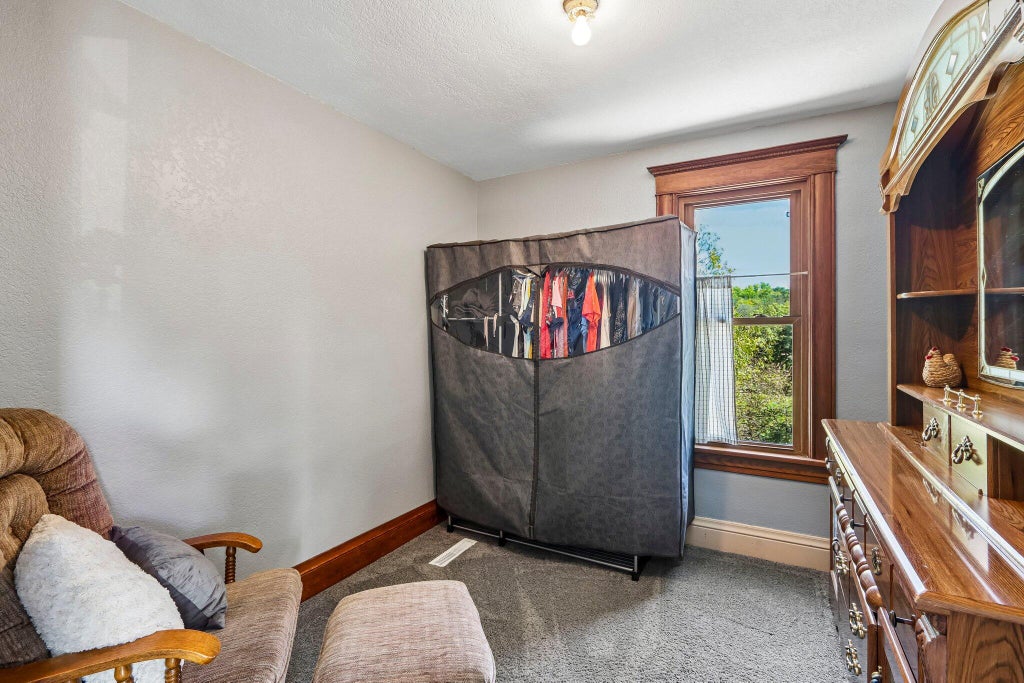
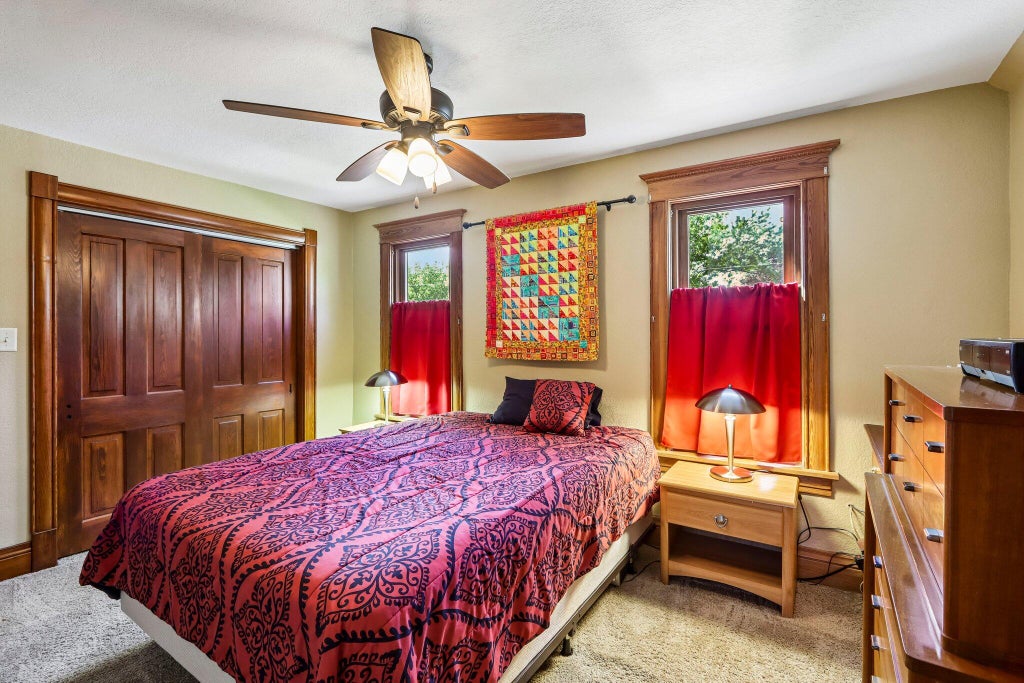
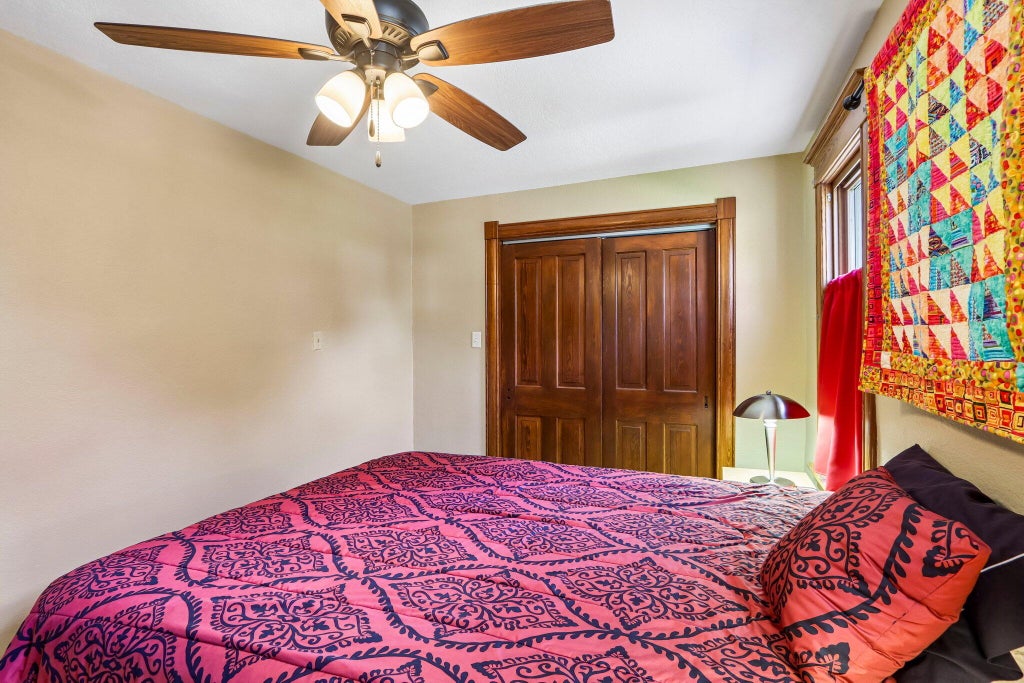
| Bedroom 2 is 11 x 10 |
| Bedroom 2 Level: Upper |
| Dining Room is 12 x 12 |
| Dining Level: Main |
| Living Room is 30 x 14 |
| Living Room Level: Main |
| Number of rooms: 8 |