
2621 Van Loon Rd, La Crosse, WI 54601




| 6 Beds | 4 Baths | 2.5 Car Garage | 4,000 Sq Ft |
Description of 2621 Van Loon Rd, La Crosse, WI 54601
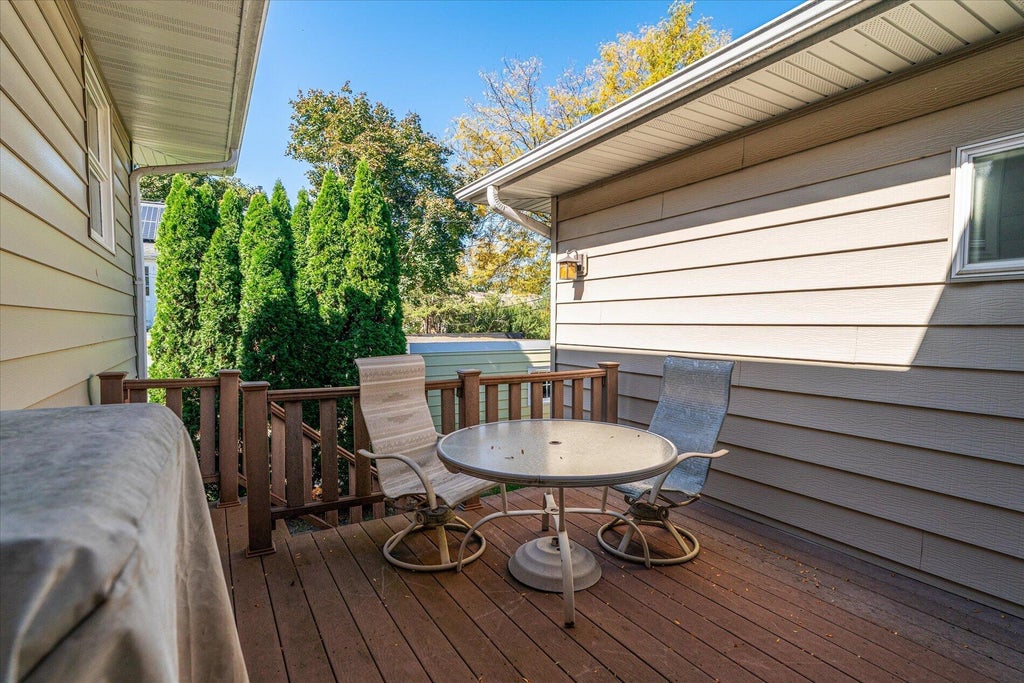
Discover the space, flexibility and character of this exceptional 6-bedroom, 4-bath home in one of La Crosse's most desirable locations. The thoughtful 2009 addition features an elegant 1-bedroom/bath, living area and kitchenette (excellent option as a primary suite!), plus a private 1-bedroom/bath below for your guests. 4 other large bedrooms and 2 full bathrooms give your family members privacy and space. Gorgeous wood floors, new carpet upstairs, gas FP, formal dining opening into the sunroom, and a private in-home office. Enjoy Grandad Bluff views, a grilling deck off the kitchen and a larger entertainment deck overlooking the backyard. The lower level rec room is ideal for movies and game night. 2 car garage w/separate area for a workshop or even a motorcycle/jet ski. Move in ready!
Property Features of 2621 Van Loon Rd, La Crosse, WI 54601
Contemporary
Single Family Residence
1958
$10,175.00
.2
Features
| Range |
| Oven |
| Microwave oven |
| Dishwasher |
| Refrigerator |
| Central air |
| Forced air heat |
| Natural gas heat |
| Radiant heat |
| Garage |
| Attached parking |
| Attached garage |
| Garage spaces: 2.5 |
| Brick exterior |
| Deck |
| Fenced yard |
| Lot acreage is: 0.2 |
| Fenced lot |
| Lot sqft: 8712 |
| Lot zoned: Residential |
| Vaulted ceilings |
| Walk-in closet(s) |
| Crawlspace |
| Finished basement |
| Full basement |
| Paved driveway |
| Public sewer |
| Public water |
| Total square feet: 4000 |
| Total above grade finished sq ft: 3050 |
| Basement square feet: 950 |
| Living square feet: 4000 |
| Property style: contemporary |
| For sale |
| Tax year: 2025 |
Rooms & Dimensions
| Den is 13 x 8 |
| Den Level: Main |
| Family room is 18 x 11 |
| Family Room Level: Main |
| Pantry |
| Bedroom 2 is 12 x 15 |
| Bedroom 2 Level: Upper |
| Bedroom 3 is 14 x 13 |
| Bedroom 3 Level: Upper |
| Bedroom 4 is 14 x 12 |
| Bedroom 4 Level: Upper |
| Bedroom 5 is 20 x 15 |
| Bedroom 5 Level: Upper |
| Dining Room is 13 x 11 |
| Dining Level: Main |
| Living Room is 19 x 16 |
| Living Room Level: Main |
| Number of rooms: 15 |