
1132 N 15th St, Manitowoc, WI 54220
$289,900
MLS #: 1983959
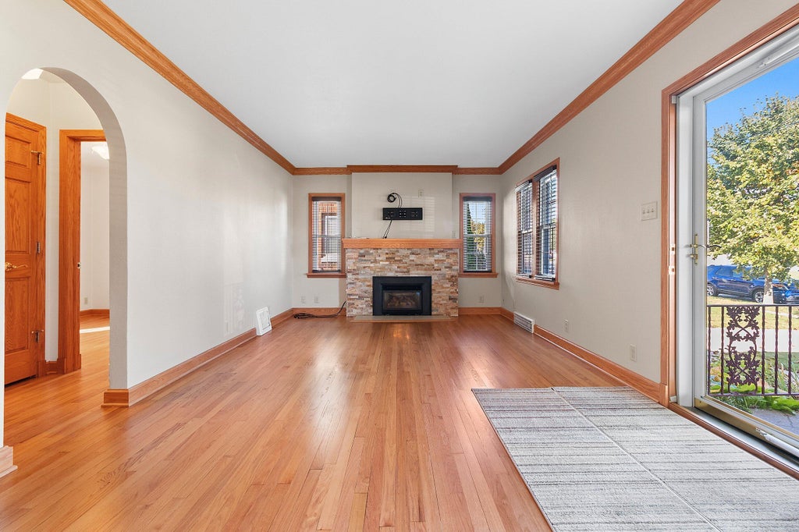
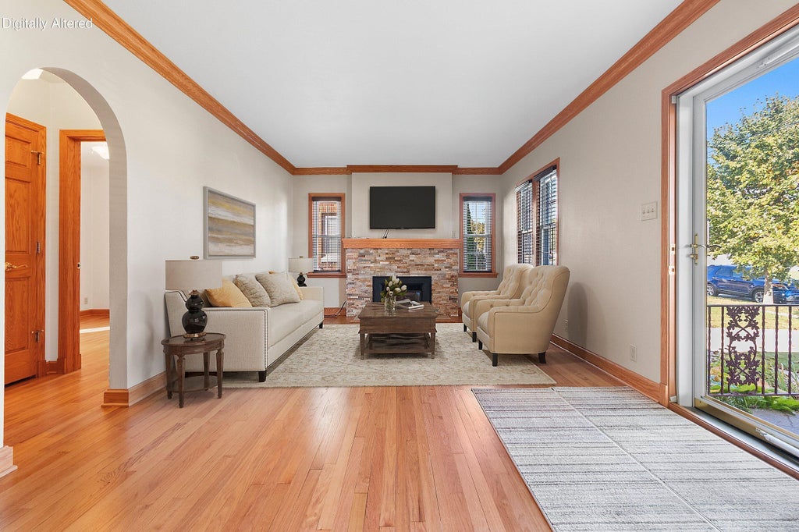
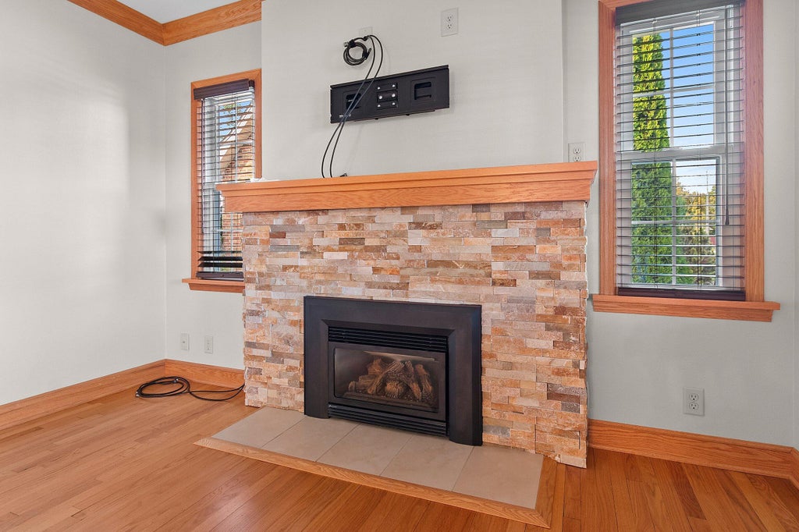
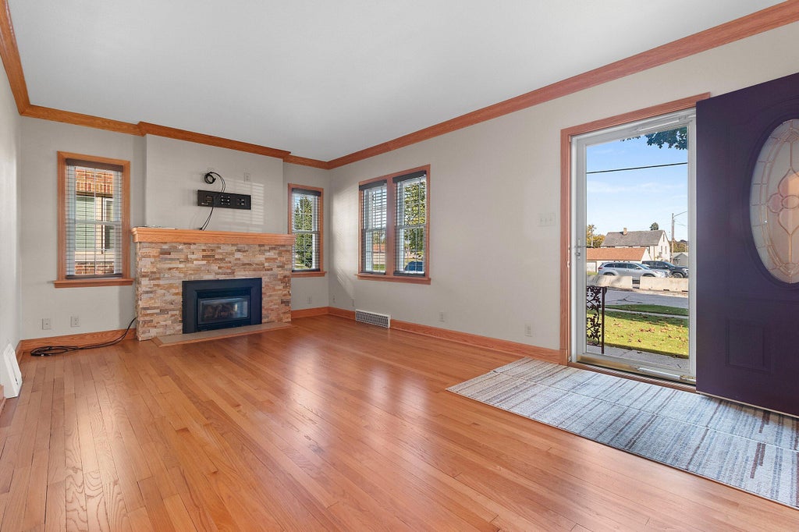
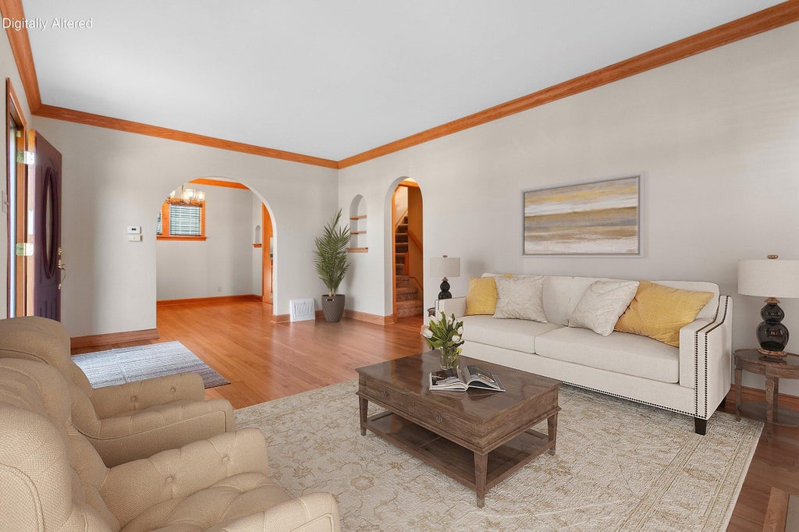
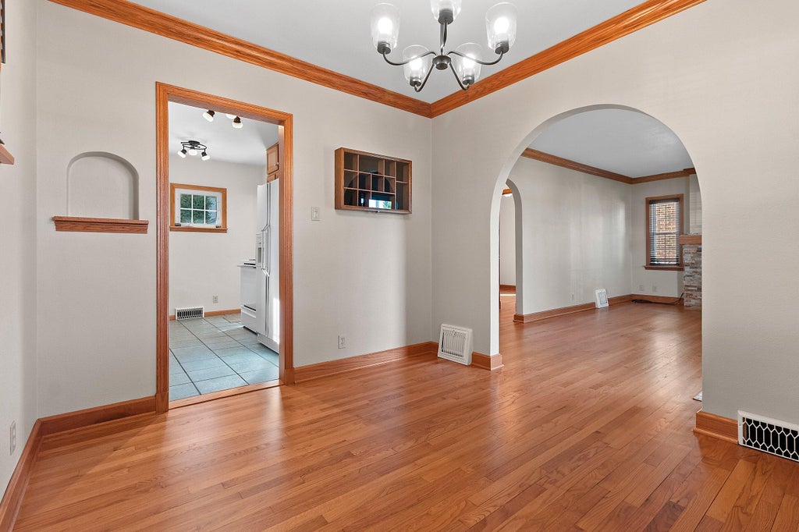
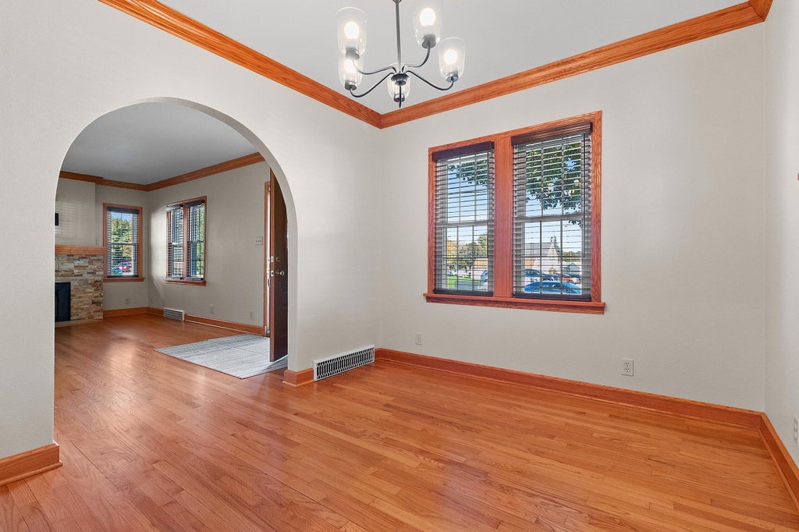
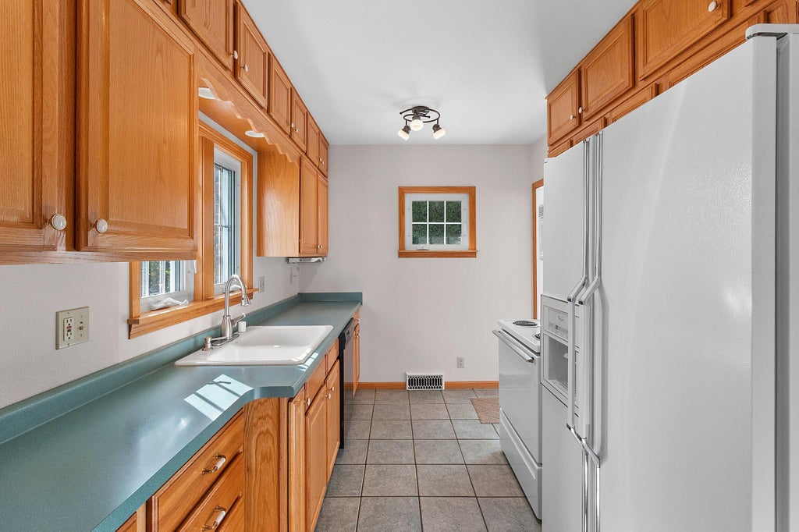
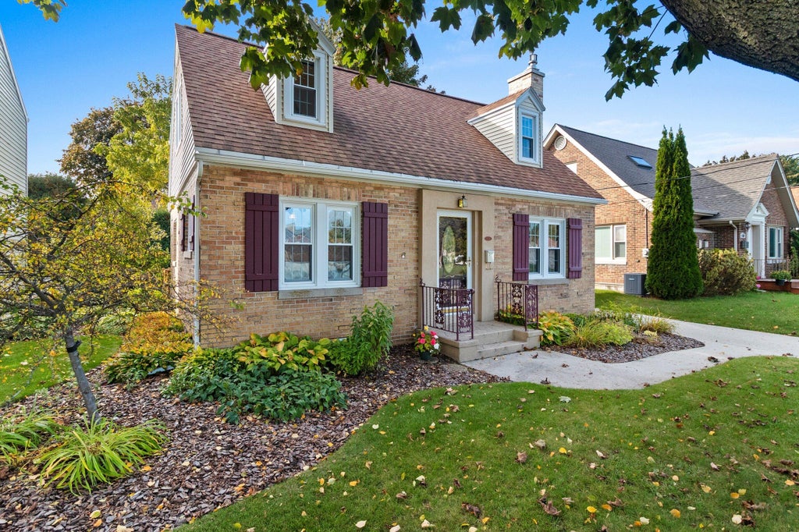
| 3 Beds | 2 Baths | 2 Car Garage | 220 Sq Ft |
Description of 1132 N 15th St, Manitowoc, WI 54220
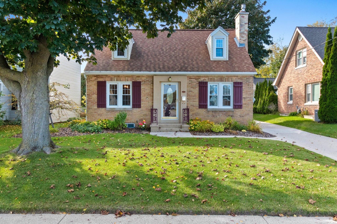
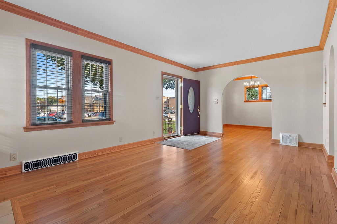
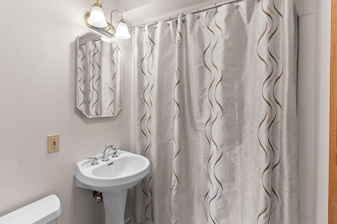
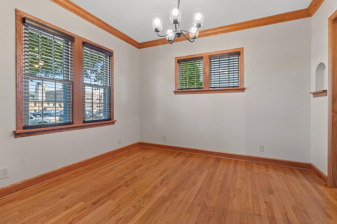
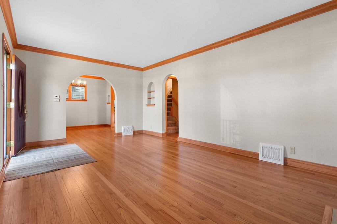
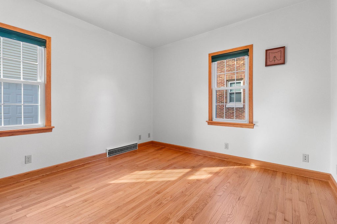
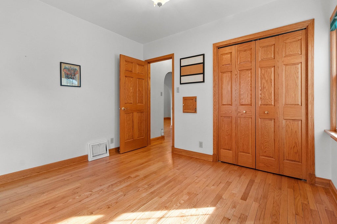
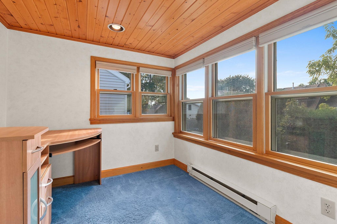
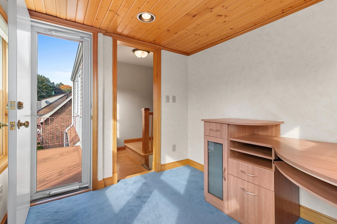
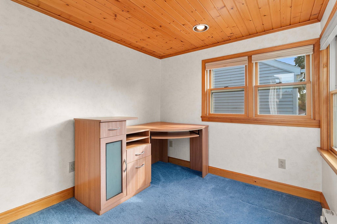
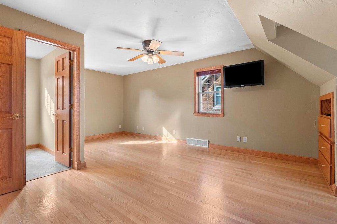
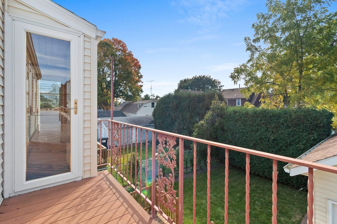
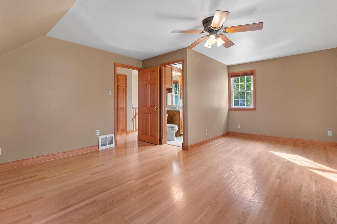
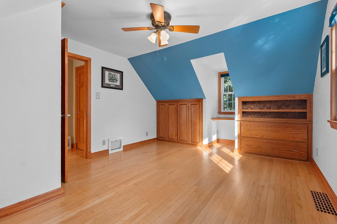
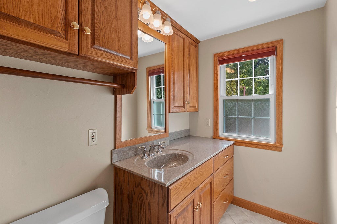
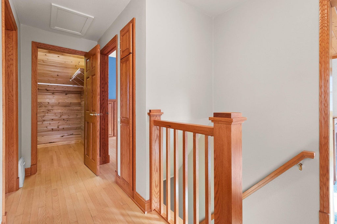
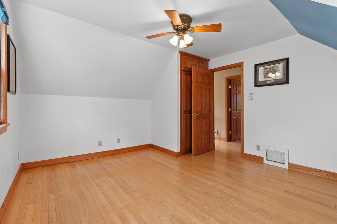
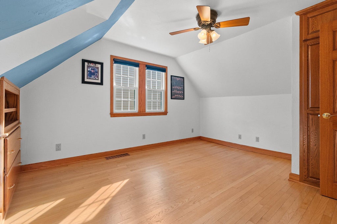
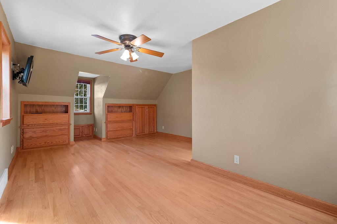
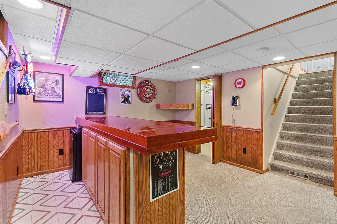
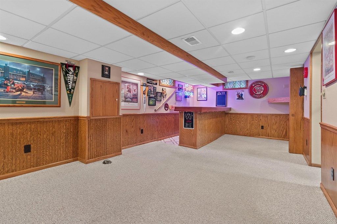
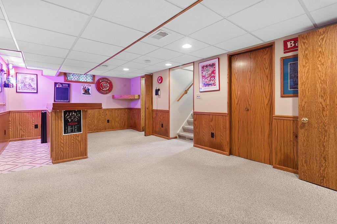
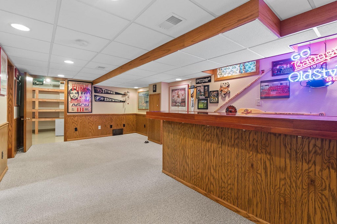
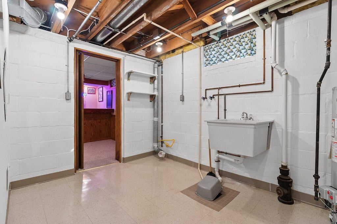
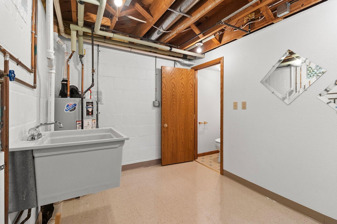
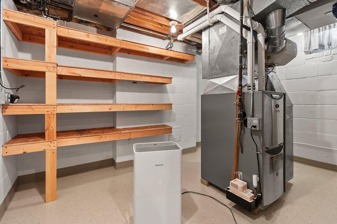
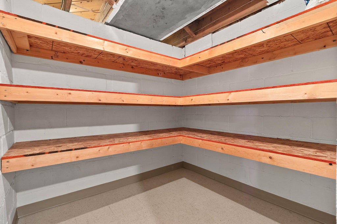
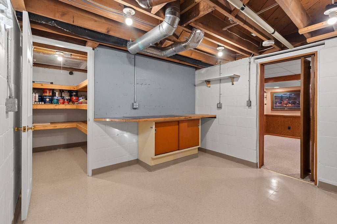
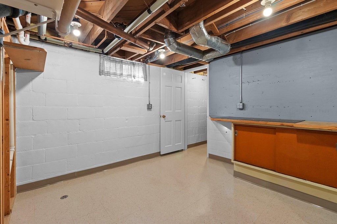
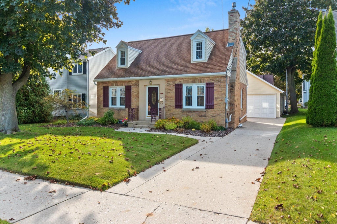
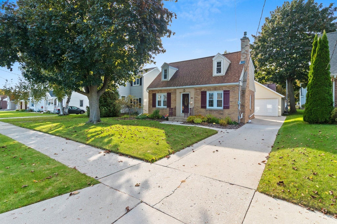
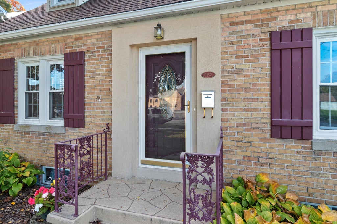
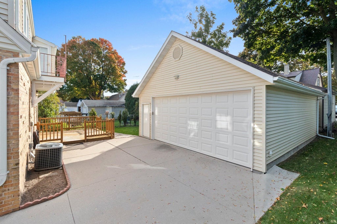
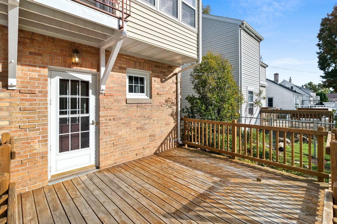
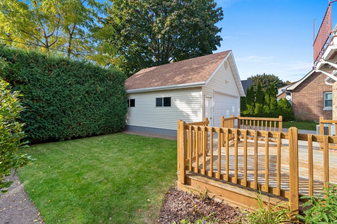
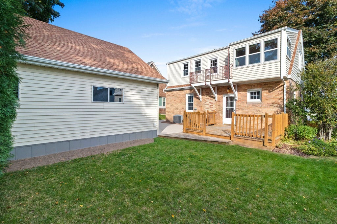
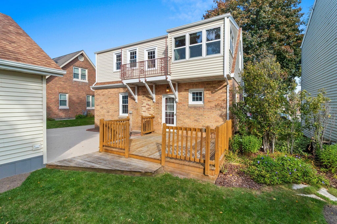
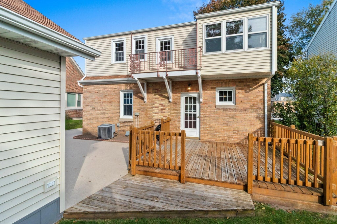
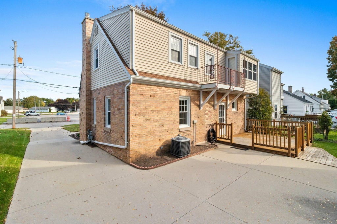
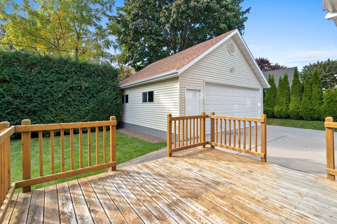
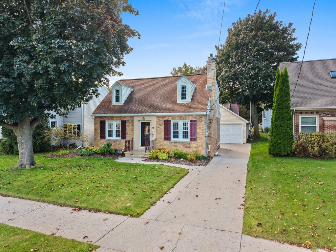
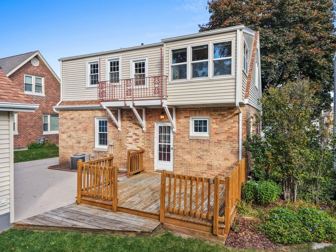
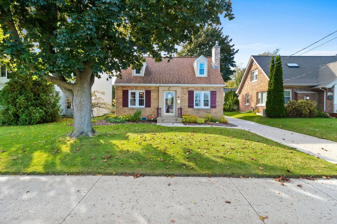
Charming home with curb appeal. Exquisitely finished and maintained. Many updates since purchase including the hardwood floors. (see list of improvements) Upstairs you will find a quaint sun room with door to sundeck, along with 2 more bedrooms with hardwood floors, and a half bath and many built in storage areas. Downstairs is a finished rec room and so clean, so neat with storage and hobby space. Deck and spacious 2 car garage with ample storage. Just enough yard to keep the gardener happy. Located across the street is all the playground equipment a child could want.
Property Features of 1132 N 15th St, Manitowoc, WI 54220
Listing courtesy of: RE/MAX Port Cities Realtors
HOME STYLE
Cape Cod
Cape Cod
TYPE
Single Family Residence
Single Family Residence
Year Built
1936
1936
Annual Taxes
$3,147.53
$3,147.53
Stories
1.5
1.5
Acres
.12
.12
Features
| High school: Lincoln |
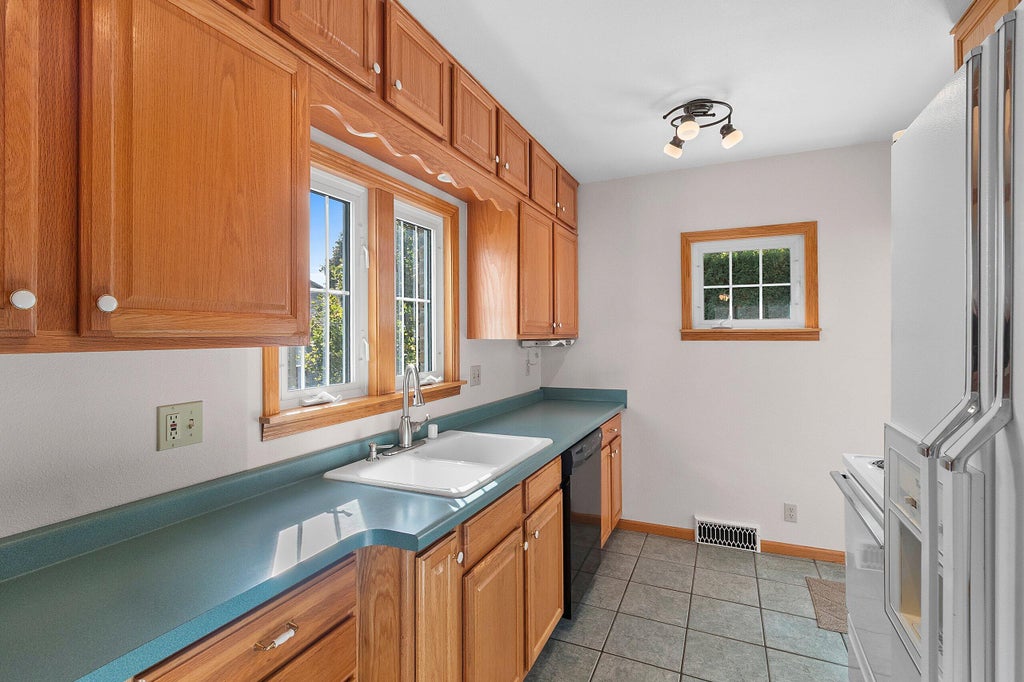
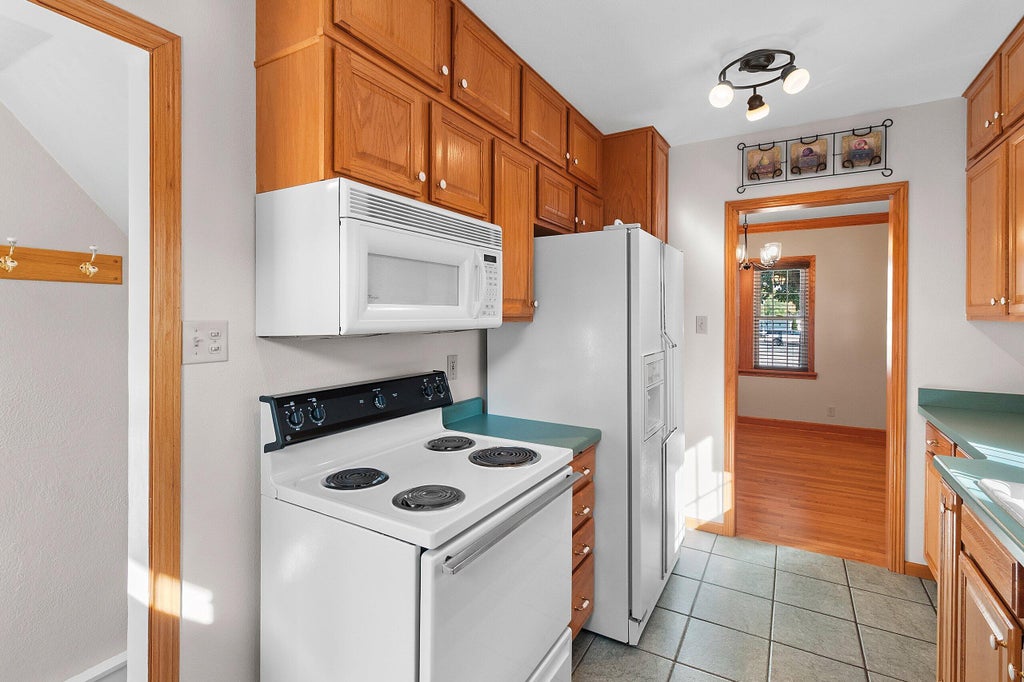
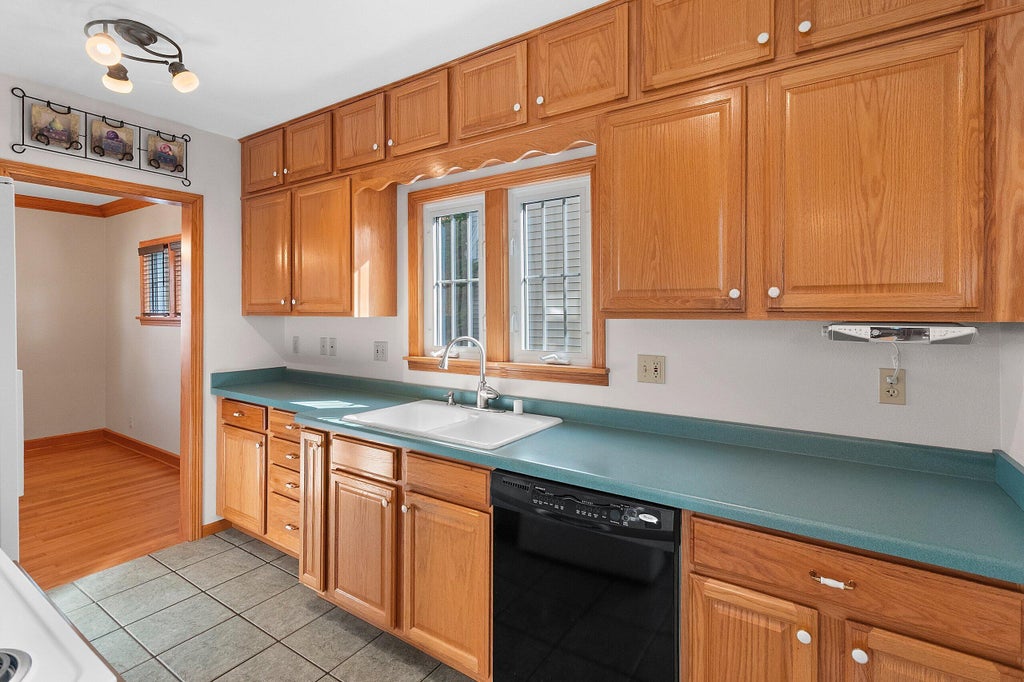
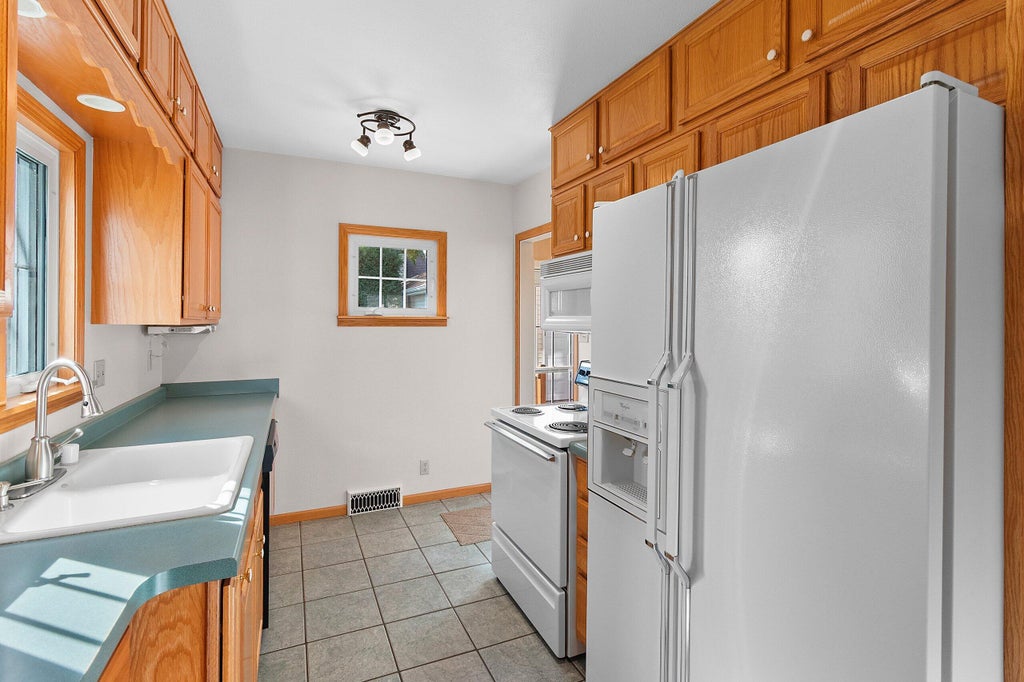
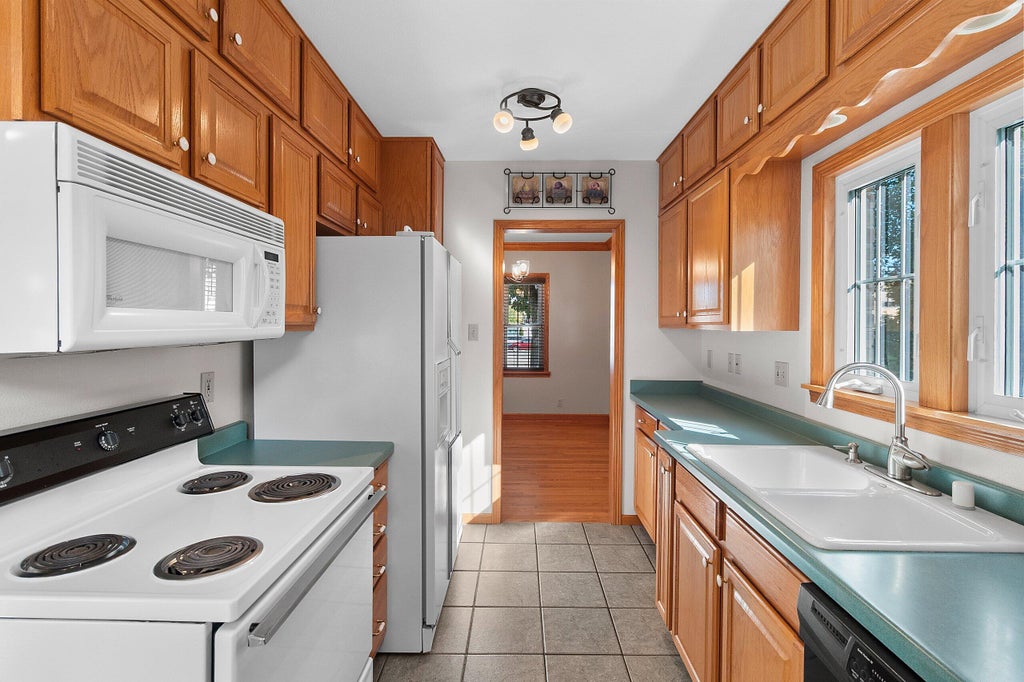
| Range |
| Microwave oven |
| Dishwasher |
| Refrigerator |
| Central air |
| Forced air heat |
| Natural gas heat |
| Garage |
| Two car garage |
| Detached parking |
| Detached garage |
| Garage spaces: 2 |
| Vinyl siding |
| Brick exterior |
| Deck |
| Lot acreage is: 0.12 |
| Lot sqft: 5227.2 |
| Lot zoned: residential |
| Improvement: sidewalks |
| Full basement |
| Partial basement |
| Partially finished basement |
| Paved driveway |
| Public sewer |
| Public water |
| Total square feet: 220 |
| Basement square feet: 220 |
| Living square feet: 220 |
| For sale |
| Tax year: 2025 |
Rooms & Dimensions
| Bedroom 2 is 13 x 12 |
| Bedroom 2 Level: Main |
| Bedroom 3 is 10.8 x 9.1 |
| Bedroom 3 Level: Upper |
| Dining Room is 10.8 x 9.4 |
| Dining Level: Main |
| Living Room is 19 x 11.8 |
| Living Room Level: Main |
| Number of rooms: 8 |