
21313 Sheila Ln, Galesville, WI 54630 PENDING
$279,900
MLS #: 1983982

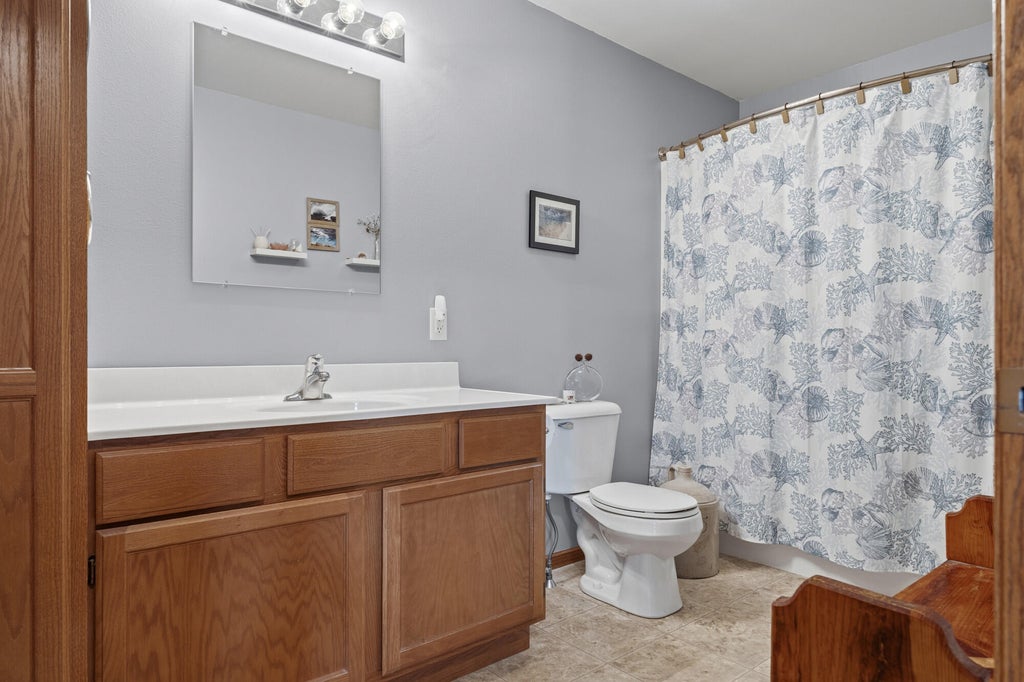
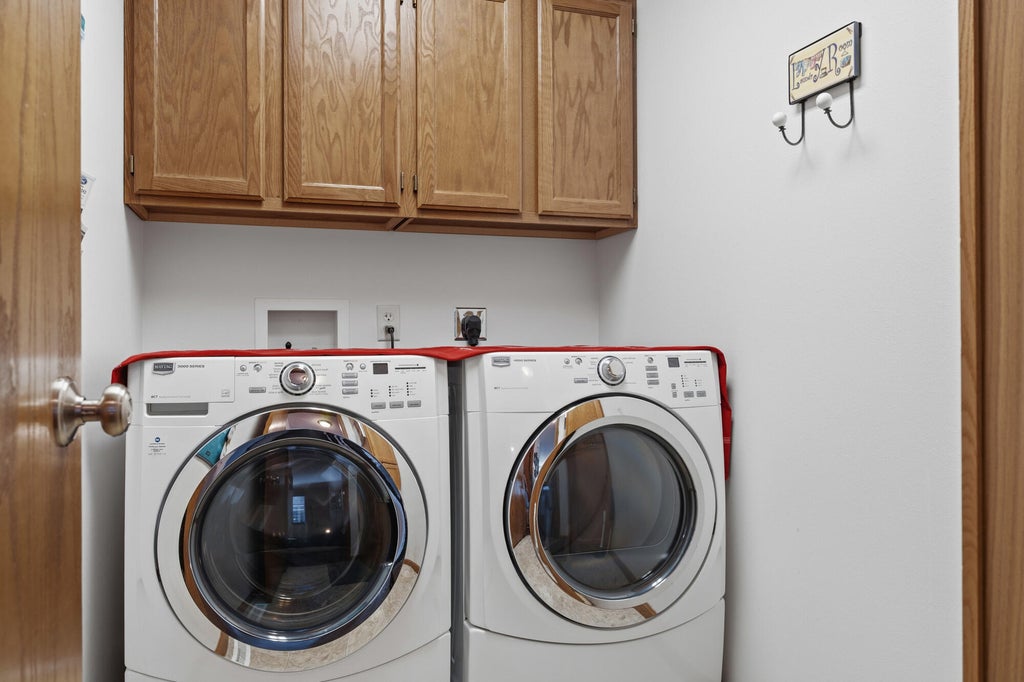
| 2 Beds | 2 Baths | 2 Car Garage | 2,090 Sq Ft |
Description of 21313 Sheila Ln, Galesville, WI 54630
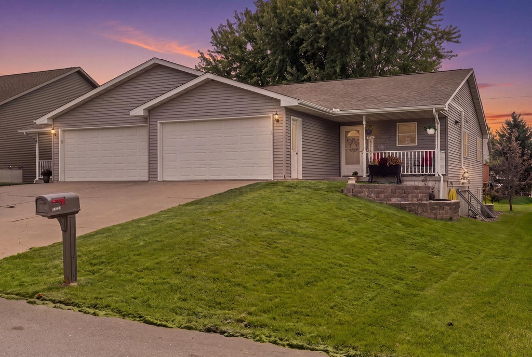
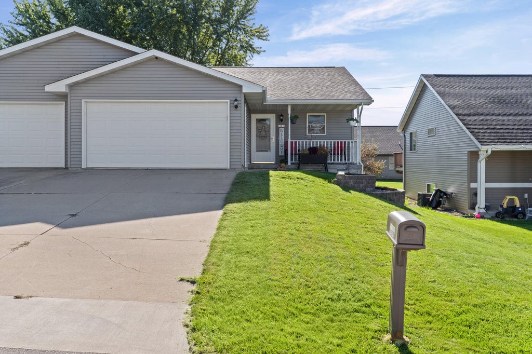
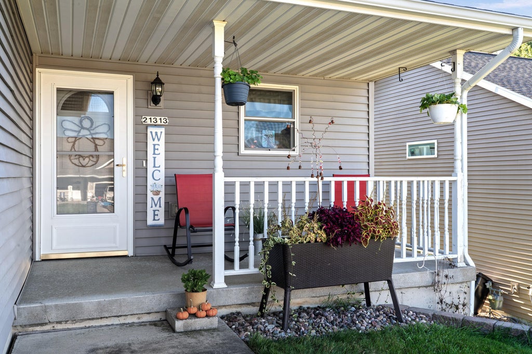
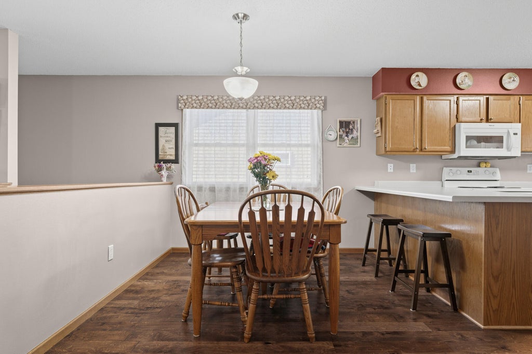
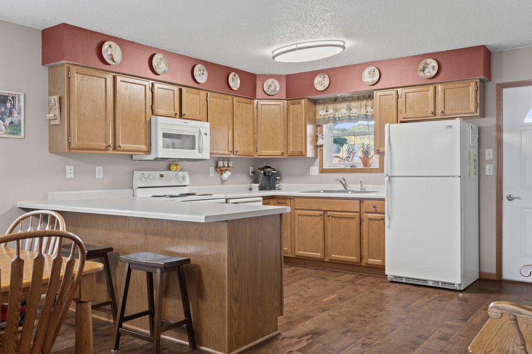
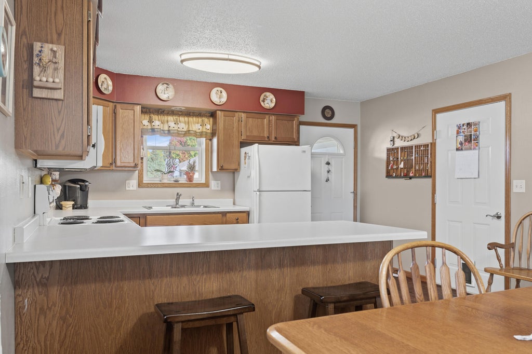
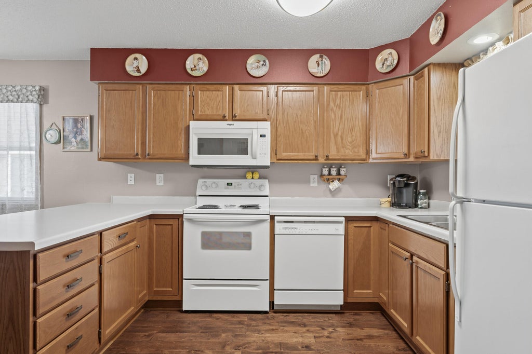
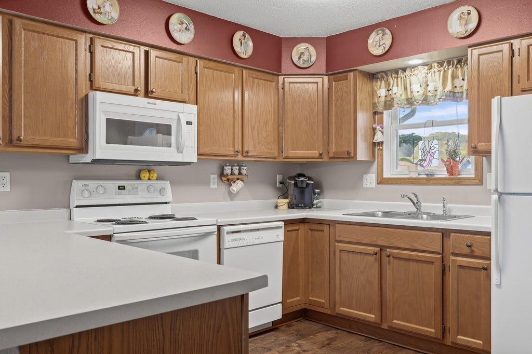
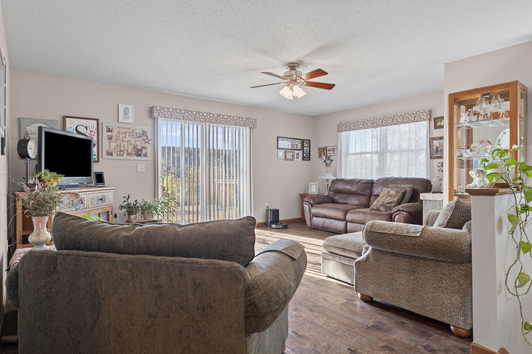
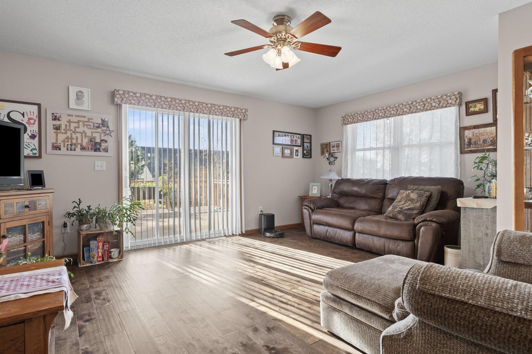
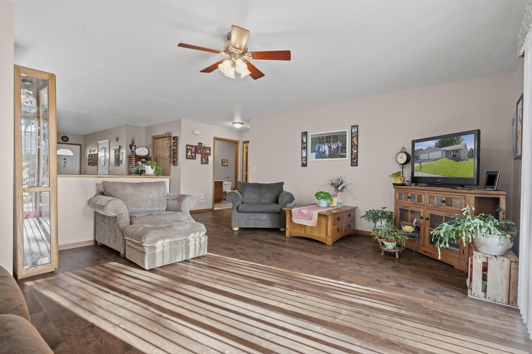
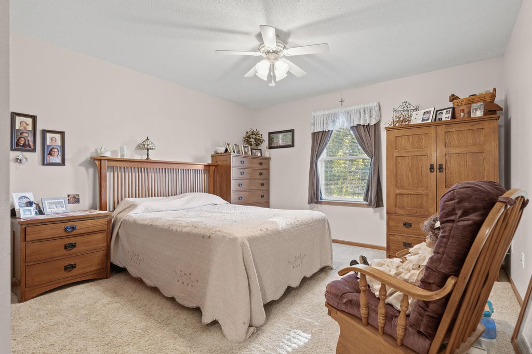
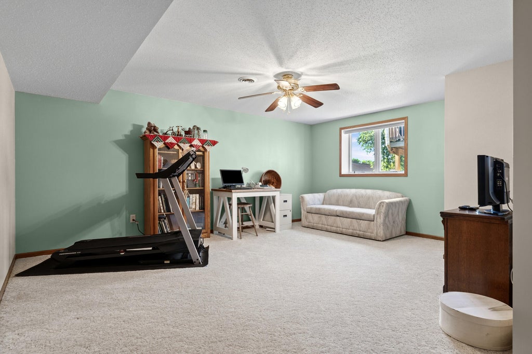
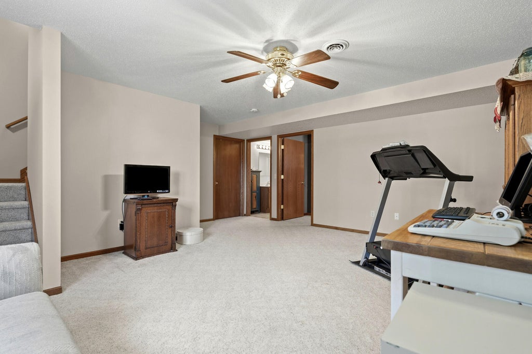
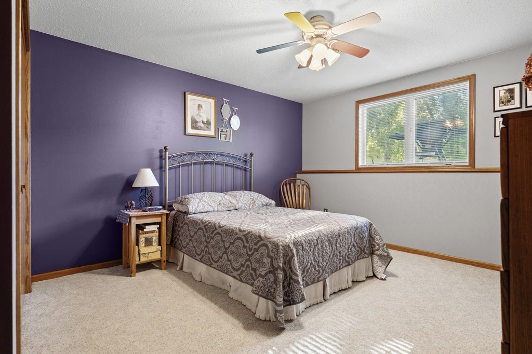
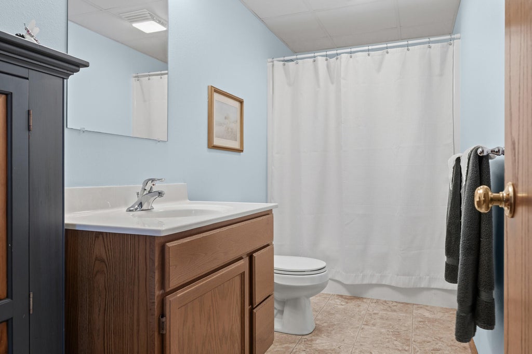
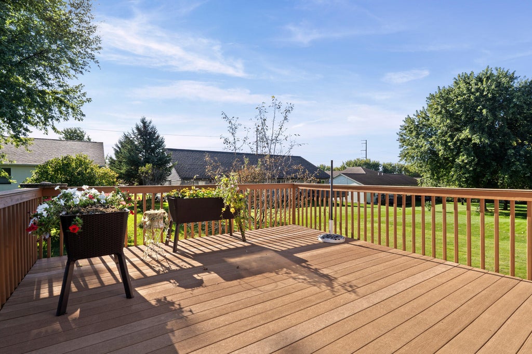
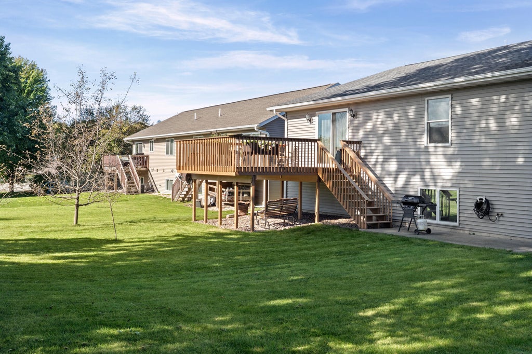
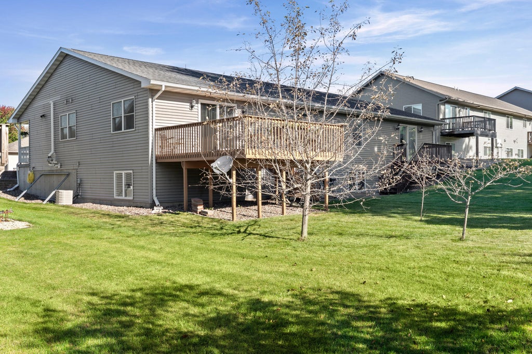
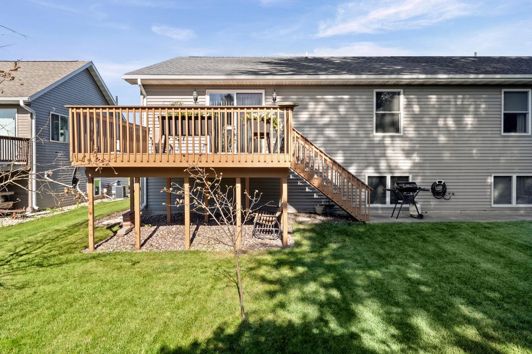
Cute and cozy 2-bedroom twin home, meticulously cared for and offering beautiful hillside and farmland views! The lower level features full-size windows, a spacious family room, plus a versatile bonus area ideal for a home office, hobby space, or additional bedroom. Enjoy spectacular fall colors from the back deck, perfect for relaxing or entertaining. Newer flooring in the main living area, great floor plan, and convenient zero-entry access to the 2-car garage. A wonderful home with peaceful views and flexible living space!
Property Features of 21313 Sheila Ln, Galesville, WI 54630
Listing courtesy of: Assist 2 Sell Premium Choice Realty, LLC
HOME STYLE
Ranch
Ranch
TYPE
Single Family Residence
Single Family Residence
Year Built
2004
2004
Annual Taxes
$4,135.00
$4,135.00
Stories
1
1
Acres
.12
.12
Features
| Middle school: Gale-Ettrick-Tremp |
| High school: Gale-Ettrick-Tremp |
| Range |
| Microwave oven |
| Dishwasher |
| Refrigerator |
| Central air |
| Forced air heat |
| Natural gas heat |
| Garage |
| Two car garage |
| Attached parking |
| Attached garage |
| Garage spaces: 2 |
| Vinyl siding |
| Deck |
| Lot acreage is: 0.12 |
| Lot sqft: 5227.2 |
| Lot zoned: RES |
| Handicap access |
| Concrete basement |
| Full basement |
| Partial basement |
| Partially finished basement |
| Paved driveway |
| Public sewer |
| Public water |
| Property style: ranch |
| For sale |
| Tax year: 2025 |
Rooms & Dimensions
| Family room is 18 x 18 |
| Family Room Level: Lower |
| Laundry room |
| Bedroom 2 is 12 x 15 |
| Bedroom 2 Level: Lower |
| Dining Room is 15 x 8 |
| Dining Level: Main |
| Living Room is 17 x 15 |
| Living Room Level: Main |
| Laundry Room is 8 x 4 |
| Laundry Room Level: Main |
| Number of rooms: 7 |