
3870 S Lake Dr, Saint Francis, WI 53235

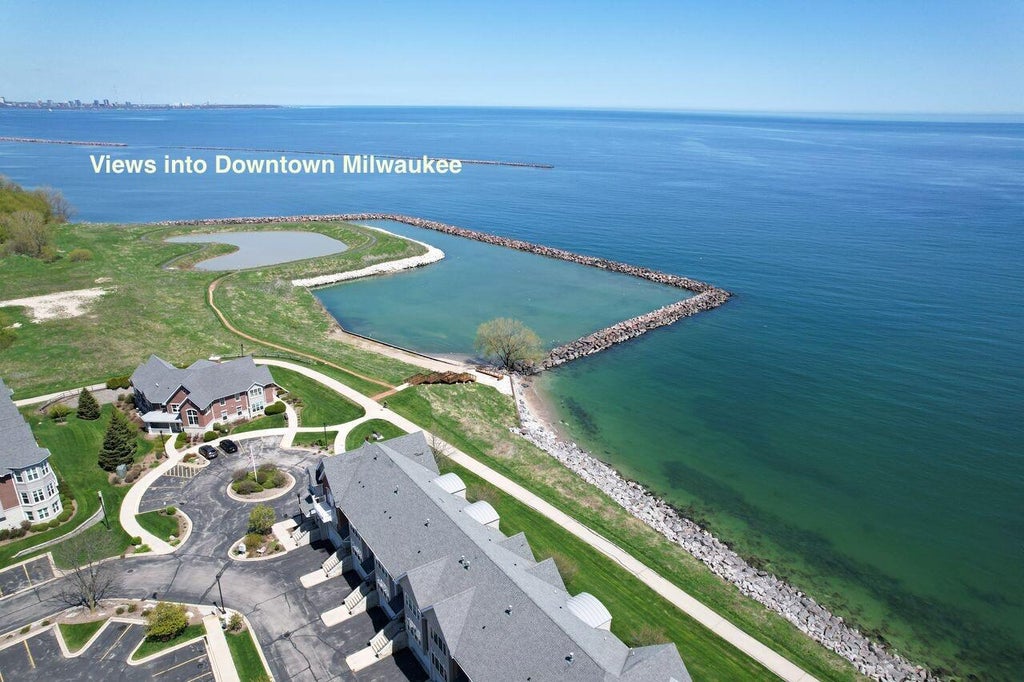
| 2 Beds | 2.5 Baths | 2 Car Garage | 2,126 Sq Ft |
Description of 3870 S Lake Dr, Saint Francis, WI 53235
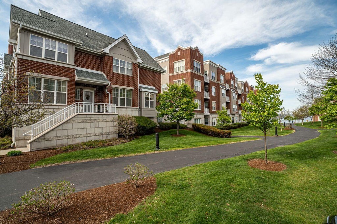
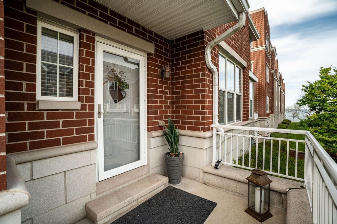
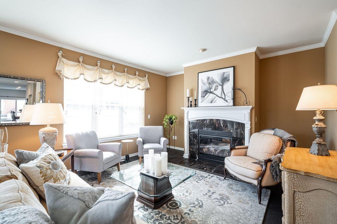
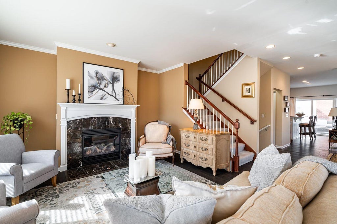
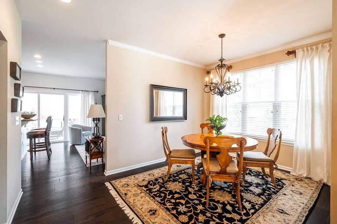
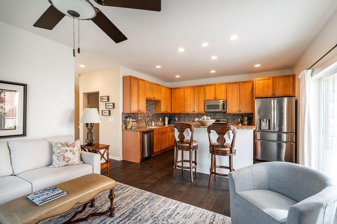
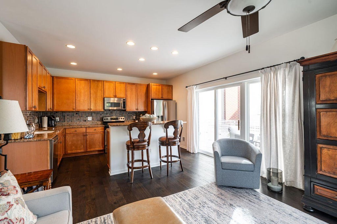
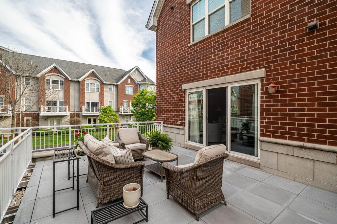
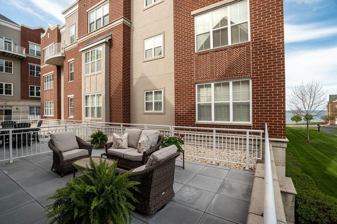
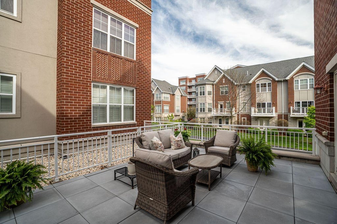
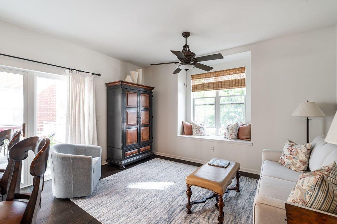
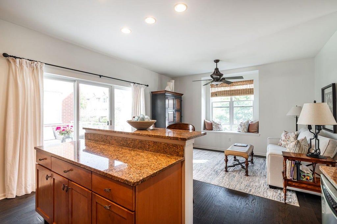
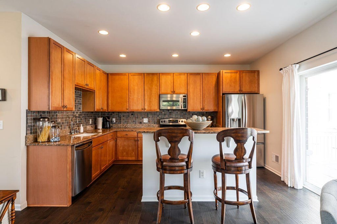
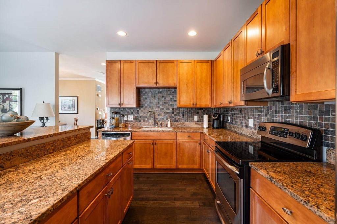
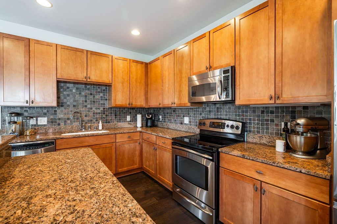
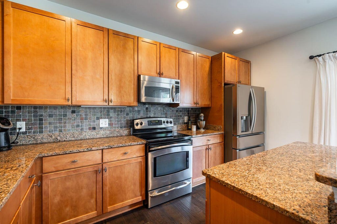
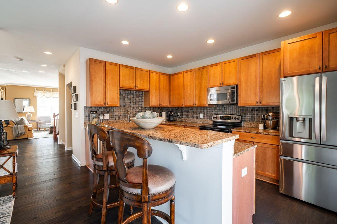
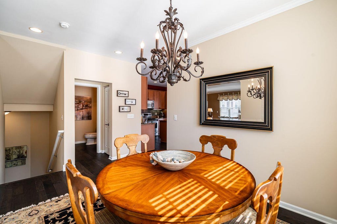
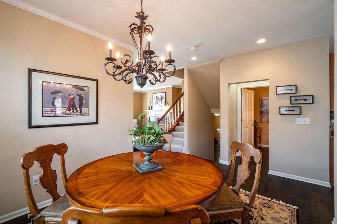
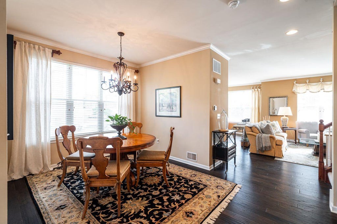
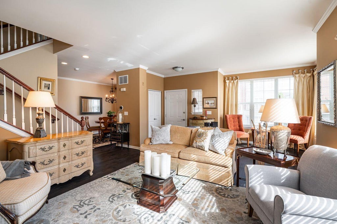
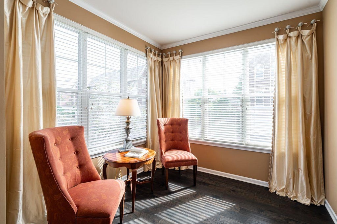
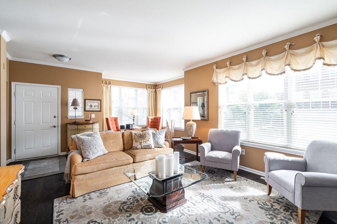
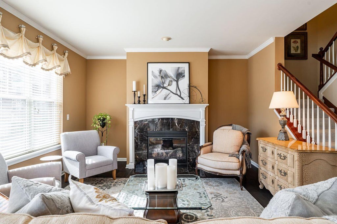
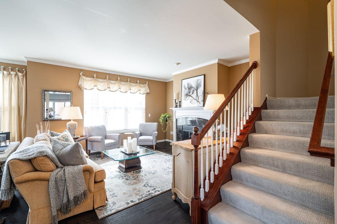
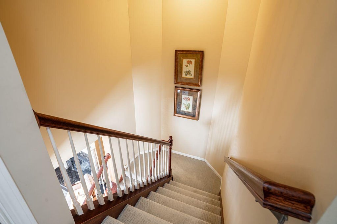
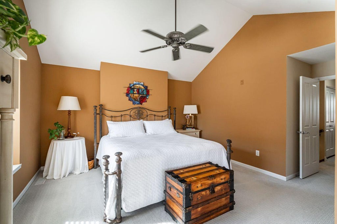
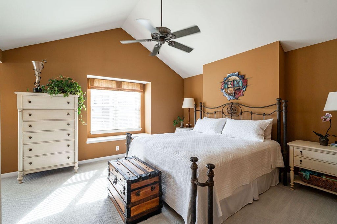
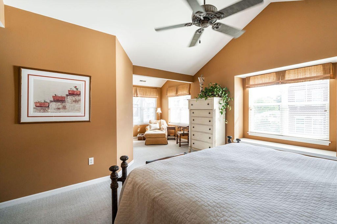
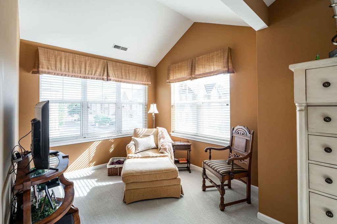
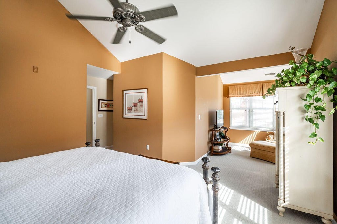
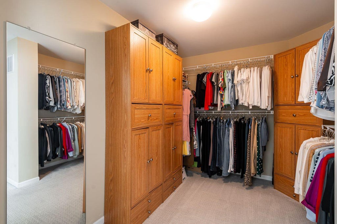
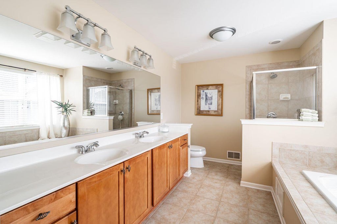
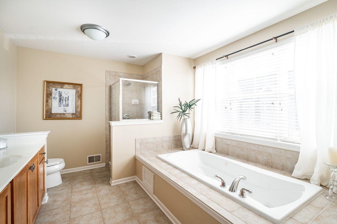
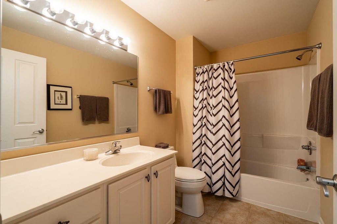
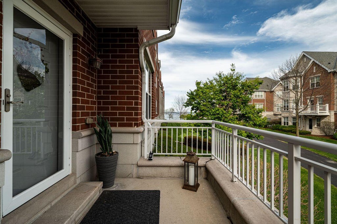
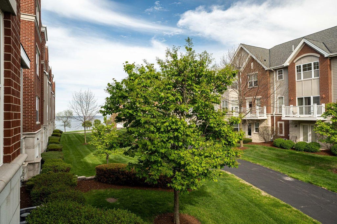
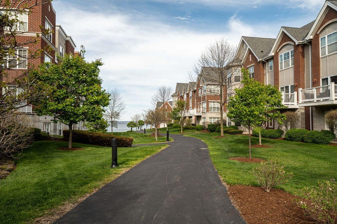
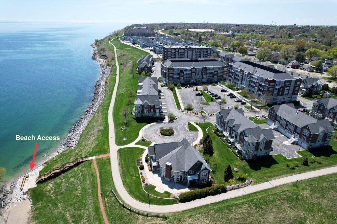
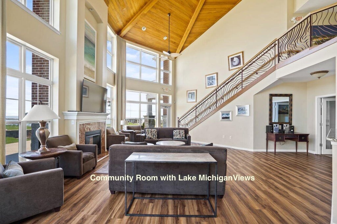
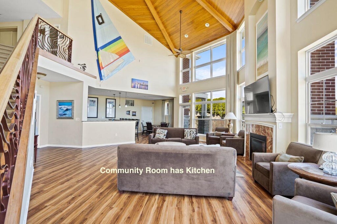
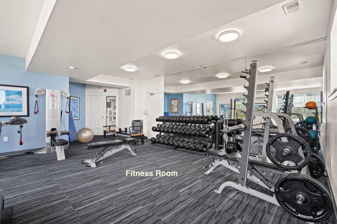
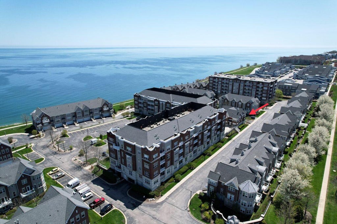
Relaxing lake life living in this carefree condominium with private entry. Walk on the Oak Leaf Trail & drink in the million dollar views. Newer flooring shows elevated luxuries from the LR with gas FP, to the FDR for special occasions & into the spacious kitchen with granite counter tops & island; all open to a seating area or for your kitchen table. Patio doors to a spacious deck for extra outdoor living space. Second floor primary BR suite shows extra bump out for reading, relaxing or potential office space; large WIC; neutral palate Primary Bathroom has dual bowl vanity, large soaking tub & walk in shower stall. Second large bedroom is also an en-suite. 2 deeded underground secured parking spaces are included. Community & workout rooms + beach access. Walk to local bar & restaurants!
Property Features of 3870 S Lake Dr, Saint Francis, WI 53235
Condominium
2004
$7,292.00
2
Features
| Middle school: Deer Creek |
| High school: Saint Francis |
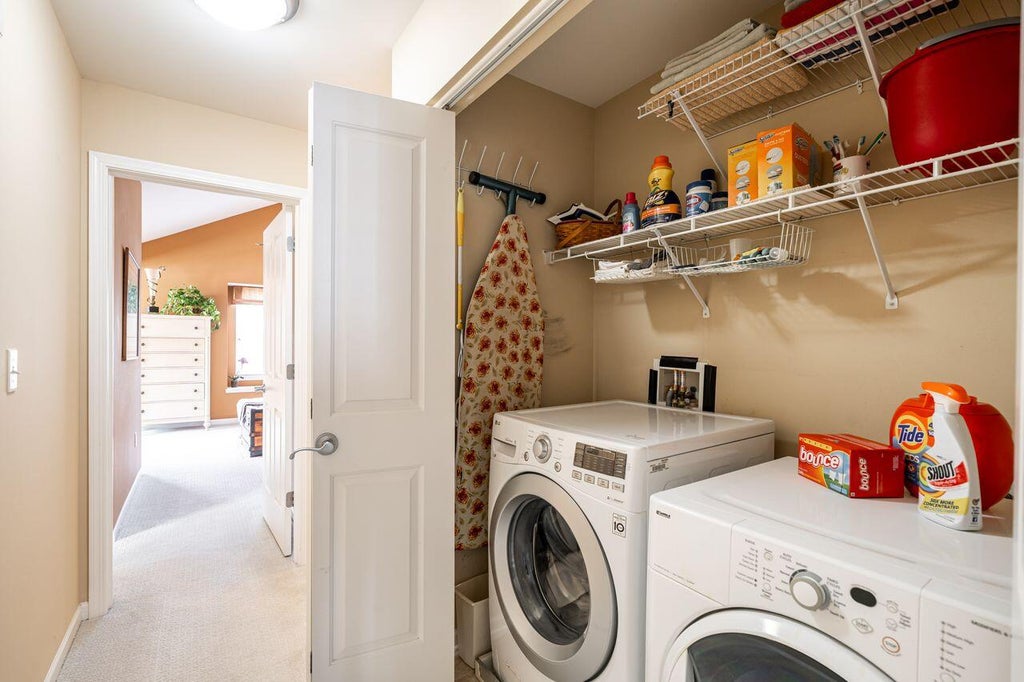
| Washer |
| Dryer |
| Range |
| Microwave oven |
| Dishwasher |
| Refrigerator |
| Garage |
| Two car garage |
| Attached parking |
| Attached garage |
| Garage spaces: 2 |
| Brick exterior |
| Stone exterior |
| Waterfront lot |
| Body of water: Lake Michigan |
| Lot on or near lake |
| Lot zoned: PD |
| Basement has outside entrance |
| Walkout basement |
| Public sewer |
| Public water |
| Levels in property: Two |
| For sale |
| Tax year: 2025 |
| Association clubhouse(s) |
| Pets allowed |
| HOA Dues: 616 |
Rooms & Dimensions
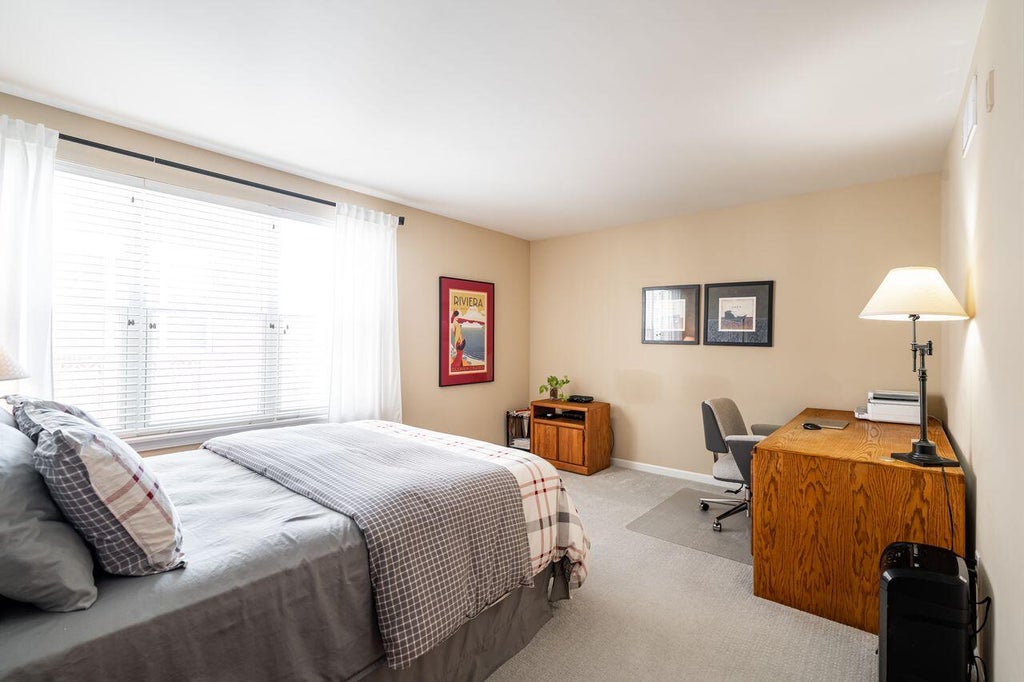
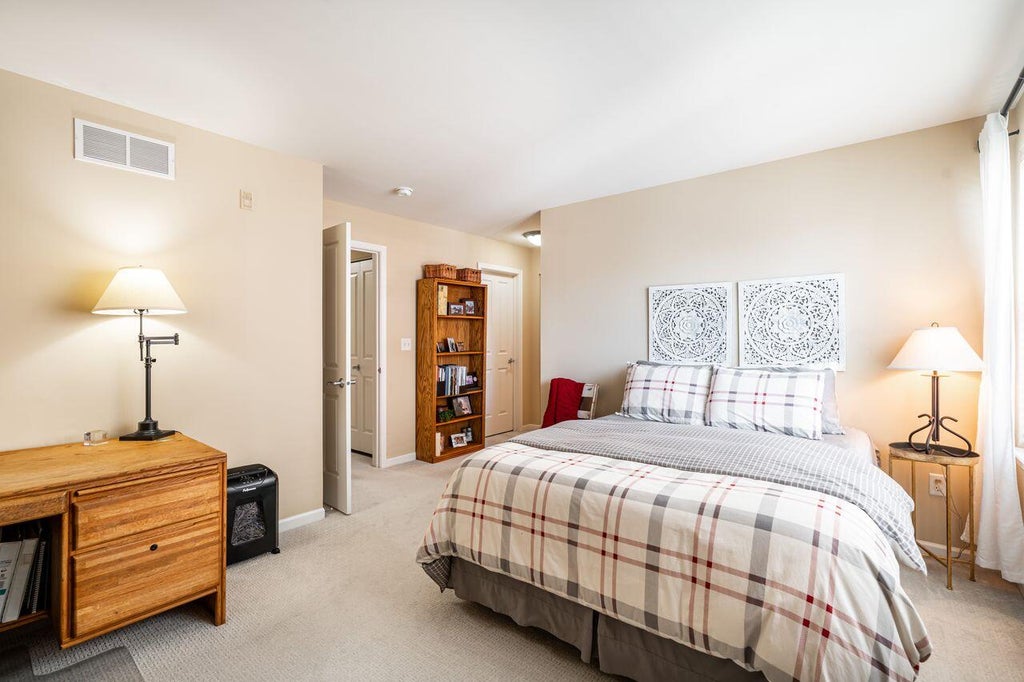
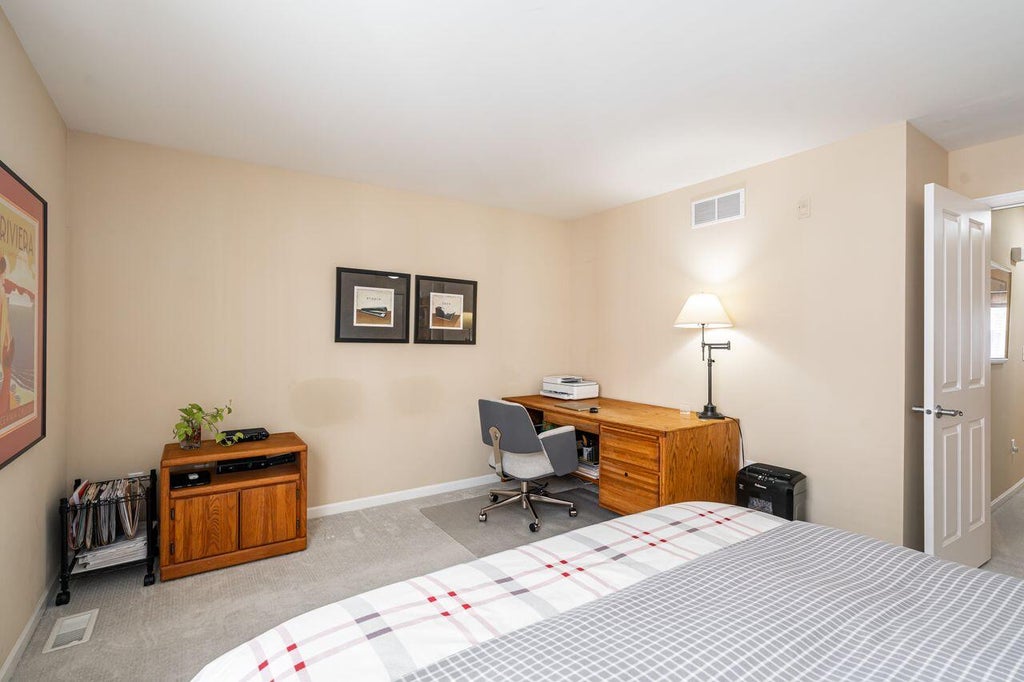
| Bedroom 2 is 14.6 x 11.6 |
| Bedroom 2 Level: Upper |
| Dining Room is 11 x 10 |
| Dining Level: Main |
| Living Room is 22.6 x 13.8 |
| Living Room Level: Main |
| Number of rooms: 5 |