
802 Laurel Pl E, Holmen, WI 54636







| 3 Beds | 2 Baths | 2 Car Garage | 2,033 Sq Ft |
Description of 802 Laurel Pl E, Holmen, WI 54636
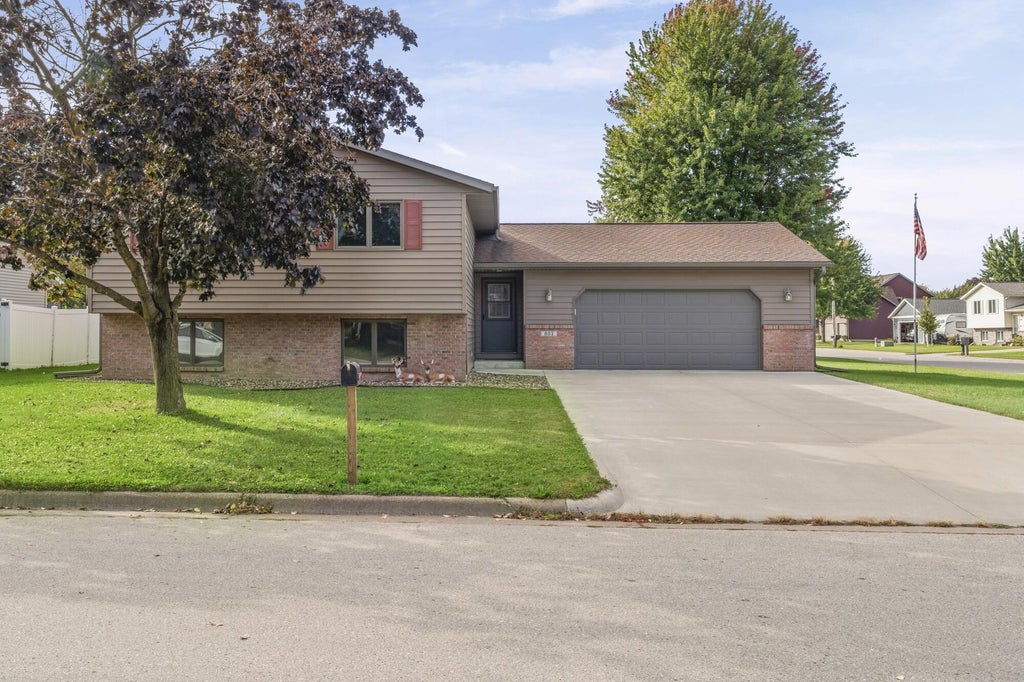
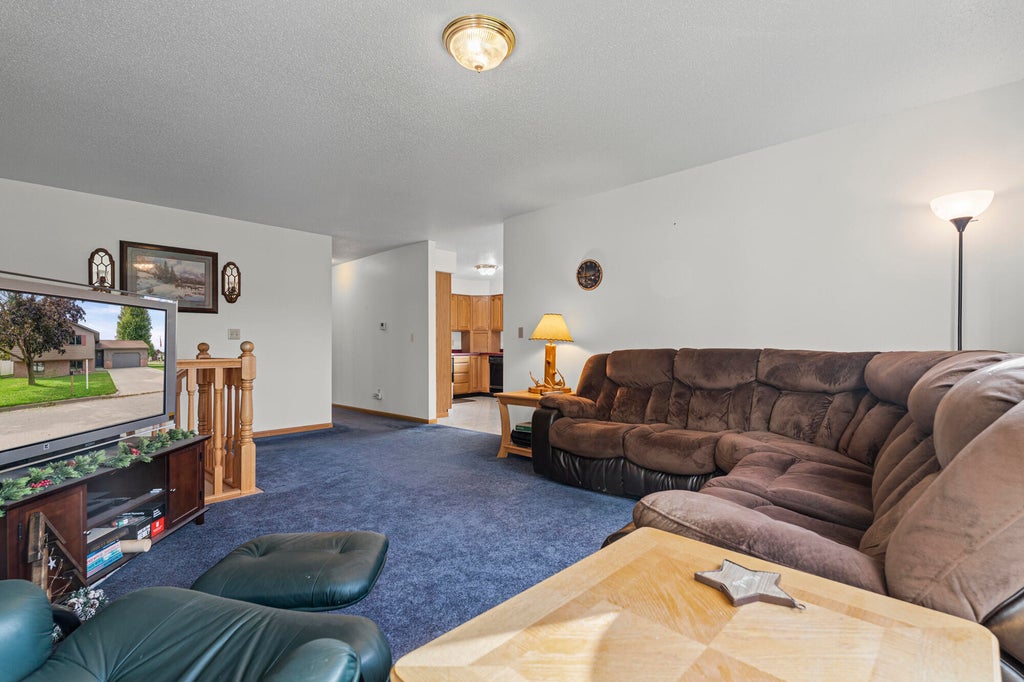
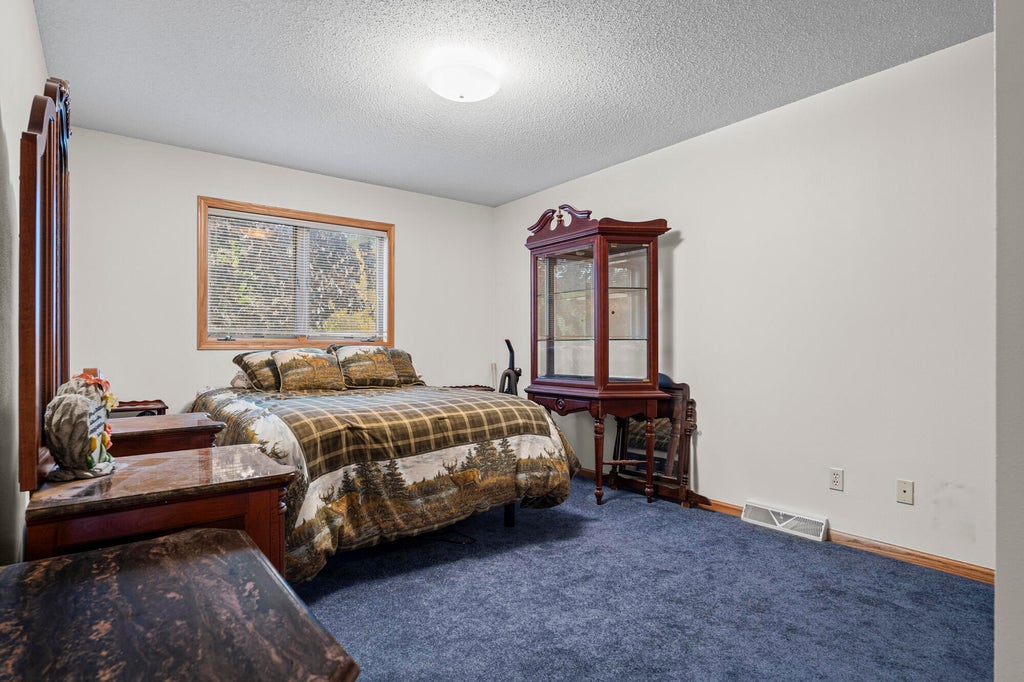
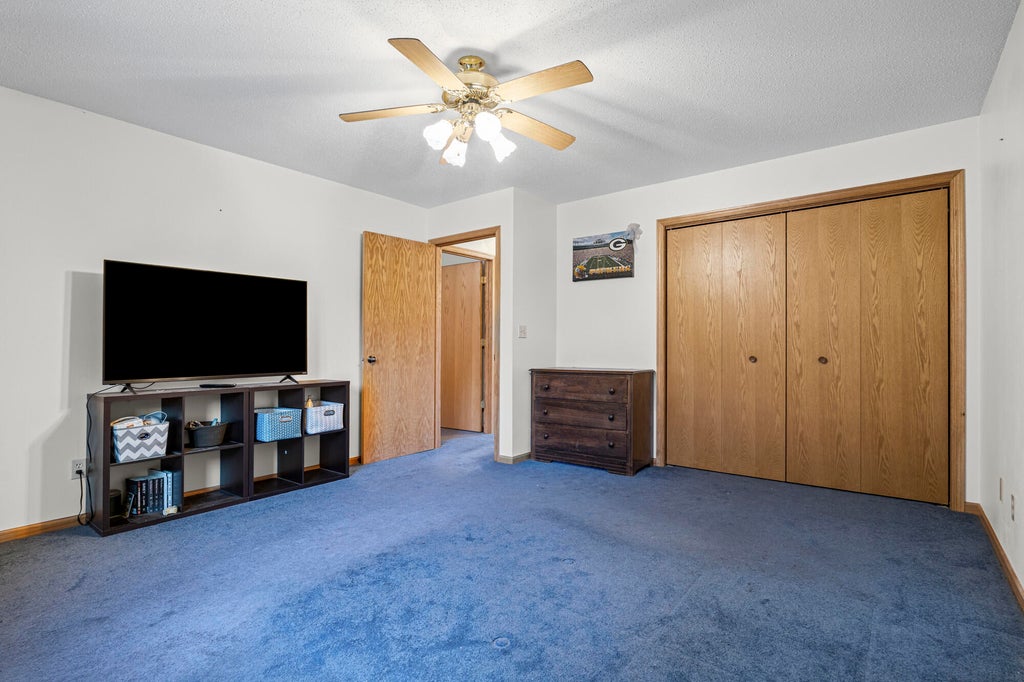
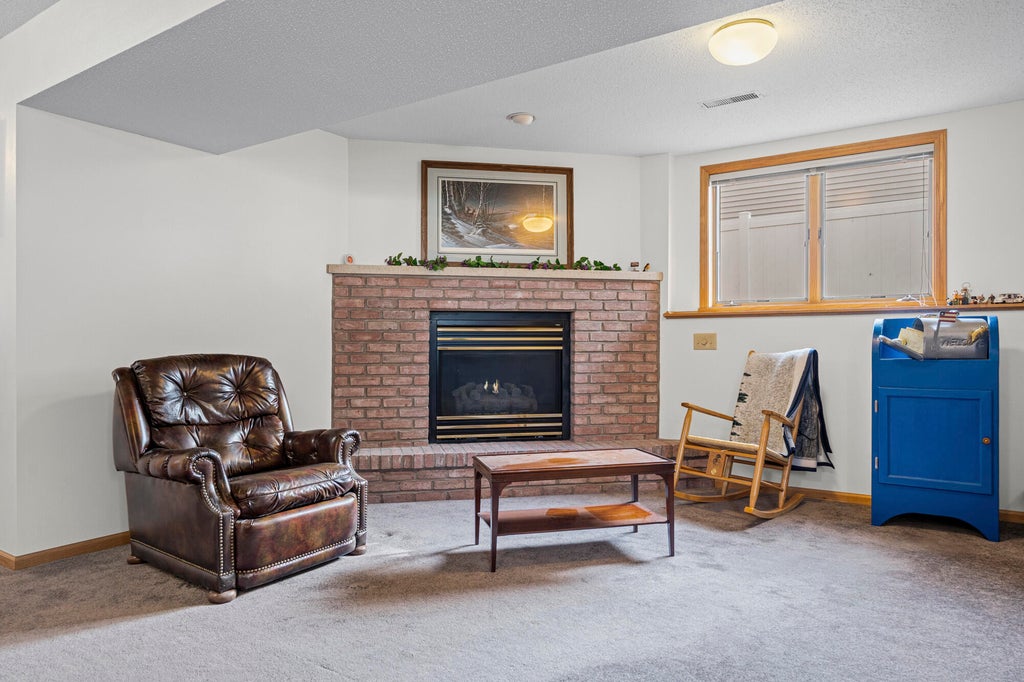
Welcome home to this charming split-entry residence situated on a desirable corner lot. The traditional layout offers two bedrooms on the main level plus a third bedroom on the lower level, providing flexibility for guests, a home office, or additional living space. The bright and sunny kitchen flows into the dining area, creating a welcoming space for everyday living and entertaining. Downstairs, the spacious family room features a cozy gas fireplace--perfect for relaxing or gathering with family and friends. Step outside onto the deck overlooking the yard, offering a great spot to enjoy your morning coffee or unwind at the end of the day. The home is ready for some cosmetic updates, giving you the opportunity to add your own style and personal touches.
Property Features of 802 Laurel Pl E, Holmen, WI 54636
Other
Single Family Residence
1995
$5,290.00
2
.25
Features
| Middle school: Holmen |
| High school: Holmen |
| Washer |
| Dryer |
| Range |
| Microwave oven |
| Dishwasher |
| Refrigerator |
| Central air |
| Forced air heat |
| Natural gas heat |
| Garage |
| Two car garage |
| Attached parking |
| Attached garage |
| Garage spaces: 2 |
| Vinyl siding |
| Deck |
| Lot acreage is: 0.25 |
| Corner lot |
| Lot sqft: 10890 |
| Lot zoned: RES |
| Full basement |
| Partial basement |
| Partially finished basement |
| Paved driveway |
| Public sewer |
| Public water |
| Levels in property: Two |
| For sale |
| Tax year: 2025 |
Rooms & Dimensions
| Family room is 22 x 17 |
| Family Room Level: Lower |
| Laundry room |
| Bedroom 2 is 11 x 16 |
| Bedroom 2 Level: Main |
| Bedroom 3 is 13 x 11 |
| Bedroom 3 Level: Lower |
| Dining Room is 11 x 13 |
| Dining Level: Main |
| Living Room is 14 x 19 |
| Living Room Level: Main |
| Laundry Room is 11 x 24 |
| Laundry Room Level: Lower |
| Number of rooms: 9 |