
1873 Golfview Dr, Geneva, WI 53147
$450,000
MLS #: 1984013
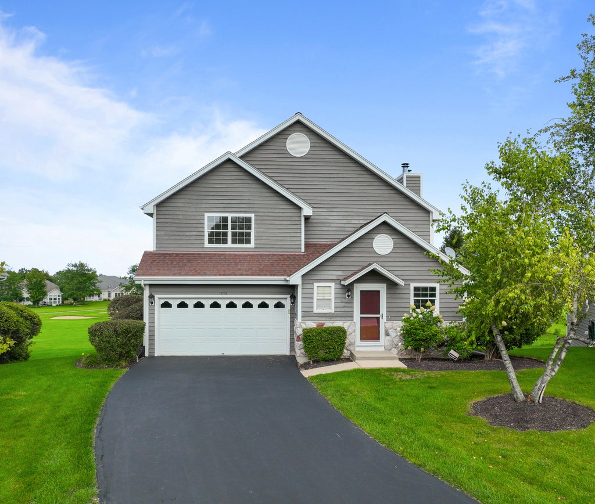
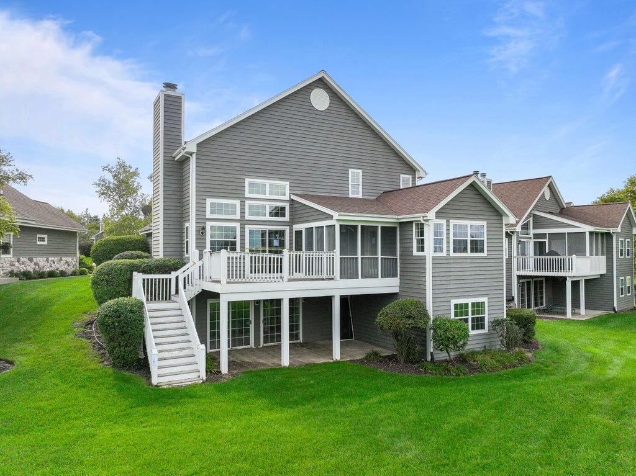
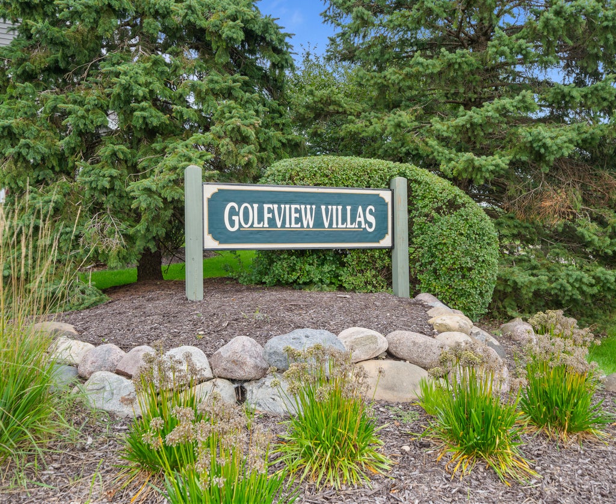
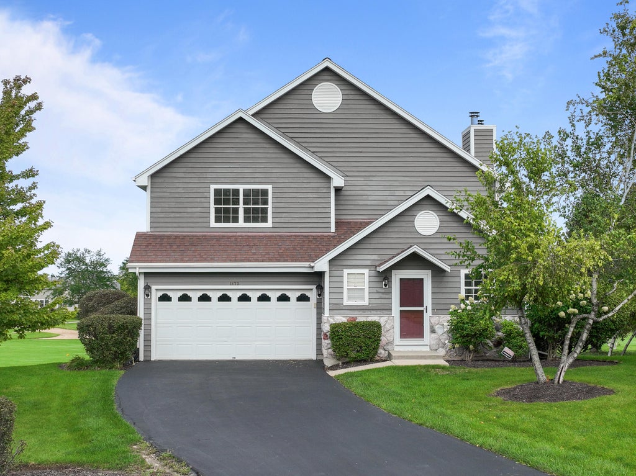
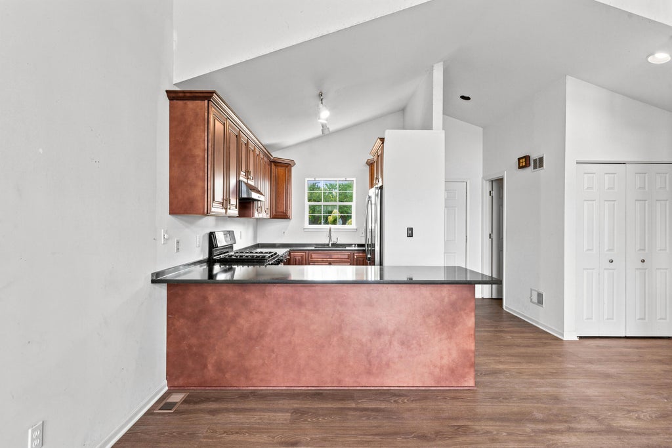
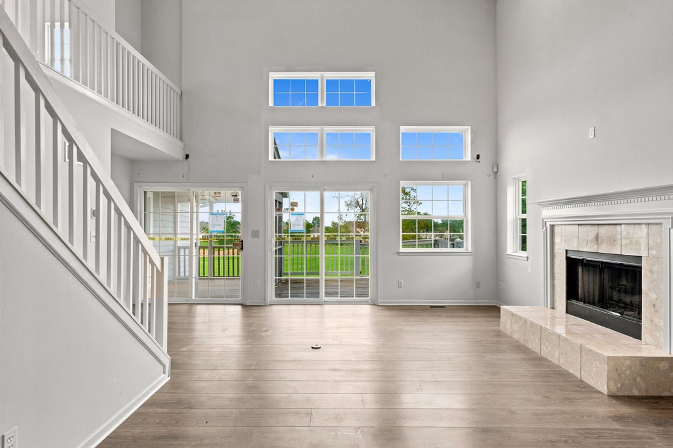
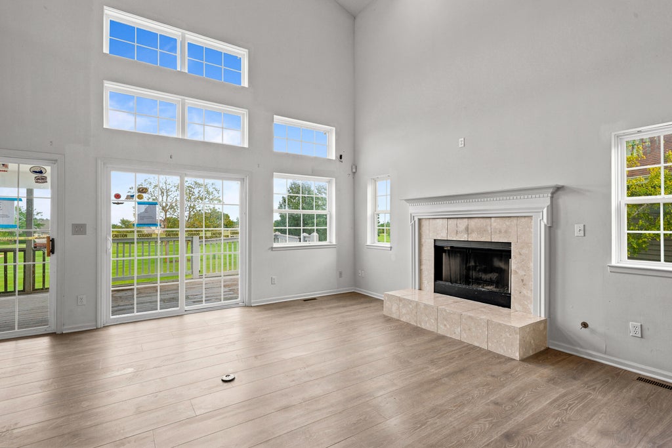
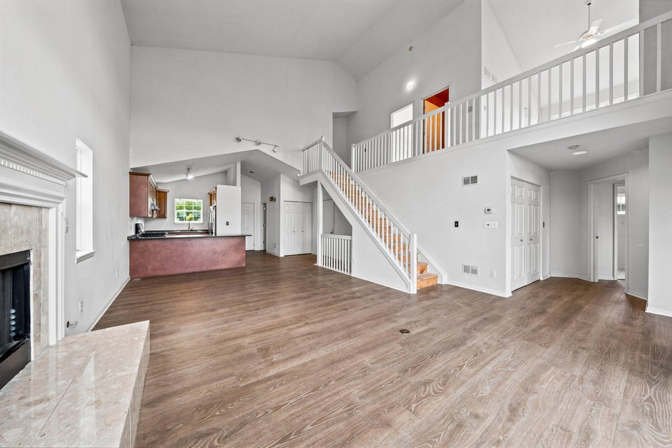
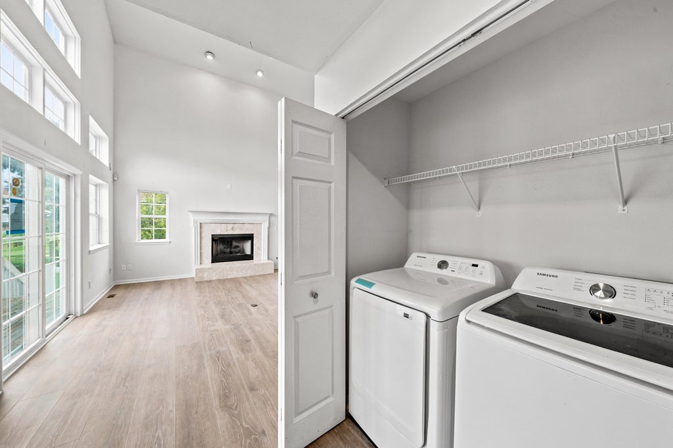
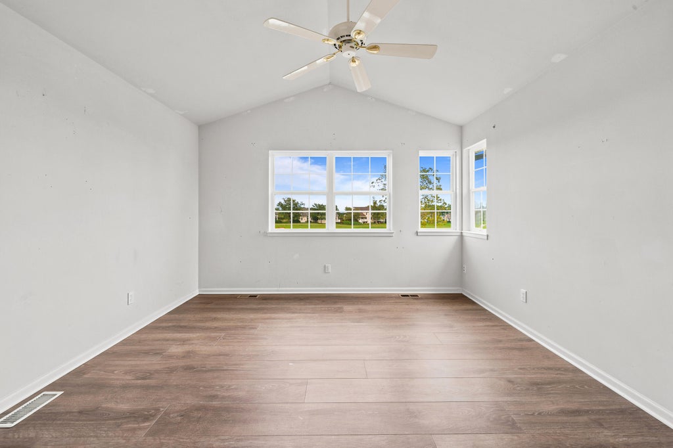
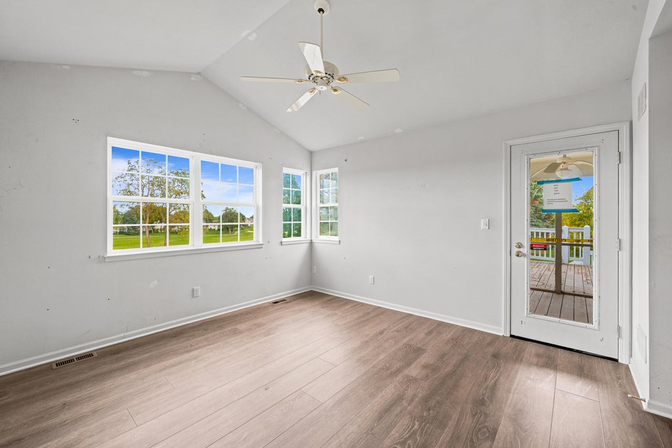
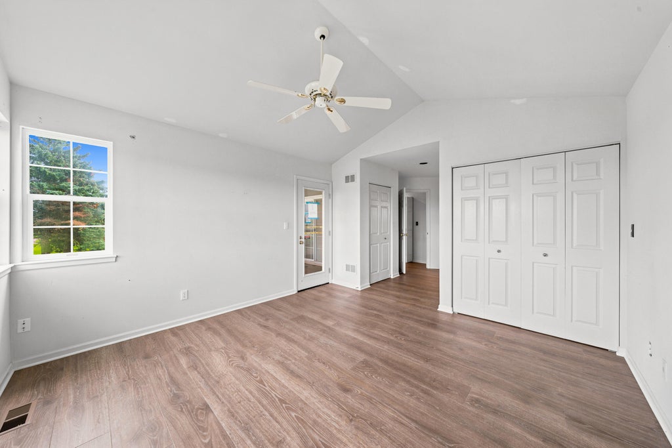
| 3 Beds | 3.5 Baths | 2 Car Garage | 2,703 Sq Ft |
Description of 1873 Golfview Dr, Geneva, WI 53147
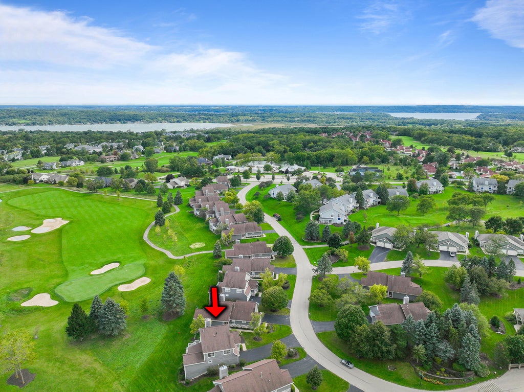
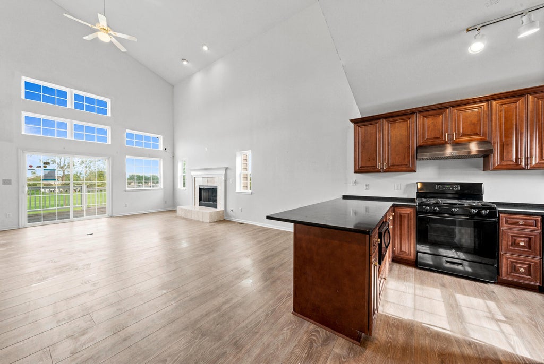
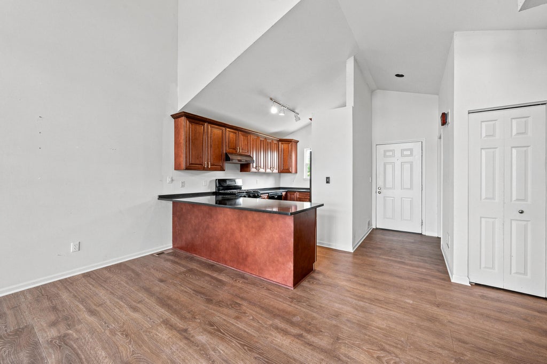
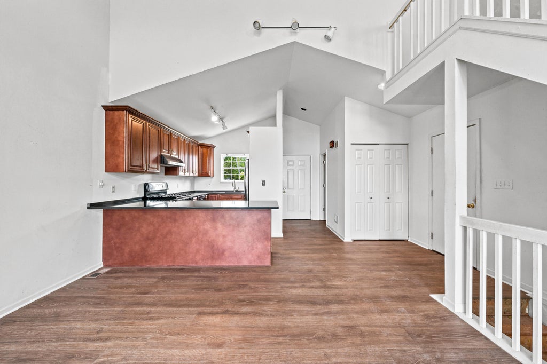
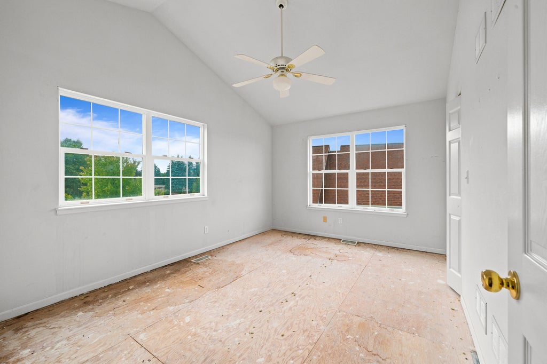
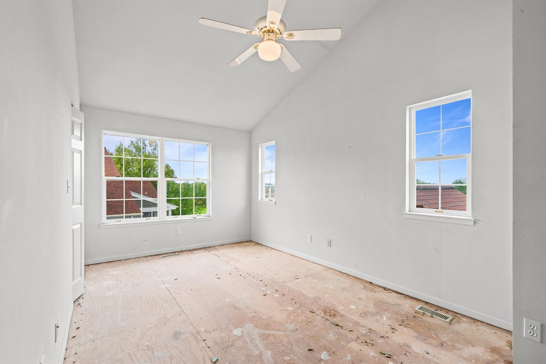
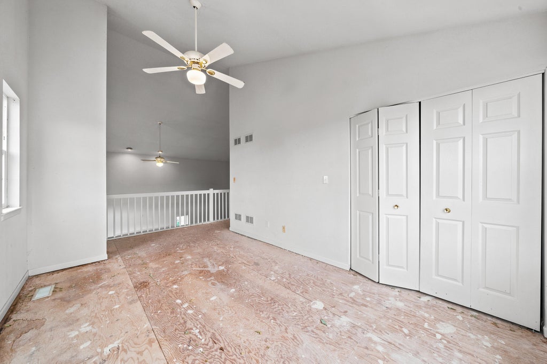
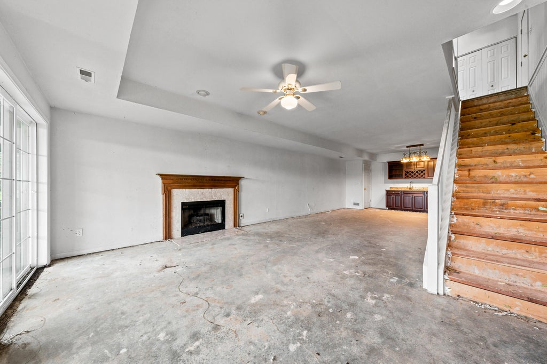
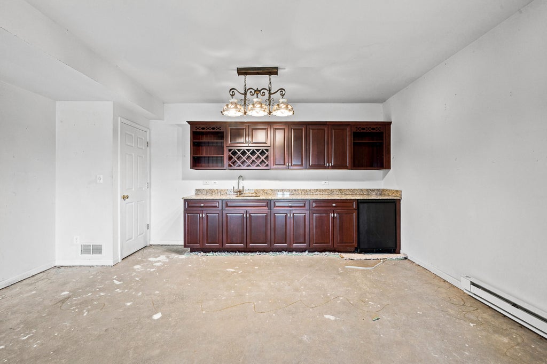
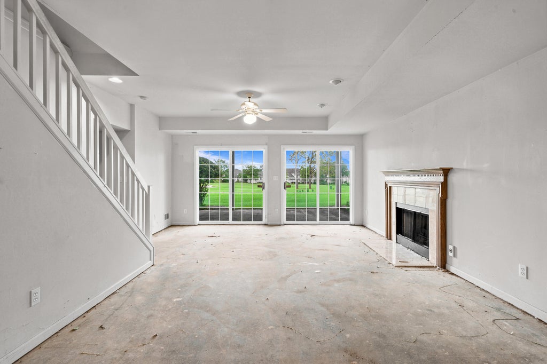
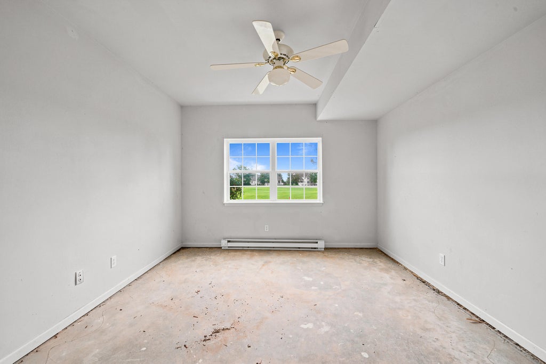
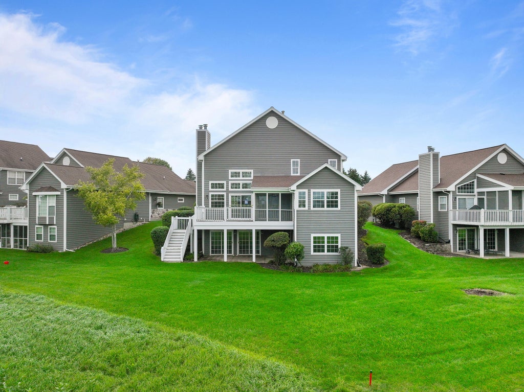
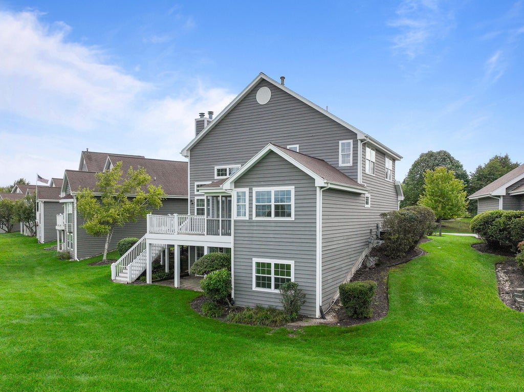
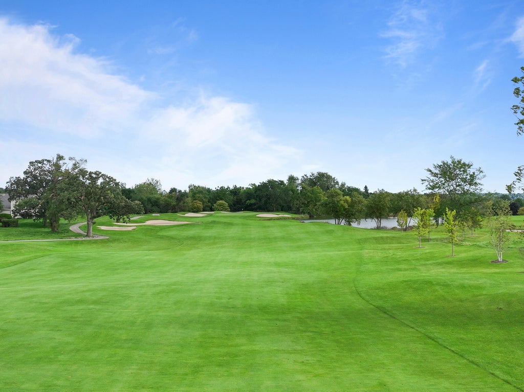
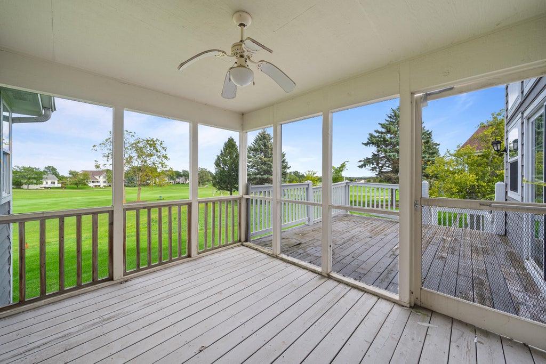
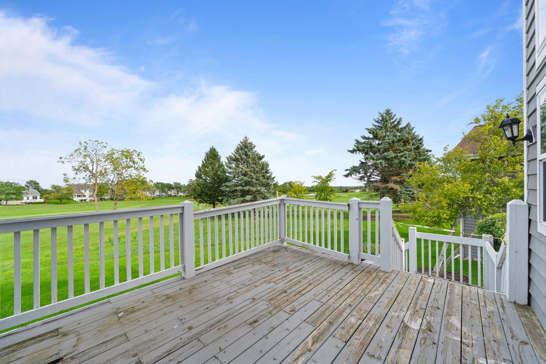
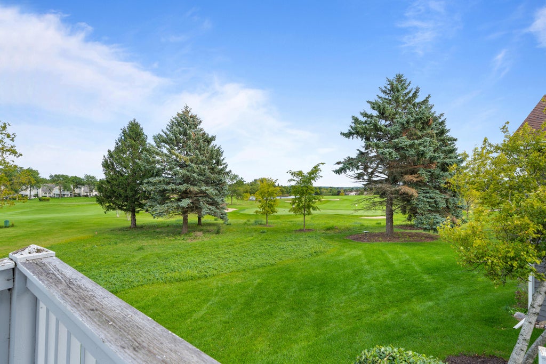
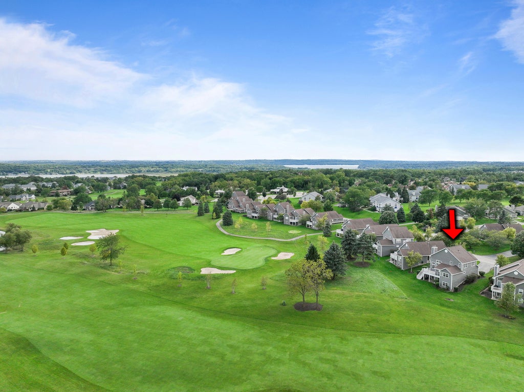
Overlooking two fairways, this three-level Golfview Villa offers a spacious layout and the chance to make it your own. The main-floor primary bedroom is joined by an upper-level bedroom, bath and loft. The finished walk-out lower level adds a family room, a third bedroom and a bath. Two fireplaces, a screened porch, deck and patio give you plenty of space to enjoy the golf course setting. A two-car garage adds convenience. The condo needs significant remodeling and is being sold as-is. Please review the condition disclosure before scheduling a showing.
Property Features of 1873 Golfview Dr, Geneva, WI 53147
Listing courtesy of: Compass Wisconsin-Lake Geneva
TYPE
Condominium
Condominium
Year Built
1992
1992
Annual Taxes
$5,281.95
$5,281.95
Stories
2
2
Features
| Middle school: Lake Geneva |
| High school: Badger |
| Washer |
| Dryer |
| Range |
| Microwave oven |
| Dishwasher |
| Refrigerator |
| Water softener |
| Garage |
| Two car garage |
| Attached parking |
| Attached garage |
| Garage spaces: 2 |
| Wood exterior |
| Lot zoned: Condo |
| Cable television available |
| Concrete basement |
| Full basement |
| Basement has outside entrance |
| Sump pump |
| Walkout basement |
| Public sewer |
| Well water |
| Shared well |
| Levels in property: Two |
| For sale |
| Tax year: 2026 |
| Association clubhouse(s) |
| Association swimming pool(s) |
| Association tennis court(s) |
| Pets allowed |
| HOA Dues: 883 |
Rooms & Dimensions
| Loft |
| Loft is 18 x 10 |
| Loft Level: Upper |
| Bedroom 2 is 12 x 18 |
| Bedroom 2 Level: Lower |
| Bedroom 3 is 14 x 10 |
| Bedroom 3 Level: Upper |
| Dining Room is 17 x 11 |
| Dining Level: Main |
| Living Room is 23 x 11 |
| Living Room Level: Main |
| Number of rooms: 6 |