
6709 102nd St, Pleasant Prairie, WI 53158
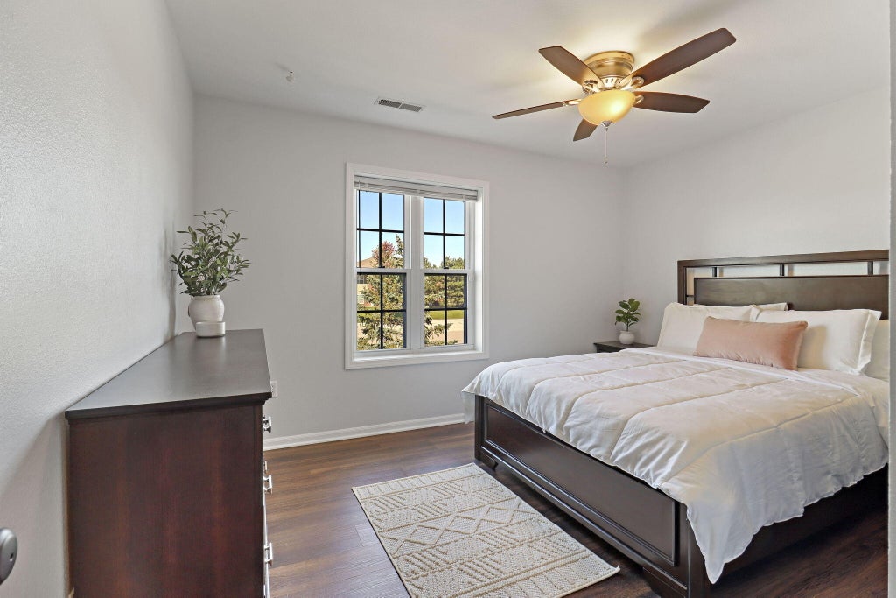
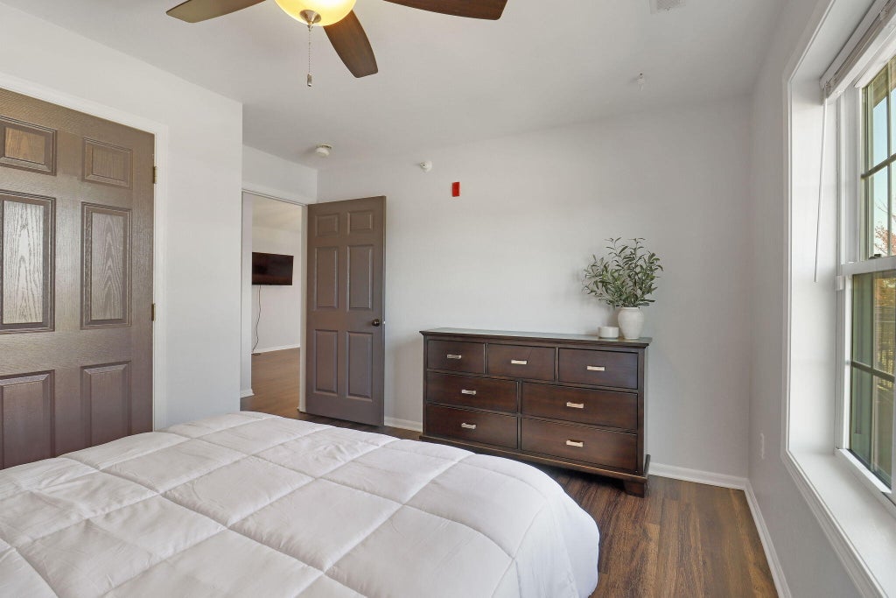
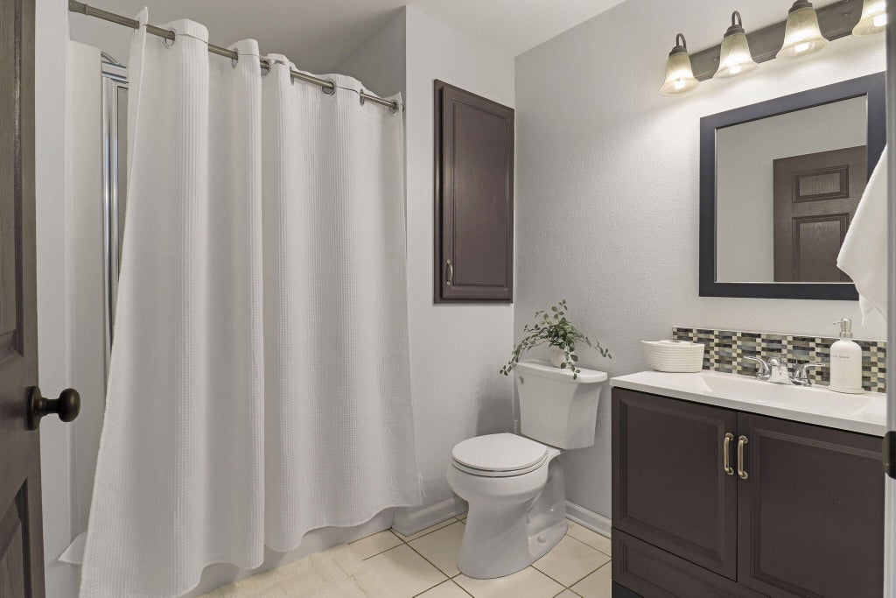
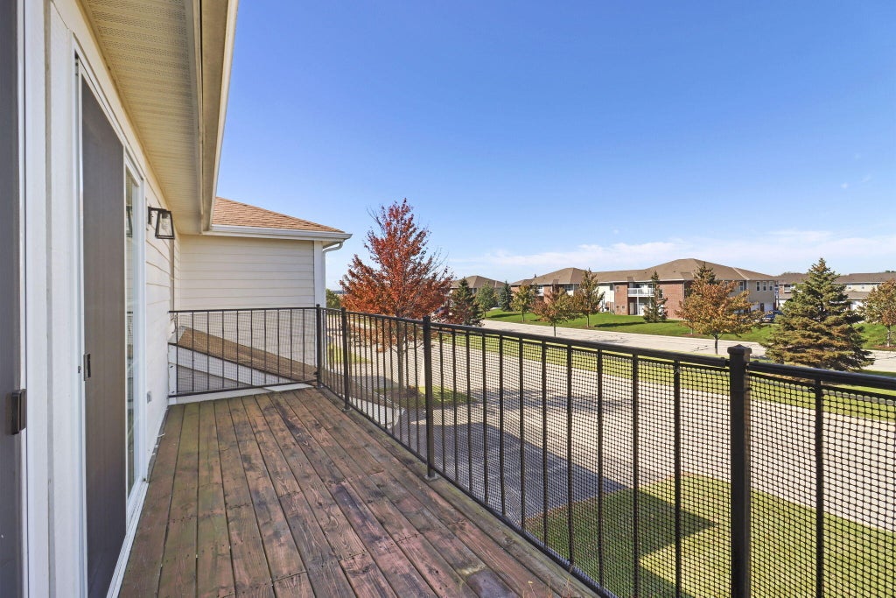
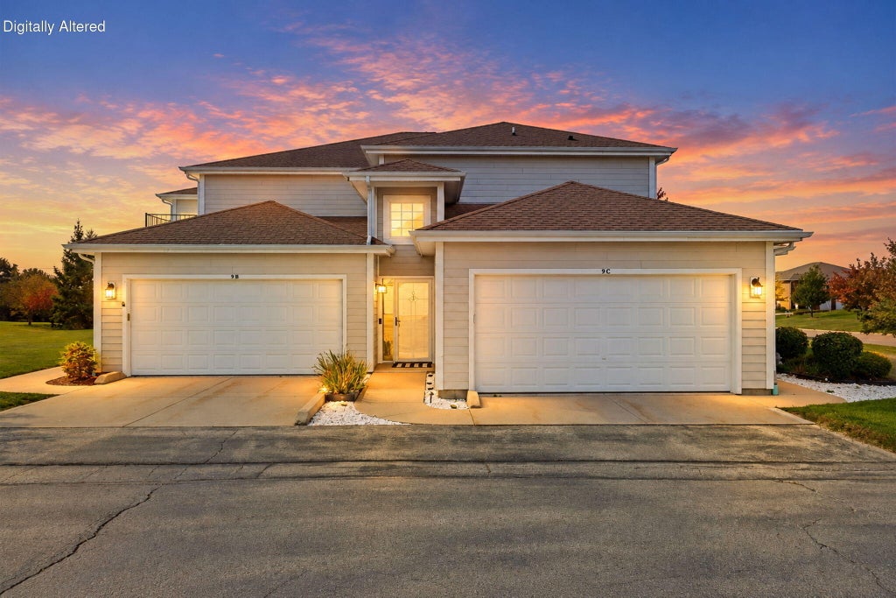
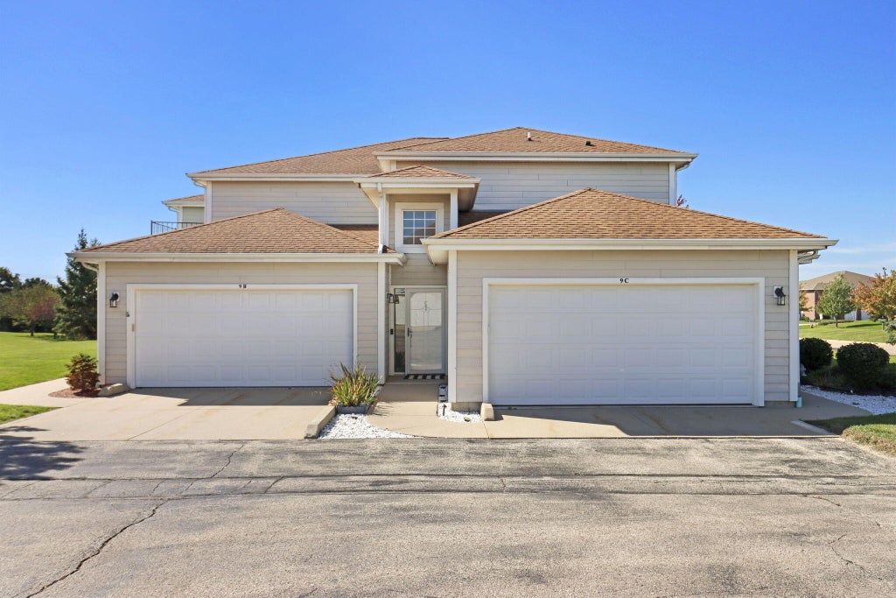
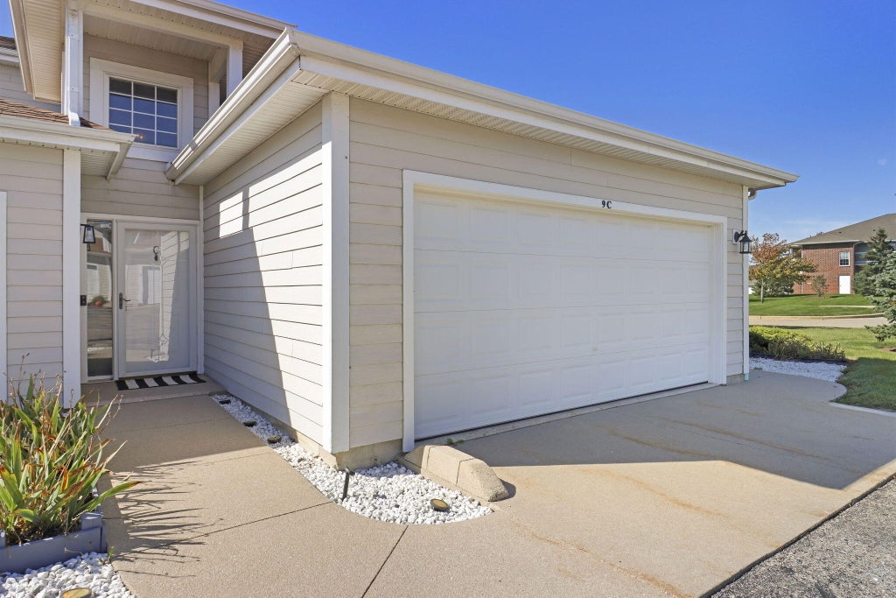
| 2 Beds | 2 Baths | 2 Car Garage | 1,490 Sq Ft |
Description of 6709 102nd St, Pleasant Prairie, WI 53158
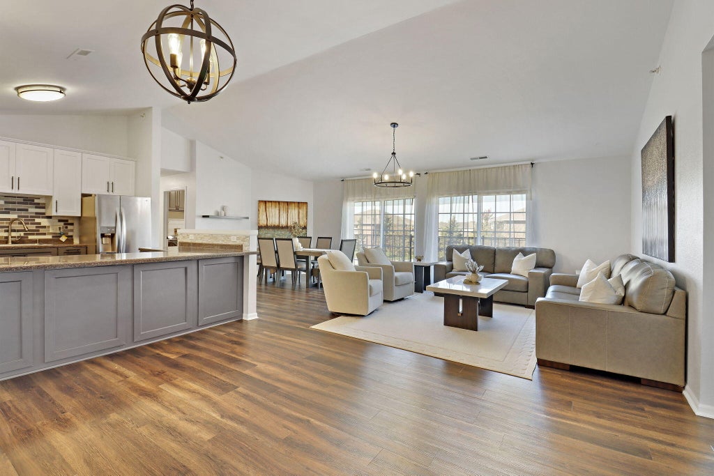
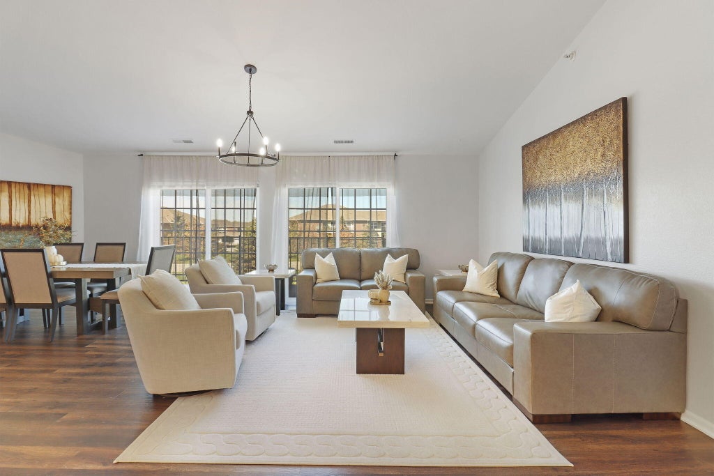
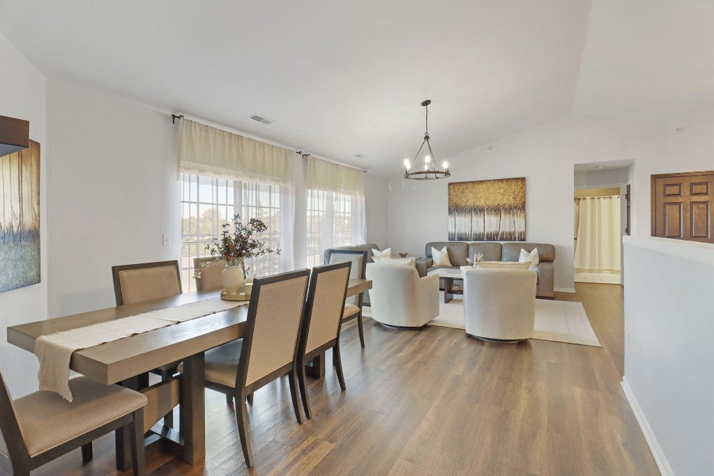
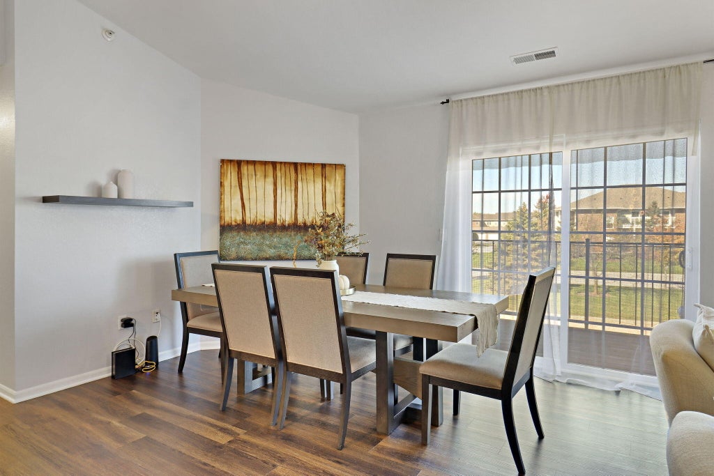
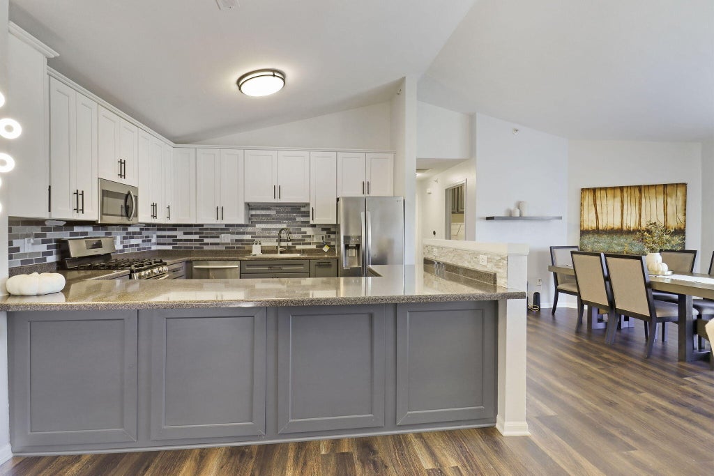
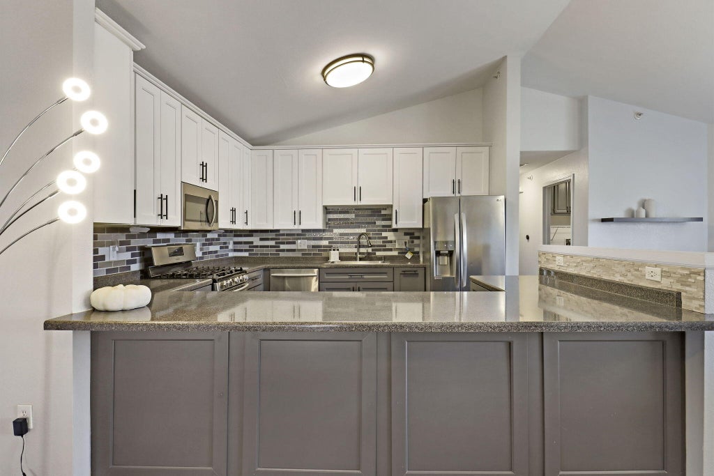
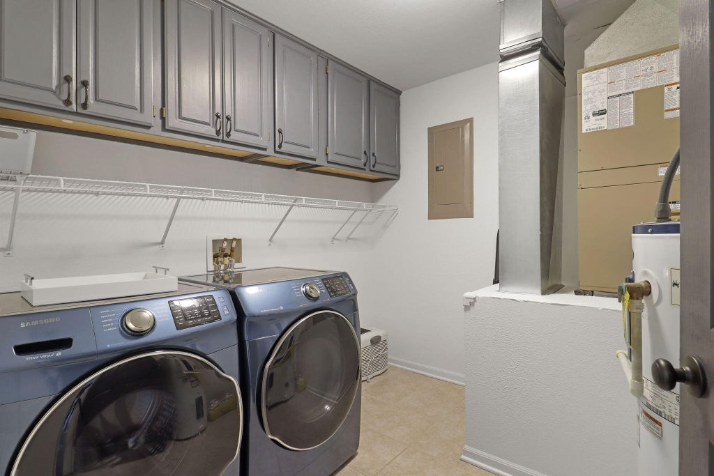
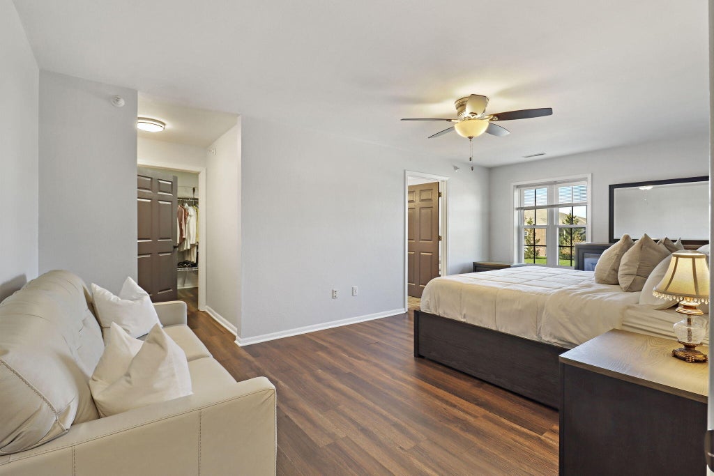
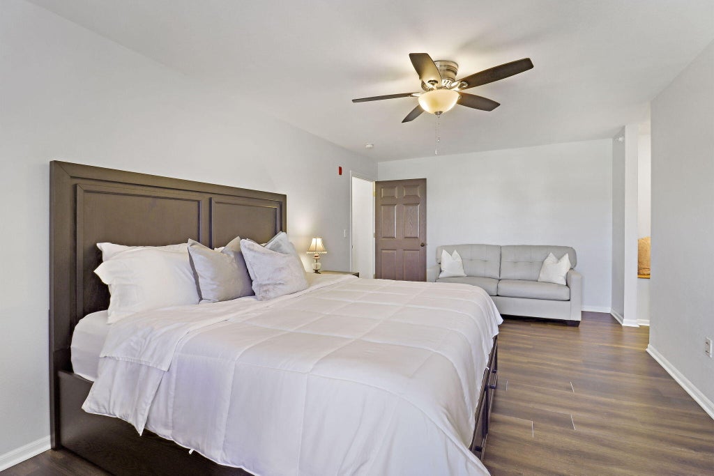
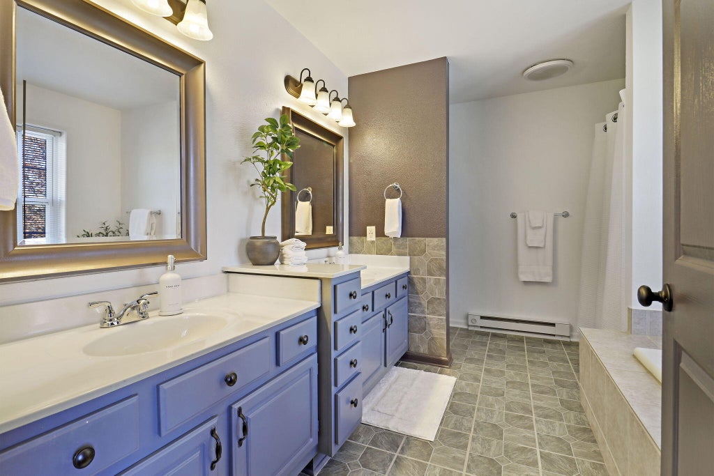
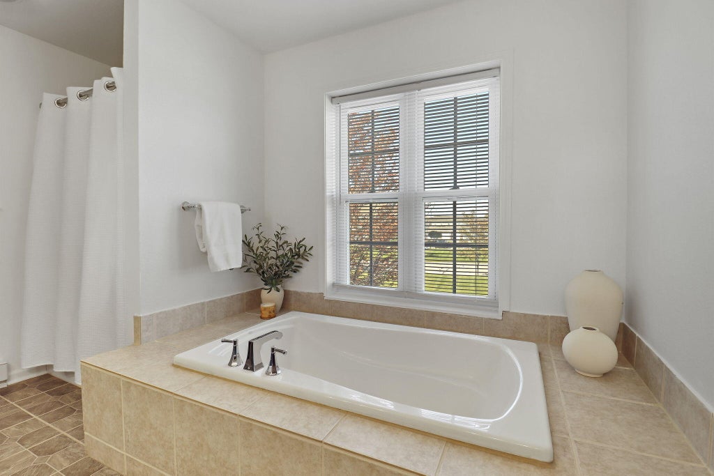
Beautifully styled 2 bed, 2 bath upper condo in Pl. Prairie's Meadowlands community! The spacious open layout features vaulted ceilings, stylish flooring & large windows that fill the living & dining areas with natural light. The inviting kitchen showcases two-tone cabinetry, s.s. appliances, a decorative tile backsplash, & a generous breakfast bar perfect for casual meals or gathering with guests. The expansive primary suite offers & a private bath with dual sinks, a soaking tub & separate shower. Enjoy morning coffee or unwind on the large balcony. A dedicated laundry room with cabinet storage, private entrance, & attached 2 car garage complete the home. Convenient access to shopping, dining, parks, and I-94 makes this an ideal blend of comfort & convenience. Photo digitally altered.
Property Features of 6709 102nd St, Pleasant Prairie, WI 53158
Condominium
2002
$3,287.00
2
Features
| Elementary school: Prairie Lane |
| Middle school: Mahone |
| High school: Indian Trail HS & Academy |
| Washer |
| Dryer |
| Range |
| Oven |
| Microwave oven |
| Dishwasher |
| Refrigerator |
| Garage |
| Two car garage |
| Attached parking |
| Attached garage |
| Garage spaces: 2 |
| Brick exterior |
| Fiber cement exterior |
| Lot zoned: SFR |
| Cable television available |
| Garbage disposal |
| Public sewer |
| Public water |
| Levels in property: Two |
| For sale |
| Tax year: 2025 |
| Pets allowed |
| HOA Dues: 310 |
Rooms & Dimensions
| Laundry room |
| Bedroom 2 is 13 x 9 |
| Bedroom 2 Level: Main |
| Dining Room is 13 x 11 |
| Dining Level: Main |
| Living Room is 24 x 14 |
| Living Room Level: Main |
| Laundry Room is 8 x 8 |
| Laundry Room Level: Main |
| Number of rooms: 6 |