
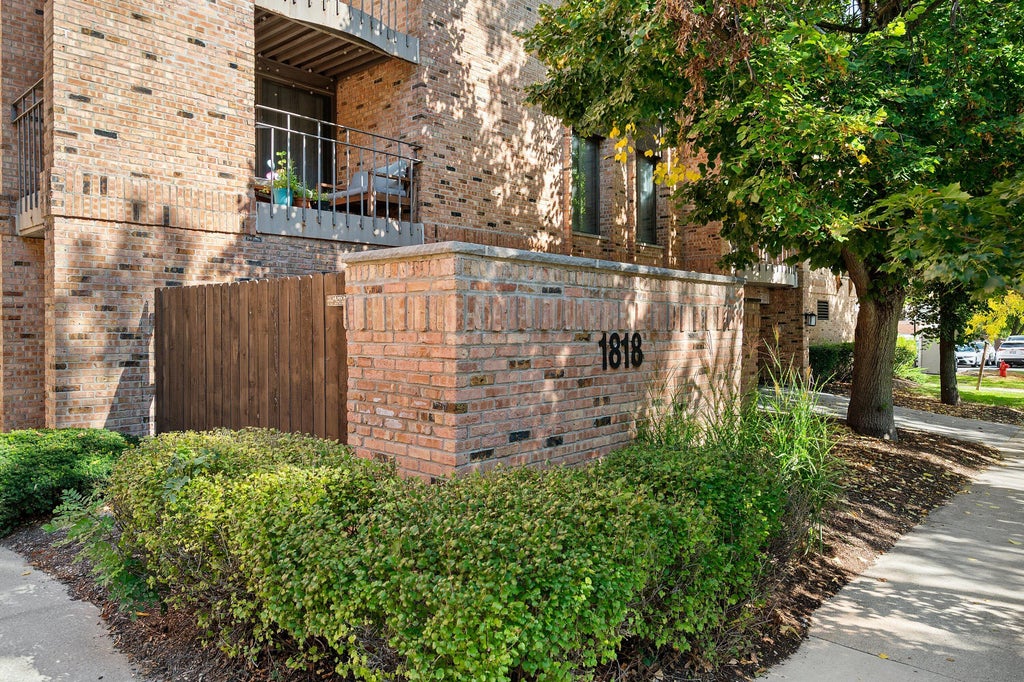
1818 E Shorewood Blvd, Shorewood, WI 53211
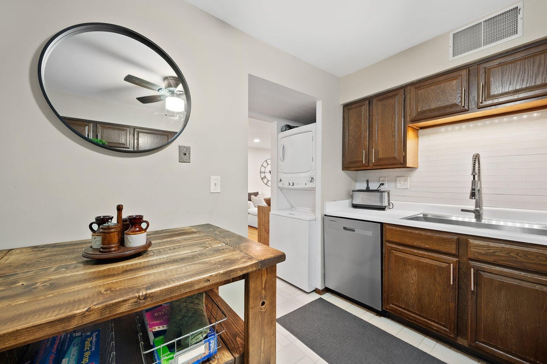
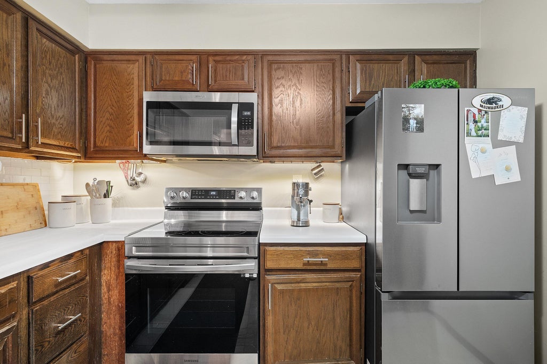
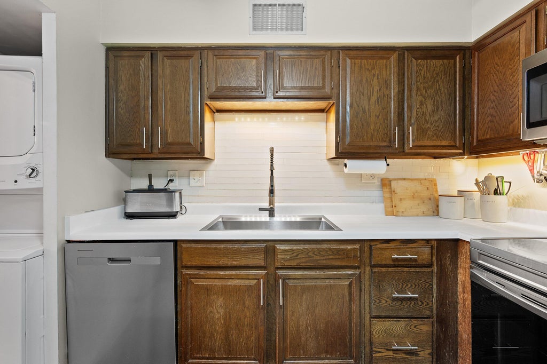
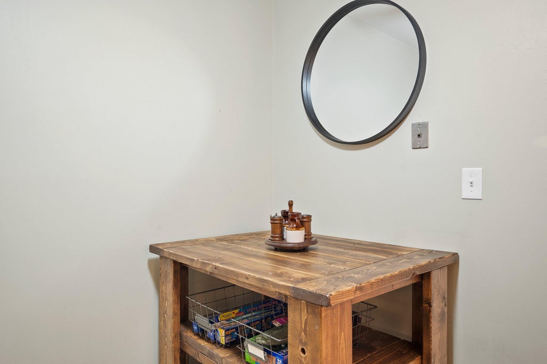
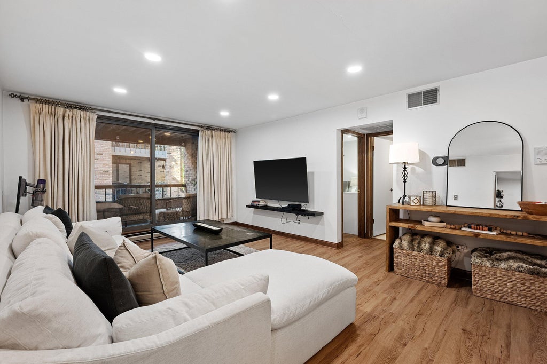
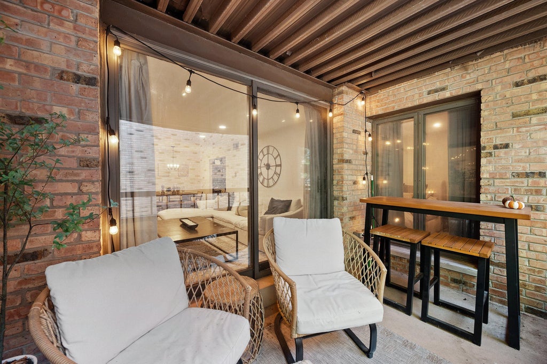
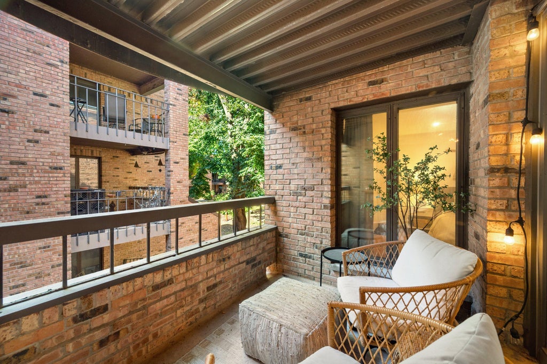
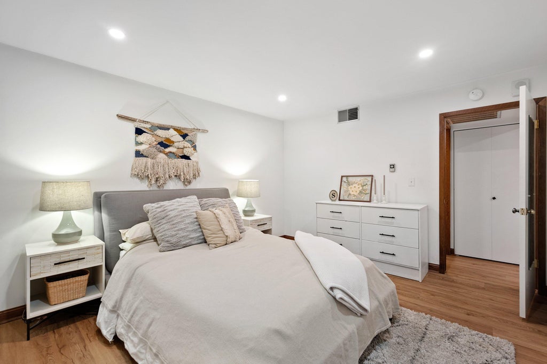
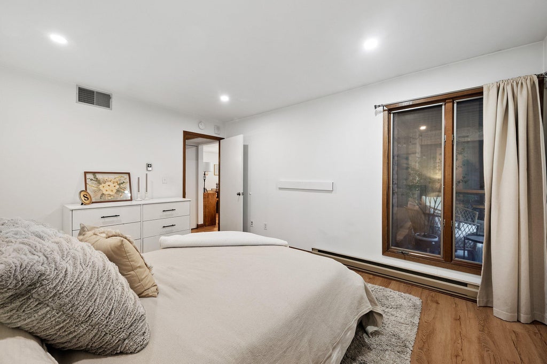
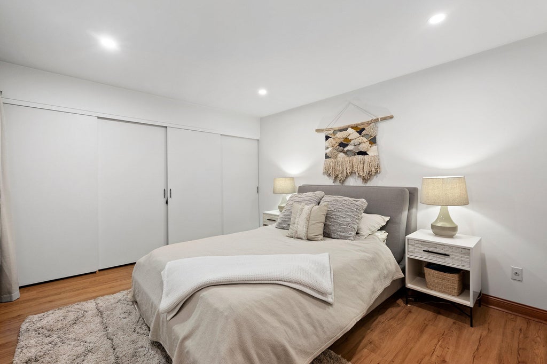
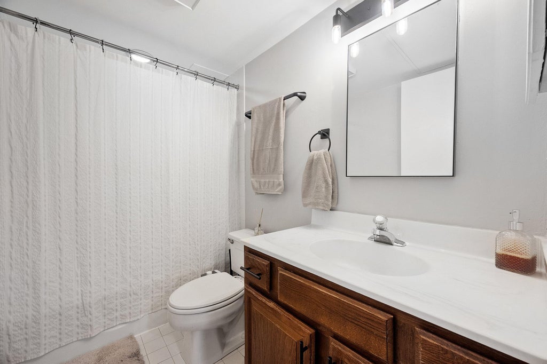
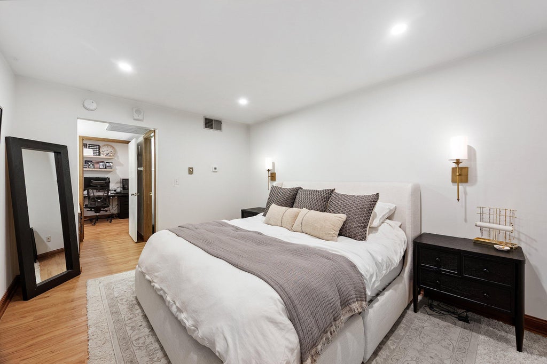
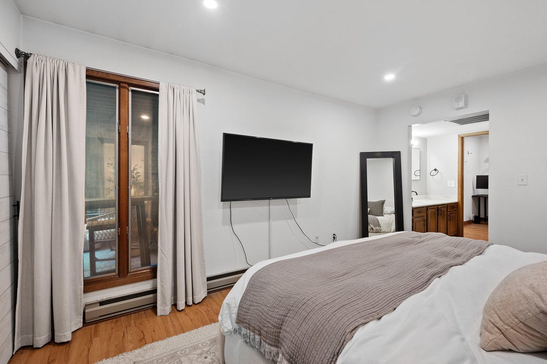
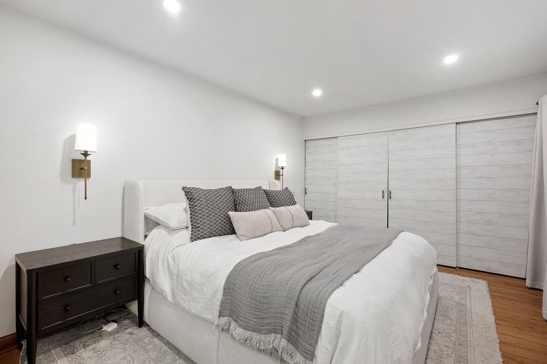
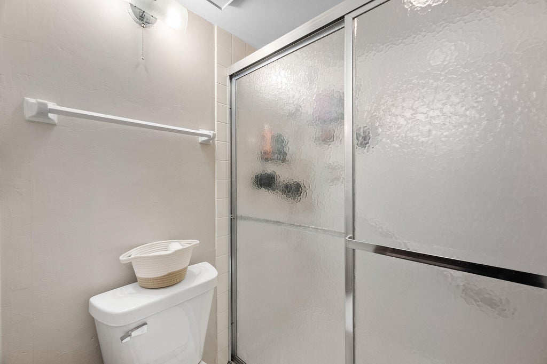
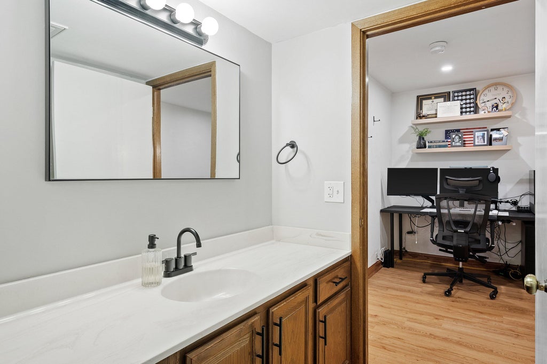
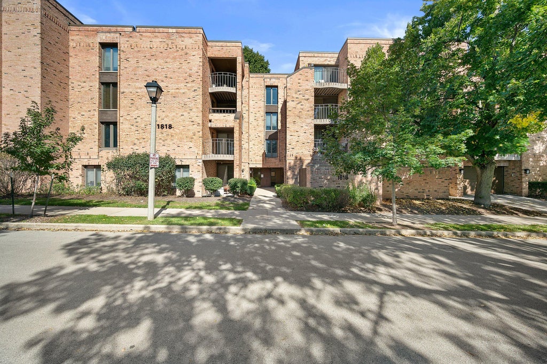
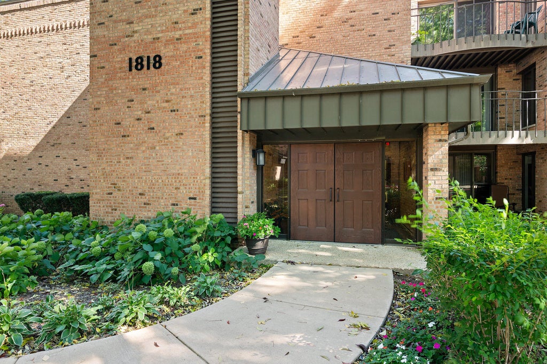
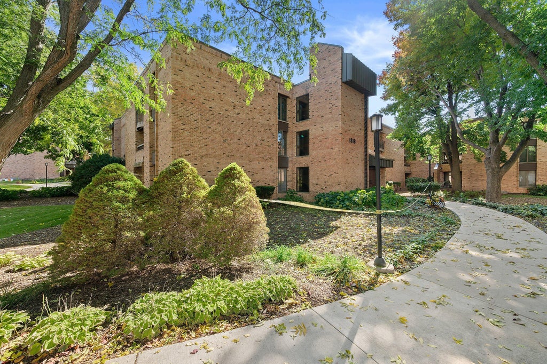
| 2 Beds | 2 Baths | 1 Car Garage | 1,300 Sq Ft |
Description of 1818 E Shorewood Blvd, Shorewood, WI 53211
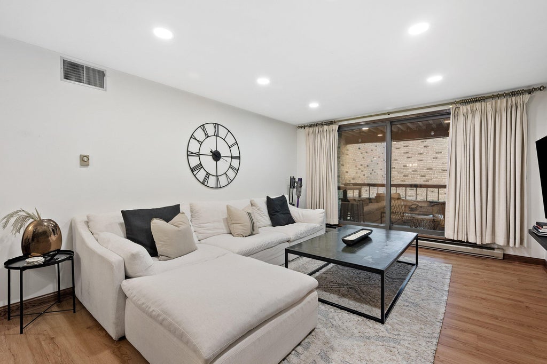
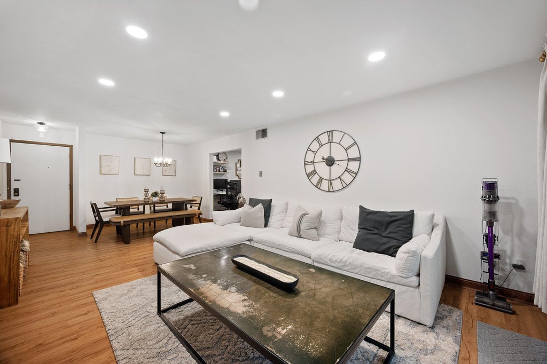
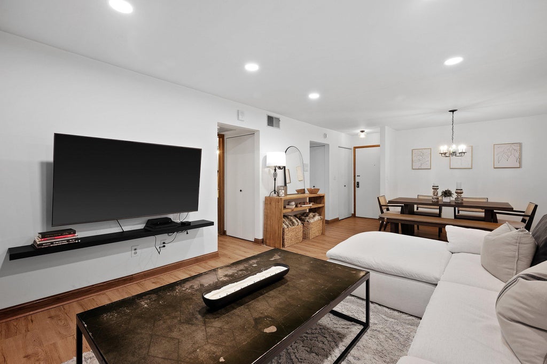
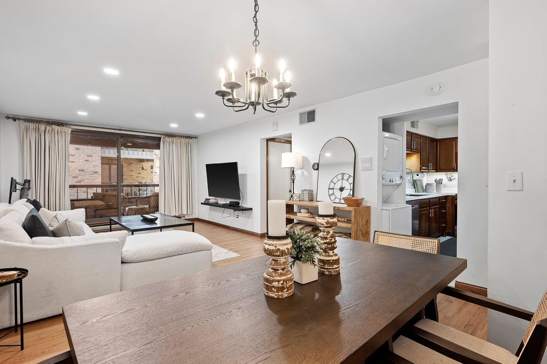
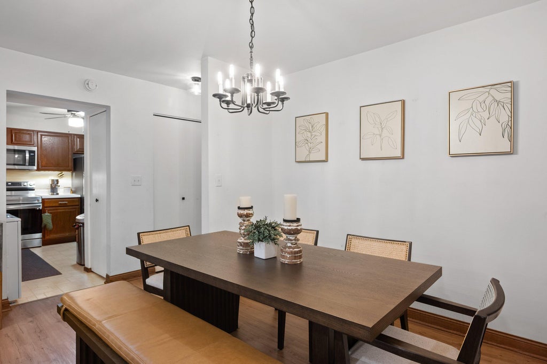
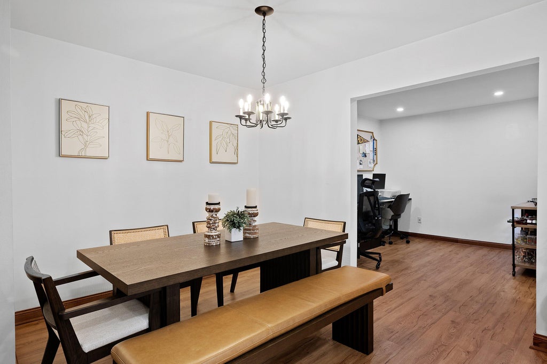
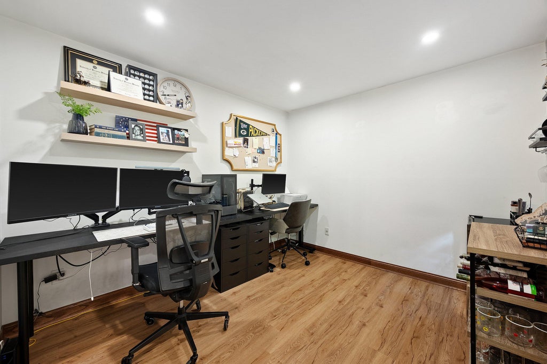
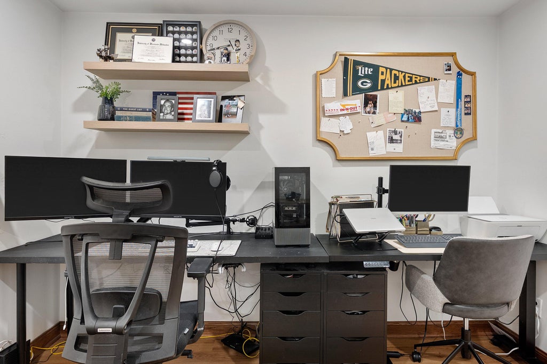
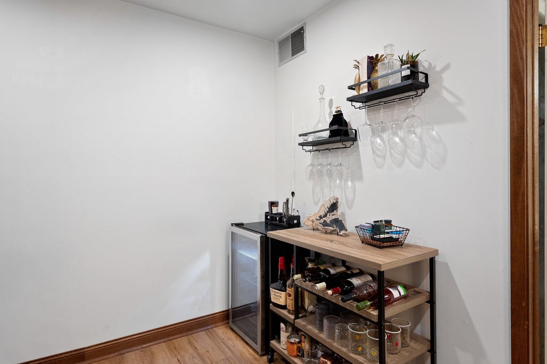
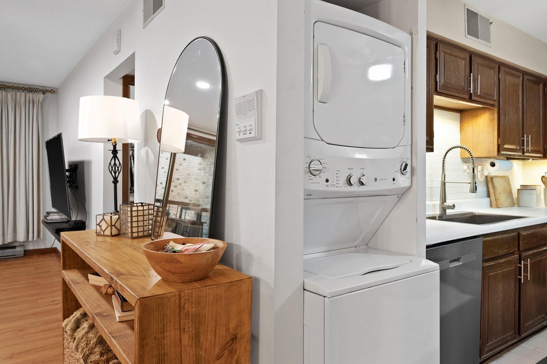
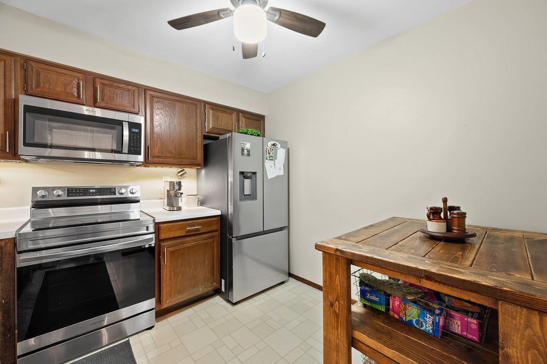
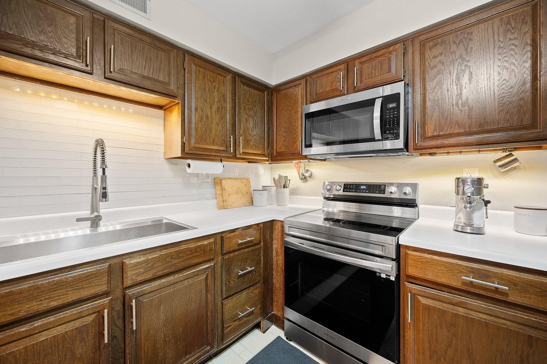
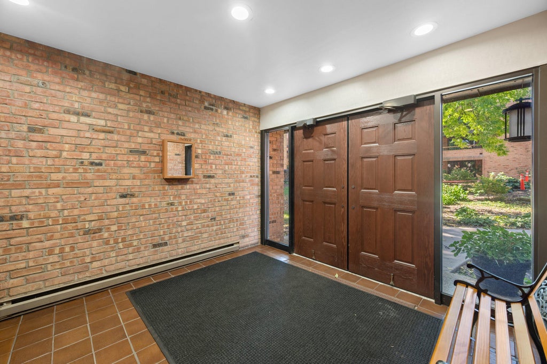
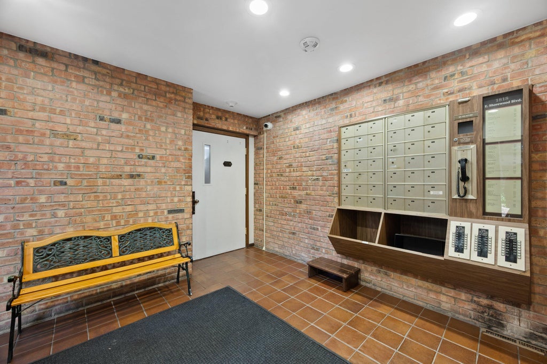
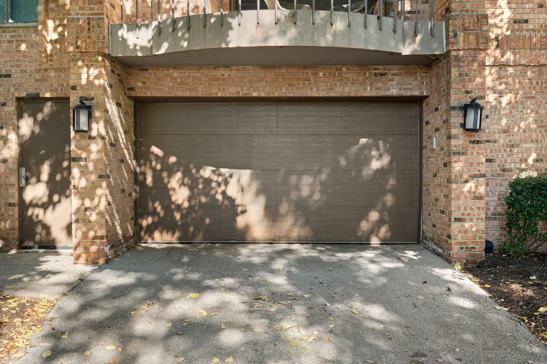
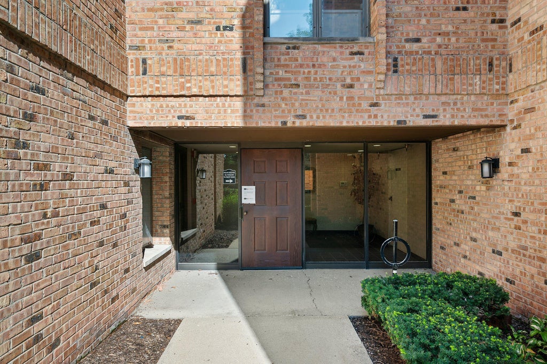
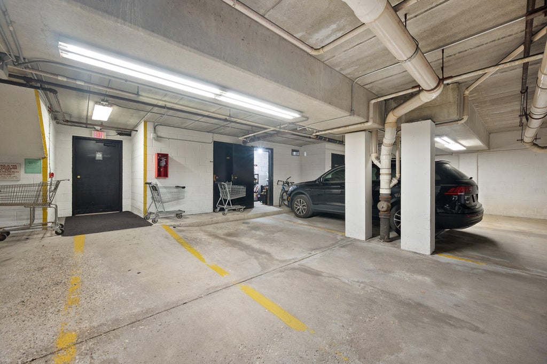
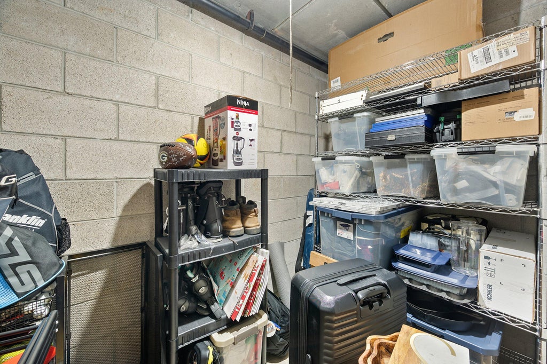
Discover effortless Shorewood living in this beautifully updated 2-bedroom plus den, 2-full-bath condominium! Enjoy a great floor plan with stylish finishes, inviting living spaces, generous bedrooms and a flexible den ideal for a home office, guest space, or flex room. Perfectly situated in the heart of highly desirable Shorewood, this exceptional location offers incredible walkability to charming cafes, restaurants, boutiques, parks, the library, Shorewood schools, fitness center, grocery shopping & all your everyday conveniences. Enjoy the added luxury of heated underground parking & private storage. Experience the perfect blend of comfort, convenience, and low-maintenance living in one of Milwaukee's most sought-after communities. Ask about assumable low interest mortgage option!
Property Features of 1818 E Shorewood Blvd, Shorewood, WI 53211
Condominium
1980
$3,723.79
1
Features
| Elementary school: Atwater |
| Middle school: Shorewood |
| High school: Shorewood |
| Washer |
| Dryer |
| Oven |
| Microwave oven |
| Dishwasher |
| Refrigerator |
| Garage |
| One car garage |
| Attached parking |
| Attached garage |
| Garage spaces: 1 |
| Brick exterior |
| Lot zoned: RES |
| Cable television available |
| Handicap access |
| Public sewer |
| Public water |
| Levels in property: One |
| For sale |
| Tax year: 2025 |
| Association clubhouse(s) |
| HOA Dues: 520 |
Rooms & Dimensions
| Den is 11 x 12 |
| Den Level: Main |
| Bedroom 2 is 14 x 12 |
| Bedroom 2 Level: Main |
| Dining Room is 9 x 12 |
| Dining Level: Main |
| Living Room is 15 x 13 |
| Living Room Level: Main |
| Number of rooms: 7 |