
W5906 Valley Pkwy, Shelby, WI 54601




| 5 Beds | 2 Baths | 1.5 Car Garage | 2,300 Sq Ft |
Description of W5906 Valley Pkwy, Shelby, WI 54601
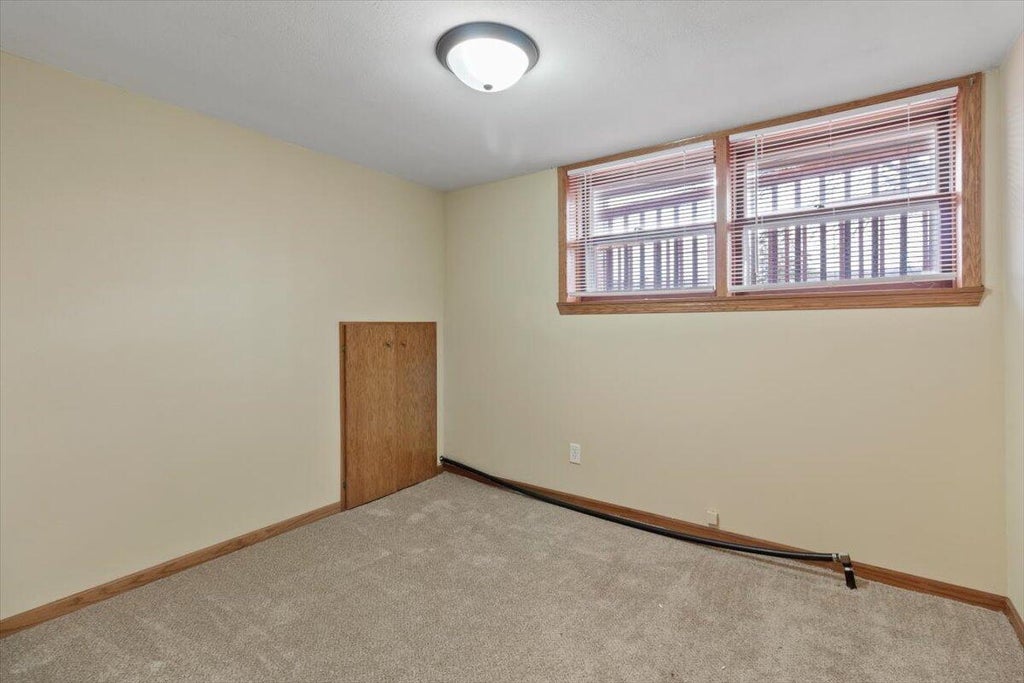
Rare fully accessible ranch in the sought-after Town of Shelby, minutes from La Crosse. A barrier-free main floor and finished lower level give you 5 bedrooms, a den, a bonus room, and 2 full baths. The updated kitchen features white shaker cabinets, subway tile backsplash, and a walk-in pantry. The living room centers on a natural stone fireplace with built-ins, and sliding doors off the dining area open to an oversized ramped entry deck, hot tub, and expansive outdoor space. Downstairs, you'll find a family room with a brick fireplace, full-size windows, additional bedrooms, a full bath, and direct garage access. Two fireplaces, two finished levels, and true accessibility. Homes like this rarely come to market. Add your finishing touches and make it yours!
Property Features of W5906 Valley Pkwy, Shelby, WI 54601
Ranch
Single Family Residence
1966
$4,246.00
2
.24
Features
| Washer |
| Dryer |
| Range |
| Microwave oven |
| Dishwasher |
| Refrigerator |
| Forced air heat |
| Natural gas heat |
| Radiant heat |
| Garage |
| Attached parking |
| Attached garage |
| Garage spaces: 1.5 |
| Vinyl siding |
| Brick exterior |
| Deck |
| Lot acreage is: 0.24 |
| Lot sqft: 10454.4 |
| Lot zoned: Residential |
| Handicap access |
| Finished basement |
| Full basement |
| Basement has outside entrance |
| Walkout basement |
| Paved driveway |
| Public sewer |
| Public water |
| Private water |
| Well water |
| Levels in property: Two |
| Property style: ranch |
| For sale |
| Tax year: 2025 |
Rooms & Dimensions
| Den is 10 x 11 |
| Den Level: Lower |
| Pantry |
| Bedroom 2 is 12 x 12 |
| Bedroom 2 Level: Main |
| Bedroom 3 is 12 x 12 |
| Bedroom 3 Level: Main |
| Bedroom 4 is 13 x 12 |
| Bedroom 4 Level: Lower |
| Bedroom 5 is 10 x 13 |
| Bedroom 5 Level: Lower |
| Dining Room is 9 x 12 |
| Dining Level: Main |
| Living Room is 17 x 16 |
| Living Room Level: Main |
| Number of rooms: 10 |