
3950 W Minnesota Ave, Franklin, WI 53132
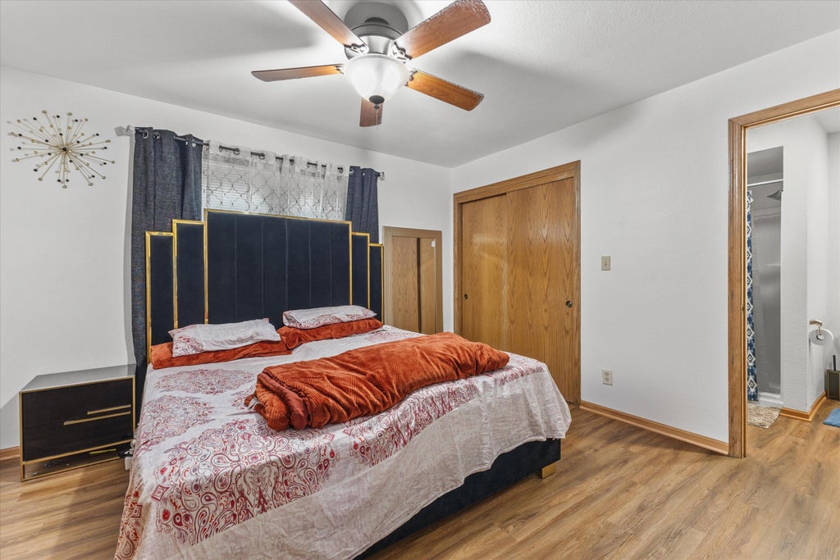
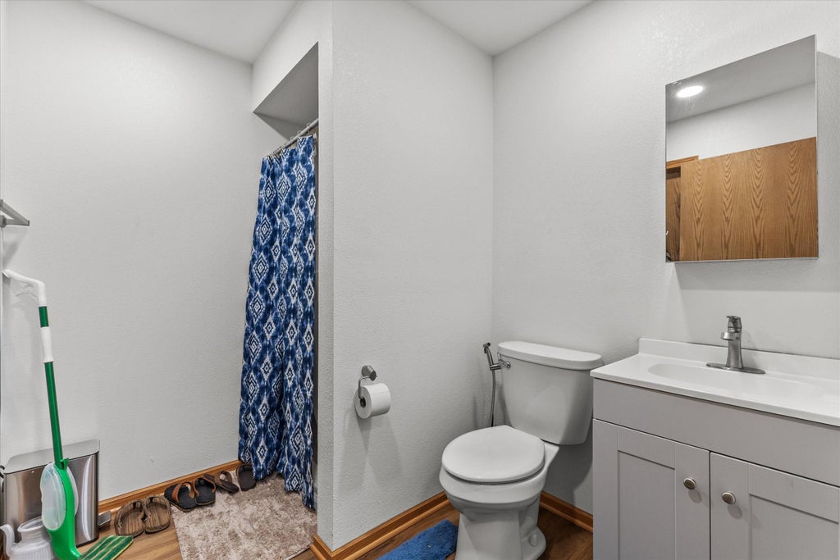
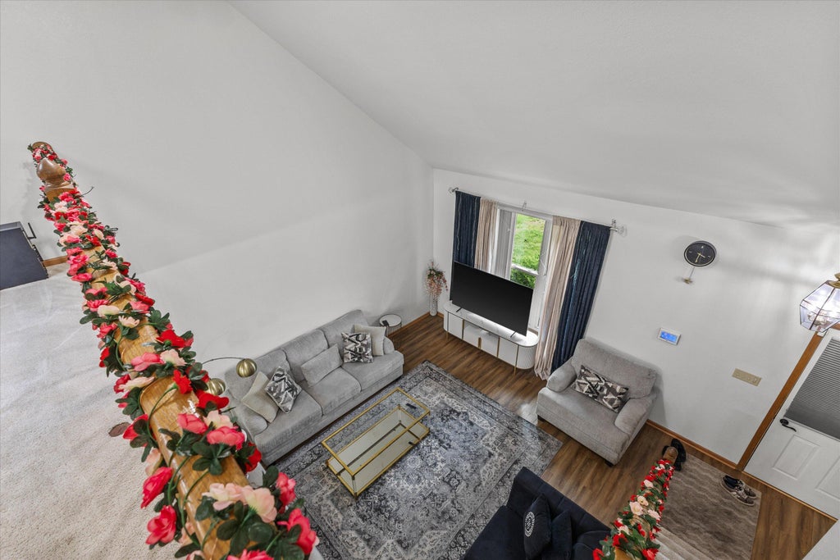
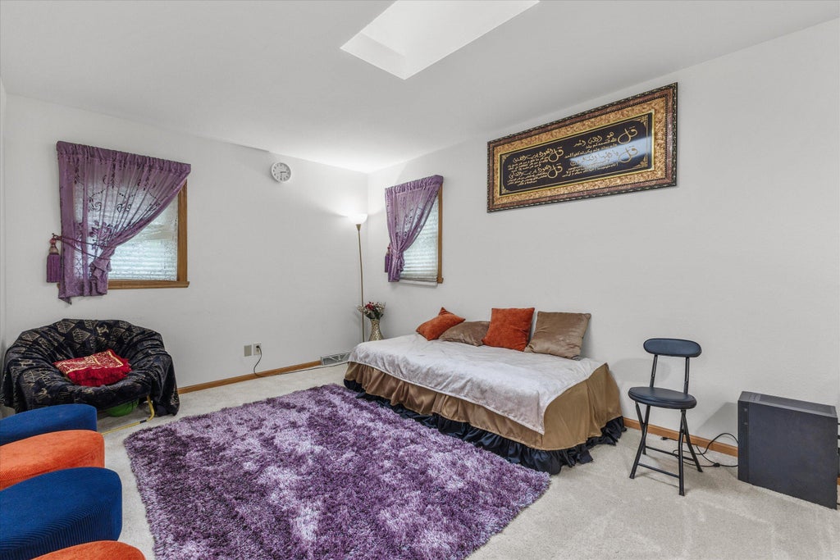
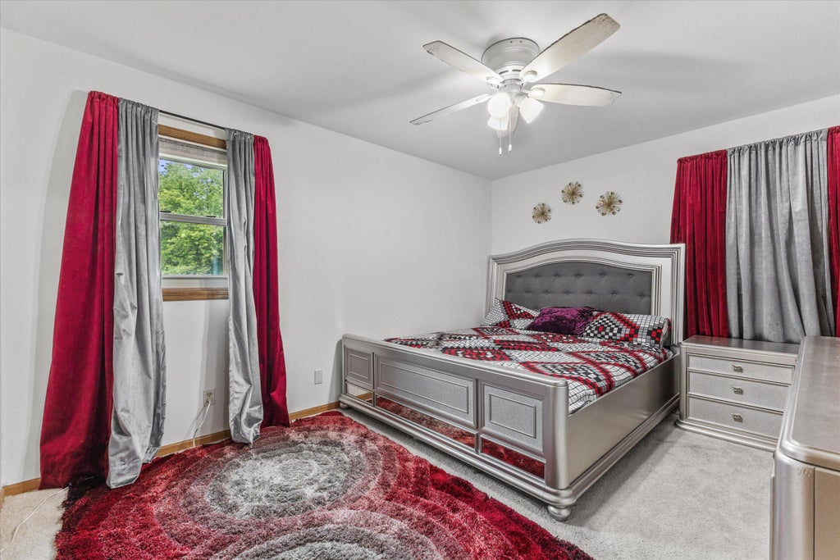
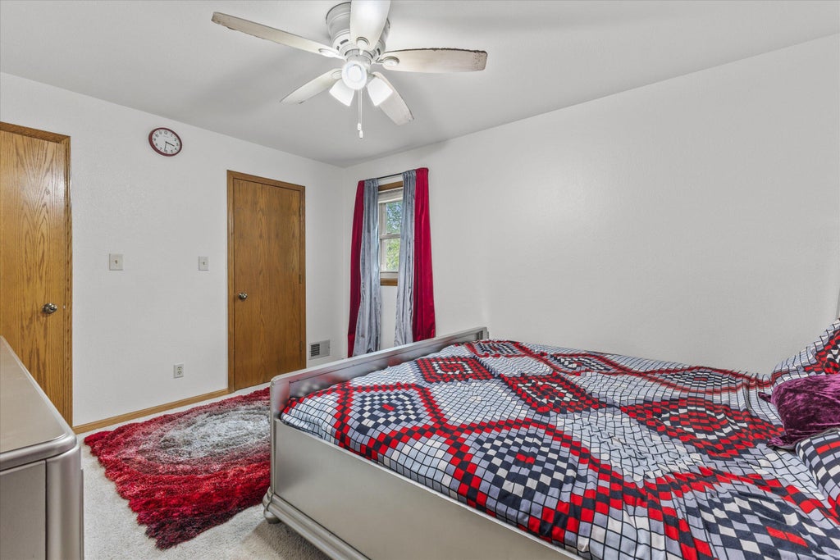
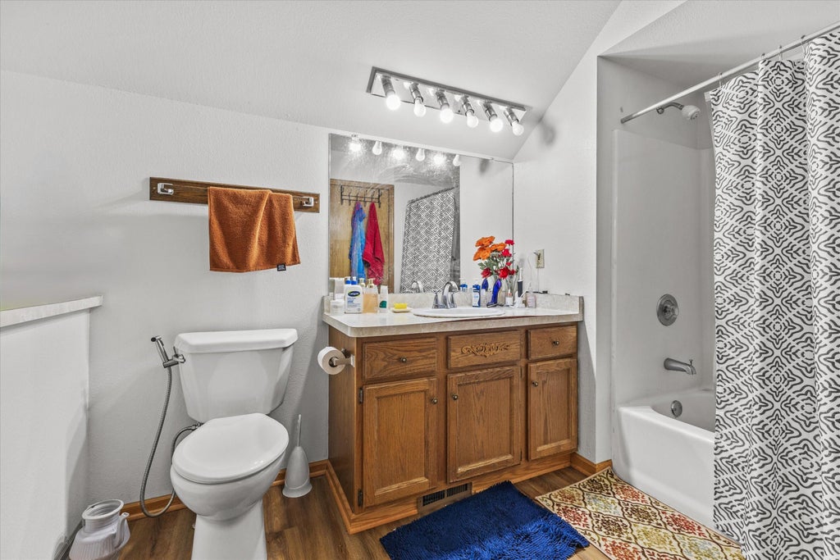
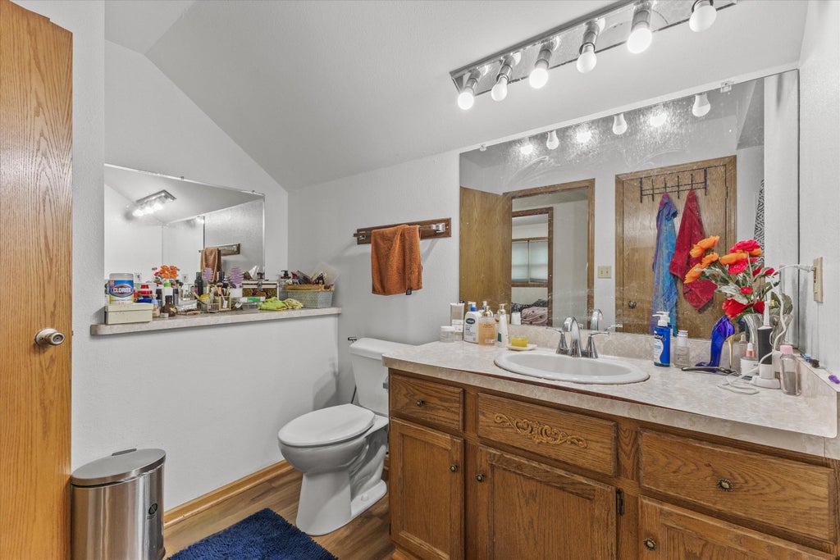
| 3 Beds | 2 Baths | 2.5 Car Garage | 1,742 Sq Ft |
Description of 3950 W Minnesota Ave, Franklin, WI 53132
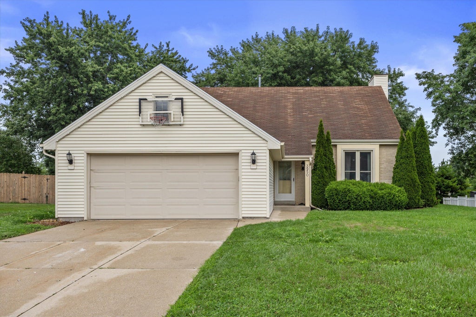
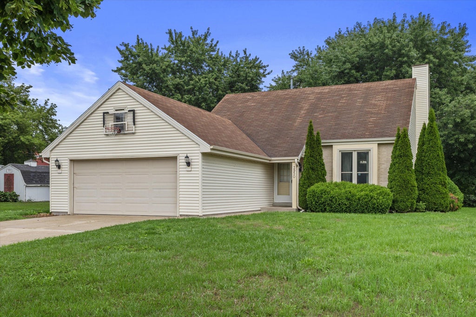
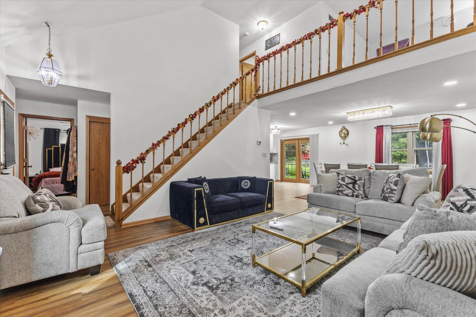
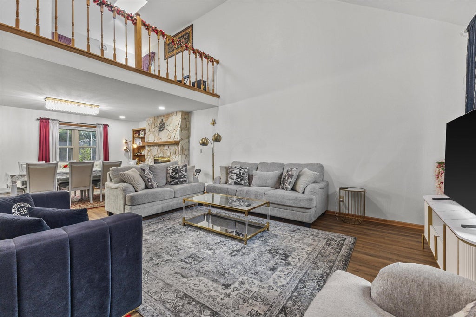
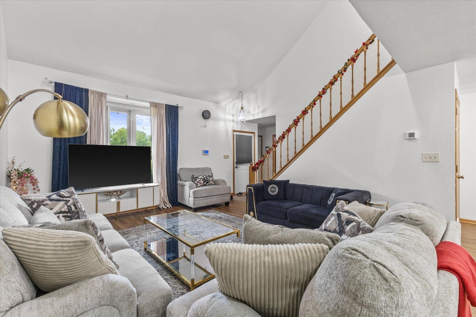
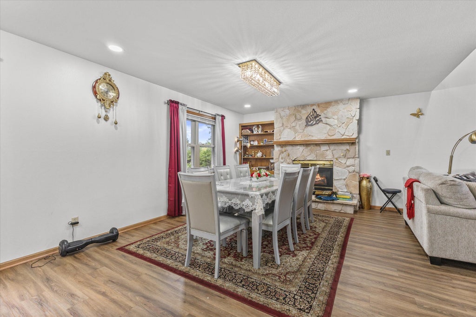
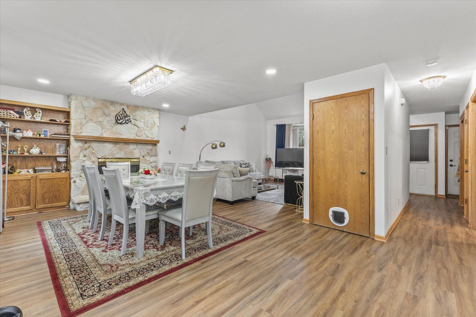
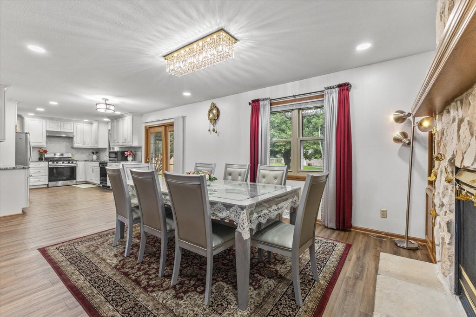
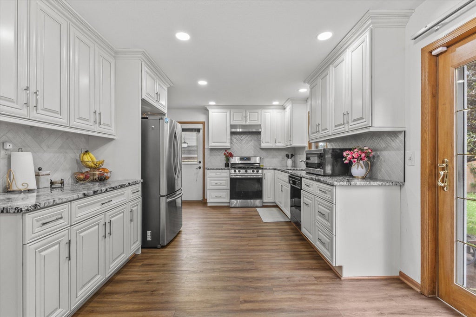
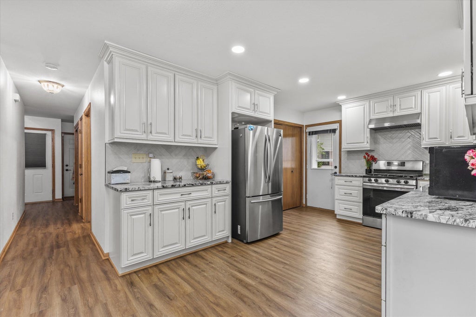
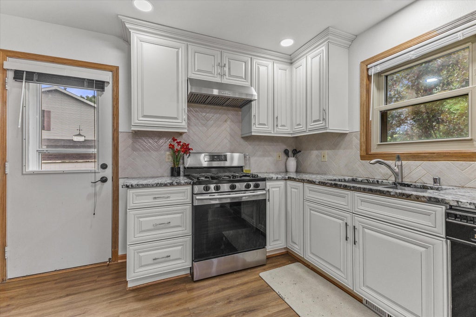
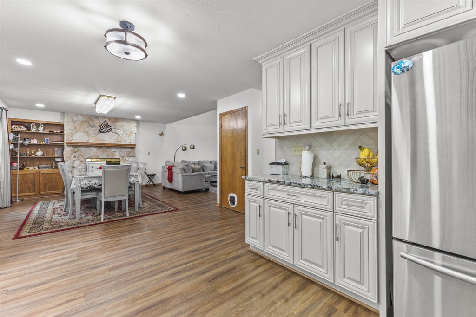
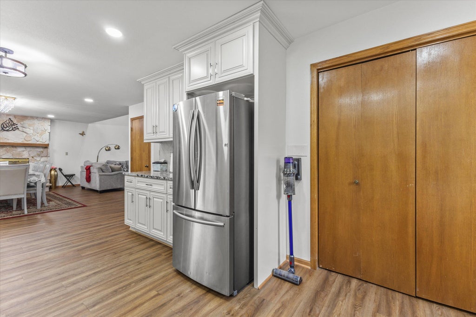
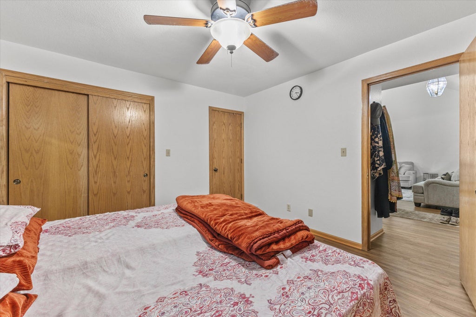
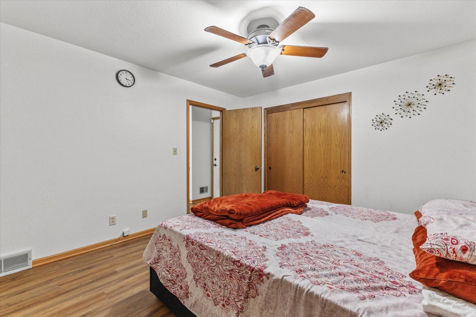
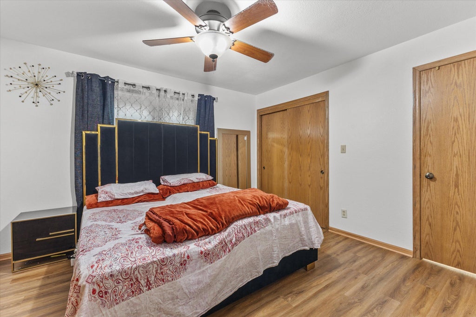
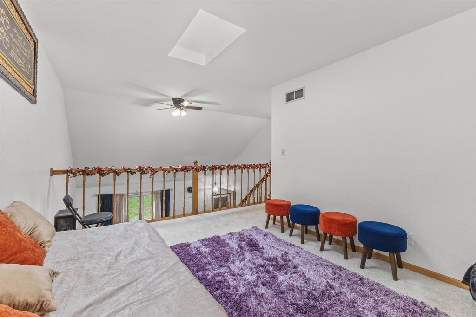
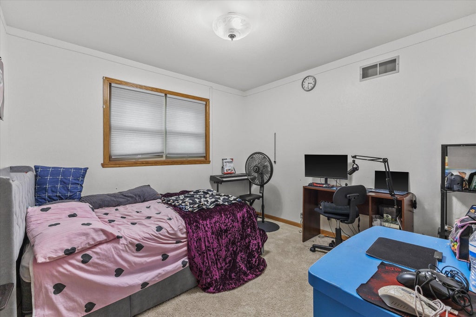
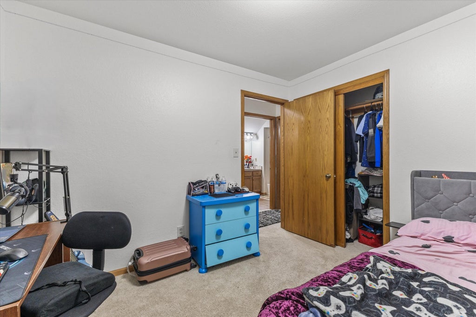
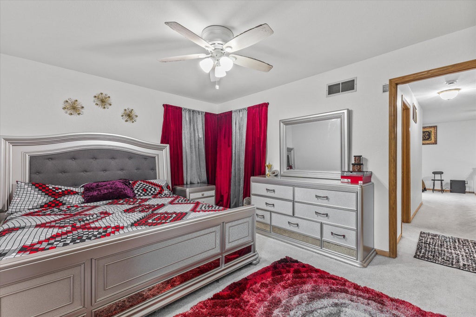
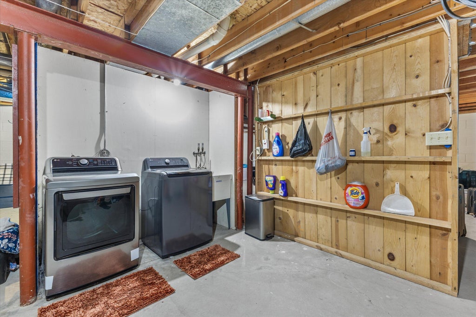
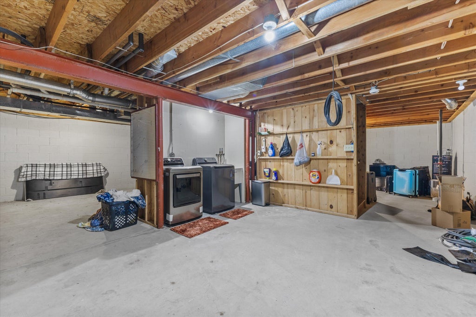
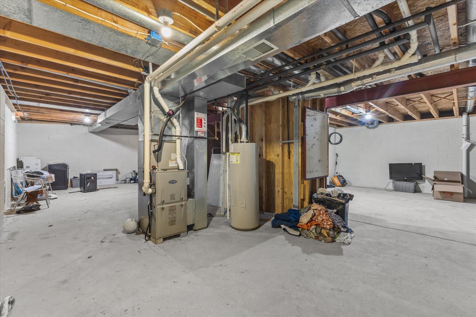
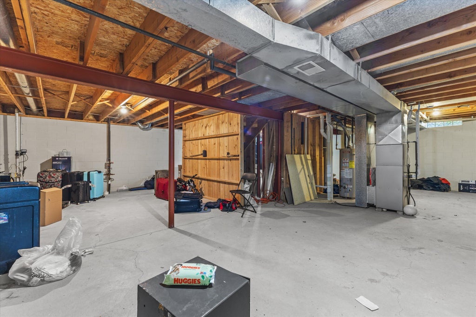
Welcome to this lovely 3 bed, 2 bath Franklin home with a 2.5 car attached garage that combines modern updates with comfortable living spaces featuring a brand new kitchen, an open and airy layout, soaring ceilings, and new LVP flooring throughout the main level. Gather with family and friends in the dining room complete with a cozy gas fireplace, an elegant new light fixture, and new recessed lighting. The versatile loft offers the perfect space for a home office, playroom, reading nook, or additional flex space. Both full bathrooms offer convenient dual entry access. Looking for extra potential? The spacious unfinished basement is ready for your vision, whether you dream of a home gym, recreation room, hobby space, or additional living area. HVAC (2021), Washer and Dryer (2023).
Property Features of 3950 W Minnesota Ave, Franklin, WI 53132
Contemporary
Single Family Residence
1991
Countryside Estates
$5,722.09
2
.26
Features
| Middle school: Forest Park |
| High school: Franklin |
| Washer |
| Dryer |
| Range |
| Oven |
| Microwave oven |
| Dishwasher |
| Refrigerator |
| Central air |
| Forced air heat |
| Natural gas heat |
| Garage |
| Attached parking |
| Attached garage |
| Garage spaces: 2.5 |
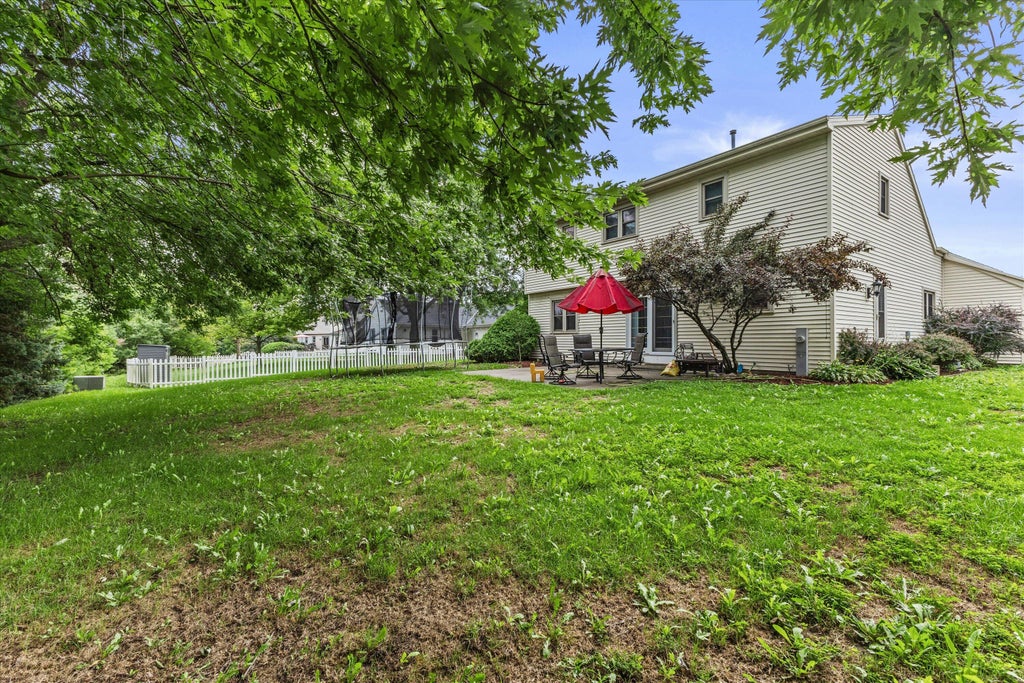
| Vinyl siding |
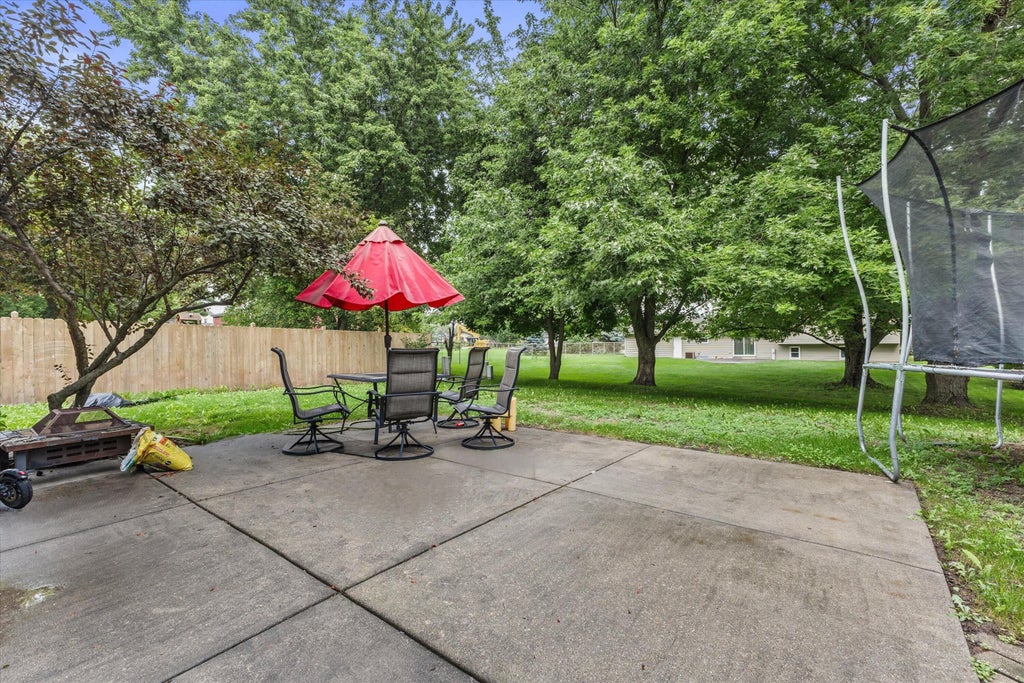
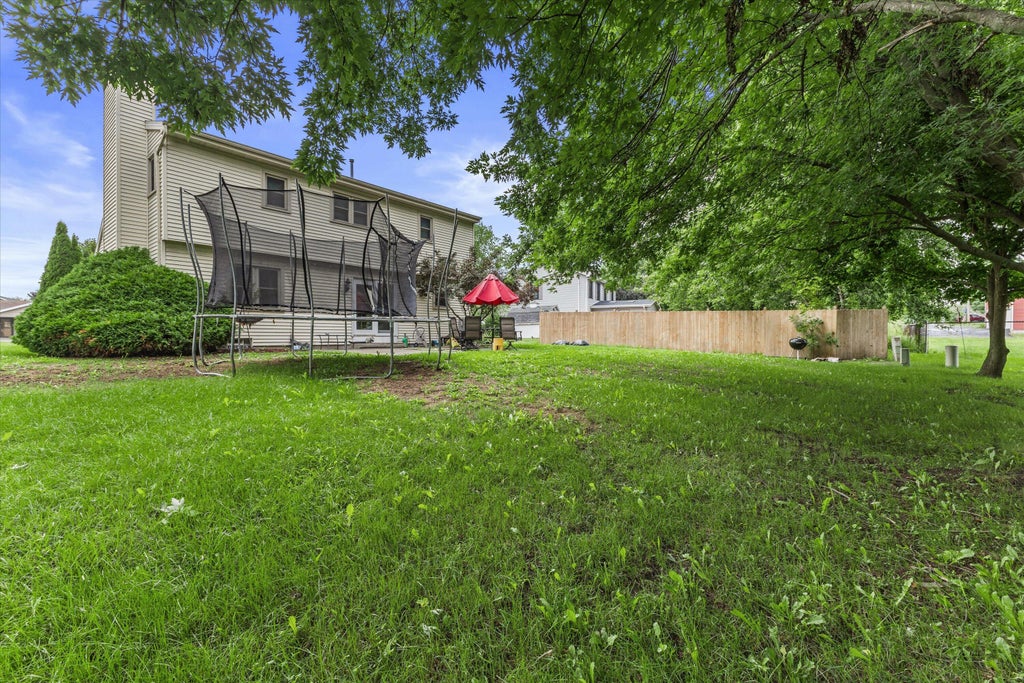
| Patio |
| Lot acreage is: 0.26 |
| Lot sqft: 11325.6 |
| Subdivision: Countryside Estates |
| Lot zoned: Res |
| Present use: Subdivision |
| Vaulted ceilings |
| Garbage disposal |
| Walk-in closet(s) |
| Full basement |
| Sump pump |
| Paved driveway |
| Public sewer |
| Public water |
| Property style: contemporary |
| For sale |
| Tax year: 2025 |
Rooms & Dimensions
| Loft |
| Loft is 14 x 10 |
| Loft Level: Upper |
| Pantry |
| Bedroom 2 is 10 x 10 |
| Bedroom 2 Level: Main |
| Bedroom 3 is 12 x 11 |
| Bedroom 3 Level: Upper |
| Dining Room is 14 x 10 |
| Dining Level: Main |
| Living Room is 18 x 14 |
| Living Room Level: Main |
| Number of rooms: 7 |