
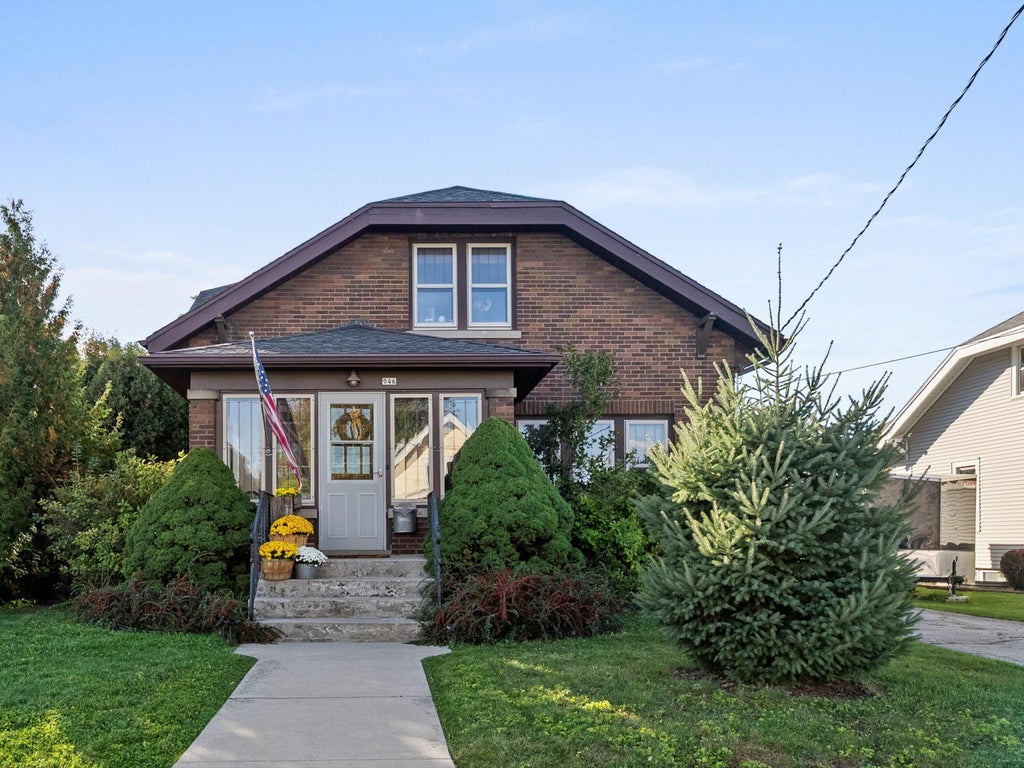
946 N 10th St, Manitowoc, WI 54220
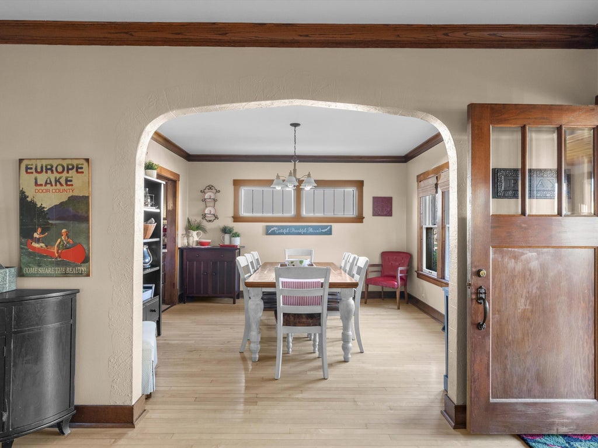
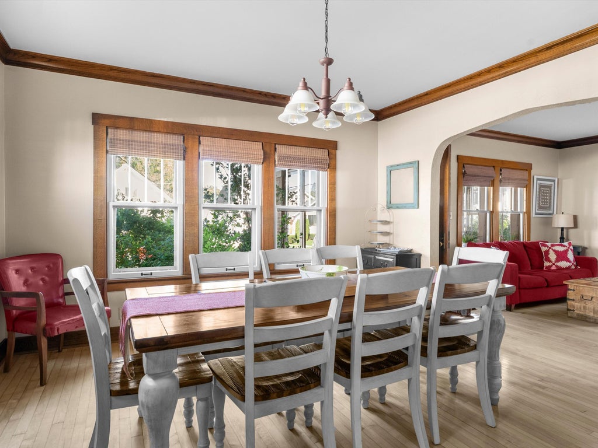
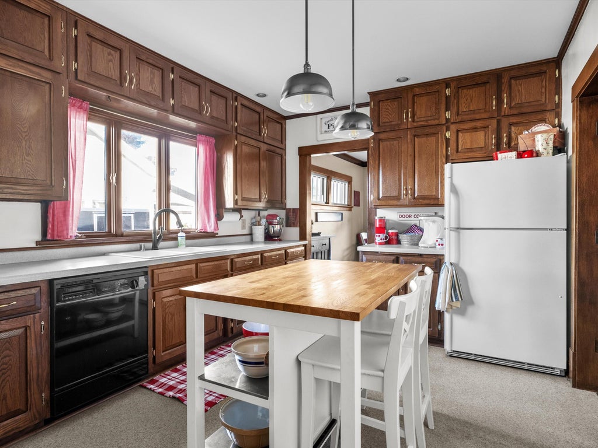
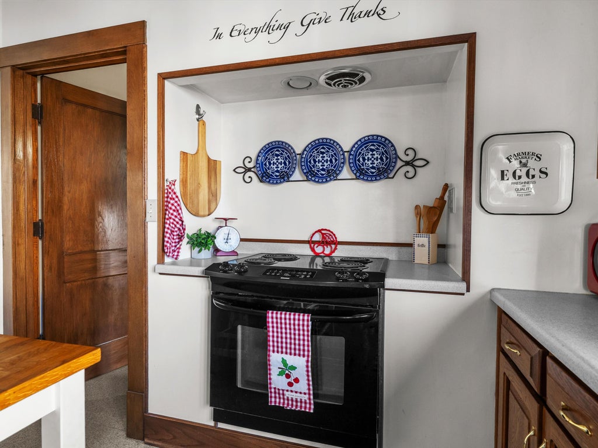
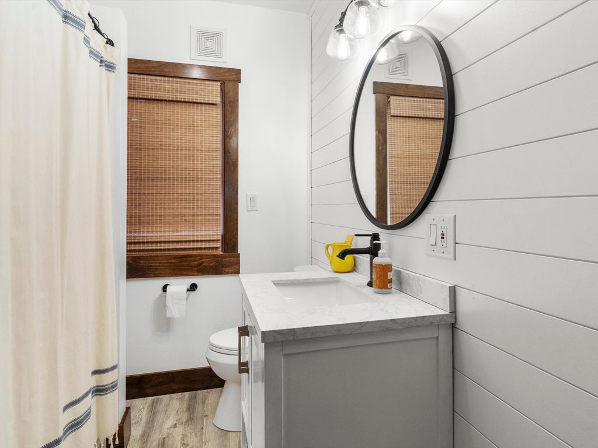
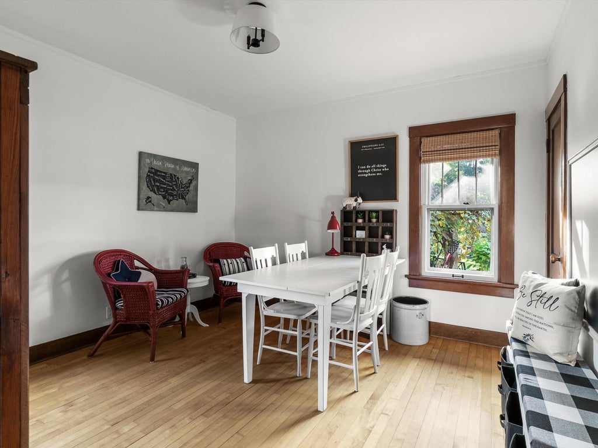
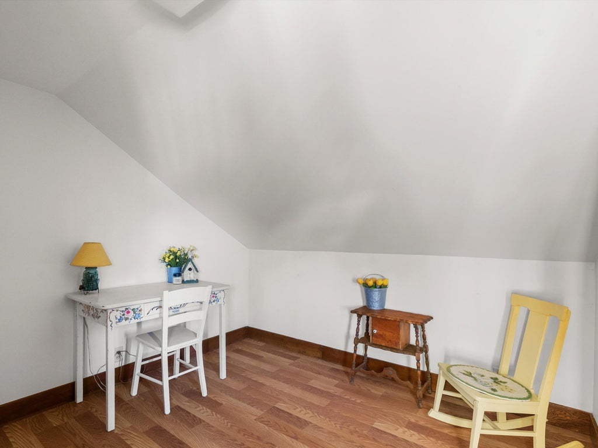
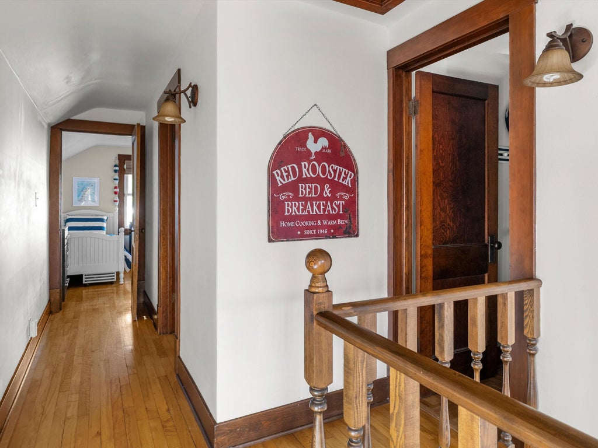
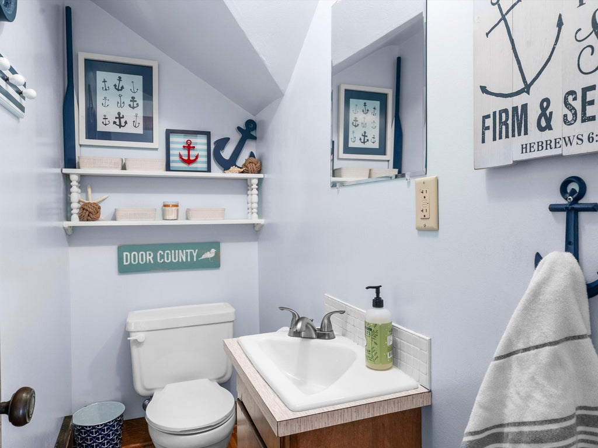
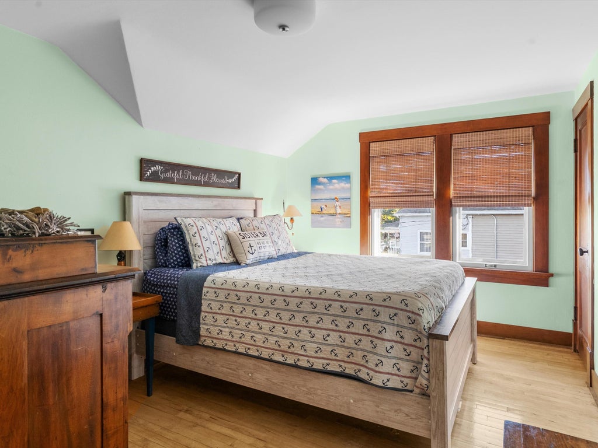
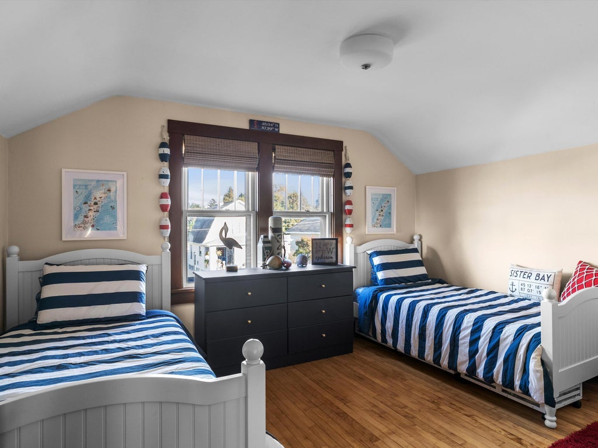
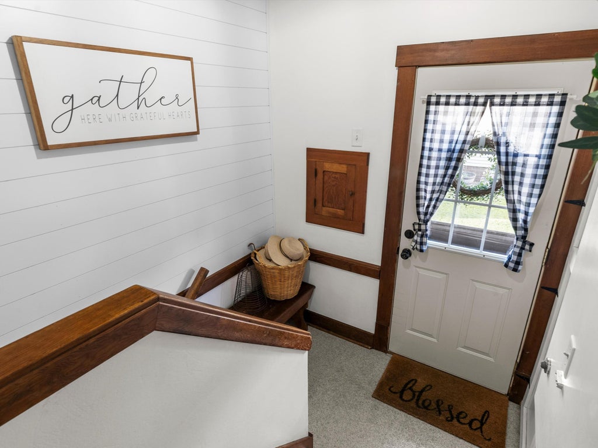
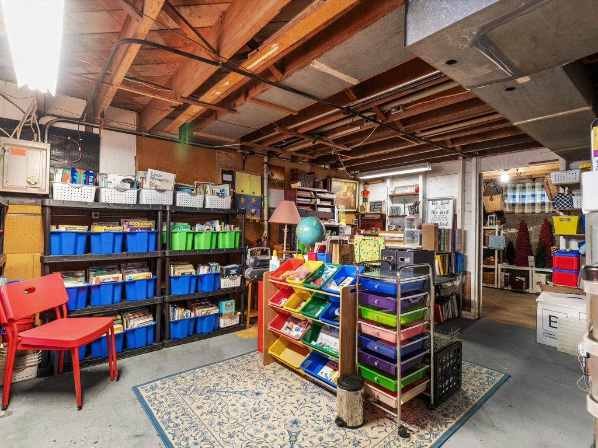
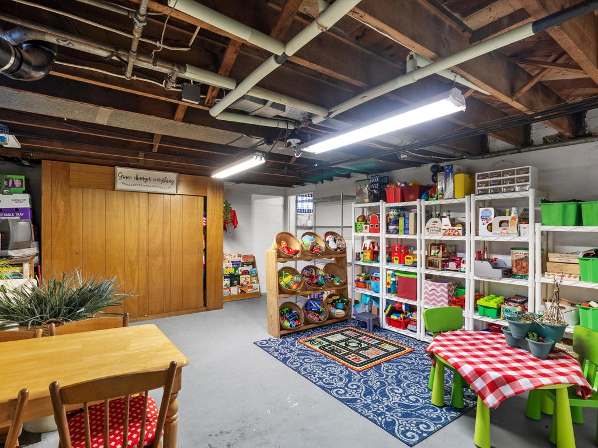
| 4 Beds | 1.5 Baths | 2 Car Garage | 1,574 Sq Ft |
Description of 946 N 10th St, Manitowoc, WI 54220
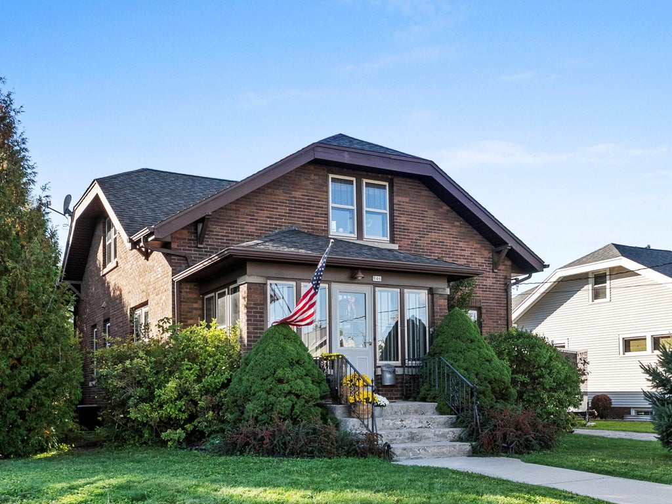
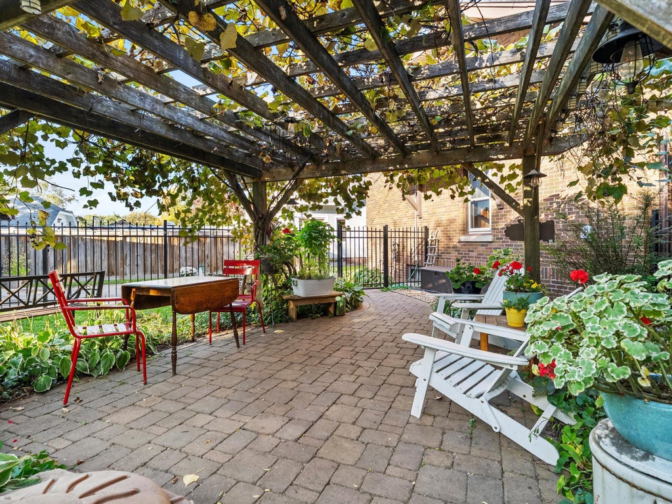
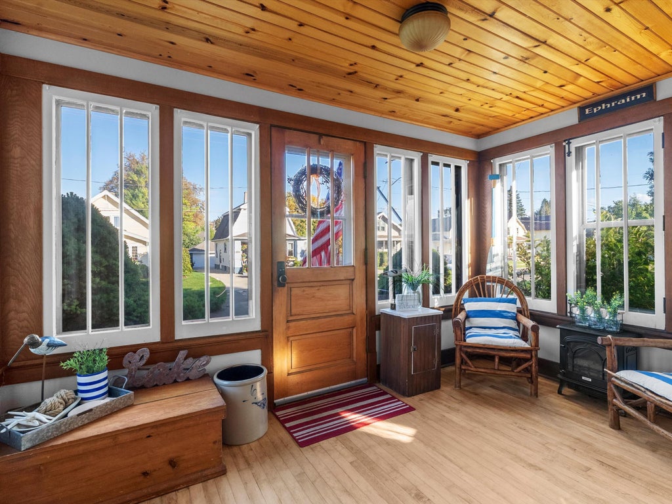
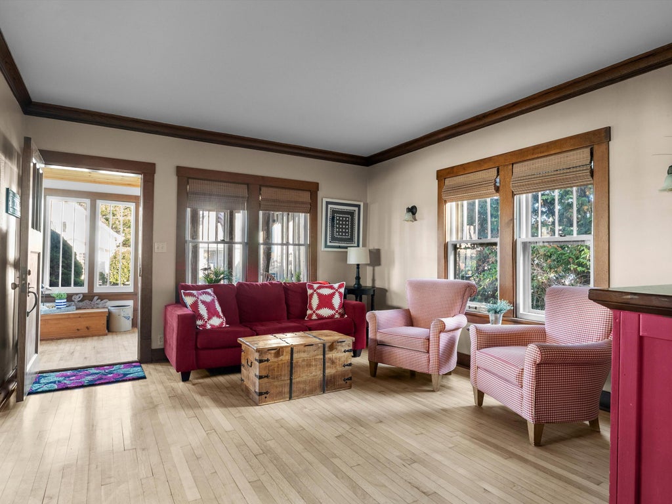
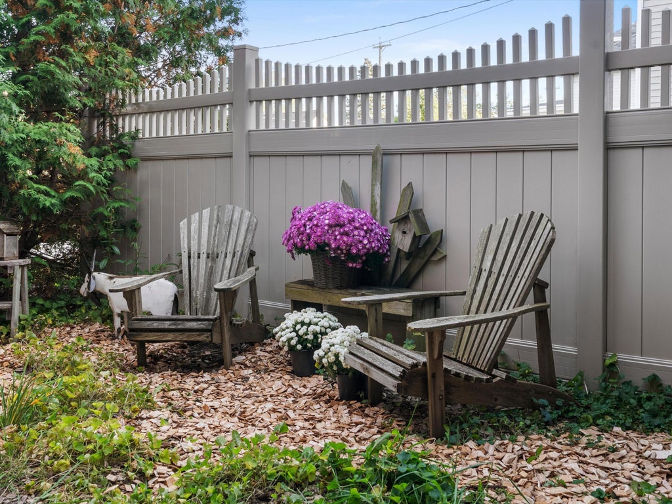
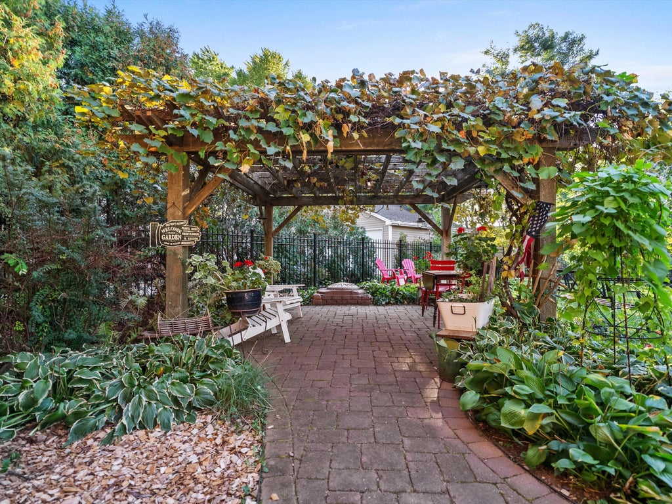
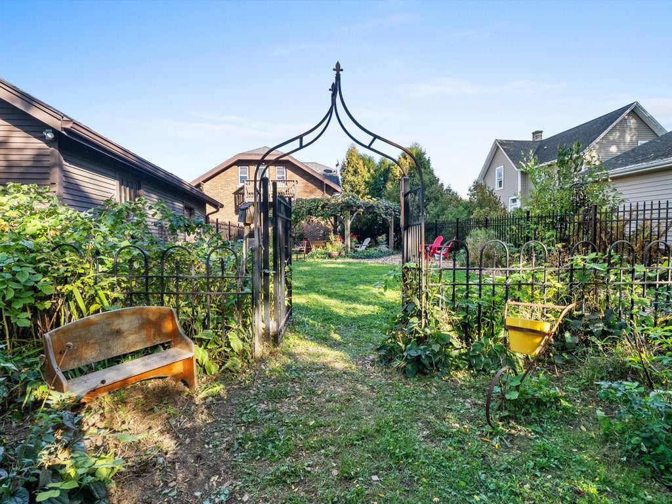
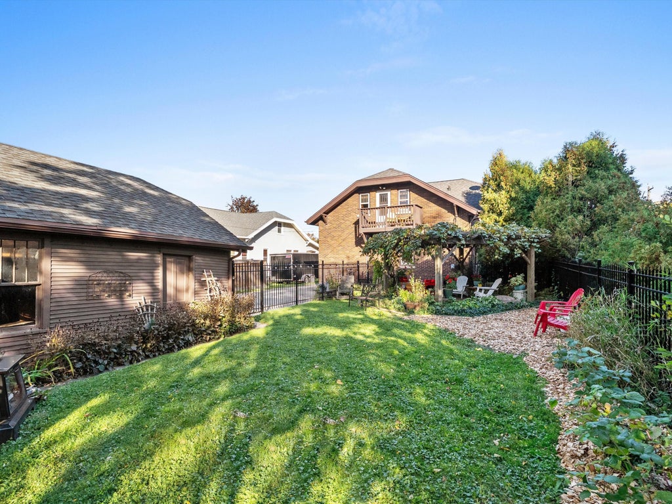
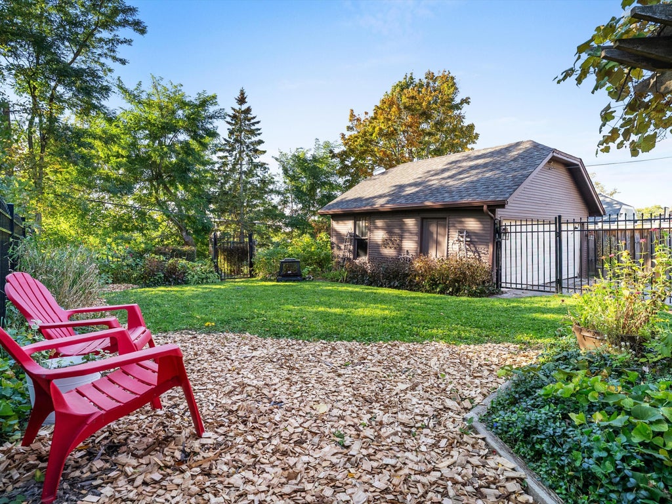
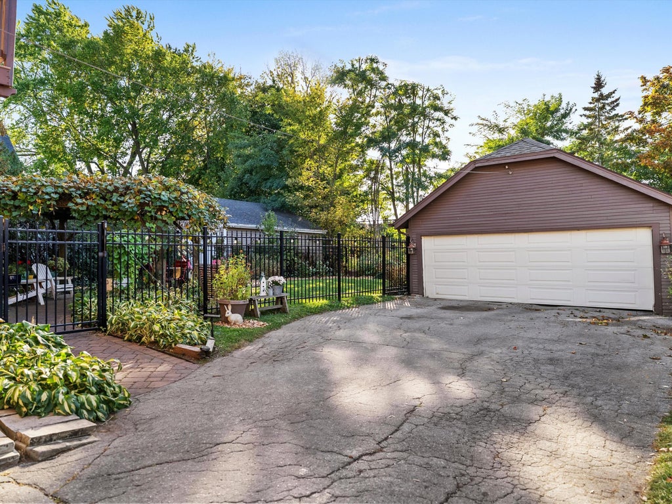
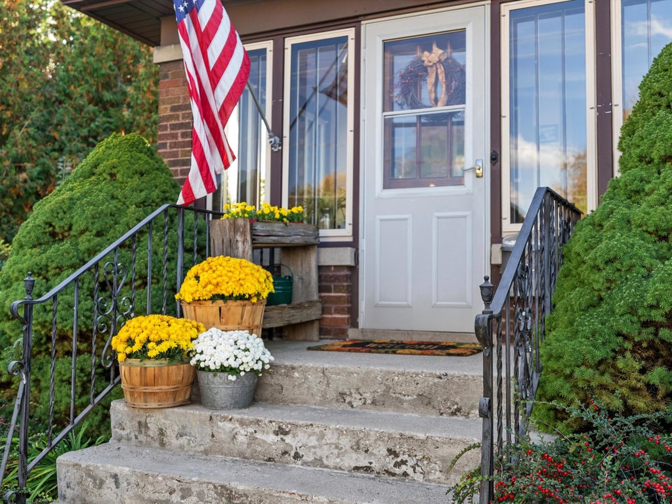
The Heirloom House - rooted in 1927 and ready to be cherished for generations to come. This Northside home offers 4 bedrooms, 2 baths, beautiful hardwood floors, and a thoughtful blend of updates and timeless character. A three-season room provides a peaceful place to enjoy the changing seasons, while the upper-level porch offers a cozy perch for enjoying sunsets and catching the evening breeze. Outside, discover thoughtfully cultivated spaces with something special around every corner, with tiered garden spaces, established raspberry bushes, and a tucked-away side garden that feels like a secret retreat. The patio is framed by a beautiful pergola draped in grapevines, offering a bounty of grapes in season. A home designed by its era, refined for today, and ready for tomorrow.
Property Features of 946 N 10th St, Manitowoc, WI 54220
Other
Single Family Residence
1927
$2,911.80
1.5
.19
Features
| High school: Lincoln |
| Washer |
| Dryer |
| Range |
| Dishwasher |
| Refrigerator |
| Central air |
| Forced air heat |
| Natural gas heat |
| Garage |
| Two car garage |
| Detached parking |
| Detached garage |
| Garage spaces: 2 |
| Brick exterior |
| Patio |
| Fenced yard |
| Lot acreage is: 0.19 |
| Fenced lot |
| Lot sqft: 8276.4 |
| Lot zoned: Residential |
| Improvement: sidewalks |
| Full basement |
| Paved driveway |
| Public sewer |
| Public water |
| For sale |
| Tax year: 2025 |
Rooms & Dimensions
| Pantry |
| Bedroom 2 is 12 x 10 |
| Bedroom 2 Level: Upper |
| Bedroom 3 is 9 x 9 |
| Bedroom 3 Level: Upper |
| Bedroom 4 is 12 x 12 |
| Bedroom 4 Level: Main |
| Dining Room is 13 x 12 |
| Dining Level: Main |
| Living Room is 12 x 14 |
| Living Room Level: Main |
| Number of rooms: 7 |