
710 S Main St, Viroqua, WI 54665 CONTINGENT








| 3 Beds | 2 Baths | 2 Car Garage | 1,560 Sq Ft |
Description of 710 S Main St, Viroqua, WI 54665
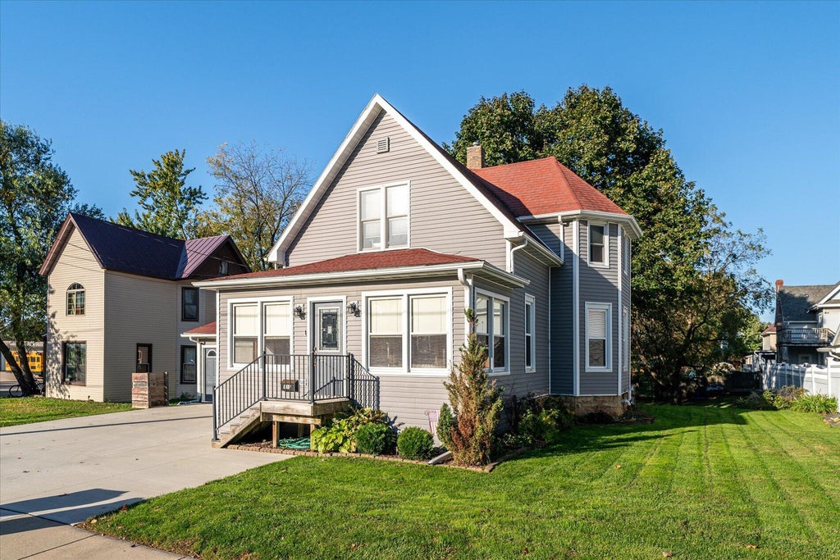
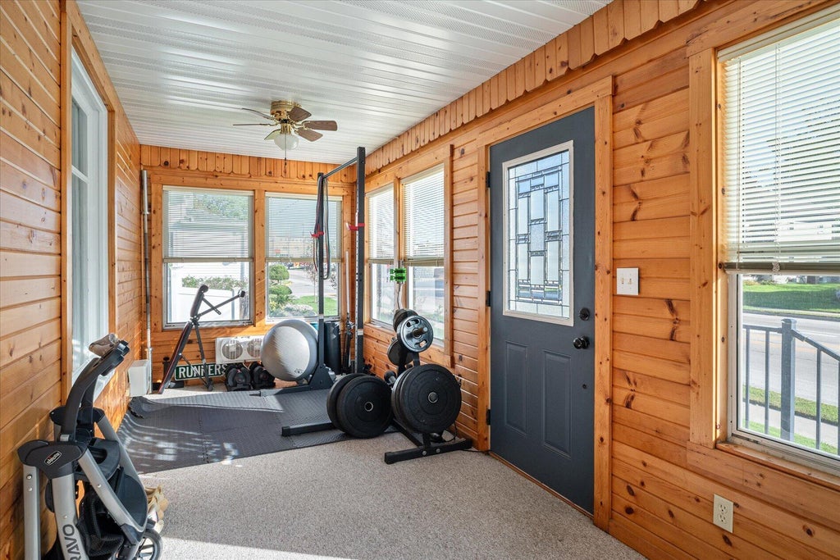
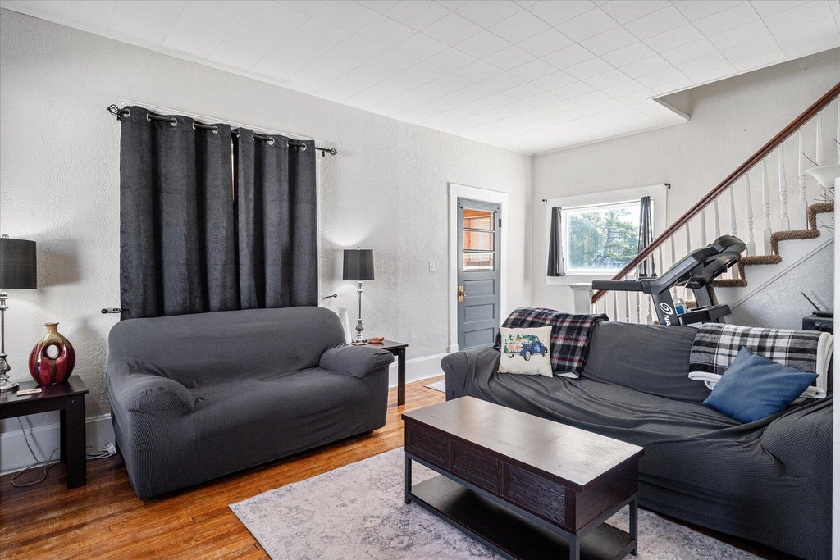
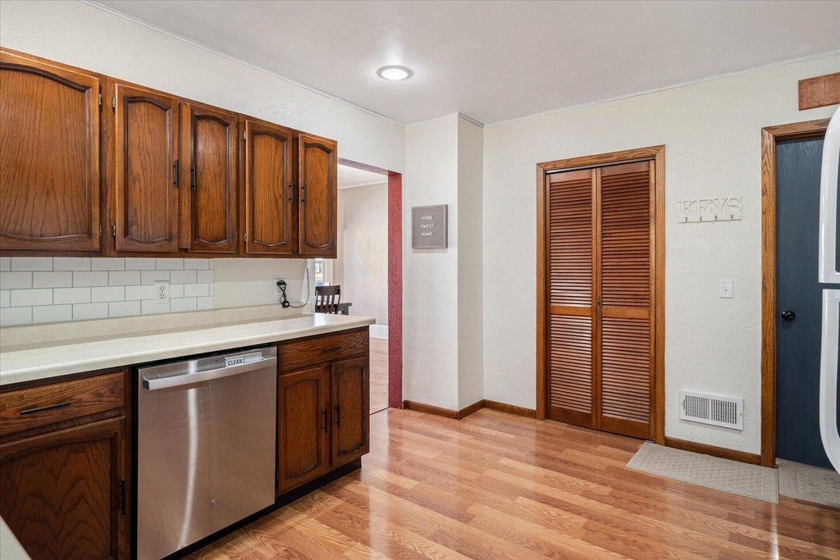
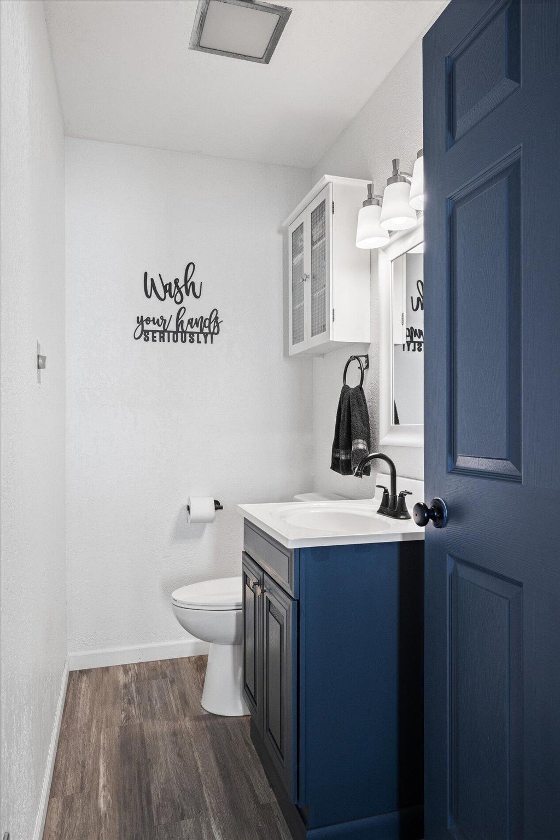
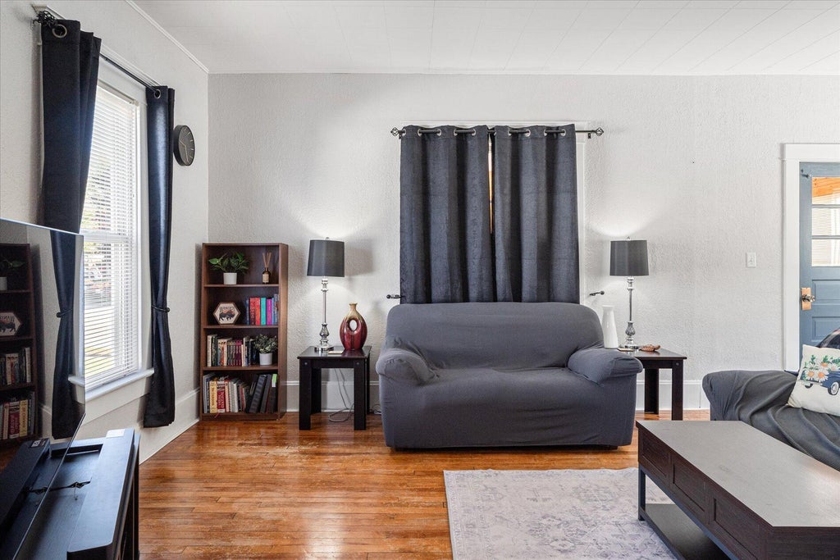
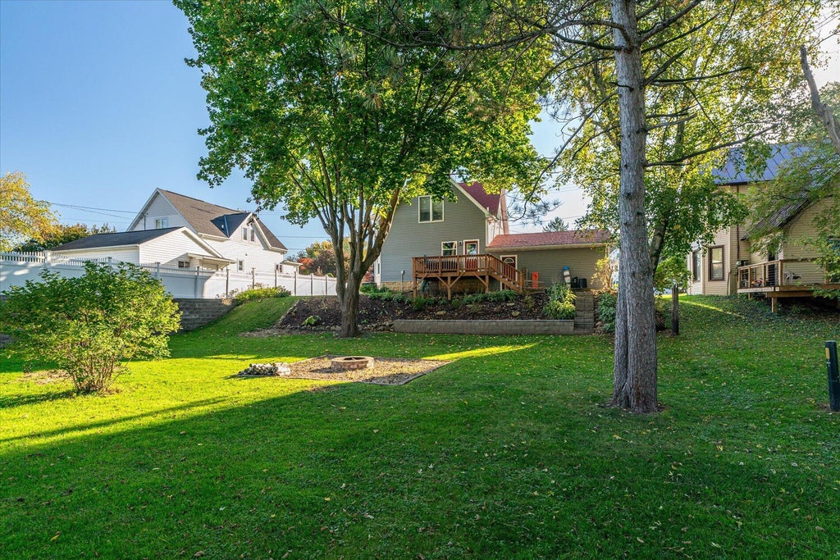
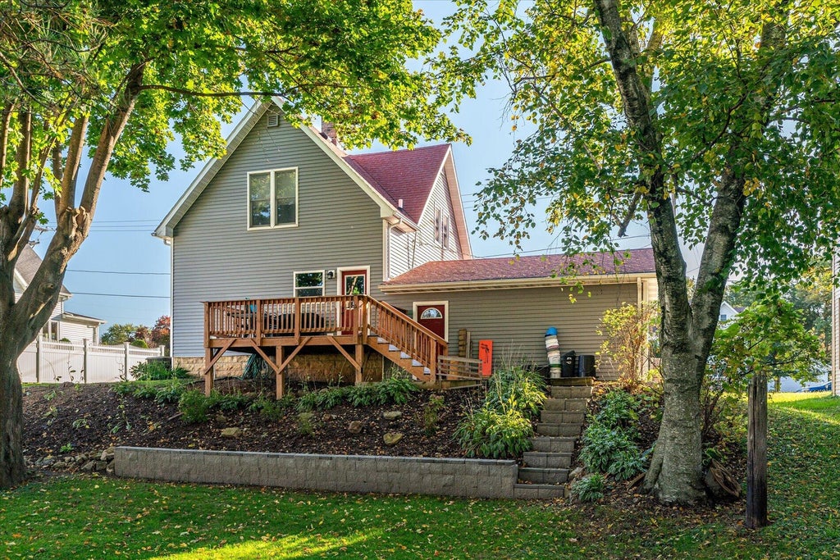
Enjoy character, comfort, and convenience in this well-maintained 2-story home on the south side of Viroqua, just a short walk from downtown! A welcoming sunroom, cozy living room, and unique dining room with stunning original hardwood floors & natural light, creates a home full of charm. The main level also features a kitchen with a large pantry, full bath, and laundry room, while upstairs offers 3 bedrooms and a second full bath. Step outside to a spacious backyard with a deck, attractive landscaping, new retaining wall, and new fire pit--perfect for relaxing or entertaining! Fresh paint throughout, many newer appliances, and a new concrete driveway add even more appeal. A delightful blend of character, functionality, and outdoor enjoyment awaits! Come schedule a time to take a look!
Property Features of 710 S Main St, Viroqua, WI 54665
Farm House
Single Family Residence
1919
$3,598.23
2
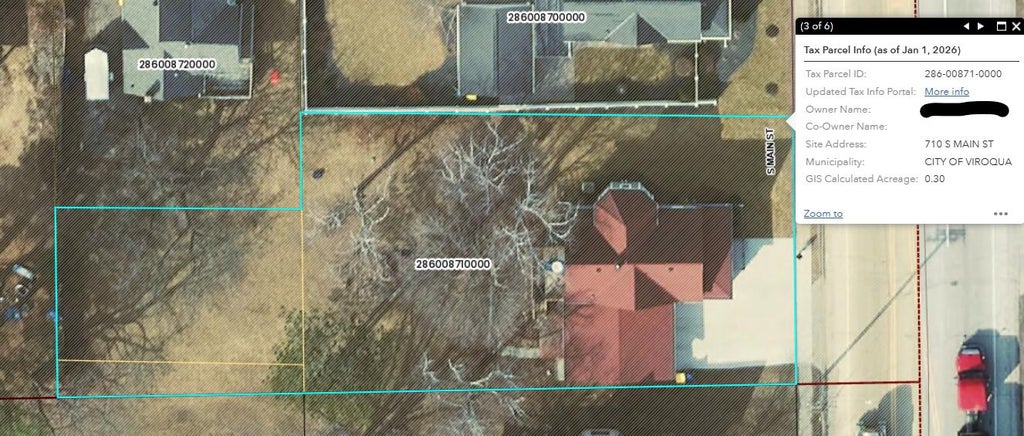
.3
Features
| Middle school: Viroqua |
| Washer |
| Dryer |
| Range |
| Oven |
| Microwave oven |
| Dishwasher |
| Refrigerator |
| Central air |
| Forced air heat |
| Natural gas heat |
| Garage |
| Two car garage |
| Attached parking |
| Attached garage |
| Garage spaces: 2 |
| Vinyl siding |
| Deck |
| Lot acreage is: 0.3 |
| Lot sqft: 13068 |
| Lot zoned: Residential |
| Improvement: sidewalks |
| Crawlspace |
| Full basement |
| Paved driveway |
| Public sewer |
| Public water |
| Property style: farm house |
| For sale |
| Tax year: 2025 |
Rooms & Dimensions
| Laundry room |
| Bedroom 2 is 16 x 7 |
| Bedroom 2 Level: Upper |
| Bedroom 3 is 12 x 12 |
| Bedroom 3 Level: Upper |
| Dining Room is 13 x 15 |
| Dining Level: Main |
| Living Room is 21 x 12 |
| Living Room Level: Main |
| Laundry Room is 9 x 8 |
| Laundry Room Level: Main |
| Number of rooms: 8 |