
5196 Woodbridge Ln S, Greenfield, WI 53221 CONTINGENT
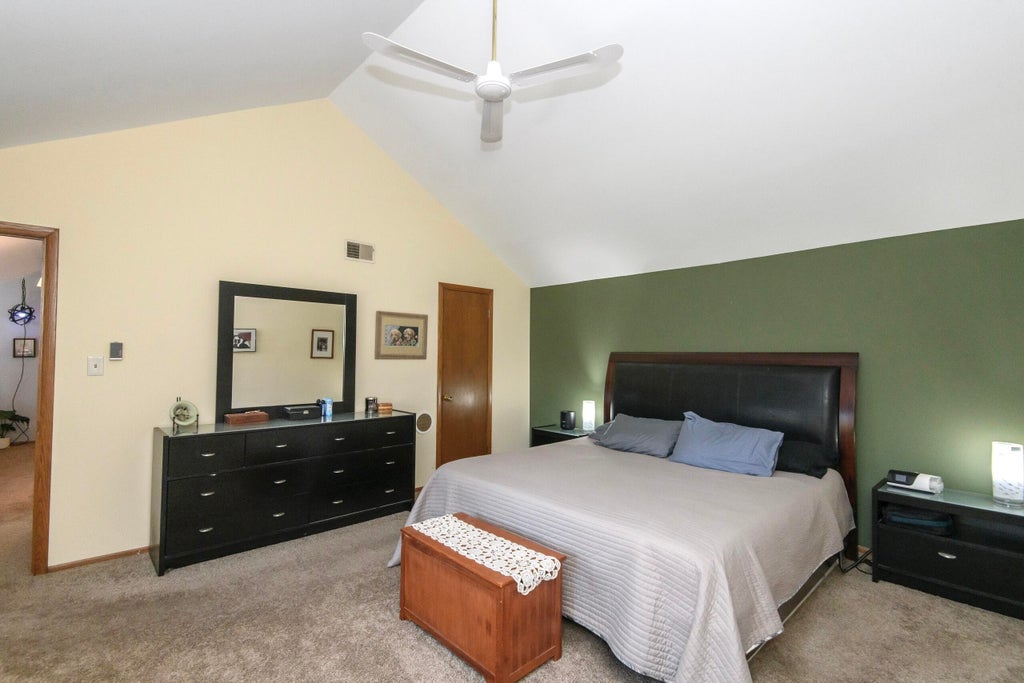
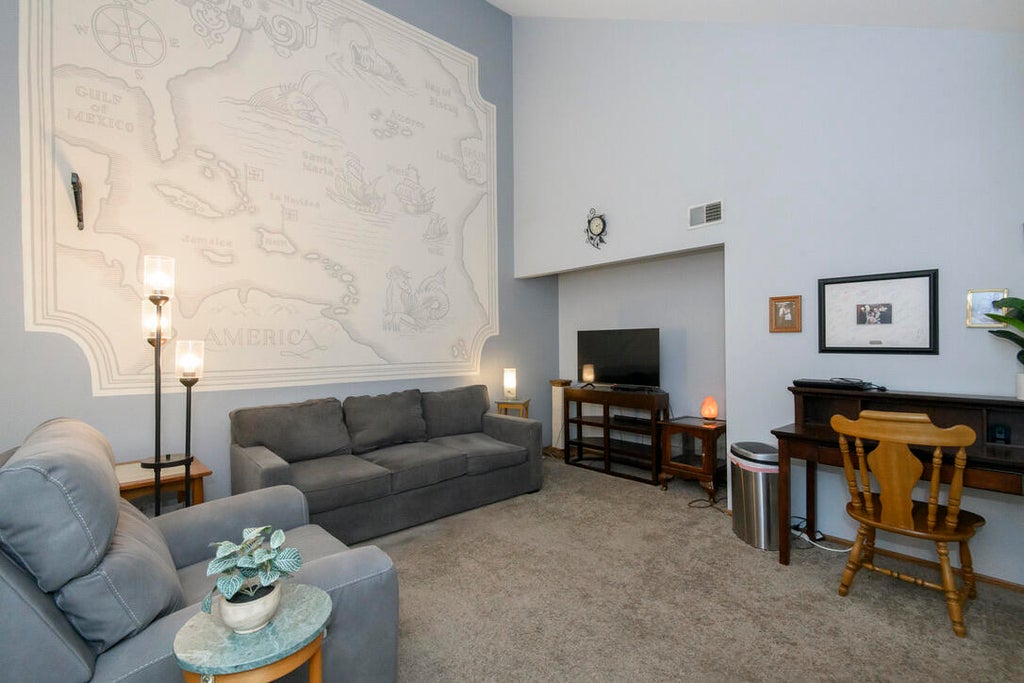
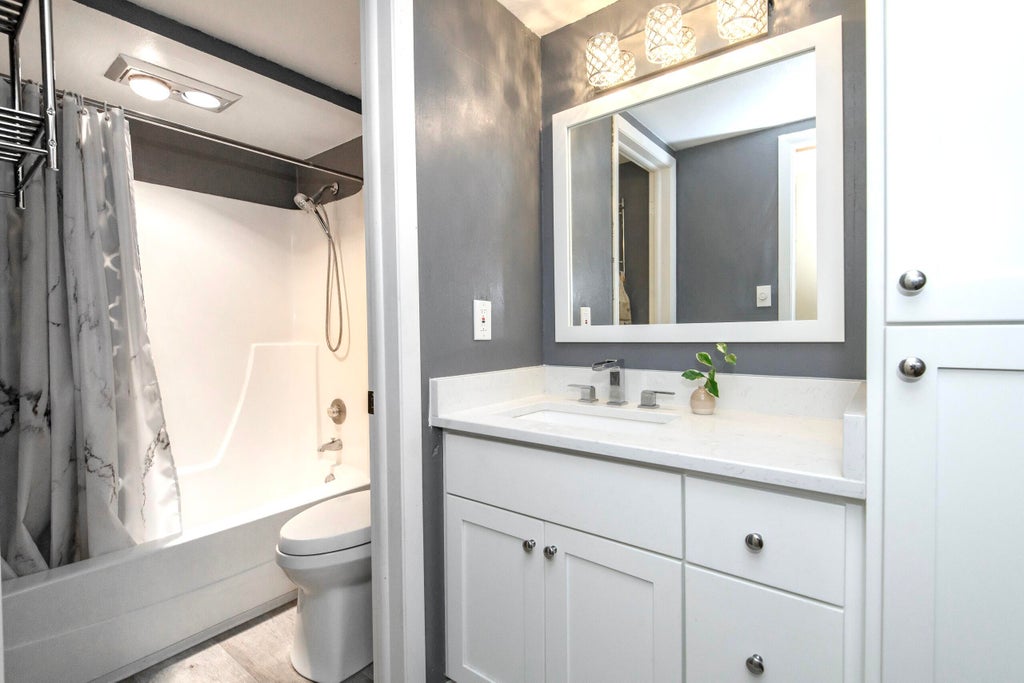
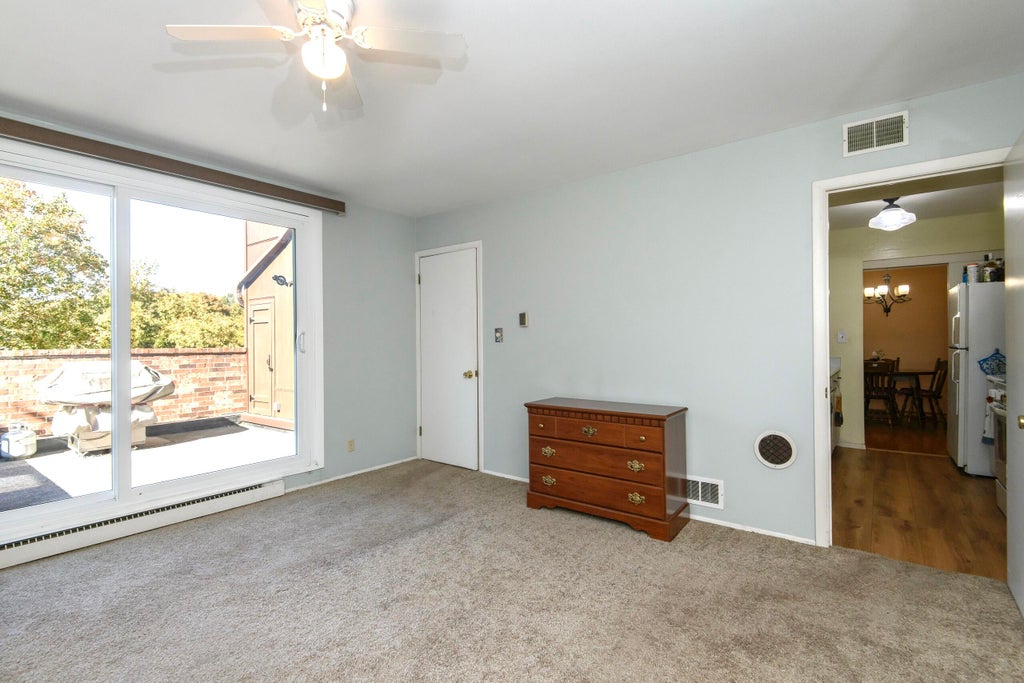
| 2 Beds | 2 Baths | 2 Car Garage | 1,600 Sq Ft |
Description of 5196 Woodbridge Ln S, Greenfield, WI 53221
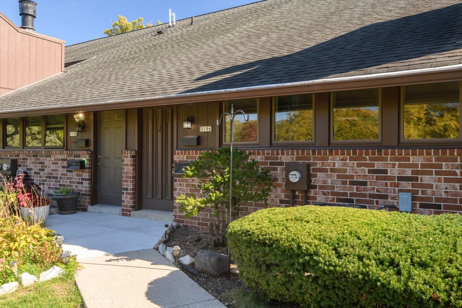
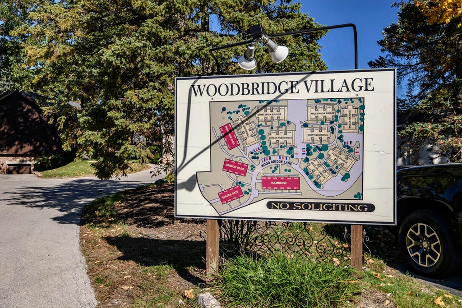
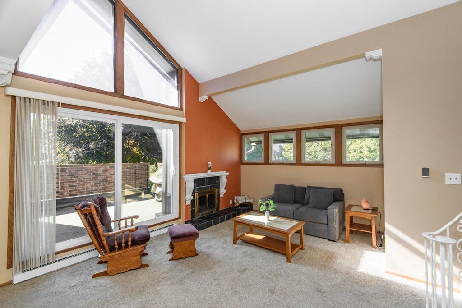
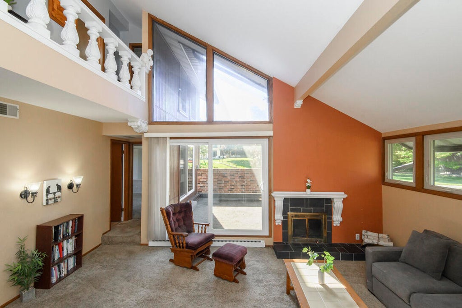
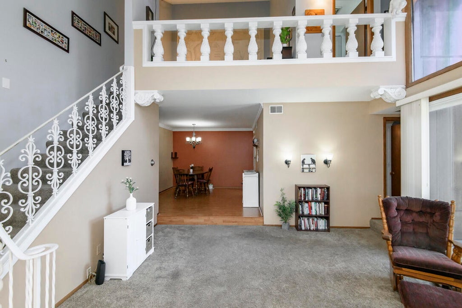
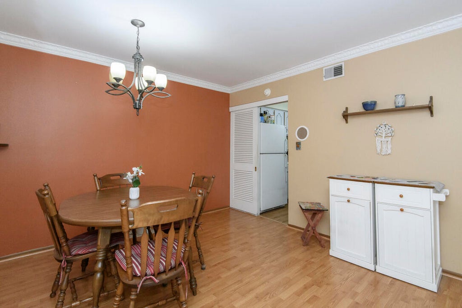
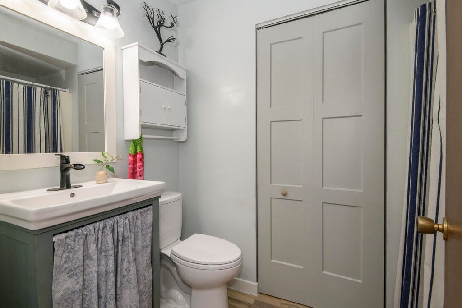
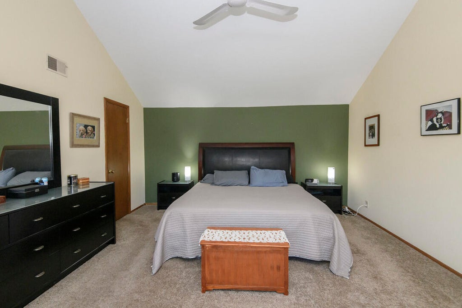
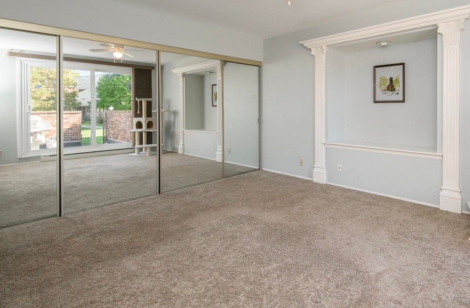
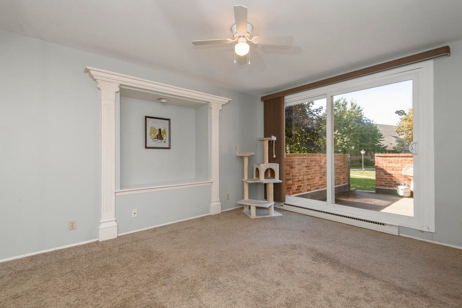
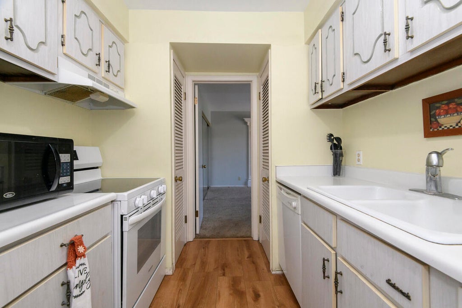
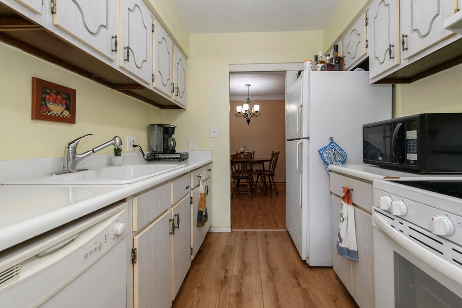
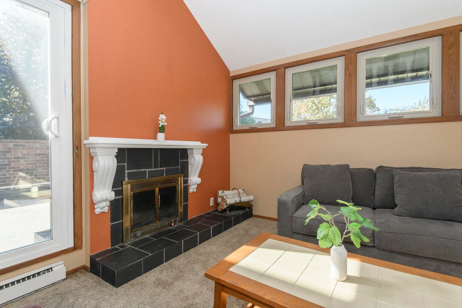
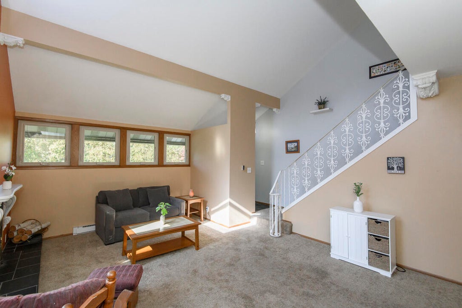
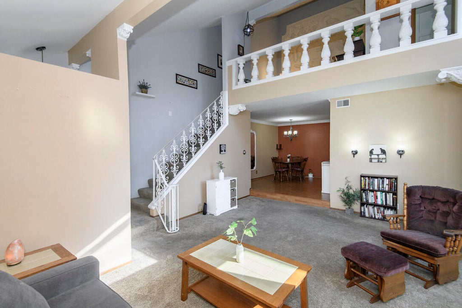
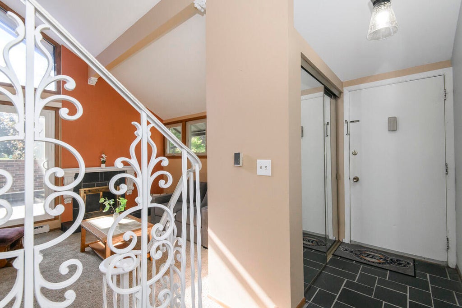
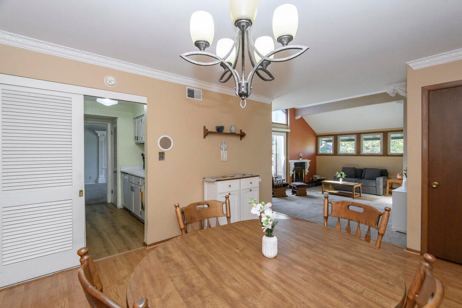
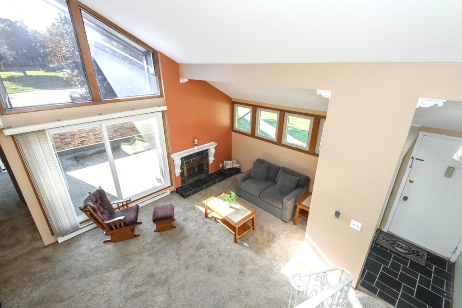
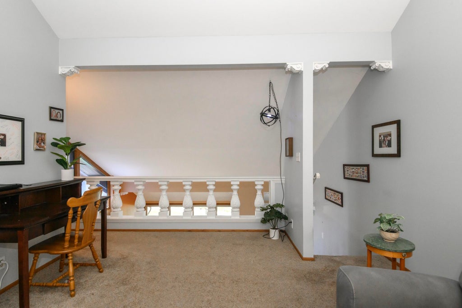
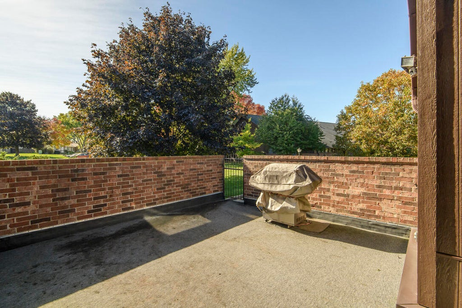
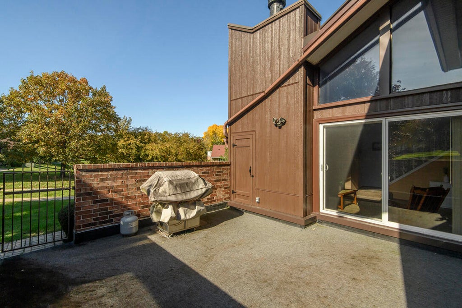
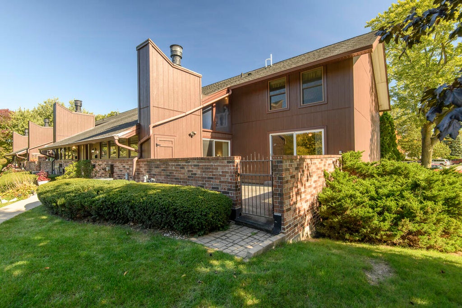
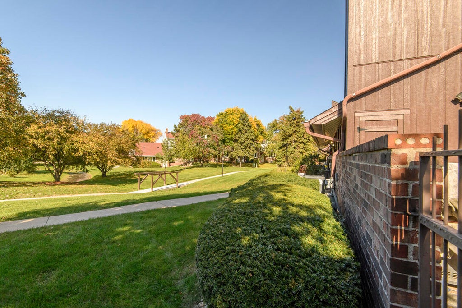
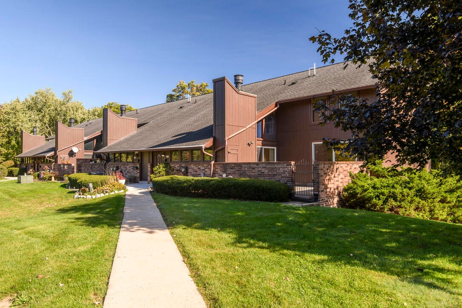
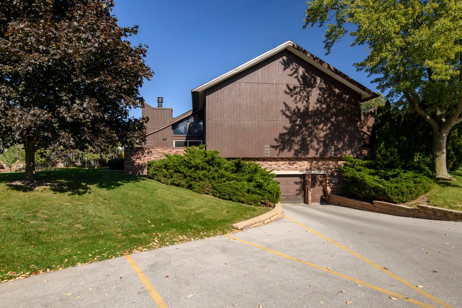
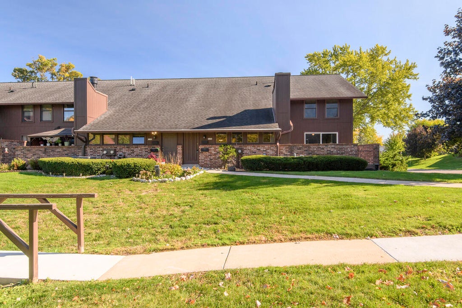
Welcome Home to this updated and spacious 1600 SF 2 bed/2 bath condo in Greenfield's Woodbridge Village. Inside you will find a light and bright interior with high ceilings, large windows an open floorplan, 2 large bedrooms with ample closet space, a gas fireplace in the living room and a pantry in the kitchen plus in unit laundry. Clean and well kept, this condo is move in ready and includes all of the appliance and a private patio. The park like setting provides a peaceful and quite atmosphere. Centrally located and close to shopping...you will love living here! Updates: Oven/Stove (2026), Furnace (2026),Kitchen Flooring (2024), Windows and Patio Doors (2023), A/C (2022), 2nd floor bath (2021), main floor bath (2017), dining room flooring and carpet (2013).
Property Features of 5196 Woodbridge Ln S, Greenfield, WI 53221
Condominium
1969
$3,269.35
2
Features
| Middle school: Greenfield |
| High school: Greenfield |
| Washer |
| Dryer |
| Range |
| Oven |
| Dishwasher |
| Refrigerator |
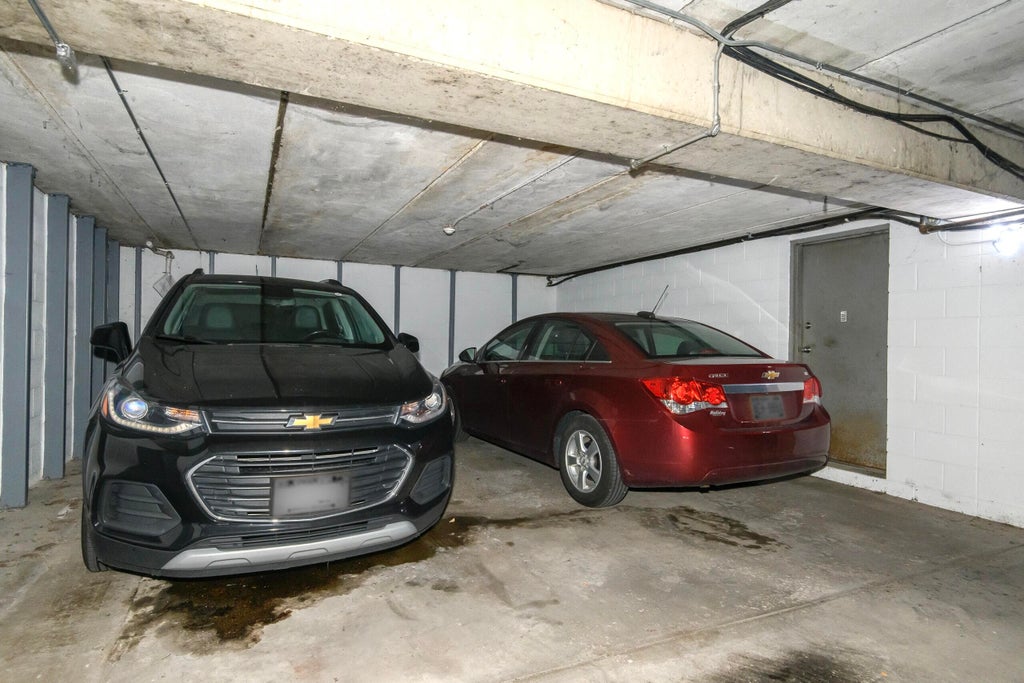
| Garage |
| Two car garage |
| Attached parking |
| Attached garage |
| Garage spaces: 2 |
| Lot zoned: Residential |
| Garbage disposal |
| Full basement |
| Public sewer |
| Public water |
| Levels in property: Two |
| Total square feet: 1600 |
| Total above grade finished sq ft: 1600 |
| Living square feet: 1600 |
| For sale |
| Tax year: 2025 |
| Pets allowed |
| HOA Dues: 433 |
Rooms & Dimensions
| Family room is 16 x 13 |
| Family Room Level: Upper |
| Bedroom 2 is 14 x 13 |
| Bedroom 2 Level: Main |
| Dining Room is 13 x 11 |
| Dining Level: Main |
| Living Room is 19 x 14 |
| Living Room Level: Main |
| Number of rooms: 6 |