
424 French Rd, Onalaska, WI 54650 PENDING
| 2 Beds | 2.5 Baths | 2 Car Garage | 2,100 Sq Ft |
Description of 424 French Rd, Onalaska, WI 54650
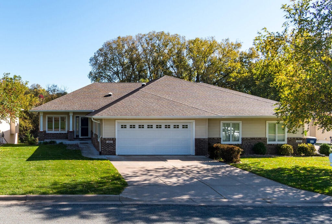
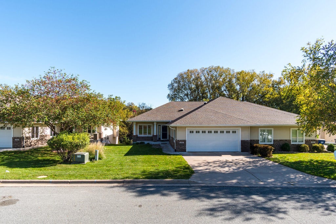
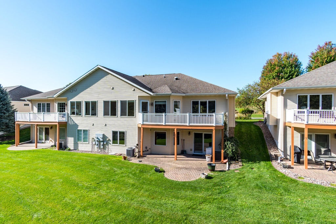
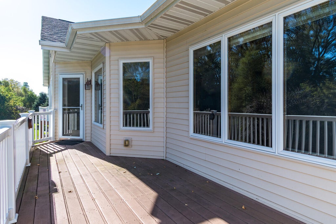
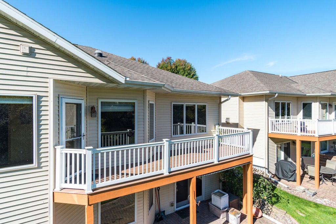
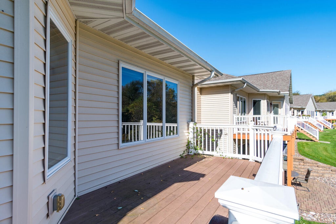
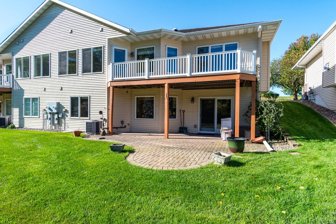
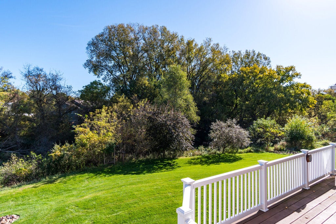
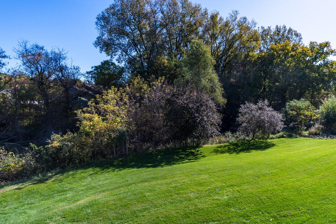
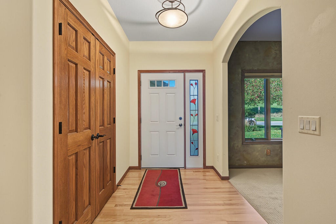
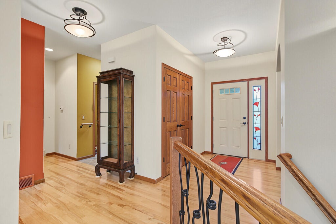
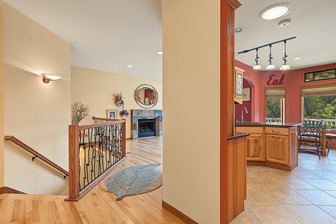
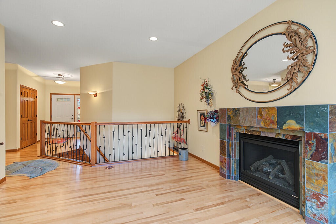
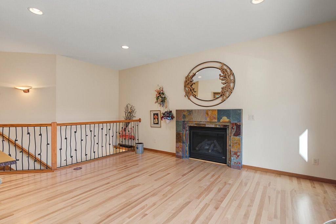
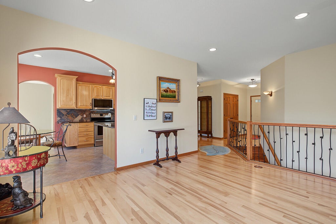
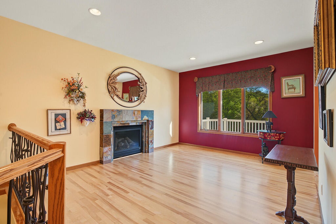
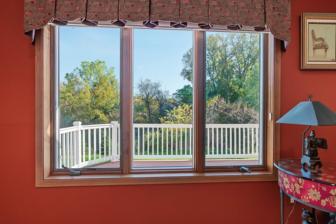
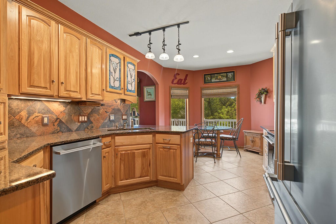
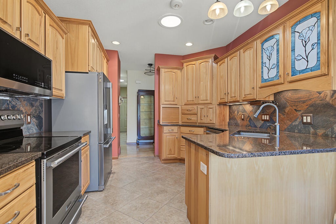
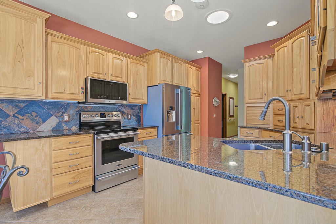
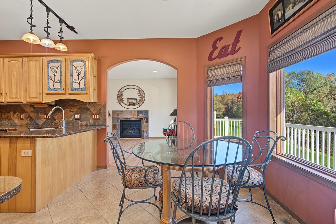
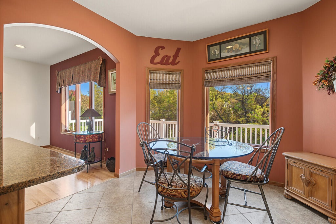
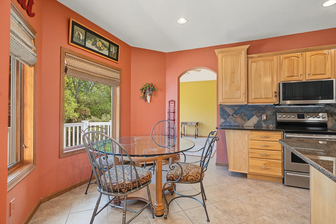
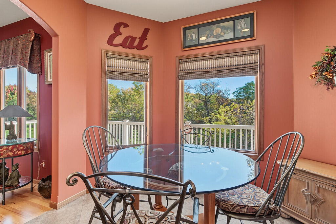
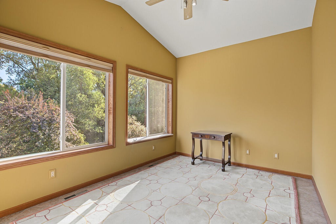
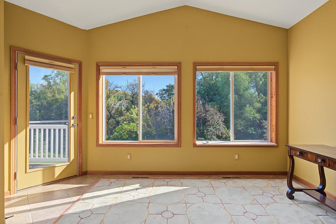
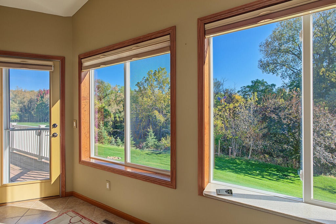
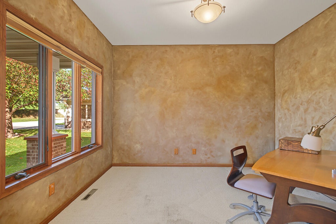
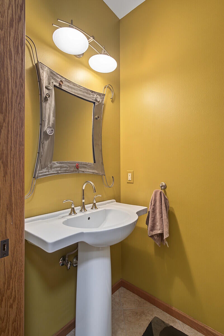
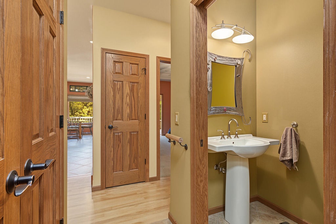
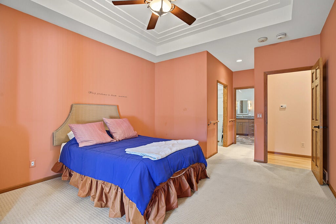
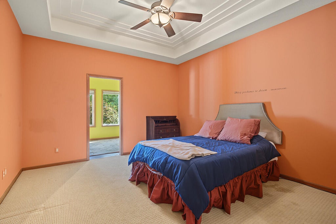
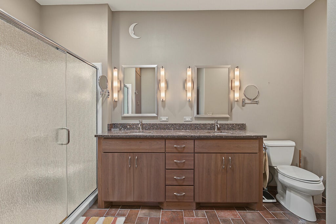
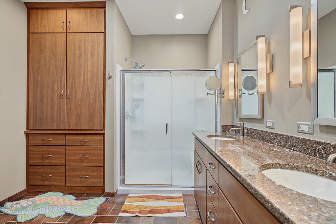
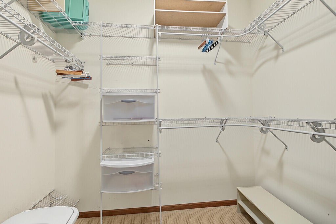
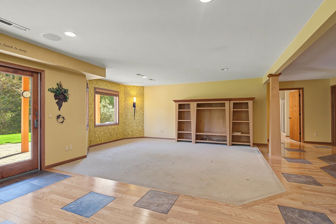
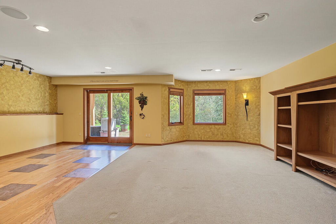
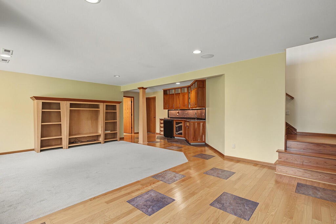
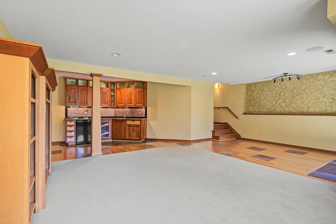
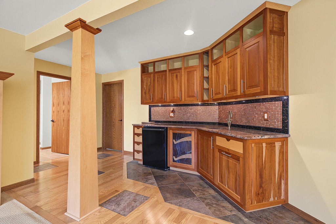
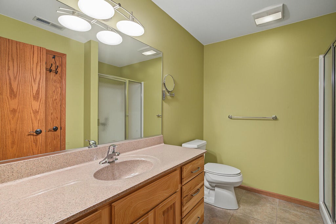
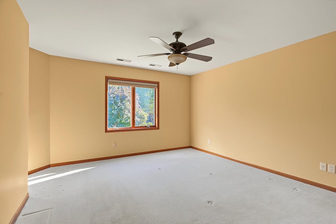
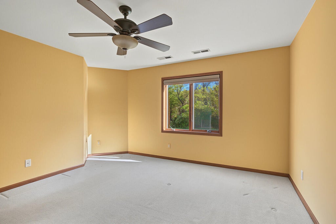
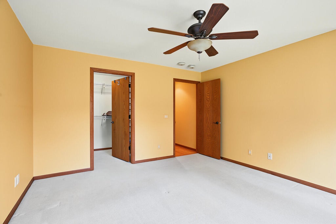
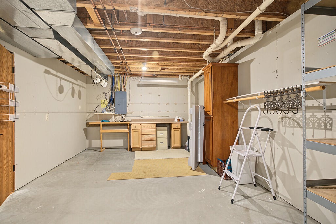
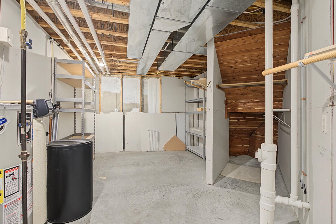
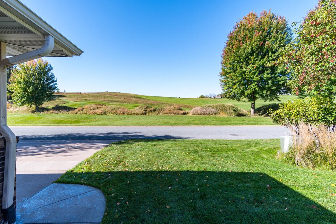
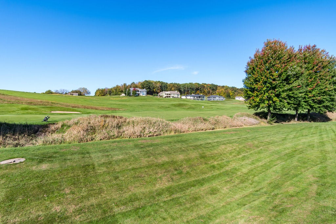
Luxury condo living in Deer Creek awaits in this beautifully upgraded home with spacious main-floor living, custom cabinetry, and a dedicated office. The main level highlights an open layout with a natural gas fireplace and oversized windows that flood the space with light. A primary suite offers a walk-in closet and a bathroom with double sinks. An additional four season sunroom, accessible from the living room or bedroom, opens to a private balcony overlooking a spacious backyard lined with mature trees for a secluded sanctuary perfect for entertaining or quiet enjoyment. The exceptional living space extends down to a lower-level walk-out with an entertainment area showcasing a custom wet bar, an additional bedroom with a walk-in closet, a 2-car garage, and a workshop storage room
Property Features of 424 French Rd, Onalaska, WI 54650
Condominium
2006
$5,816.00
1
Features
| Middle school: Onalaska |
| High school: Onalaska |
| Washer |
| Dryer |
| Range |
| Oven |
| Microwave oven |
| Dishwasher |
| Refrigerator |
| Water softener |
| Garage |
| Two car garage |
| Attached parking |
| Attached garage |
| Garage spaces: 2 |
| Vinyl siding |
| Brick exterior |
| Lot zoned: RES |
| Garbage disposal |
| Finished basement |
| Full basement |
| Basement has outside entrance |
| Walkout basement |
| Public sewer |
| Public water |
| Levels in property: One |
| For sale |
| Tax year: 2025 |
| Pets allowed |
| HOA Dues: 275 |
Rooms & Dimensions
| Den is 9 x 11 |
| Den Level: Main |
| Family room is 23 x 15 |
| Family Room Level: Lower |
| Laundry room |
| Bedroom 2 is 14 x 12 |
| Bedroom 2 Level: Lower |
| Dining Room is 8 x 7 |
| Dining Level: Main |
| Living Room is 12 x 15 |
| Living Room Level: Main |
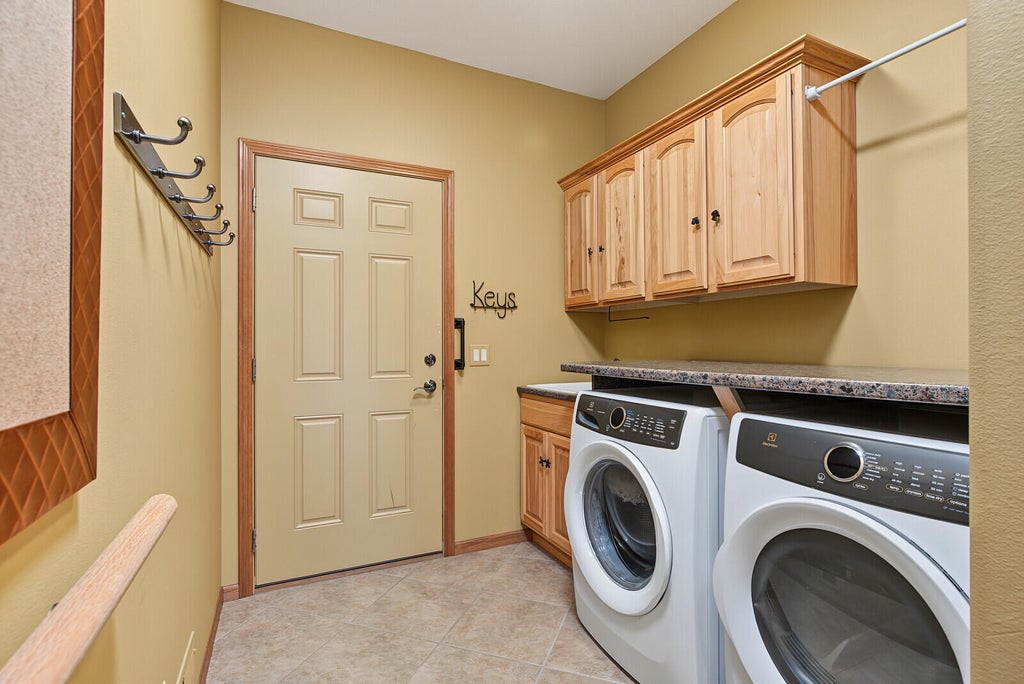
| Laundry Room is 7 x 7 |
| Laundry Room Level: Main |
| Number of rooms: 9 |