
N161W18939 Oakland Dr, Jackson, WI 53037
$384,900
MLS #: 1984113
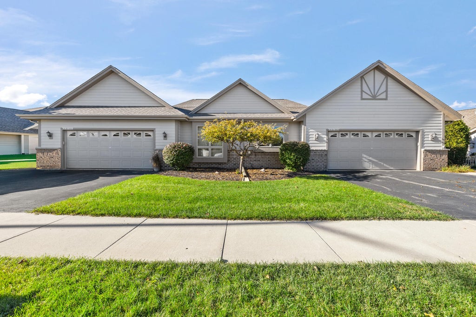
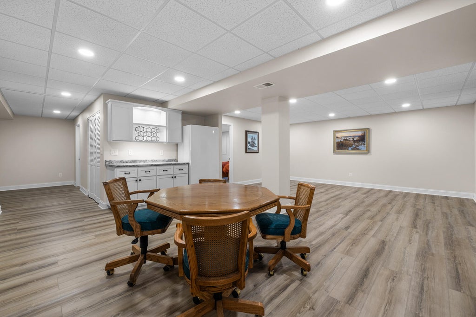
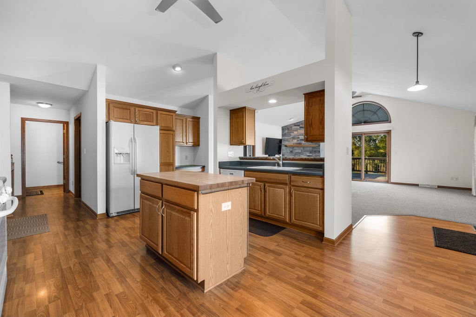
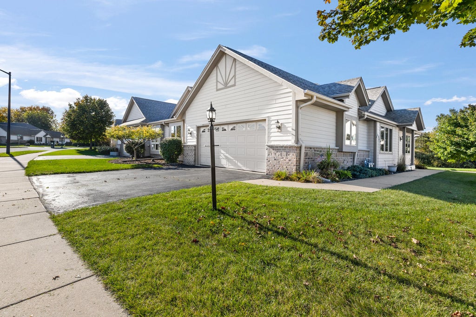
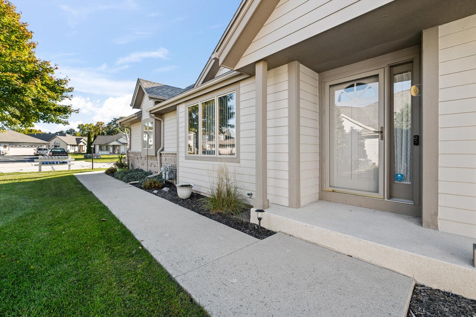
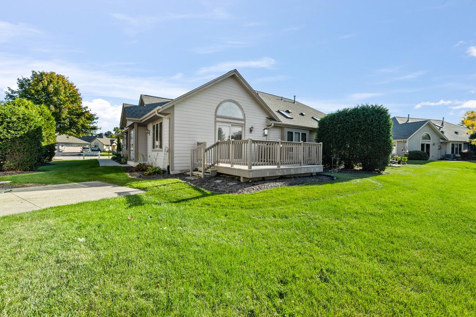
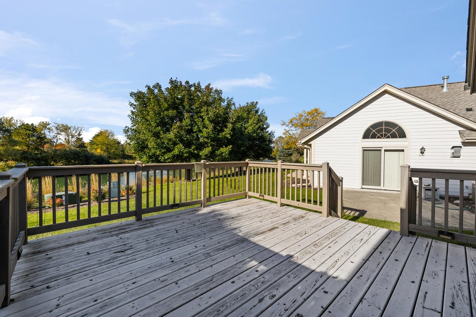
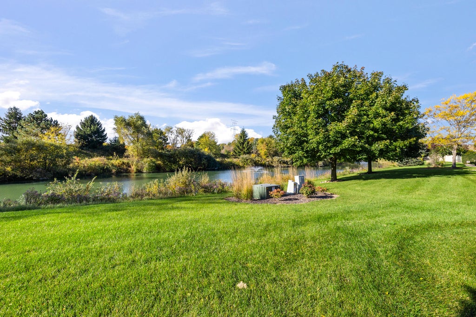
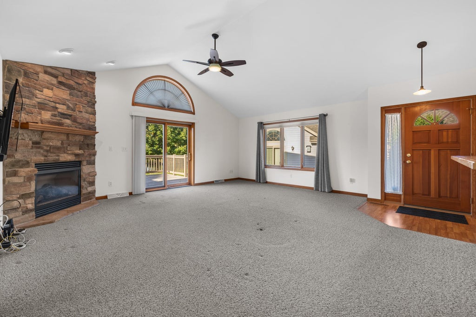
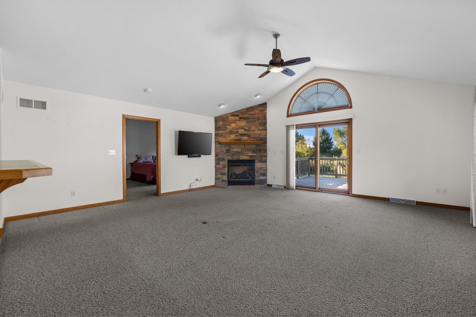
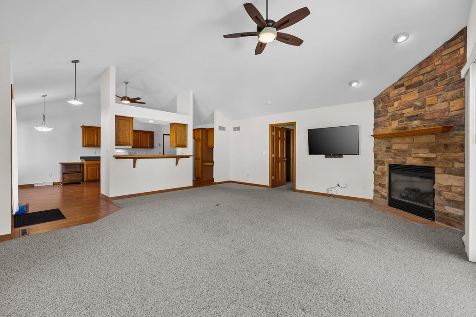
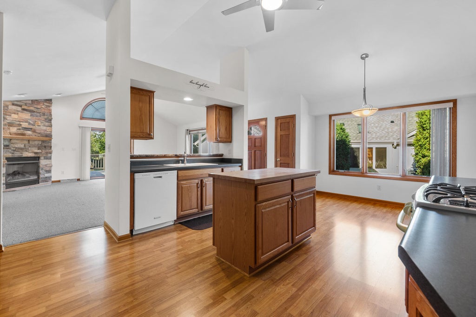
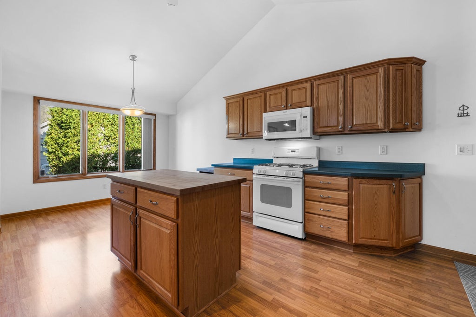
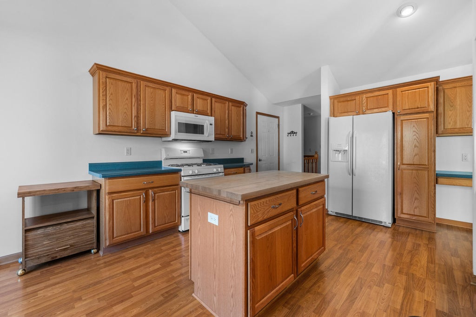
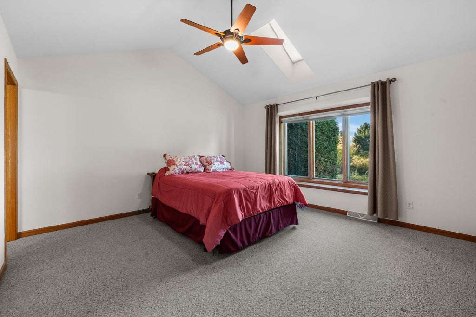
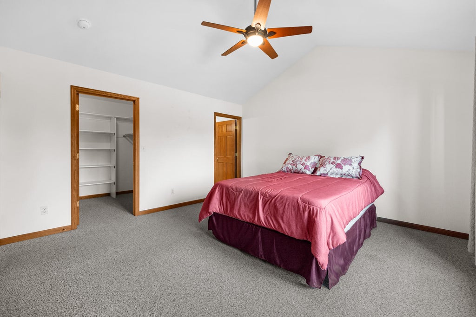
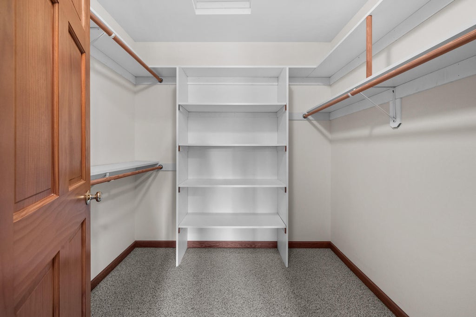
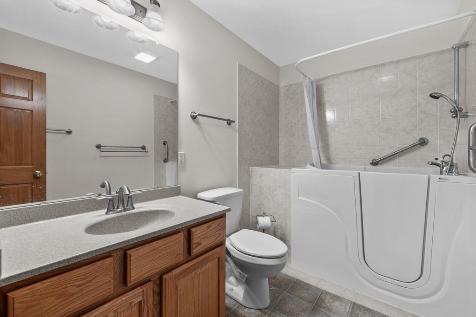
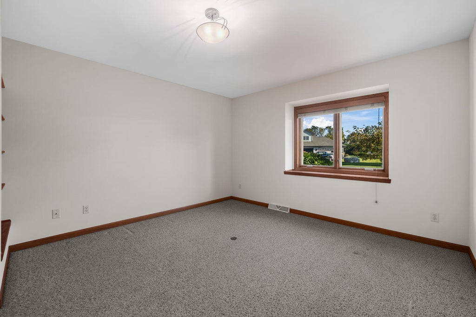
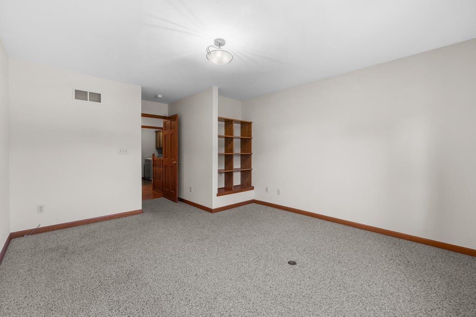
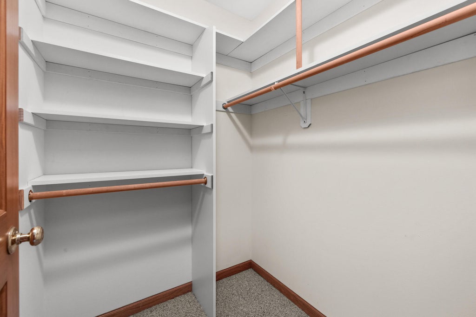
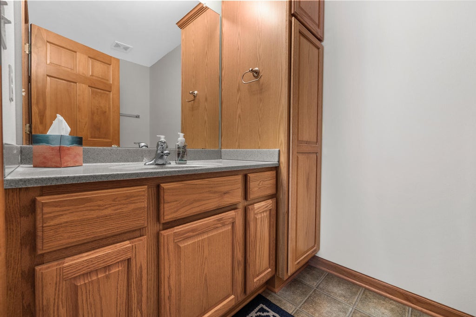
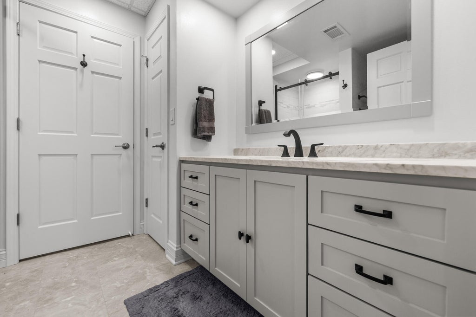
| 3 Beds | 3 Baths | 2.5 Car Garage | 2,520 Sq Ft |
Description of N161W18939 Oakland Dr, Jackson, WI 53037
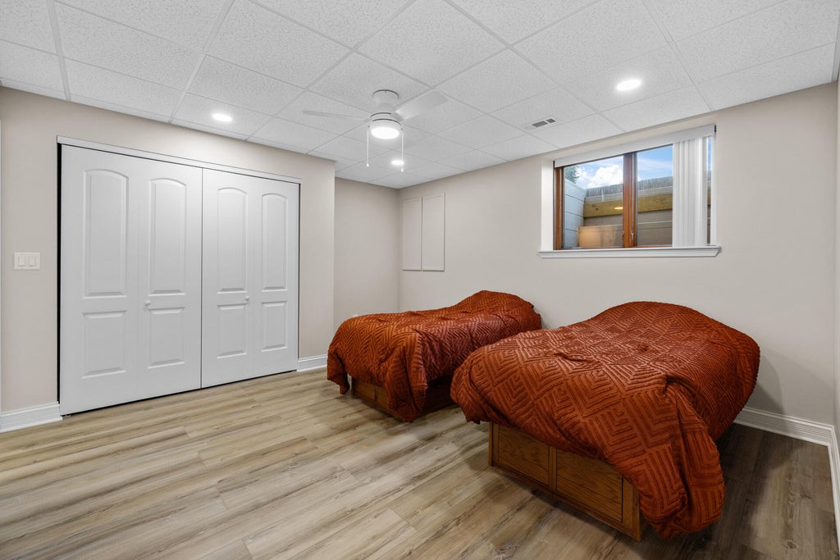
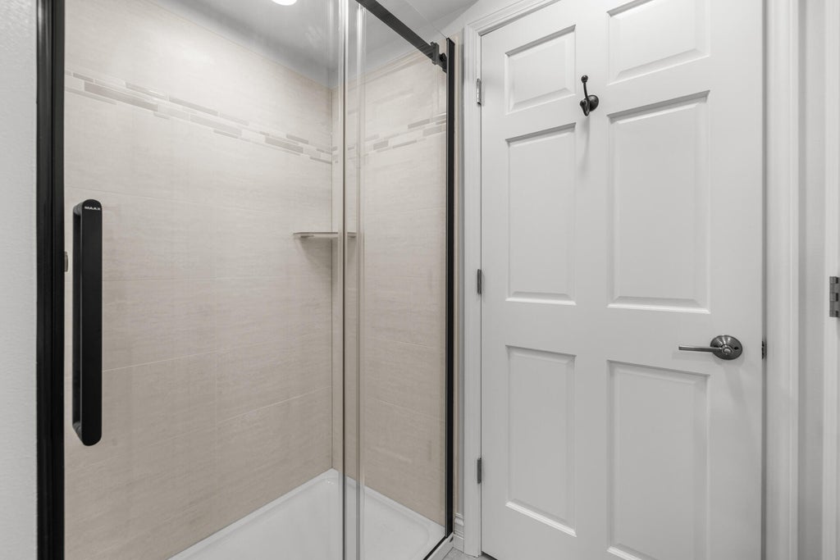
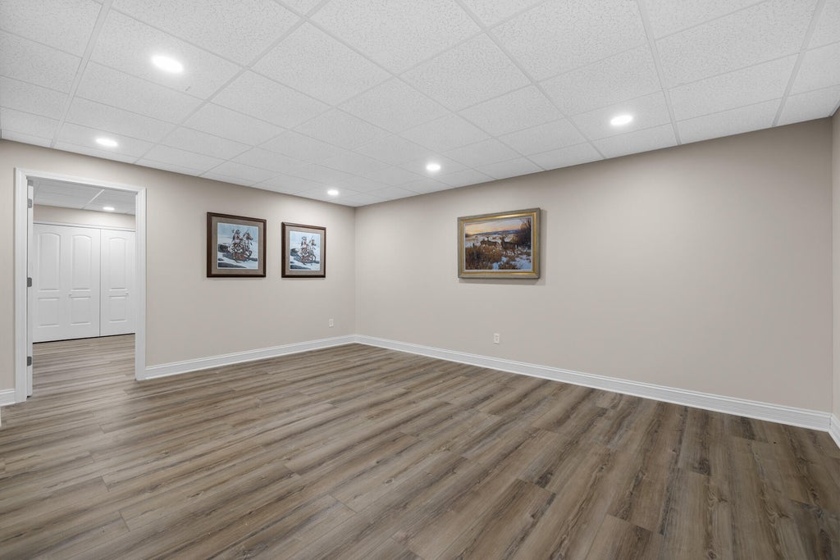
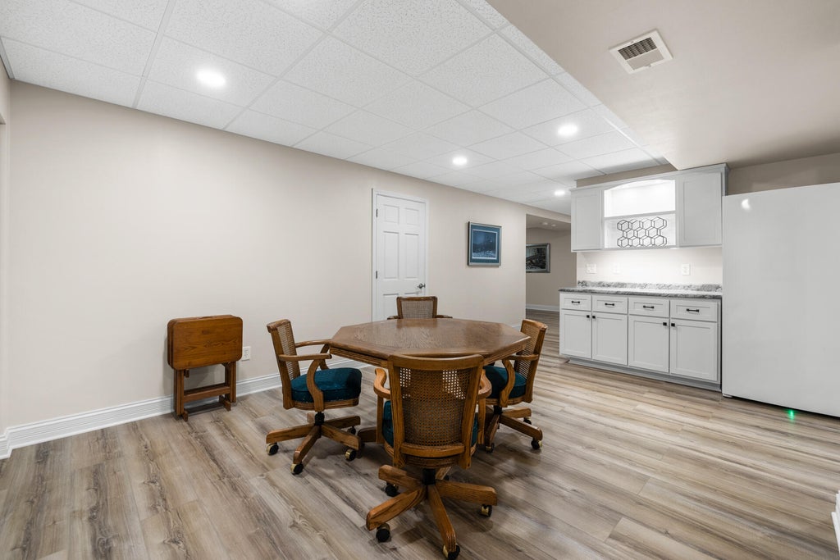
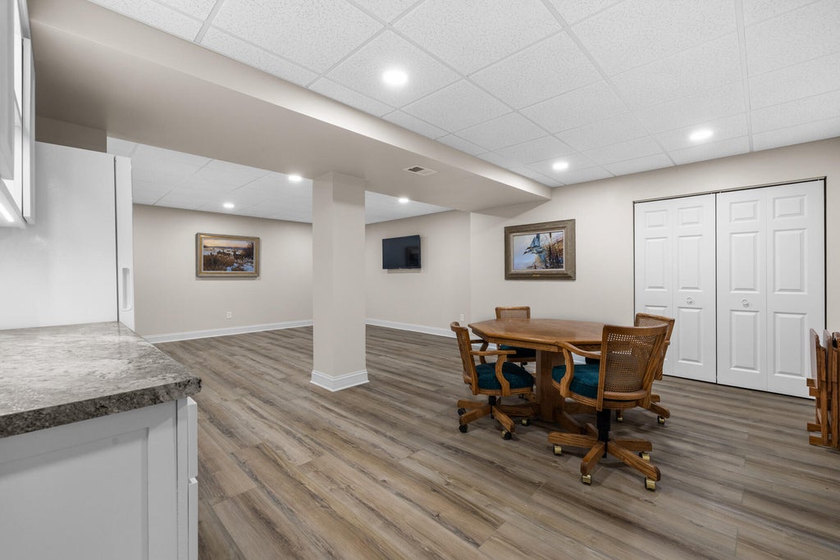
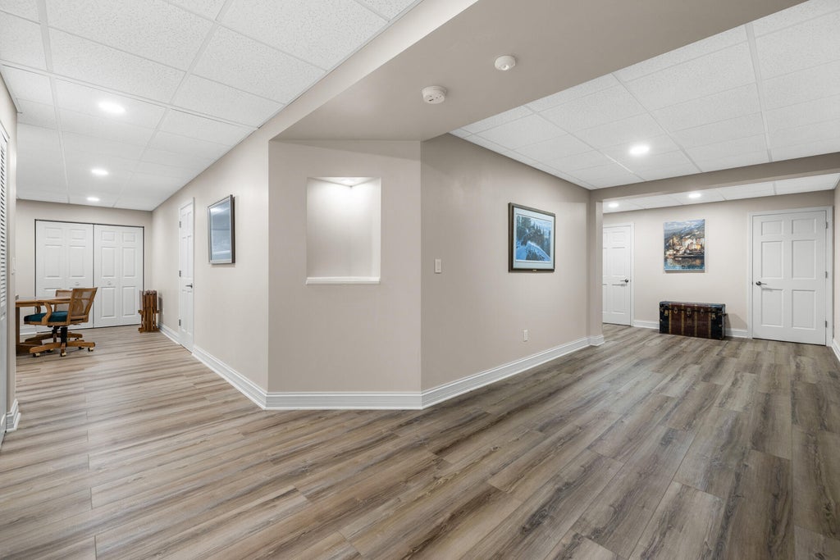
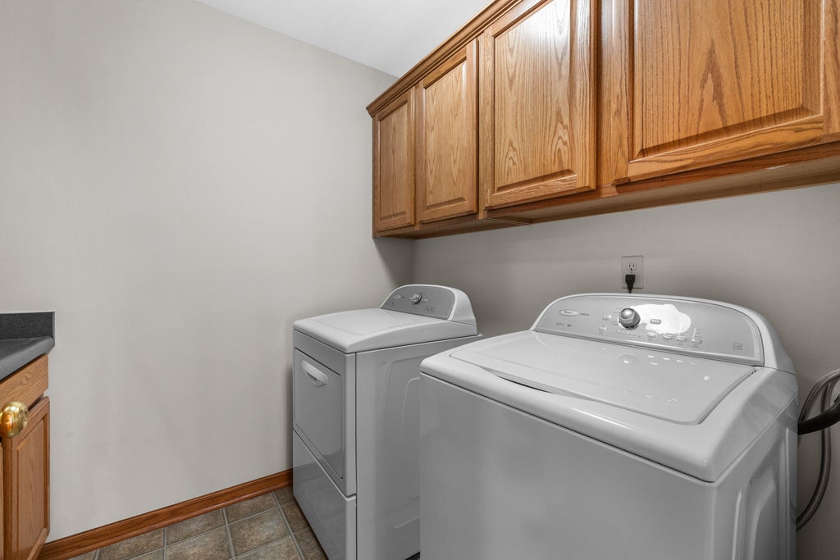
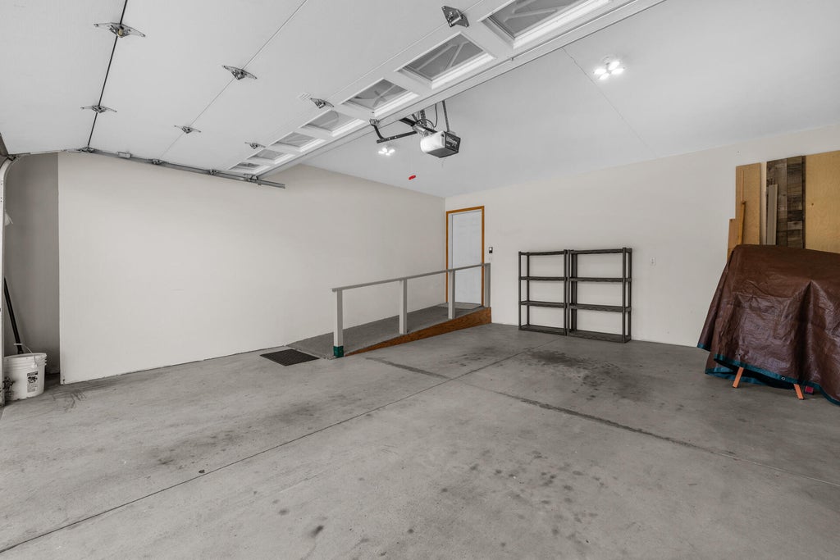
Welcome to this inviting 3-bedroom, 3-full-bath condo nestled in a peaceful, country-like setting! The spacious living room features vaulted ceilings and a cozy gas fireplace, creating the perfect space to relax or entertain. The kitchen offers plenty of storage and includes all appliances. Step out onto the deck and take in the beautiful view of the pond and its charming fountain. The primary suite features a walk-in shower, and convenient main-floor laundry adds to the ease of everyday living. A ramped garage entrance provides added accessibility. The finished lower level includes a bedroom, full bath, and additional living space with an egress window, making it ideal for holiday gatherings, entertaining, or hosting overnight guests.
Property Features of N161W18939 Oakland Dr, Jackson, WI 53037
Listing courtesy of: Real Broker Milwaukee
TYPE
Condominium
Condominium
Year Built
2005
2005
Annual Taxes
$4,402.00
$4,402.00
Stories
1
1
Features
| Middle school: Badger |
| Washer |
| Dryer |
| Oven |
| Microwave oven |
| Dishwasher |
| Refrigerator |
| Garage |
| Attached parking |
| Attached garage |
| Garage spaces: 2.5 |
| Brick exterior |
| Waterfront lot |
| Lot has pond |
| Lot zoned: RES |
| Cable television available |
| Handicap access |
| Finished basement |
| Full basement |
| Public sewer |
| Public water |
| Levels in property: One |
| Total square feet: 2520 |
| Total above grade finished sq ft: 1520 |
| Basement square feet: 1000 |
| Living square feet: 2520 |
| For sale |
| Tax year: 2025 |
| Association clubhouse(s) |
| Pets allowed |
| HOA Dues: 290 |
Rooms & Dimensions
| Laundry room |
| Bedroom 2 is 14 x 13 |
| Bedroom 2 Level: Main |
| Bedroom 3 is 12 x 12 |
| Bedroom 3 Level: Lower |
| Dining Room is 12 x 7 |
| Dining Level: Main |
| Living Room is 21 x 20 |
| Living Room Level: Main |
| Laundry Room is 7 x 6 |
| Laundry Room Level: Main |
| Number of rooms: 7 |