
N25W24129 River Park Dr, Pewaukee, WI 53072
$347,500
MLS #: 1984114
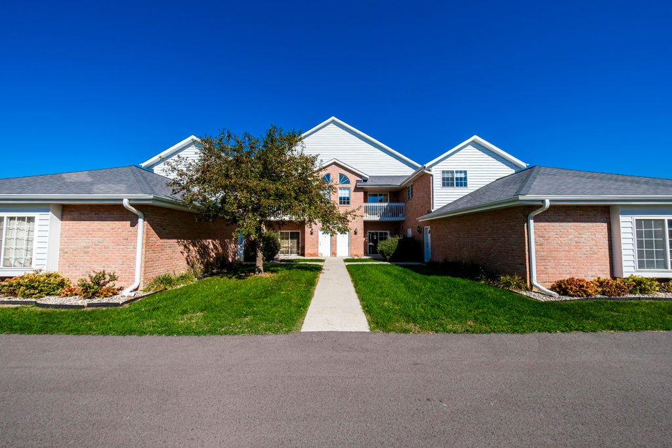
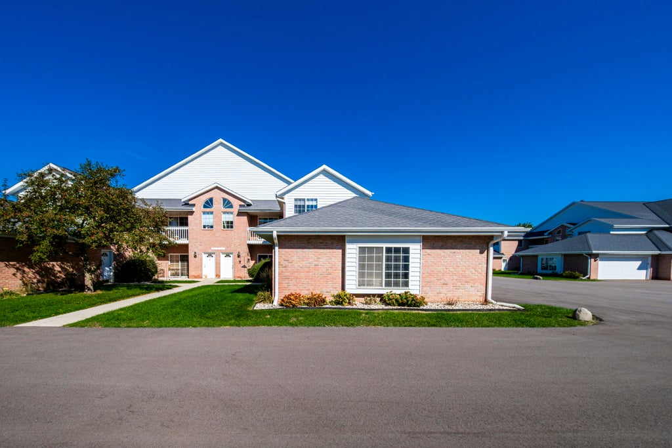
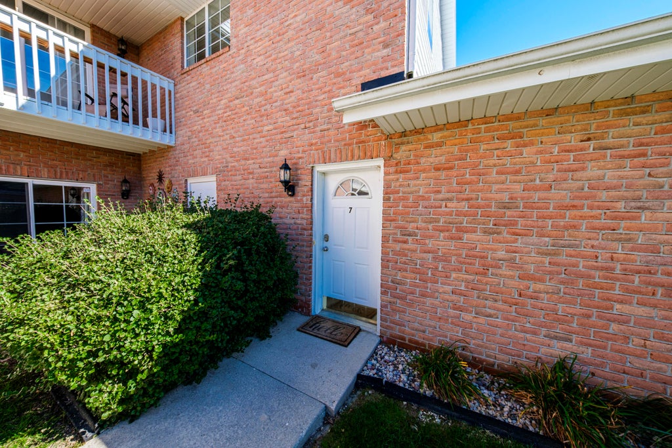
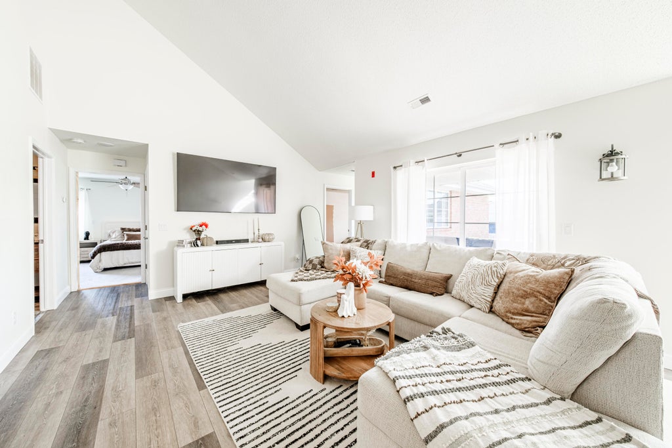
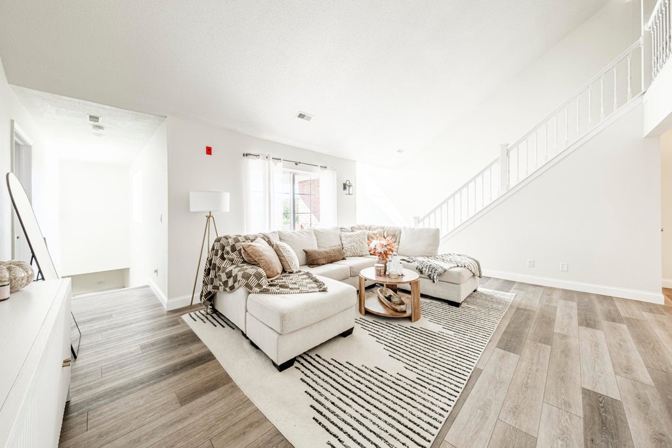
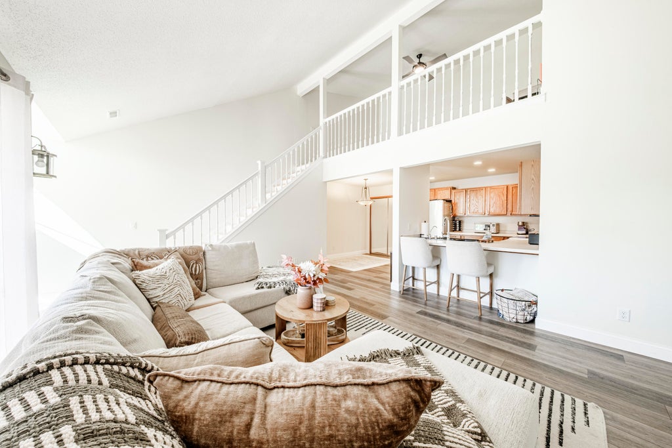
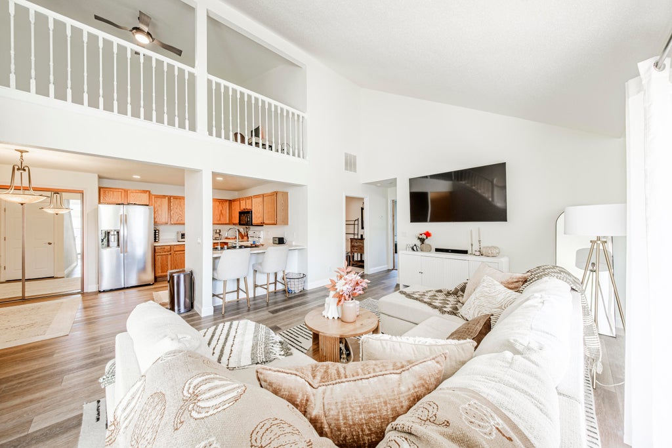
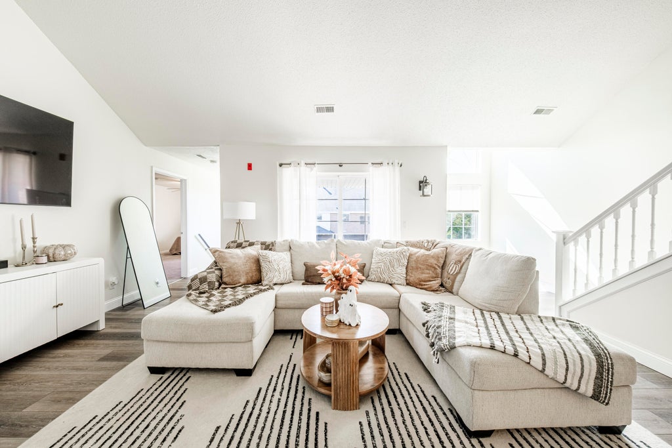
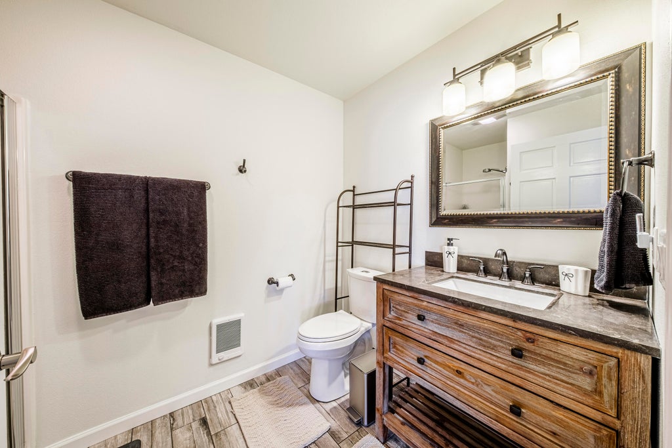


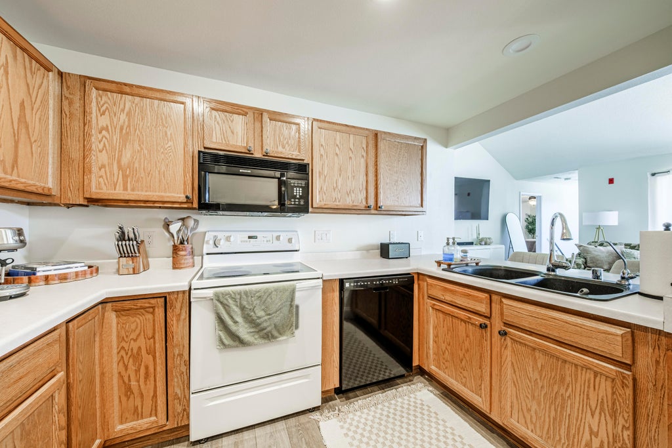
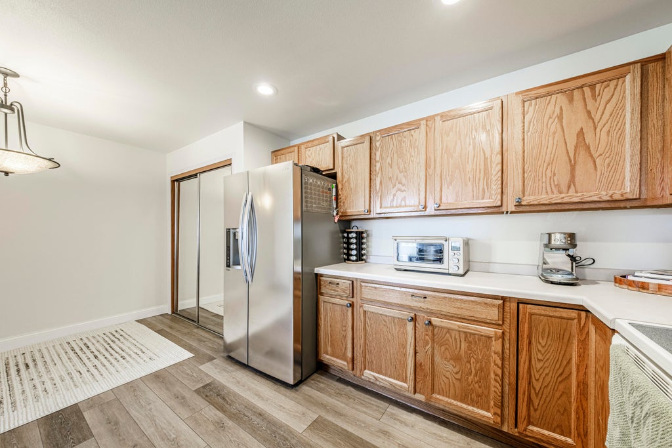
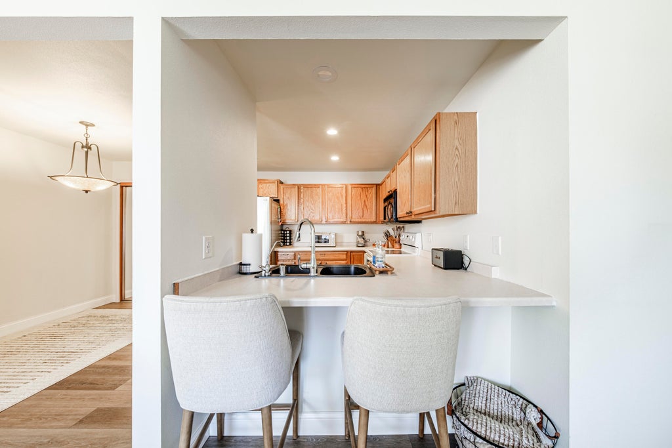

| 2 Beds | 2 Baths | 2 Car Garage | 1,638 Sq Ft |
Description of N25W24129 River Park Dr, Pewaukee, WI 53072
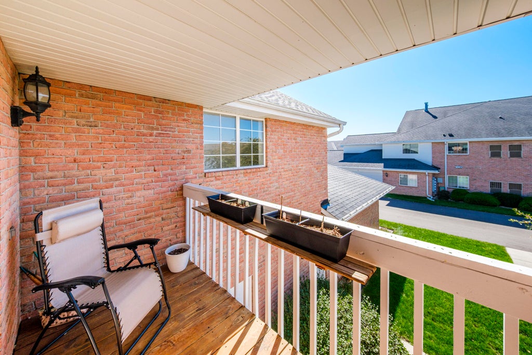
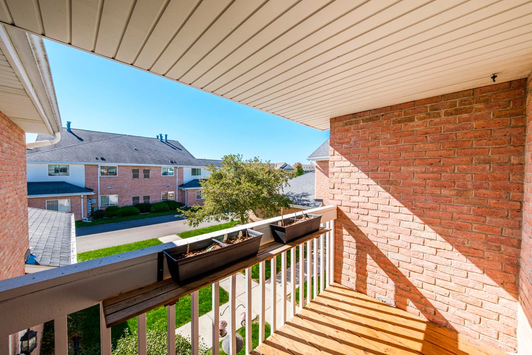
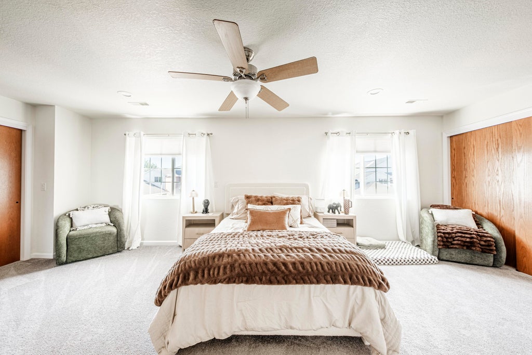
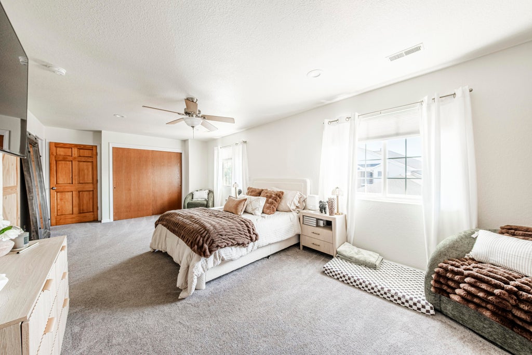
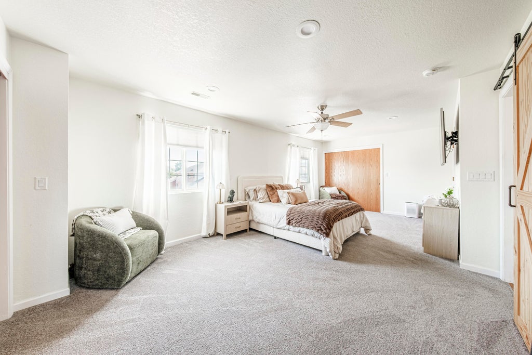
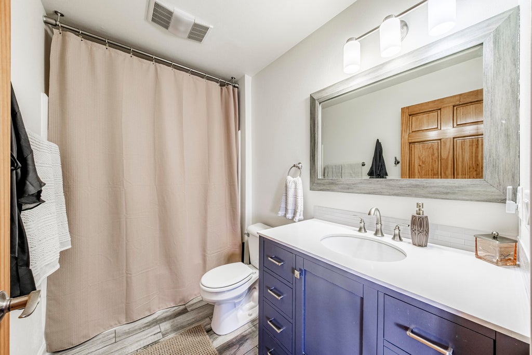
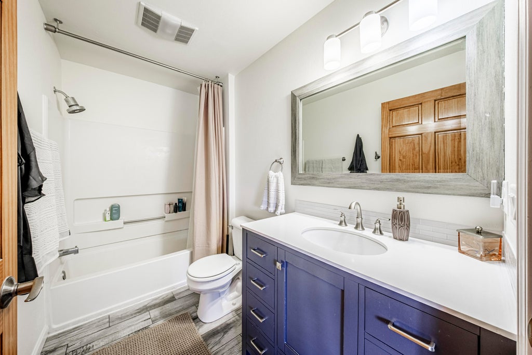
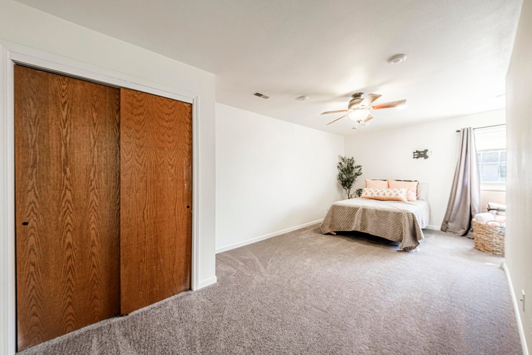
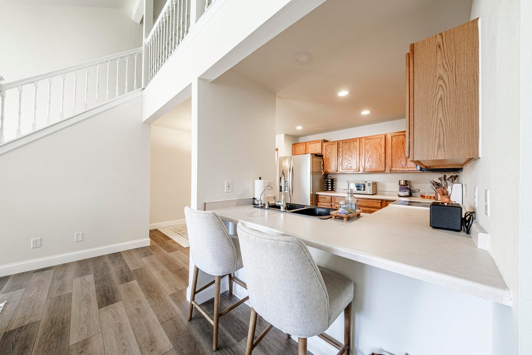
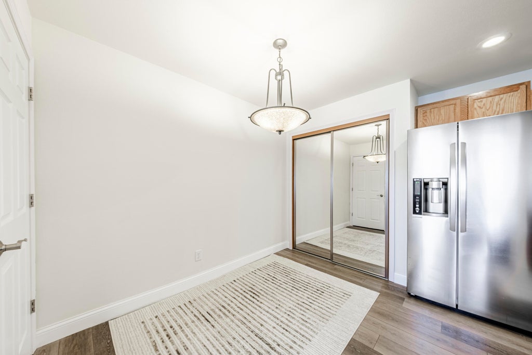
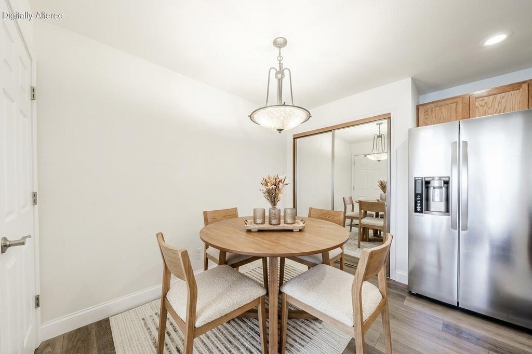
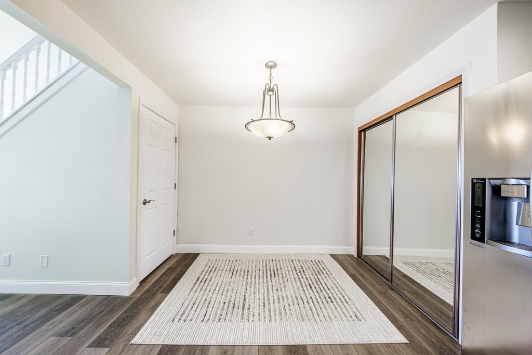
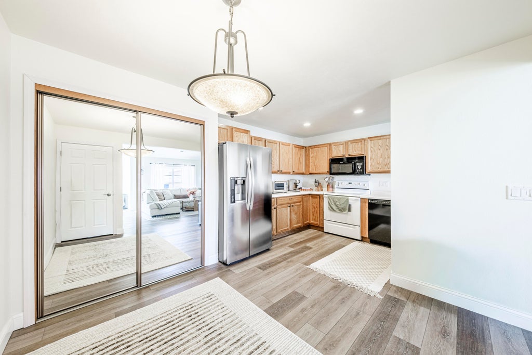
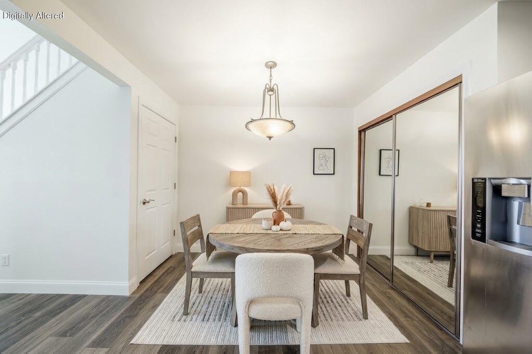
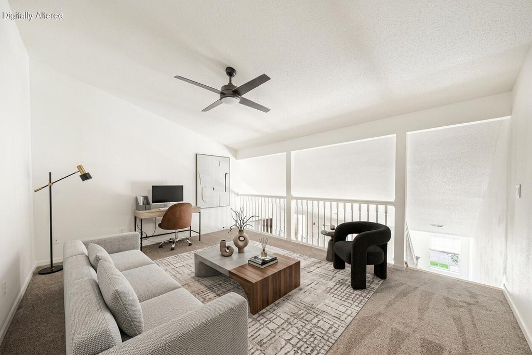
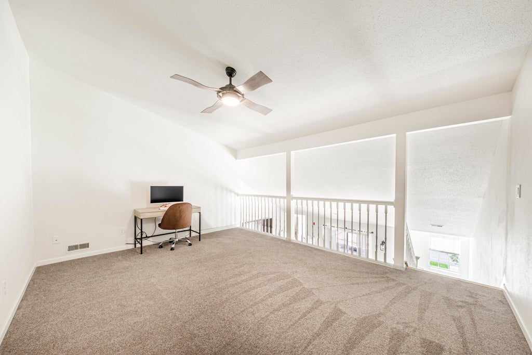
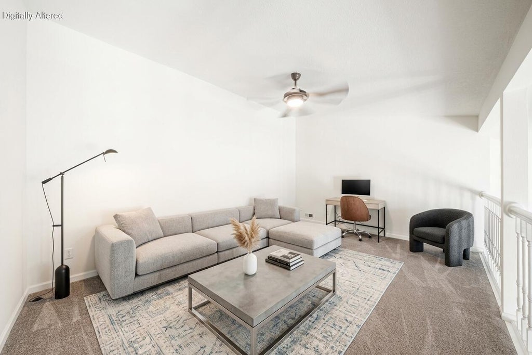
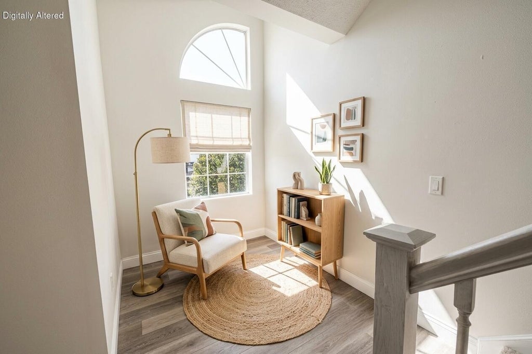
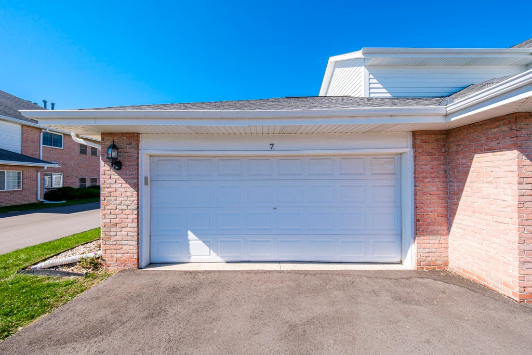
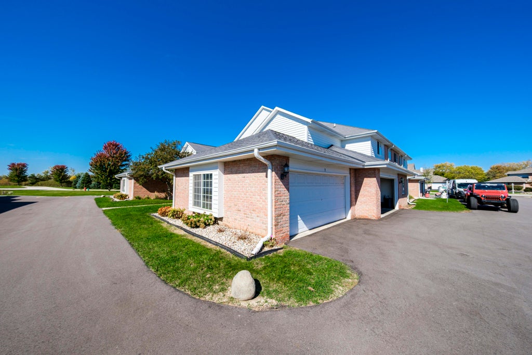
Beautiful open concept Condo in a great location! This 2nd floor unit has a 2 story Great RM w/ new LVP flooring, soaring ceilings and door to covered deck w/ Southern views. Huge Loft overlooking Great Rm could be Office, Den or 3rd bedroom. Large Kitchen for entertaining w/ big Dining area and snack bar. Amazing Primary Suite is 22 feet w/ multiple closets and private Bath. Huge 2nd Bedroom is almost 20 feet! 2nd Full bath w/ Laundry. Bonus office nook completes the main floor. Numerous updates throughout. Contemporary feel and design. Dues include sewer/water. 2.5 car garage with lots of storage area. Easy access to HWY 164 and I-94. Close to Downtown Pewaukee Lake Beach, Restaurants and Parks! Pet friendly too!
Property Features of N25W24129 River Park Dr, Pewaukee, WI 53072
Listing courtesy of: First Weber Inc - Brookfield
TYPE
Condominium
Condominium
Year Built
1996
1996
Annual Taxes
$2,644.11
$2,644.11
Features
| Middle school: Asa Clark |
| High school: Pewaukee |
| Washer |
| Dryer |
| Range |
| Oven |
| Microwave oven |
| Dishwasher |
| Refrigerator |
| Water softener |
| Garage |
| Two car garage |
| Attached parking |
| Attached garage |
| Garage spaces: 2 |
| Vinyl siding |
| Brick exterior |
| Lot zoned: Residential |
| Cable television available |
| Public sewer |
| Public water |
| Total square feet: 1638 |
| Total above grade finished sq ft: 1638 |
| Living square feet: 1638 |
| For sale |
| Tax year: 2025 |
| HOA Dues: 315 |
Rooms & Dimensions
| Loft |
| Loft is 16.5 x 11 |
| Loft Level: Upper |
| Bedroom 2 is 20 x 11 |
| Bedroom 2 Level: Main |
| Living Room is 22 x 13 |
| Living Room Level: Main |
| Number of rooms: 5 |