
N52W6298 Mill St, Cedarburg, WI 53012
$4,500
MLS #: 1984123
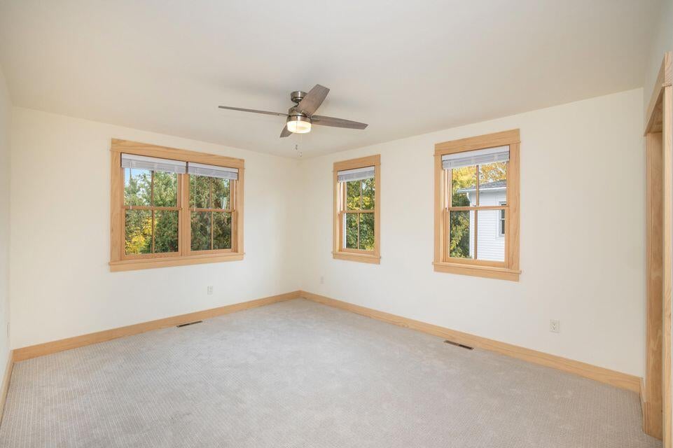
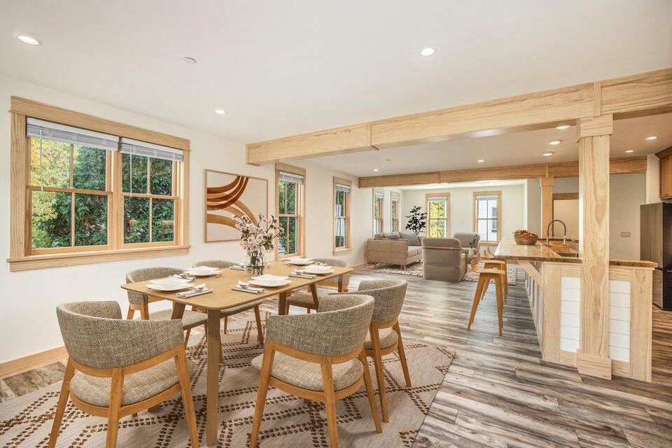
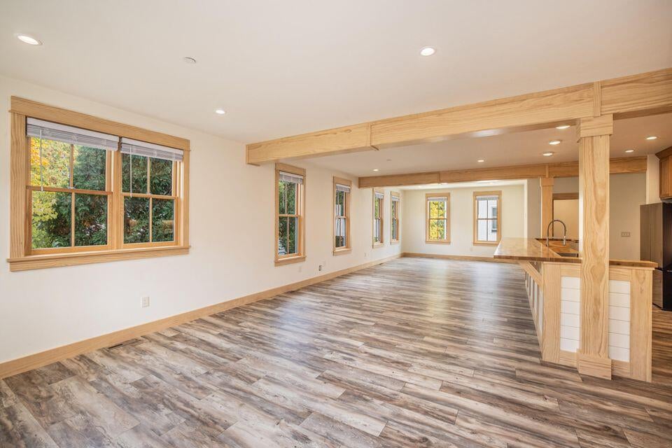
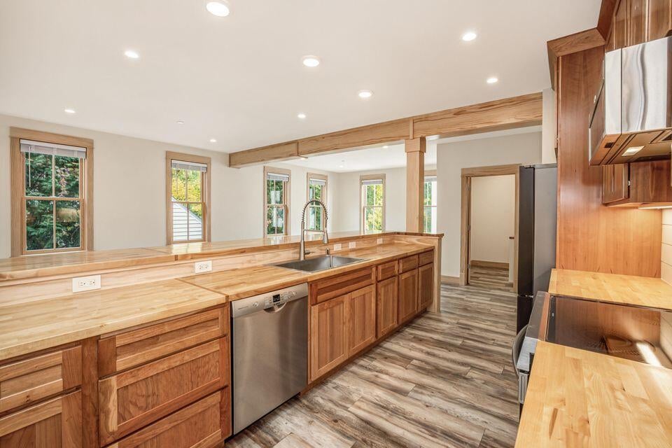
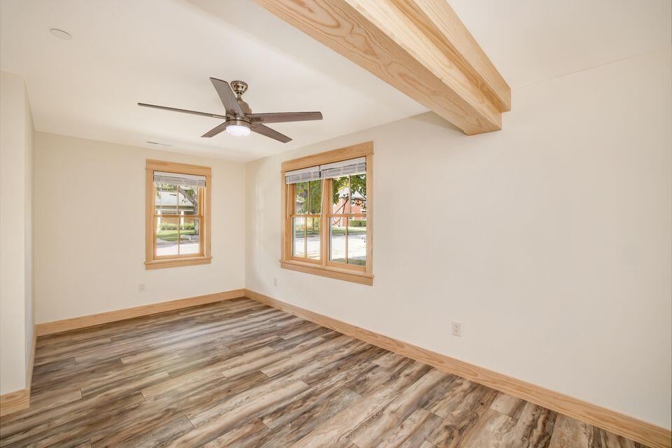
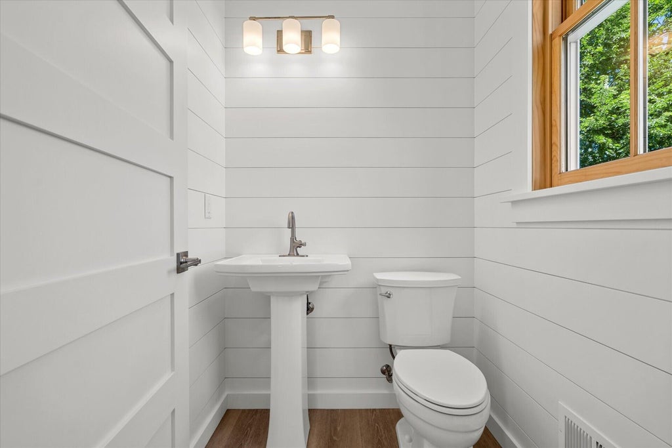
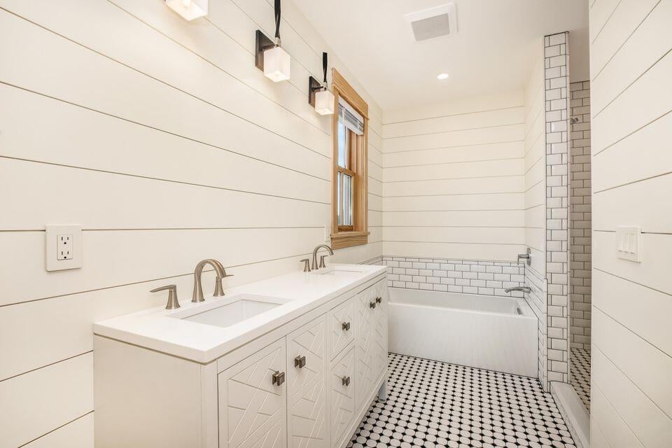

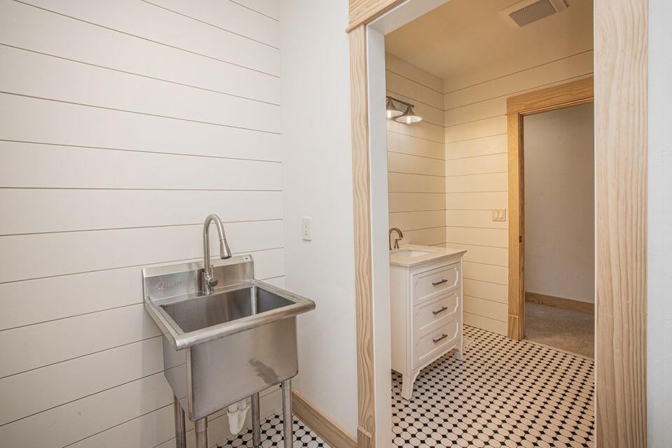
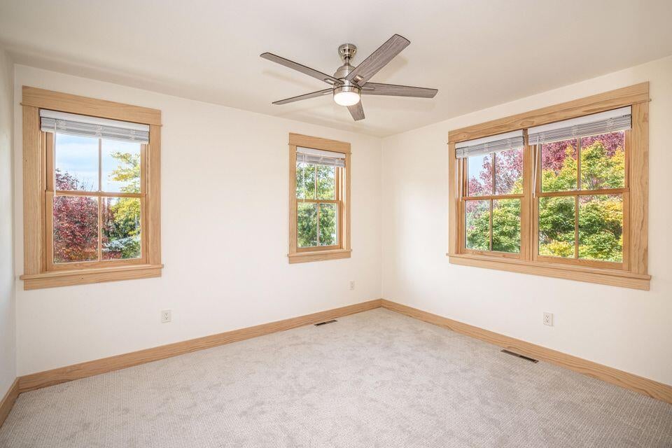
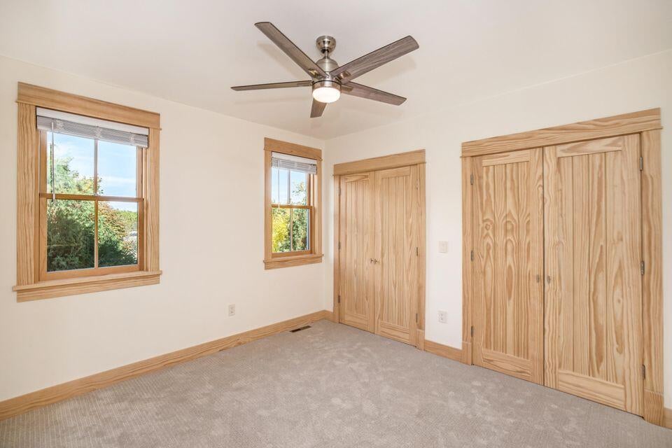
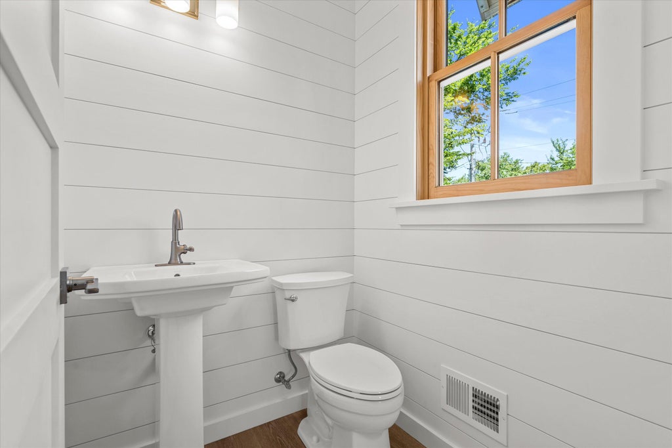

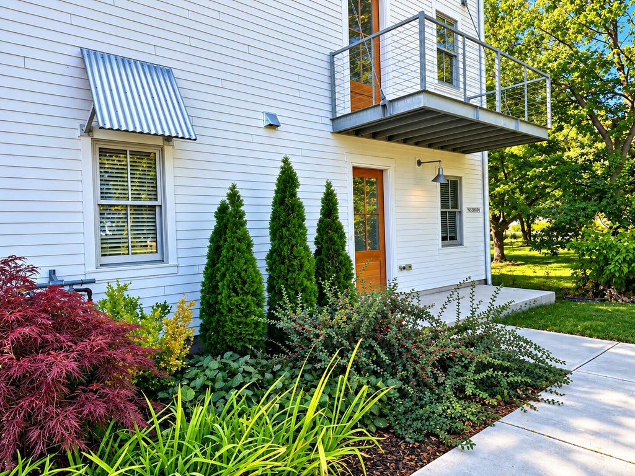
| 4 Beds | 3 Baths | 2.5 Car Garage | 2,925 Sq Ft |
Description of N52W6298 Mill St, Cedarburg, WI 53012
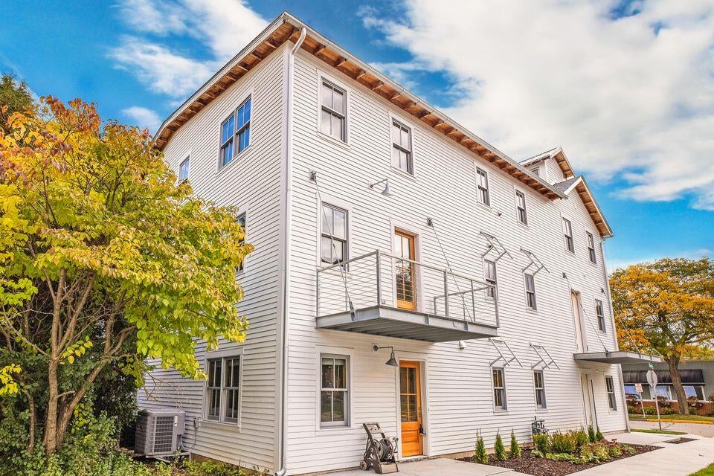
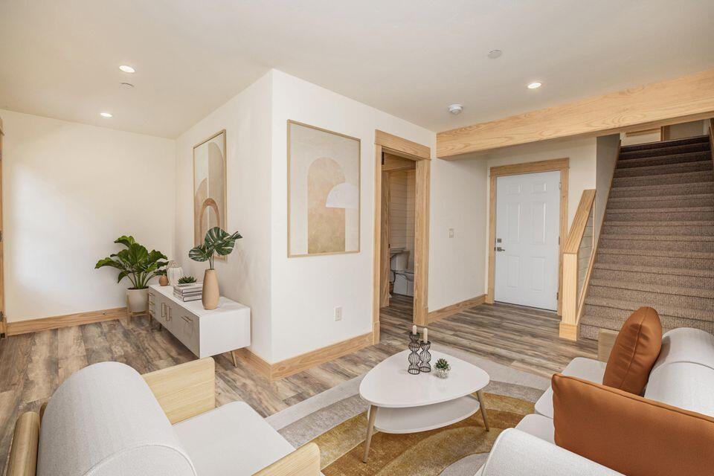
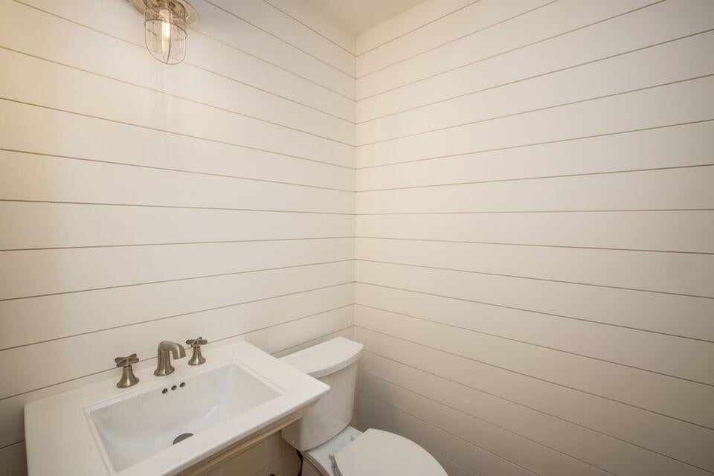
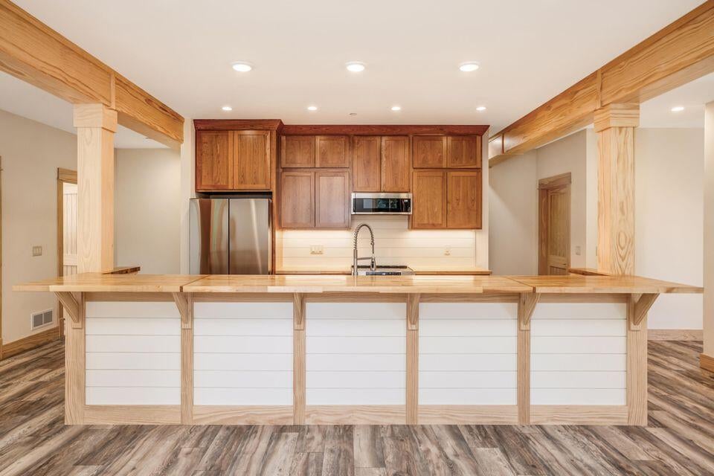
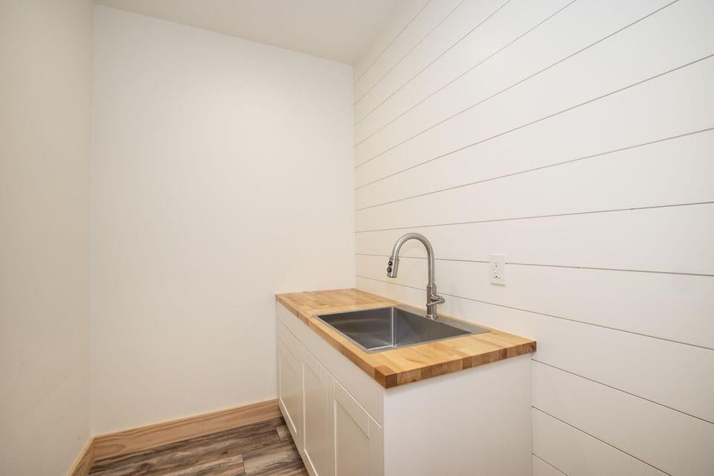
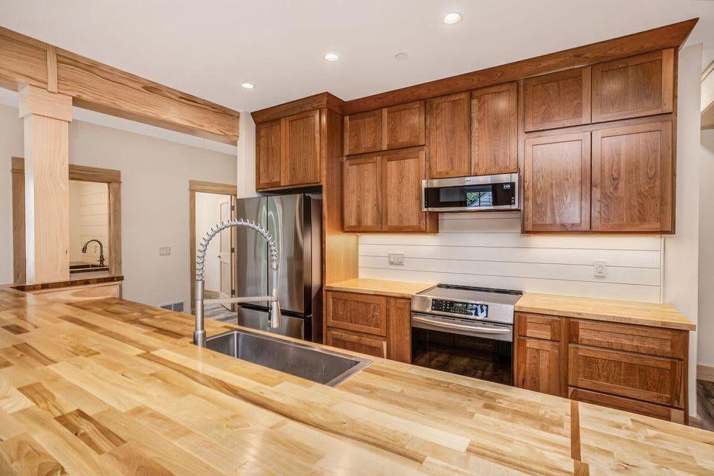
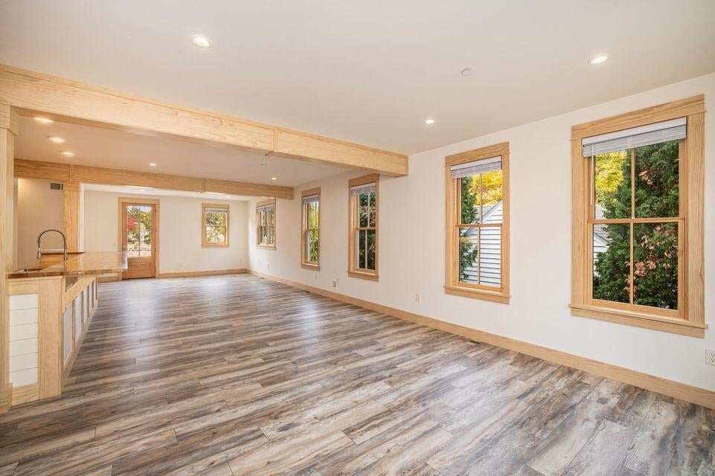
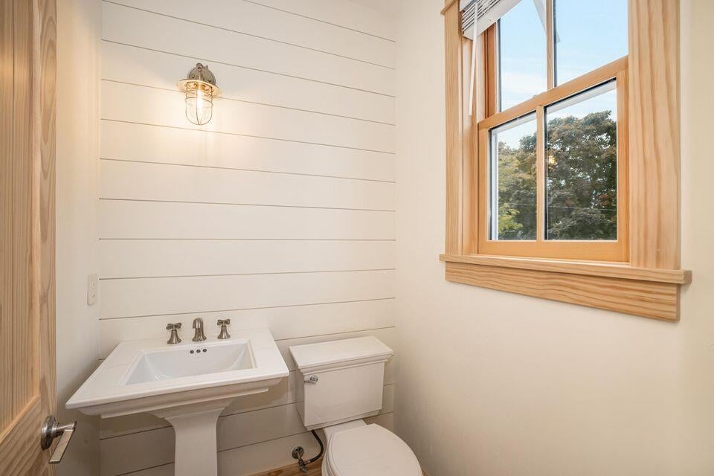
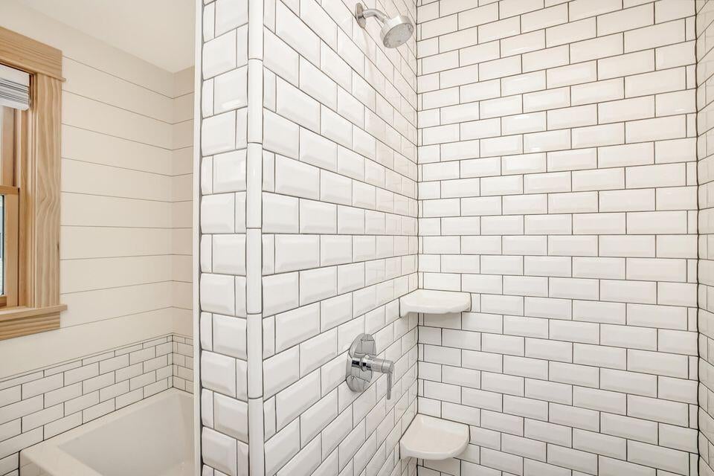
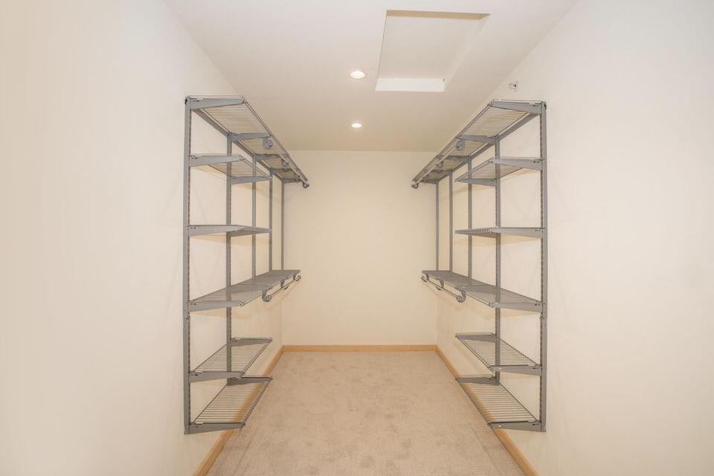
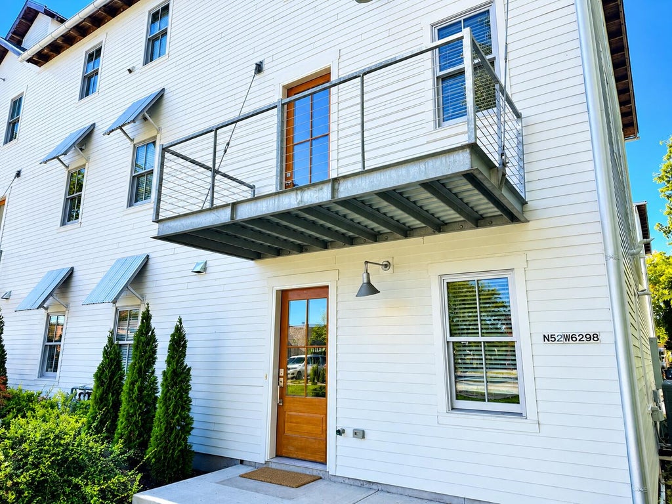
Location, Location, Location. Rare and special newer construction in the heart of Cedarburg designed to invoke a sense of a turn of the century mill building. This stunning townhome offers nearly 3000 sq ft of living area with spacious rooms on every level. Entertain around the large kitchen island, relax on the east facing steel balcony, or find your favorite spot to get away in the vast floor plan. Enjoy shiplap baths, butler pantry w/sink, custom finishes, and tiled baths. With abundant storage, elevator ready, and fully sprinklered for your safety this is a must see! Walk to all your favorite restaurants, shops, schools, parks, and festivals.
Property Features of N52W6298 Mill St, Cedarburg, WI 53012
Listing courtesy of: Powers Realty Group
Year Built
2022
2022
Features
| Middle school: Webster |
| High school: Cedarburg |
| Washer |
| Dryer |
| Range |
| Microwave oven |
| Dishwasher |
| Refrigerator |
| Water softener |
| Garage |
| Attached parking |
| Attached garage |
| Garage spaces: 2.5 |
| Balcony |
| Partial basement |
| Levels in property: Three Or More |
| For lease |
| HOA Name: Mill Town Homes |
Rooms & Dimensions
| Laundry room |
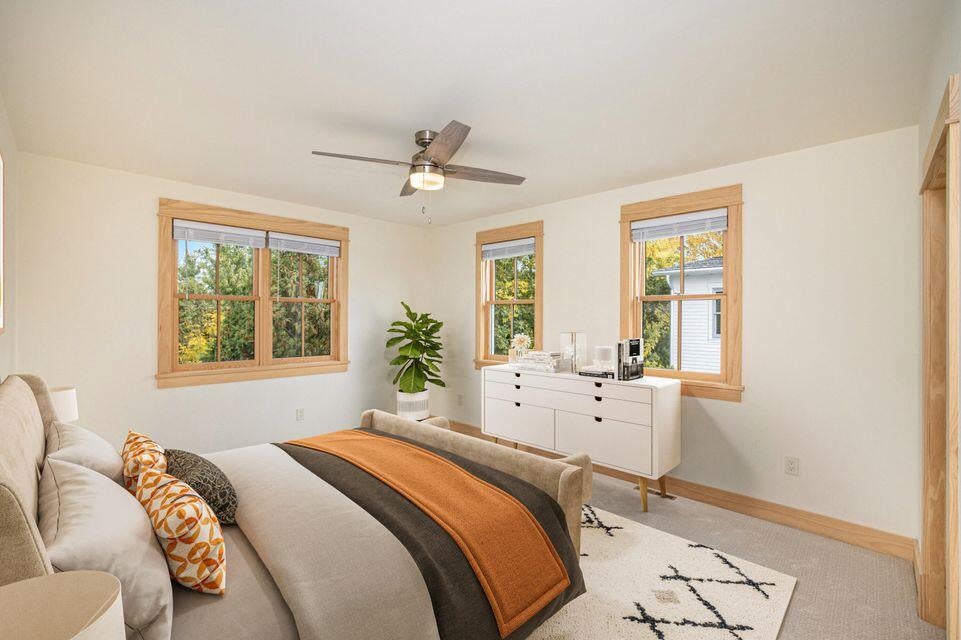
| Bedroom 2 is 11 x 13 |
| Bedroom 2 Level: Upper |
| Bedroom 3 is 12 x 11 |
| Bedroom 3 Level: Upper |
| Bedroom 4 is 18 x 9 |
| Bedroom 4 Level: Lower |
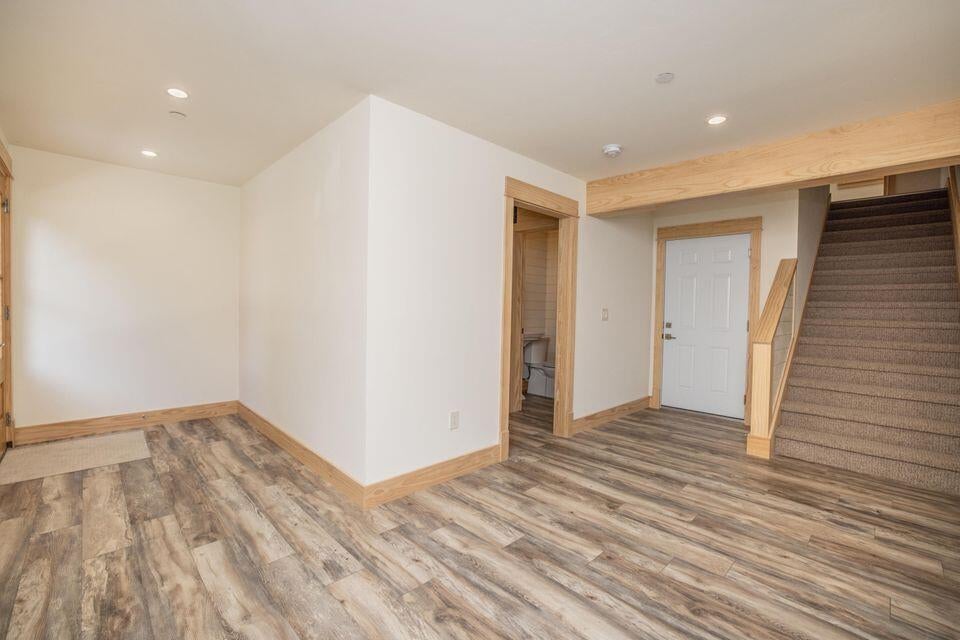
| Living Room is 14 x 30 |
| Living Room Level: Main |
| Laundry Room is 5 x 13 |
| Laundry Room Level: Upper |
| Number of rooms: 8 |